


- Studio–3 Bedrooms
- $1,611-$3,100 Pricing
- 551–1,353 Square Feet
Rent Specials
Lease Now & Receive Two Months Free!
About Town Chandler
Experience resort-style living at Town Chandler in the heart of Arizona's thriving Chandler Price Corridor. Our community offers unparalleled convenience near the Chandler Fashion Center, Dignity Health Regional Medical Center, and attractions like the Chandler Center for the Arts. Enjoy two resort-style pools, a fitness center, and pet-friendly amenities. Our mid-century modern apartments feature luxury finishes, including granite countertops and energy-efficient appliances. Located at 2375 W. Frye Road, Town Chandler contributes to Chandler's diverse housing options, perfect for those seeking a vibrant lifestyle in this economic hub.
Town Chandler is located in the North Chandler Neighborhood and 85224 Zip code of Chandler, AZ. This community is professionally managed by TRG Management
Unique Features and Amenities
- 9’ Ceilings
- Covered Parking
- Custom adaptable kitchen islands
- Electric entry door locks
- Energy Star Stainless Steel appliances
- European Style wood cabinetry
- Expansive/outdoor Courtyard areas with cabanas
- Fitness Lawn
- Full-Size front end loading washers & dryers
- Golf Simulator
- Granite Countertops with full height tile backspla
- Indoor/Outdoor poolside experience with spas, priv
- Integrated Dog Park
- Luxury hard surface flooring in living areas, kitc
- Media Room/theater
- Mid-Century Modern Architecture
- Pickleball Courts (2)
- Plush carpeting in bedrooms
- Poker Room
- Putting Green
- Resort Style Pools (2) and spas (2)
- Stackable Washer/Dryer Connections
- Stackable Washer/Dryer in unit
- Tot Play area
- Yoga Studio
Property Contact Info

- Listed by:
- Agency:
- Vendor Logo:
- Website:
- View Property Website
- Call Us:
- (866) 809-0070
- Disclaimer:
Floorplan Pricing and Availability
Town Chandler offers Studio to 3 Bedroom apartments starting from $1,611 and having 551–1,353 sq ft. Here is the current pricing and availability:
New! Interactive Property Map
 ApartmentHomeLiving.com's new Interactive Property Map allows you to see where every available unit is located at this community.Try It Now >
Studio
Floorplan S1
$1,611
Studio, 1 Bath, 551 sq ftAvailable Oct 20Model Gallery
Floorplans
Availability Details
Price Availability Date Unit Sq Ft View Details $1,611 October 20, 2026 3106 551 $1,611 November 3, 2026 3039 551 $1,611 November 12, 2026 3036 551 Model Amenities and Features
Features
- Balcony
- High Speed Internet Access
Kitchen
- Dishwasher
- Disposal
- Microwave
- Refrigerator
Model Rent and Fees
Model Price
- $1,611
Unit 3106 Amenities and Features
Features
- High Speed Internet Access
Unit 3106 Rent and Fees
Unit Price
- $1,611
Model Rent and Fees
Price
- $1,611
Unit 3039 Amenities and Features
Features
- High Speed Internet Access
Unit 3039 Rent and Fees
Unit Price
- $1,611
Model Rent and Fees
Price
- $1,611
Unit 3036 Amenities and Features
Features
- High Speed Internet Access
Unit 3036 Rent and Fees
Unit Price
- $1,611
Model Rent and Fees
Price
- $1,611
Apartment Model: S1From $1,611Studio, 1 Bath, 551 sq ftAvailable October 20, 2026![]()
S1 - Floorplan Apartment Unit: 3106Apartment Model: S1$1,611Studio, 1 Bath, 551 sq ftAvailable October 20, 2026Apartment Unit: 3039Apartment Model: S1$1,611Studio, 1 Bath, 551 sq ftAvailable November 3, 2026Apartment Unit: 3036Apartment Model: S1$1,611Studio, 1 Bath, 551 sq ftAvailable November 12, 2026S1-A
Studio, 1 Bath, 551 sq ftAvailable SoonModel Gallery
Floorplans
Availability Details
Price Availability Date Unit Sq Ft $1,758 Available Soon S1-A 551 sq ft Model Amenities and Features
Features
- Balcony
- High Speed Internet Access
Kitchen
- Dishwasher
- Disposal
- Microwave
- Refrigerator
Model Rent and Fees
Model Price
- $1,758
Apartment Model: S1-A$1,758Studio, 1 Bath, 551 sq ftAvailable Soon![]()
S1-A - Floorplan 1 Bedroom
Floorplan A1
$1,804
1 Bed, 1 Bath, 651 sq ftAvailable Dec 12Cheapest 1 BedroomThis is the cheapest 1 Bedroom at this PropertyModel Gallery
Floorplans
Availability Details
Price Availability Date Unit Sq Ft View Details $1,804 December 12, 2026 3138 651 $1,804 January 8, 2027 3031 651 Model Amenities and Features
Features
- Balcony
- High Speed Internet Access
Kitchen
- Dishwasher
- Disposal
- Microwave
- Refrigerator
Model Rent and Fees
Model Price
- $1,804
Unit 3138 Amenities and Features
Features
- High Speed Internet Access
Unit 3138 Rent and Fees
Unit Price
- $1,804
Model Rent and Fees
Price
- $1,804
Unit 3031 Amenities and Features
Features
- High Speed Internet Access
Unit 3031 Rent and Fees
Unit Price
- $1,804
Model Rent and Fees
Price
- $1,804
Apartment Model: A1From $1,8041 Bedroom, 1 Bath, 651 sq ftAvailable December 12, 2026![]()
A1 - Floorplan Apartment Unit: 3138Apartment Model: A1$1,8041 Bedroom, 1 Bath, 651 sq ftAvailable December 12, 2026Apartment Unit: 3031Apartment Model: A1$1,8041 Bedroom, 1 Bath, 651 sq ftAvailable January 8, 2027Floorplan A5
$2,153
1 Bed, 1 Bath, 783 sq ftAvailable January 9, 2027Largest 1 BedroomThis is the largest 1 Bedroom at this PropertyModel Gallery
Floorplans
Availability Details
Price Availability Date Unit Sq Ft $2,153 January 9, 2027 3086 783 Unit 3086 Amenities and Features
Features
- High Speed Internet Access
Unit 3086 Rent and Fees
Unit Price
- $2,153
Model Rent and Fees
Price
- $2,153
Apartment Model: A5$2,1531 Bedroom, 1 Bath, 783 sq ftAvailable January 9, 2027![]()
A5 - Floorplan Apartment Unit: 3086Apartment Model: A5$2,1531 Bedroom, 1 Bath, 783 sq ftAvailable January 9, 2027A2-A
1 Bed, 1 Bath, 649 sq ftAvailable SoonModel Gallery
Floorplans
Availability Details
Price Availability Date Unit Sq Ft $1,817 Available Soon A2-A 649 sq ft Model Amenities and Features
Features
- Balcony
- High Speed Internet Access
Kitchen
- Dishwasher
- Disposal
- Microwave
- Refrigerator
Model Rent and Fees
Model Price
- $1,817
Apartment Model: A2-A$1,8171 Bedroom, 1 Bath, 649 sq ftAvailable Soon![]()
A2-A - Floorplan Floorplan A2
1 Bed, 1 Bath, 649 sq ftAvailable SoonModel Gallery
Floorplans
Availability Details
Price Availability Date Unit Sq Ft $1,971 Available Soon A2 649 sq ft Model Amenities and Features
Features
- Balcony
- High Speed Internet Access
Kitchen
- Dishwasher
- Disposal
- Microwave
- Refrigerator
Model Rent and Fees
Model Price
- $1,971
Apartment Model: A2$1,9711 Bedroom, 1 Bath, 649 sq ftAvailable Soon![]()
A2 - Floorplan Floorplan A4
1 Bed, 1 Bath, 715 sq ftAvailable SoonModel Gallery
Photos
Availability Details
Price Availability Date Unit Sq Ft $1,989 Available Soon A4 715 sq ft Model Amenities and Features
Features
- Balcony
- High Speed Internet Access
Kitchen
- Dishwasher
- Disposal
- Microwave
- Refrigerator
Model Rent and Fees
Model Price
- $1,989
Apartment Model: A4$1,9891 Bedroom, 1 Bath, 715 sq ftAvailable Soon![]()
A4 - Image Floorplan A6
1 Bed, 1 Bath, 731 sq ftAvailable SoonModel Gallery
Floorplans
Availability Details
Price Availability Date Unit Sq Ft $2,179 Available Soon A6 731 sq ft Model Amenities and Features
Features
- Balcony
- High Speed Internet Access
Kitchen
- Dishwasher
- Disposal
- Microwave
- Refrigerator
Model Rent and Fees
Model Price
- $2,179
Apartment Model: A6$2,1791 Bedroom, 1 Bath, 731 sq ftAvailable Soon![]()
A6 - Floorplan Floorplan A3
1 Bed, 1 Bath, 750 sq ftAvailable SoonModel Gallery
Floorplans
Availability Details
Price Availability Date Unit Sq Ft $2,138 Available Soon A3 750 sq ft Model Amenities and Features
Features
- Balcony
- High Speed Internet Access
Kitchen
- Dishwasher
- Disposal
- Microwave
- Refrigerator
Model Rent and Fees
Model Price
- $2,138
Apartment Model: A3$2,1381 Bedroom, 1 Bath, 750 sq ftAvailable Soon![]()
A3 - Floorplan 2 Bedrooms
Floorplan B2
From $2,498
2 Beds, 2 Baths, 1126 sq ftAvailable NowModel Gallery
Floorplans
Availability Details
Price Availability Date Unit Sq Ft View Details $2,543 Available Now 1042 1126 $2,498 Available Now 2042 1126 Model Amenities and Features
Features
- Balcony
- High Speed Internet Access
Kitchen
- Dishwasher
- Disposal
- Microwave
- Refrigerator
Model Rent and Fees
Model Price Range
- $2,498 - $2,543
Unit 1042 Amenities and Features
Features
- High Speed Internet Access
Unit 1042 Rent and Fees
Unit Price
- $2,543
Model Rent and Fees
Model Price Range
- $2,498 - $2,543
Unit 2042 Amenities and Features
Features
- High Speed Internet Access
Unit 2042 Rent and Fees
Unit Price
- $2,498
Model Rent and Fees
Model Price Range
- $2,498 - $2,543
Apartment Model: B2From $2,4982 Bedroom, 2 Bath, 1126 sq ftAvailable Now![]()
B2 - Floorplan Apartment Unit: 1042Apartment Model: B2$2,5432 Bedroom, 2 Bath, 1126 sq ftAvailable NowApartment Unit: 2042Apartment Model: B2$2,4982 Bedroom, 2 Bath, 1126 sq ftAvailable NowFloorplan B3
From $2,750
2 Beds, 2 Baths, 1125-1128 sq ftAvailable NowModel Gallery
Floorplans
Availability Details
Price Availability Date Unit Sq Ft View Details $2,750 Available Now 2014 1125 $2,750 Available Now 3014 1125 $2,750 Available Now 3068 1125 Model Amenities and Features
Features
- Balcony
- High Speed Internet Access
Kitchen
- Dishwasher
- Disposal
- Microwave
- Refrigerator
Model Rent and Fees
Model Price Range
- $2,725 - $2,750
Current Available Pricing
- $2,750
Unit 2014 Amenities and Features
Features
- High Speed Internet Access
Unit 2014 Rent and Fees
Unit Price
- $2,750
Model Rent and Fees
Model Price Range
- $2,725 - $2,750
Unit 3014 Amenities and Features
Features
- High Speed Internet Access
Unit 3014 Rent and Fees
Unit Price
- $2,750
Model Rent and Fees
Model Price Range
- $2,725 - $2,750
Unit 3068 Amenities and Features
Features
- High Speed Internet Access
Unit 3068 Rent and Fees
Unit Price
- $2,750
Model Rent and Fees
Model Price Range
- $2,725 - $2,750
Apartment Model: B3From $2,7252 Bedroom, 2 Bath, 1125-1128 sq ftAvailable Now![]()
B3 - Floorplan Apartment Unit: 2014Apartment Model: B3$2,7502 Bedroom, 2 Bath, 1125 sq ftAvailable NowApartment Unit: 3014Apartment Model: B3$2,7502 Bedroom, 2 Bath, 1125 sq ftAvailable NowApartment Unit: 3068Apartment Model: B3$2,7502 Bedroom, 2 Bath, 1125 sq ftAvailable NowFloorplan B4
From $2,830
2 Beds, 2 Baths, 1128 sq ftAvailable Sep 26Model Gallery
Floorplans
Availability Details
Price Availability Date Unit Sq Ft View Details $3,100 September 26, 2026 1093 1128 $2,955 November 3, 2026 2075 1128 $2,830 December 19, 2026 4111 1128 Model Amenities and Features
Features
- Balcony
- High Speed Internet Access
Kitchen
- Dishwasher
- Disposal
- Microwave
- Refrigerator
Model Rent and Fees
Model Price Range
- $2,830 - $3,100
Unit 1093 Amenities and Features
Features
- High Speed Internet Access
Unit 1093 Rent and Fees
Unit Price
- $3,100
Model Rent and Fees
Model Price Range
- $2,830 - $3,100
Unit 2075 Amenities and Features
Features
- High Speed Internet Access
Unit 2075 Rent and Fees
Unit Price
- $2,955
Model Rent and Fees
Model Price Range
- $2,830 - $3,100
Unit 4111 Amenities and Features
Features
- High Speed Internet Access
Unit 4111 Rent and Fees
Unit Price
- $2,830
Model Rent and Fees
Model Price Range
- $2,830 - $3,100
Apartment Model: B4From $2,8302 Bedroom, 2 Bath, 1128 sq ftAvailable September 26, 2026![]()
B4 - Floorplan Apartment Unit: 1093Apartment Model: B4$3,1002 Bedroom, 2 Bath, 1128 sq ftAvailable September 26, 2026Apartment Unit: 2075Apartment Model: B4$2,9552 Bedroom, 2 Bath, 1128 sq ftAvailable November 3, 2026Apartment Unit: 4111Apartment Model: B4$2,8302 Bedroom, 2 Bath, 1128 sq ftAvailable December 19, 2026Floorplan B1
From $2,349
2 Beds, 2 Baths, 1050 sq ftAvailable Nov 5Cheapest 2 BedroomThis is the cheapest 2 Bedroom at this PropertyModel Gallery
Floorplans
Availability Details
Price Availability Date Unit Sq Ft View Details $2,394 November 5, 2026 1032 1050 $2,394 November 17, 2026 1064 1050 $2,349 November 17, 2026 3064 1050 Model Amenities and Features
Features
- Balcony
- High Speed Internet Access
Kitchen
- Dishwasher
- Disposal
- Microwave
- Refrigerator
Model Rent and Fees
Model Price Range
- $2,349 - $2,394
Unit 1032 Amenities and Features
Features
- High Speed Internet Access
Unit 1032 Rent and Fees
Unit Price
- $2,394
Model Rent and Fees
Model Price Range
- $2,349 - $2,394
Unit 1064 Amenities and Features
Features
- High Speed Internet Access
Unit 1064 Rent and Fees
Unit Price
- $2,394
Model Rent and Fees
Model Price Range
- $2,349 - $2,394
Unit 3064 Amenities and Features
Features
- High Speed Internet Access
Unit 3064 Rent and Fees
Unit Price
- $2,349
Model Rent and Fees
Model Price Range
- $2,349 - $2,394
Apartment Model: B1From $2,3492 Bedroom, 2 Bath, 1050 sq ftAvailable November 5, 2026![]()
B1 - Floorplan Apartment Unit: 1032Apartment Model: B1$2,3942 Bedroom, 2 Bath, 1050 sq ftAvailable November 5, 2026Apartment Unit: 1064Apartment Model: B1$2,3942 Bedroom, 2 Bath, 1050 sq ftAvailable November 17, 2026Apartment Unit: 3064Apartment Model: B1$2,3492 Bedroom, 2 Bath, 1050 sq ftAvailable November 17, 2026B4-A
2 Beds, 2 Baths, 1128 sq ftAvailable SoonModel Gallery
Floorplans
Availability Details
Price Availability Date Unit Sq Ft $2,698 Available Soon B4-A 1128 sq ft Model Amenities and Features
Features
- Balcony
- High Speed Internet Access
Kitchen
- Dishwasher
- Disposal
- Microwave
- Refrigerator
Model Rent and Fees
Model Price
- $2,698
Apartment Model: B4-A$2,6982 Bedroom, 2 Bath, 1128 sq ftAvailable Soon![]()
B4-A - Floorplan 3 Bedrooms
Floorplan C1
From $2,551
3 Beds, 2 Baths, 1351 sq ftAvailable Oct 7Cheapest 3 BedroomThis is the cheapest 3 Bedroom at this PropertyModel Gallery
Floorplans
Availability Details
Price Availability Date Unit Sq Ft View Details $2,551 October 7, 2026 2137 1351 $2,596 November 7, 2026 1047 1351 $2,551 November 28, 2026 2007 1351 Model Amenities and Features
Features
- Balcony
- High Speed Internet Access
Kitchen
- Dishwasher
- Disposal
- Microwave
- Refrigerator
Model Rent and Fees
Model Price Range
- $2,551 - $2,596
Unit 2137 Amenities and Features
Features
- High Speed Internet Access
Unit 2137 Rent and Fees
Unit Price
- $2,551
Model Rent and Fees
Model Price Range
- $2,551 - $2,596
Unit 1047 Amenities and Features
Features
- High Speed Internet Access
Unit 1047 Rent and Fees
Unit Price
- $2,596
Model Rent and Fees
Model Price Range
- $2,551 - $2,596
Unit 2007 Amenities and Features
Features
- High Speed Internet Access
Unit 2007 Rent and Fees
Unit Price
- $2,551
Model Rent and Fees
Model Price Range
- $2,551 - $2,596
Apartment Model: C1From $2,5513 Bedroom, 2 Bath, 1351 sq ftAvailable October 7, 2026![]()
C1 - Floorplan Apartment Unit: 2137Apartment Model: C1$2,5513 Bedroom, 2 Bath, 1351 sq ftAvailable October 7, 2026Apartment Unit: 1047Apartment Model: C1$2,5963 Bedroom, 2 Bath, 1351 sq ftAvailable November 7, 2026Apartment Unit: 2007Apartment Model: C1$2,5513 Bedroom, 2 Bath, 1351 sq ftAvailable November 28, 2026Floorplan C2
$2,802
3 Beds, 2 Baths, 1353 sq ftAvailable Dec 17Largest 3 BedroomThis is the largest 3 Bedroom at this PropertyModel Gallery
Floorplans
Availability Details
Price Availability Date Unit Sq Ft $2,802 December 17, 2026 2123 1353 Unit 2123 Amenities and Features
Features
- High Speed Internet Access
Unit 2123 Rent and Fees
Unit Price
- $2,802
Model Rent and Fees
Price
- $2,802
Apartment Model: C2$2,8023 Bedroom, 2 Bath, 1353 sq ftAvailable December 17, 2026![]()
C2 - Floorplan Apartment Unit: 2123Apartment Model: C2$2,8023 Bedroom, 2 Bath, 1353 sq ftAvailable December 17, 2026C1-A
$2,641
3 Beds, 2 Baths, 1351 sq ftAvailable January 10, 2027Model Gallery
Floorplans
Availability Details
Price Availability Date Unit Sq Ft $2,641 January 10, 2027 1137 1351 Unit 1137 Amenities and Features
Features
- High Speed Internet Access
Unit 1137 Rent and Fees
Unit Price
- $2,641
Model Rent and Fees
Price
- $2,641
Apartment Model: C1-A$2,6413 Bedroom, 2 Bath, 1351 sq ftAvailable January 10, 2027![]()
C1-A - Floorplan Apartment Unit: 1137Apartment Model: C1-A$2,6413 Bedroom, 2 Bath, 1351 sq ftAvailable January 10, 2027


Schedule a Tour
Videos
Property Information
- 420 Units
- 3 Stories
- Built in 2024
- Furnished
Lease Terms
- 12, 13 mo
Fees and Policies
The fees listed below are community-provided and may exclude utilities or add-ons. All payments are made directly to the property and are non-refundable unless otherwise specified.
Required Fees
One-Time Basics
- Due at Application
- Application Fee Per ApplicantiCharged per applicant.$85.00
- Due at Move-In
- Administrative FeeiCharged per unit.$200.00
Other Fees and Policies
Pet Fees
- Cat
- One-Time Pet FeeiMax of 2. Charged Per Pet.$350.00
- Monthly Pet FeeiMax of 2. Charged Per Pet.$50.00
- Dog
- Monthly Pet FeeiMax of 2. Charged Per Pet.$50.00
- One-Time Pet FeeiMax of 2. Charged Per Pet.$350.00
We welcome 2 pets per apartment home. There is a $350 pet fee per pet. Pet rent is $25 per month. There is a weight limit of 75 pounds per pet, and aggressive breeds are prohibited. Please call our Leasing Office for complete Pet Policy information.
We welcome 2 pets per apartment home. There is a $350 pet fee per pet. Pet rent is $25 per month. There is a weight limit of 75 pounds per pet, and aggressive breeds are prohibited. Please call our Leasing Office for complete Pet Policy information.
Max of 2.
Parking Fees
- Covered
- Parking FeeiCharged Per Vehicle.$0.00/mo
1 covered carport per apartment.
Property Fee Disclaimer: Based on community-supplied data and independent market research. Subject to change without notice. May exclude fees for mandatory or optional services and usage-based utilities.
Features and Amenities
On-Site Services
- Maintenance On Site
- Package Service
- Planned Social Activities
- Property Manager On Site
- Online Services
- Pet Play Area
- Renters Insurance Program
- Key Fob Entry
- Laundry Facilities
Community Features
- Business Center
- Clubhouse
- Multi Use Room
- Breakfast/Coffee Concierge
- Corporate Housing
- Lounge
- Elevator
Outdoor Features
- Grill
- Courtyard
- Sundeck
- Cabana
- Controlled Access
- Lawn
- Patio
Recreation and Fitness
- Hot Tub
- Fitness Center
- Spa
- Pickleball Court
- Sauna
- Putting Greens
- Playground
- Pool
Interior Features
- Balcony
- Security System
- Storage Space
- Heating
- Ceiling Fans
- Fireplace
- High Speed Internet Access
- Tub/Shower
- Handrails
- Cable Ready
- Washer/Dryer Hookup
- Washer/Dryer
- Air Conditioning
- Wi Fi
- Wheelchair Accessible
Kitchen Amenities
- Microwave
- Island Kitchen
- Oven
- Dishwasher
- Eat In Kitchen
- Ice Maker
- Kitchen
- Range
- Refrigerator
- Disposal
- Freezer
- Stainless Steel Appliances
- Granite Countertops
Living Area Features
- Walk In Closets
- Dining Room
- Family Room
- Double Pane Windows
- Vinyl Flooring
- Recreation Room
- Window Coverings
- Hardwood Floors

Map
- Shopping
- Colleges
- Grocery
- Medical
- Transportation
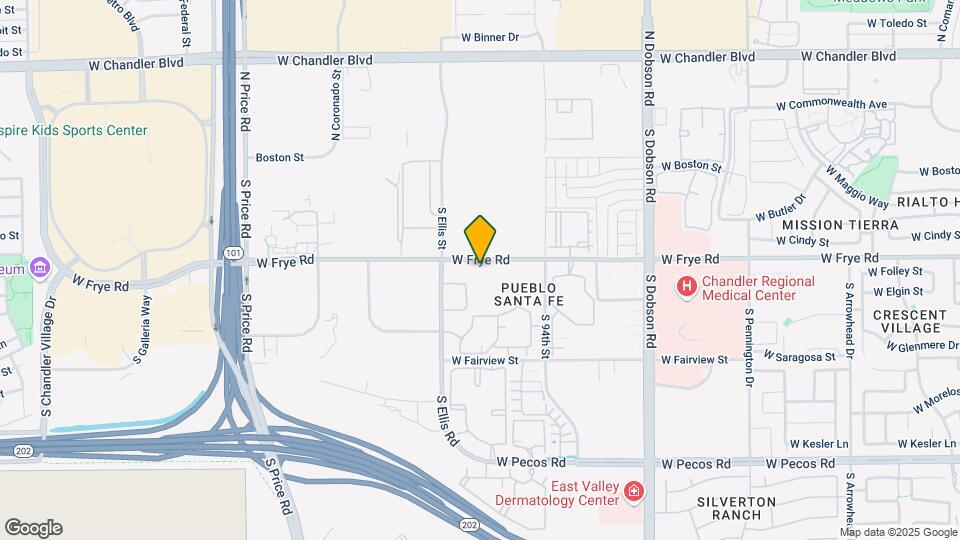
Map
Getting Around
50 / 100 Fairly walkable
20 / 100 Limited public transit
60 / 100 Moderately bikeable
100 / 100 Exceptionally car friendly
 details
Getting to Know the Area
70 / 100 Restaurants
70 / 100 Cafes
70 / 100 Nightlife
80 / 100 Shopping
50 / 100 Parks
90 / 100 Noise Level
Frequently Asked Questions about Town Chandler
Where is Town Chandler located?
Town Chandler is located at 2375 W Frye Rd near the North Chandler area of Chandler, AZ
What is the current rent range at Town Chandler?
Studio to 3 Bedroom Apartments at Town Chandler currently range from $1,611 to $3,100
Are pets allowed?
Call us today to find out our pet policy and if we allow pets
Are there any rent specials?
The current rent special at Town Chandler is: Lease Now & Receive Two Months Free!.
Nearby Schools
Dr Howard K Conley Elementary School
Hamilton High School
John M Andersen Junior High School
About GreatSchools Data on ApartmentHomeLiving.com.
Points of Interest
Time and distance from Town Chandler.
Big Box and Retail
Safeway
Target
Goodwill
Colleges and Universities
Chandler-Gilbert Community College - Pecos Campus
Chandler-Gilbert Community College - Sun Lakes Center
Mesa Community College - Southern and Dobson Campus
Groceries
Safeway
Basha's
Fry's
Hospitals
Chandler Regional Medical Center
Arizona Orthopedic And Surgical Specialty Hospital
Oasis Behavioral Health Hospital
Military Bases
Phoenix Sky Harbor Airport Air Guard Station
Restaurants and Dining
P.F. Chang's
Shopping Centers
Town Chandler has 5 shopping centers within 0.5 miles.
Transit Stations
Tempe Transportation Center-METRO Light Rail
Nearby Neighborhoods
Rental Price Ranges in the Area
| Bedroom | Average Rent | Cheapest Rent | Highest Rent |
|---|---|---|---|
| Chandler Studio Apartments | $1,434 | $937 | $2,370 |
| Chandler 1 Bedroom Apartments | $1,644 | $1,020 | $6,441 |
| Chandler 2 Bedroom Apartments | $1,995 | $995 | $7,189 |
| Chandler 3 Bedroom Apartments | $2,445 | $1,650 | $10,000+ |
| Chandler 4 Bedroom Apartments | $5,489 | $2,196 | $10,000+ |
| 2 Bedroom Homes | $2,329 | $1,195 | $4,500 |
| 3 Bedroom Homes | $2,583 | $1,550 | $8,000 |
| 4 Bedroom Homes | $3,310 | $750 | $10,000+ |
| 5 Bedroom Homes | $3,782 | $750 | $7,500 |
| 6 Bedroom Homes | $3,890 | $3,690 | $3,990 |
| 7 Bedroom Homes | $15,000 | $10,000 | $10,000+ |
Browse Top Apartments in Chandler
By Price
By Community Type
- Chandler Apartments with Rent Specials
- Chandler Top Rated Apartments
- Chandler Corporate Apartments
- Chandler Furnished Apartments
- Chandler Gated Apartments
- Chandler Loft Apartments
- New Chandler Apartments
- Chandler Senior Apartments
- Chandler Short-term Apartments
- Chandler Student Apartments
- Chandler Apartments with Utilities Included
Max of 2.