


- 1–3 Bedrooms
- $2,131-$2,587 Pricing
- 762–1,466 Square Feet
About Town Court
This property is managed by Beztak, 2026 recipient of the US Best Managed Companies for the seventh year in a row, sponsored by Deloitte Private and The Wall Street Journal. Call and let us tell you why! IMAGINE LIVING A BETTER LIFE BY DESIGN! The days are yours to create at Town Court, located in the heart of West Bloomfield. With its thoughtful amenities, individual attention, close community feel and proximity to casual and fine dining, shopping, and two national grocers, Town Court delivers a boutique form of living that supports your lifestyle. This hidden gem is set in a quite and serene setting. Take a short walk to grab a cup of coffee, pick up some fresh produce, or unwind at the end of a long week by enjoying your drink of choice at a neighborhood nightspot. And you can always stroll the neighborhood garden center, take a dip in our pristine pool — or simply kick back in the comfort of your elegant apartment.
Town Court is located in the West Bloomfield Neighborhood and 48322 Zip code of West Bloomfield, MI. This community is professionally managed by BEZTAK Properties
Unique Features and Amenities
- 24-hour maintenance response guarantee
- 24-hour parcel lockers
- ADA
- Air Conditioner
- Award-winning onsite Beztak management
- Bike storage
- Controlled building access balcony options
- Cozy carpeted bedrooms
- Designed to be Leed Certified
- Dynamic metropolitan architecture
- Garage parking
- Gourmet coffee bar with Wi-Fi
- In-home washer and dryer
- Large windows
- Luxury wide-plank, wood-style flooring
- Online resident portal
- Pet friendly
- State-of-the-art clubhouse
Property Contact Info

- Listed by:
- Agency:
- Vendor Logo:
- Website:
- View Property Website
- Call Us:
- (947) 208-4367
- Disclaimer:
Office Hours
| Monday | 9:00 am–6:00 pm |
| Tuesday | 9:00 am–6:00 pm |
| Wednesday | 9:00 am–6:00 pm |
| Thursday | 9:00 am–6:00 pm |
| Friday | 9:00 am–6:00 pm |
| Saturday | 10:00 am–6:00 pm |
| Sunday | 10:00 am–6:00 pm |
Floorplan Pricing and Availability
Town Court offers 1 to 3 Bedroom apartments starting from $2,131 and having 762–1,466 sq ft. Here is the current pricing and availability:
New! Interactive Property Map
1 Bedroom
Show Unavailable FloorplansGalen
From $2,147
1 Bed, 1 Bath, 862 sq ftAvailable Jul 18Largest 1 BedroomThis is the largest 1 Bedroom at this PropertyModel Gallery
Floorplans
Availability Details
Price Availability Date Unit Sq Ft Deposit View Details $2,147 July 18, 2026 3032 862 $500 $2,165 September 6, 2026 3046 862 $500 Model Amenities and Features
Features
- Air Conditioning
- Balcony
- Cable Ready
- High Speed Internet Access
- Tub/Shower
- Washer/Dryer
- Wi-Fi
Kitchen
- Dishwasher
- Disposal
- Granite Countertops
- Ice Maker
- Kitchen
- Microwave
- Pantry
- Range
- Refrigerator
- Stainless Steel Appliances
Model Rent and Fees
Model Price Range
- $2,147 - $2,662
Current Available Pricing
- $2,147 - $2,165
Unit 3032 Rent and Fees
Unit Price
- $2,147
Deposit
- $500 deposit
Model Rent and Fees
Model Price Range
- $2,147 - $2,662
Unit 3046 Rent and Fees
Unit Price
- $2,165
Deposit
- $500 deposit
Model Rent and Fees
Model Price Range
- $2,147 - $2,662
Apartment Model: GalenFrom $2,1471 Bedroom, 1 Bath, 862 sq ftAvailable July 18, 2026![]()
Galen - Floorplan Apartment Unit: 3032Apartment Model: Galen$2,1471 Bedroom, 1 Bath, 862 sq ftAvailable July 18, 2026Apartment Unit: 3046Apartment Model: Galen$2,1651 Bedroom, 1 Bath, 862 sq ftAvailable September 6, 2026Nova - with den
From $2,131
1 Bed, 1 Bath, 762 sq ftAvailable Sep 3Cheapest 1 BedroomThis is the cheapest 1 Bedroom at this PropertyModel Gallery
Floorplans
Availability Details
Price Availability Date Unit Sq Ft Deposit $2,131 September 3, 2026 2008 762 $500 Model Amenities and Features
Features
- Air Conditioning
- Balcony
- Cable Ready
- High Speed Internet Access
- Tub/Shower
- Washer/Dryer
- Wi-Fi
Kitchen
- Dishwasher
- Disposal
- Granite Countertops
- Ice Maker
- Kitchen
- Microwave
- Pantry
- Range
- Refrigerator
- Stainless Steel Appliances
Unit 2008 Rent and Fees
Unit Price
- $2,131
Deposit
- $500 deposit
Model Rent and Fees
Model Price Range
- $2,131 - $2,618
Apartment Model: Nova - with denFrom $2,1311 Bedroom, 1 Bath, 762 sq ftAvailable September 3, 2026![]()
Nova - with den - Floorplan Apartment Unit: 2008Apartment Model: Nova - with den$2,1311 Bedroom, 1 Bath, 762 sq ftAvailable September 3, 2026Unity
1 Bed, 1 Bath, 844 sq ftModel Gallery
Floorplans
Availability Details
Availability Date Unit Sq Ft Call for Availability Unity 844 sq ft Model Amenities and Features
Features
- Air Conditioning
- Balcony
- Cable Ready
- High Speed Internet Access
- Tub/Shower
- Washer/Dryer
- Wi-Fi
Kitchen
- Dishwasher
- Disposal
- Granite Countertops
- Ice Maker
- Kitchen
- Microwave
- Pantry
- Range
- Refrigerator
- Stainless Steel Appliances
Apartment Model: UnityCall For Rates1 Bedroom, 1 Bath, 844 sq ftUnavailable![]()
Unity - Floorplan Wren
1 Bed, 1 Bath, 849 sq ftModel Gallery
Floorplans
Availability Details
Availability Date Unit Sq Ft Call for Availability Wren 849 sq ft Model Amenities and Features
Features
- Air Conditioning
- Balcony
- Cable Ready
- High Speed Internet Access
- Tub/Shower
- Washer/Dryer
- Wi-Fi
Kitchen
- Dishwasher
- Disposal
- Granite Countertops
- Ice Maker
- Kitchen
- Microwave
- Pantry
- Range
- Refrigerator
- Stainless Steel Appliances
Apartment Model: WrenCall For Rates1 Bedroom, 1 Bath, 849 sq ftUnavailable![]()
Wren - Floorplan Elan
1 Bed, 1 Bath, 851 sq ftModel Gallery
Floorplans
Availability Details
Availability Date Unit Sq Ft Call for Availability Elan 851 sq ft Model Amenities and Features
Features
- Air Conditioning
- Balcony
- Cable Ready
- High Speed Internet Access
- Tub/Shower
- Washer/Dryer
- Wi-Fi
Kitchen
- Dishwasher
- Disposal
- Granite Countertops
- Ice Maker
- Kitchen
- Microwave
- Pantry
- Range
- Refrigerator
- Stainless Steel Appliances
Apartment Model: ElanCall For Rates1 Bedroom, 1 Bath, 851 sq ftUnavailable![]()
Elan - Floorplan 2 Bedrooms
Show Unavailable FloorplansEmery
From $2,378
2 Beds, 2 Baths, 1137 sq ftAvailable NowCheapest 2 BedroomThis is the cheapest 2 Bedroom at this PropertyModel Gallery
Floorplans
Availability Details
Price Availability Date Unit Sq Ft Deposit View Details $2,378 Available Now 1051 1137 $500 $2,582 August 7, 2026 1020 1137 $500 Model Amenities and Features
Features
- Air Conditioning
- Balcony
- Cable Ready
- High Speed Internet Access
- Tub/Shower
- Washer/Dryer
- Wi-Fi
Kitchen
- Dishwasher
- Disposal
- Granite Countertops
- Ice Maker
- Kitchen
- Microwave
- Pantry
- Range
- Refrigerator
- Stainless Steel Appliances
Model Rent and Fees
Model Price Range
- $2,378 - $3,180
Current Available Pricing
- $2,378 - $2,582
Unit 1051 Amenities and Features
Unique Features
- ADA
Unit 1051 Rent and Fees
Unit Price
- $2,378
Deposit
- $500 deposit
Model Rent and Fees
Model Price Range
- $2,378 - $3,180
Unit 1020 Rent and Fees
Unit Price
- $2,582
Deposit
- $500 deposit
Model Rent and Fees
Model Price Range
- $2,378 - $3,180
Apartment Model: EmeryFrom $2,3782 Bedroom, 2 Bath, 1137 sq ftAvailable Now![]()
Emery - Floorplan Apartment Unit: 1051Apartment Model: Emery$2,3782 Bedroom, 2 Bath, 1137 sq ftAvailable NowApartment Unit: 1020Apartment Model: Emery$2,5822 Bedroom, 2 Bath, 1137 sq ftAvailable August 7, 2026Parker
From $2,426
2 Beds, 2 Baths, 1106 sq ftAvailable NowModel Gallery
Floorplans
Availability Details
Price Availability Date Unit Sq Ft Deposit View Details $2,435 Available Now 1031 1106 $500 $2,426 August 7, 2026 2055 1106 $500 $2,426 August 7, 2026 3055 1106 $500 Model Amenities and Features
Features
- Air Conditioning
- Balcony
- Cable Ready
- High Speed Internet Access
- Tub/Shower
- Washer/Dryer
- Wi-Fi
Kitchen
- Dishwasher
- Disposal
- Granite Countertops
- Ice Maker
- Kitchen
- Microwave
- Pantry
- Range
- Refrigerator
- Stainless Steel Appliances
Model Rent and Fees
Model Price Range
- $2,426 - $3,036
Current Available Pricing
- $2,426 - $2,435
Unit 1031 Rent and Fees
Unit Price
- $2,435
Deposit
- $500 deposit
Model Rent and Fees
Model Price Range
- $2,426 - $3,036
Unit 2055 Rent and Fees
Unit Price
- $2,426
Deposit
- $500 deposit
Model Rent and Fees
Model Price Range
- $2,426 - $3,036
Unit 3055 Rent and Fees
Unit Price
- $2,426
Deposit
- $500 deposit
Model Rent and Fees
Model Price Range
- $2,426 - $3,036
Apartment Model: ParkerFrom $2,4262 Bedroom, 2 Bath, 1106 sq ftAvailable Now![]()
Parker - Floorplan Apartment Unit: 1031Apartment Model: Parker$2,4352 Bedroom, 2 Bath, 1106 sq ftAvailable NowApartment Unit: 2055Apartment Model: Parker$2,4262 Bedroom, 2 Bath, 1106 sq ftAvailable August 7, 2026Apartment Unit: 3055Apartment Model: Parker$2,4262 Bedroom, 2 Bath, 1106 sq ftAvailable August 7, 2026Liberty
From $2,461
2 Beds, 2 Baths, 1218 sq ftAvailable Aug 7Model Gallery
Floorplans
Availability Details
Price Availability Date Unit Sq Ft Deposit View Details $2,461 August 7, 2026 1019 1218 $500 $2,461 August 28, 2026 3071 1218 $500 Model Amenities and Features
Features
- Air Conditioning
- Balcony
- Cable Ready
- High Speed Internet Access
- Tub/Shower
- Washer/Dryer
- Wi-Fi
Kitchen
- Dishwasher
- Disposal
- Granite Countertops
- Ice Maker
- Kitchen
- Microwave
- Pantry
- Range
- Refrigerator
- Stainless Steel Appliances
Model Rent and Fees
Model Price Range
- $2,461 - $3,041
Current Available Pricing
- $2,461
Unit 1019 Rent and Fees
Unit Price
- $2,461
Deposit
- $500 deposit
Model Rent and Fees
Model Price Range
- $2,461 - $3,041
Unit 3071 Rent and Fees
Unit Price
- $2,461
Deposit
- $500 deposit
Model Rent and Fees
Model Price Range
- $2,461 - $3,041
Apartment Model: LibertyFrom $2,4612 Bedroom, 2 Bath, 1218 sq ftAvailable August 7, 2026![]()
Liberty - Floorplan Apartment Unit: 1019Apartment Model: Liberty$2,4612 Bedroom, 2 Bath, 1218 sq ftAvailable August 7, 2026Apartment Unit: 3071Apartment Model: Liberty$2,4612 Bedroom, 2 Bath, 1218 sq ftAvailable August 28, 2026Edmund
From $2,587
2 Beds, 2 Baths, 1279 sq ftAvailable Aug 7Model Gallery
Floorplans
Availability Details
Price Availability Date Unit Sq Ft Deposit $2,587 August 7, 2026 1016 1279 $500 Model Amenities and Features
Features
- Air Conditioning
- Balcony
- Cable Ready
- High Speed Internet Access
- Tub/Shower
- Washer/Dryer
- Wi-Fi
Kitchen
- Dishwasher
- Disposal
- Granite Countertops
- Ice Maker
- Kitchen
- Microwave
- Pantry
- Range
- Refrigerator
- Stainless Steel Appliances
Unit 1016 Rent and Fees
Unit Price
- $2,587
Deposit
- $500 deposit
Model Rent and Fees
Model Price Range
- $2,587 - $3,186
Apartment Model: EdmundFrom $2,5872 Bedroom, 2 Bath, 1279 sq ftAvailable August 7, 2026![]()
Edmund - Floorplan Apartment Unit: 1016Apartment Model: Edmund$2,5872 Bedroom, 2 Bath, 1279 sq ftAvailable August 7, 2026Laken
2 Beds, 2 Baths, 994 sq ftModel Gallery
Floorplans
Availability Details
Availability Date Unit Sq Ft Call for Availability Laken 994 sq ft Model Amenities and Features
Features
- Air Conditioning
- Balcony
- Cable Ready
- High Speed Internet Access
- Tub/Shower
- Washer/Dryer
- Wi-Fi
Kitchen
- Dishwasher
- Disposal
- Granite Countertops
- Ice Maker
- Kitchen
- Microwave
- Pantry
- Range
- Refrigerator
- Stainless Steel Appliances
Apartment Model: LakenCall For Rates2 Bedroom, 2 Bath, 994 sq ftUnavailable![]()
Laken - Floorplan Meridian
2 Beds, 2 Baths, 1323 sq ftModel Gallery
Floorplans
Availability Details
Availability Date Unit Sq Ft Call for Availability Meridian 1323 sq ft Model Amenities and Features
Features
- Air Conditioning
- Balcony
- Cable Ready
- High Speed Internet Access
- Tub/Shower
- Washer/Dryer
- Wi-Fi
Kitchen
- Dishwasher
- Disposal
- Granite Countertops
- Ice Maker
- Kitchen
- Microwave
- Pantry
- Range
- Refrigerator
- Stainless Steel Appliances
Apartment Model: MeridianCall For Rates2 Bedroom, 2 Bath, 1323 sq ftUnavailable![]()
Meridian - Floorplan Gardenia
2 Beds, 2 Baths, 1374 sq ftLargest 2 BedroomThis is the largest 2 Bedroom at this PropertyModel Gallery
Floorplans
Availability Details
Availability Date Unit Sq Ft Call for Availability Gardenia 1374 sq ft Model Amenities and Features
Features
- Air Conditioning
- Balcony
- Cable Ready
- High Speed Internet Access
- Tub/Shower
- Washer/Dryer
- Wi-Fi
Kitchen
- Dishwasher
- Disposal
- Granite Countertops
- Ice Maker
- Kitchen
- Microwave
- Pantry
- Range
- Refrigerator
- Stainless Steel Appliances
Apartment Model: GardeniaCall For Rates2 Bedroom, 2 Bath, 1374 sq ftUnavailable![]()
Gardenia - Floorplan 3 Bedrooms
Emerson
3 Beds, 2 Baths, 1293 sq ftModel Gallery
Floorplans
Availability Details
Availability Date Unit Sq Ft Call for Availability Emerson 1293 sq ft Model Amenities and Features
Features
- Air Conditioning
- Balcony
- Cable Ready
- High Speed Internet Access
- Tub/Shower
- Washer/Dryer
- Wi-Fi
Kitchen
- Dishwasher
- Disposal
- Granite Countertops
- Ice Maker
- Kitchen
- Microwave
- Pantry
- Range
- Refrigerator
- Stainless Steel Appliances
Apartment Model: EmersonCall For Rates3 Bedroom, 2 Bath, 1293 sq ftUnavailable![]()
Emerson - Floorplan Arcadia
3 Beds, 2 Baths, 1333 sq ftModel Gallery
Floorplans
Availability Details
Availability Date Unit Sq Ft Call for Availability Arcadia 1333 sq ft Model Amenities and Features
Features
- Air Conditioning
- Balcony
- Cable Ready
- High Speed Internet Access
- Tub/Shower
- Washer/Dryer
- Wi-Fi
Kitchen
- Dishwasher
- Disposal
- Granite Countertops
- Ice Maker
- Kitchen
- Microwave
- Pantry
- Range
- Refrigerator
- Stainless Steel Appliances
Apartment Model: ArcadiaCall For Rates3 Bedroom, 2 Bath, 1333 sq ftUnavailable![]()
Arcadia - Floorplan Concordia
3 Beds, 2 Baths, 1426 sq ftModel Gallery
Floorplans
Availability Details
Availability Date Unit Sq Ft Call for Availability Concordia 1426 sq ft Model Amenities and Features
Features
- Air Conditioning
- Balcony
- Cable Ready
- High Speed Internet Access
- Tub/Shower
- Washer/Dryer
- Wi-Fi
Kitchen
- Dishwasher
- Disposal
- Granite Countertops
- Ice Maker
- Kitchen
- Microwave
- Pantry
- Range
- Refrigerator
- Stainless Steel Appliances
Apartment Model: ConcordiaCall For Rates3 Bedroom, 2 Bath, 1426 sq ftUnavailable![]()
Concordia - Floorplan Linden
3 Beds, 2 Baths, 1466 sq ftLargest 3 BedroomThis is the largest 3 Bedroom at this PropertyModel Gallery
Floorplans
Availability Details
Availability Date Unit Sq Ft Call for Availability Linden 1466 sq ft Model Amenities and Features
Features
- Air Conditioning
- Balcony
- Cable Ready
- High Speed Internet Access
- Tub/Shower
- Washer/Dryer
- Wi-Fi
Kitchen
- Dishwasher
- Disposal
- Granite Countertops
- Ice Maker
- Kitchen
- Microwave
- Pantry
- Range
- Refrigerator
- Stainless Steel Appliances
Apartment Model: LindenCall For Rates3 Bedroom, 2 Bath, 1466 sq ftUnavailable![]()
Linden - Floorplan
Schedule a Tour
Videos
3D Tours
Property Information
- 192 Units
- 3 Stories
- Built in 2021
Fees and Policies
The fees listed below are community-provided and may exclude utilities or add-ons. All payments are made directly to the property and are non-refundable unless otherwise specified.
Required Fees
One-Time Basics
- Due at Application
- Application Fee Per ApplicantiCharged per applicant.$100.00
Pet Policy and Fees
Cats
- 2 Pet Limit
None
Comments: 1 pet is $200 deposit, $100 NR fee and $50 per month 2 pets $300 deposit, $200 NR fee and $75 per month 50 lb weight limit on dogs
Dogs
- 2 Pet Limit
None
Comments: 1 pet is $200 deposit, $100 NR fee and $50 per month 2 pets $300 deposit, $200 NR fee and $75 per month 50 lb weight limit on dogs
Parking Info and Fees
- Surface Lot
- Covered
- Garage ParkingiOne space included in rent.
- 1 Max
- Other
Property Fee Disclaimer: Based on community-supplied data and independent market research. Subject to change without notice. May exclude fees for mandatory or optional services and usage-based utilities.
Features and Amenities
On-Site Services
- Maintenance On Site
- Package Service
- Property Manager On Site
- Online Services
- 24 Hour Access
Community Features
- Business Center
- Clubhouse
- Disposal Chutes
- Elevator
Outdoor Features
- Sundeck
- Controlled Access
Recreation and Fitness
- Fitness Center
- Bicycle Storage
- Pool
Interior Features
- Balcony
- Tub/Shower
- High Speed Internet Access
- Cable Ready
- Washer/Dryer
- Air Conditioning
- Wi Fi
Kitchen Amenities
- Disposal
- Ice Maker
- Kitchen
- Dishwasher
- Microwave
- Range
- Refrigerator
- Pantry
- Stainless Steel Appliances
- Granite Countertops
Living Area Features
- Walk In Closets
- Vinyl Flooring
- Carpet
- Linen Closet
- Window Coverings
Unique Amenities
- Garage Available

Map
- Shopping
- Colleges
- Grocery
- Medical
- Parks

Map
Frequently Asked Questions about Town Court
Where is Town Court located?
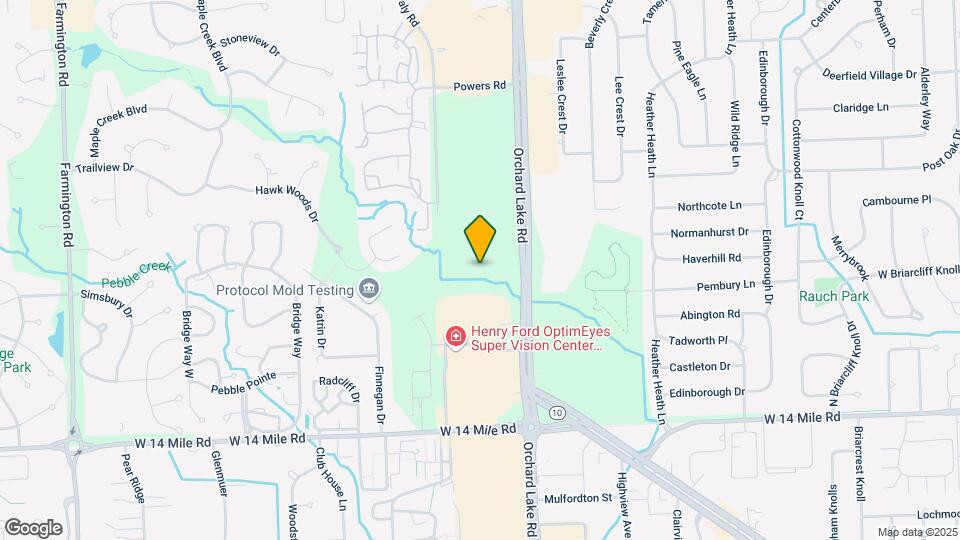
Town Court is located at 7110 Orchard Lake Rd near the West Bloomfield area of West Bloomfield, MI
What is the current rent range at Town Court?
1 Bedroom to 3 Bedroom Apartments at Town Court currently range from $2,131 to $2,587
When is the leasing office open?
- The office Hours for Town Court are
- Monday 9:00 am–6:00 pm
- Tuesday 9:00 am–6:00 pm
- Wednesday 9:00 am–6:00 pm
- Thursday 9:00 am–6:00 pm
- Friday 9:00 am–6:00 pm
- Saturday 10:00 am–6:00 pm
- Sunday 10:00 am–6:00 pm
Are pets allowed?
Call us today to find out our pet policy and if we allow pets
Renters Reviews and Ratings
Very comfortable living here.
February 26, 2026 - Review from Apartments.comTrish is very helpful and patient with me for the times I need assistance. Between conversations over the phone or when I go down to the office she is very kind and sweet! Very happy this is where I live! Greg and Jared are very helpful with everything I need help with maintenance wise, Very quick and professional. I enjoy living here and at the moment wouldn’t really want to be anywhere else.Property Manager Responded
March 6, 2026It's wonderful to hear that you're enjoying your time here and that our team has been so helpful and kind. We're glad to know you feel comfortable and well-supported. If there's anything else you need, feel free to reach out. Thanks for sharing your experience!
Verified Renter
May 31, 2024 - Review from Apartments.comWe enjoy living here very much. I find the location accessible to everything. I also find the management and location to be very easy to communicate with.Property Manager Responded
August 17, 2024Thank you for your kind words. We are thrilled to know that you are finding comfort in our community and appreciating our convenient location. Our team is committed to fostering strong connections with all residents. Your feedback is truly valued!
Verified Renter
May 27, 2024 - Review from Apartments.comI'm very satisfied and happy with the amenities and management.Property Manager Responded
August 9, 2024We are genuinely delighted to hear that you are enjoying the amenities and our management team. Your contentment in our community means the world to us. Thank you for spreading kindness through sharing your positive living experience with us.
Verified Renter
February 14, 2024 - Review from Apartments.comSo far I am loving my apartment and my experience here at Town Court. Finding a new apartment can be stressful and time-consuming, but I felt that this process was made as simple as possible. The updated appliances and large windows are worth the price to me!
Verified Renter
November 7, 2023 - Review from Apartments.comThe Town Court property is just superb, in terms of the quality of the facilities/amenities and the efficiency and professionalism of the management. We are very happy residents!Property Manager Responded
November 15, 2023Thanks so much for your five-star review and feedback! We're so glad to hear you've had such a wonderful experience at our community.
Verified Renter
October 4, 2022 - Review from Apartments.comApartments are pretty and the location in amazing, but poor amenities and less care from management. Doesn’t worth the price.Property Manager Responded
October 6, 2022It's disappointing to learn that you have this impression of our community and team. We hope you know that we care and value your time, and we'd like to learn more about what happened and how we can improve. When you have a moment, please reach out to us directly at towncourtpropertymanager@beztak.com. Our team looks forward to connecting soon and ensuring a better experience moving forward. Thank you.
Verified Renter
September 29, 2022 - Review from Apartments.comTown Court is an excellent place to live with a great location. I would recommend Town Court to anybody looking for an apartment.Property Manager Responded
September 30, 2022Thank you for your review and for choosing Town Court as your home. We're delighted to know that you're having a wonderful experience and that you're enjoying our convenient location. We appreciate your recommendation and hope to have you as a happy resident for many years to come!
Verified Renter
September 16, 2022 - Review from Apartments.comGreat Management Cheyenne has been great her communication is the best. Usually responds within 30 minutes to an hour or so. Easy application process! Great newly built community. Perfect location very private. The secure parking is a plus. The clubhouse amenities are amazing. I love that I can unlock my front door using the Dwelo app on my phone and control my thermostat and lights in my home as well. Its amazing!
Verified Renter
September 16, 2022 - Review from Apartments.comTown Court would be a is a wonderful place to live if the management would be more helpful, polite and cooperative. The grounds in amenities are wonderful and the location is great. The complex being blurry I knew is an extra plus.
Verified Renter
September 16, 2022 - Review from Apartments.comVery elegant place friendly management lots to f parking quite Neighborhood, close to everything
Verified Renter
September 16, 2022 - Review from Apartments.comMy experience during this few weeks of my stay at Town Court has been very good. I certainly will recommend Town Court to anyone.
Verified Renter
September 16, 2022 - Review from Apartments.comWhat I like most about living at Town Court is that it is a brand new facility. This means that it is clean and mold free. The clubhouse is great also, with the complementary snacks and beverages. In addition, the clubhouse has a wonderful scenic view of outside. You can take in the scenic view while you comfortably sit next to a toasty fire inside. There is access to the entire complex without even going outside. The added bonus is that you are close to everything! Freeways, auto repair shops ...and malls. You are also in walking distance to grocery stores, malls and restaurants. I love the underground parking garage with Smart ready Entrance and exits. Its a very nice place to live.Read More
Nearby Schools
Doherty Elementary School
West Bloomfield High School
Abbott Middle School
Sheiko Elementary School
About GreatSchools Data on ApartmentHomeLiving.com.
Points of Interest
Time and distance from Town Court.
Arts Museums and Landmarks
Big Box and Retail
Staples
Petsmart
Walgreens
Colleges and Universities
Oakland Community College - Orchard Ridge Campus
Oakland Community College - Highland Lakes Campus
Groceries
Meijer
Aldi
Kroger
Hospitals
Parks and Recreation
Town Court has 1 park within 6.4 miles, including Cranbrook House and Gardens.
Restaurants and Dining
Shopping Centers
Town Court has 5 shopping centers within 0.2 miles.
Nearby Neighborhoods
Rental Price Ranges in the Area
| Bedroom | Average Rent | Cheapest Rent | Highest Rent |
|---|---|---|---|
| West Bloomfield Studio Apartments | $1,369 | $550 | $1,850 |
| West Bloomfield 1 Bedroom Apartments | $1,575 | $685 | $3,600 |
| West Bloomfield 2 Bedroom Apartments | $2,020 | $850 | $5,164 |
| West Bloomfield 3 Bedroom Apartments | $2,932 | $1,450 | $7,783 |
| West Bloomfield 4 Bedroom Apartments | $3,750 | $3,600 | $3,900 |
Browse Top Apartments in West Bloomfield
By Price
By Community Type
- West Bloomfield Apartments for Rent by Owner
- West Bloomfield Apartments with Rent Specials
- West Bloomfield Top Rated Apartments
- West Bloomfield Corporate Apartments
- West Bloomfield Furnished Apartments
- West Bloomfield Gated Apartments
- West Bloomfield Loft Apartments
- New West Bloomfield Apartments
- West Bloomfield Senior Apartments
- West Bloomfield Short-term Apartments
- West Bloomfield Student Apartments
- West Bloomfield Apartments with Utilities Included


