


- 1–3 Bedrooms
- $2,643-$4,294 Pricing
- 705–1,281 Square Feet
Rent Specials
Lease Now & Receive Two Months Free!
About Town Hollywood
Welcome to grand resort-style living, featuring beautiful residences, a massive pool deck with 7,000 square foot pool, a magnificent two-story clubhouse. Multiple bodies of water nestled throughout the property, providing canals, mangroves, and lake views. Abundant open-air green space, all surrounded by tropical gardens, mangroves, generous open vistas, multiple walking paths, and more. Endless outdoor activities await, from lively pickleball and sand volleyball courts to an expansive terrace with serene water and garden views. Lounge at the stunning resort-style pool with cabanas and spa or keep your energy up in the state-of-the-art fitness center with yoga and spin studios. At the center of it all, a one-of-a-kind, two-story resident clubhouse invites you to gather, host, and play with a movie theater, game lounge, and stylish social spaces.
Town Hollywood is located in the Oakwood Neighborhood and 33020 Zip code of Hollywood, FL. This community is professionally managed by TRG Management
Unique Features and Amenities
- Catering Kitchen
- Creative Coworking Lounge with Coffeehouse-Style D
- Electric Vehicle Charging Stations
- Expansive Terrace with Water and Garden Views
- Game Lounge
- Game Simulator
- Golf Simulator
- Heated Pool
- Marble Countertops
- Massage Studio Rooms
- Multi-Game Simulator
- Multiple Cabanas
- Onsite Mini Market
- Outdoor Firepit and Gathering Spaces
- Pickleball Courts
- Sand Volleyball Court
- Spa Treatment Rooms
- Steam Room
- Sundry Shop
- Two Dog Parks
- Yoga and Spin Studios
Property Contact Info

- Listed by:
- Agency:
- Vendor Logo:
- Website:
- View Property Website
- Call Us:
- (786) 321-2809
- Disclaimer:
Office Hours
| Monday | 9:00 am–6:00 pm |
| Tuesday | 9:00 am–6:00 pm |
| Wednesday | 9:00 am–6:00 pm |
| Thursday | 9:00 am–6:00 pm |
| Friday | 9:00 am–6:00 pm |
| Saturday | 10:00 am–5:00 pm |
| Sunday | 1:00 pm–5:00 pm |
Floorplan Pricing and Availability
Town Hollywood offers 1 to 3 Bedroom apartments starting from $2,643 and having 705–1,281 sq ft. Here is the current pricing and availability:
New! Interactive Property Map
 ApartmentHomeLiving.com's new Interactive Property Map allows you to see where every available unit is located at this community.Try It Now >
1 Bedroom
Show Unavailable FloorplansFloorplan A1
From $2,643
1 Bed, 1 Bath, 705 sq ftAvailable NowCheapest 1 BedroomThis is the cheapest 1 Bedroom at this PropertyModel Gallery
Floorplans
3D Tours
Availability Details
Price Availability Date Unit Sq Ft View Details $2,643 Available Now 102 705 $2,688 October 7, 2026 204 705 $2,838 October 17, 2026 307 705 Model Amenities and Features
Features
- Air Conditioning
- Balcony
- Ceiling Fans
- Double Vanities
- High Speed Internet Access
- Smoke Free
- Sprinkler System
- Storage Space
- Tub/Shower
- Washer/Dryer
- Wi-Fi
Kitchen
- Dishwasher
- Disposal
- Freezer
- Ice Maker
- Island Kitchen
- Kitchen
- Microwave
- Oven
- Pantry
- Range
- Refrigerator
- Stainless Steel Appliances
Model Rent and Fees
Model Price Range
- $2,643 - $2,838
Unit 102 Rent and Fees
Unit Price
- $2,643
Model Rent and Fees
Model Price Range
- $2,643 - $2,838
Unit 204 Rent and Fees
Unit Price
- $2,688
Model Rent and Fees
Model Price Range
- $2,643 - $2,838
Unit 307 Rent and Fees
Unit Price
- $2,838
Model Rent and Fees
Model Price Range
- $2,643 - $2,838
Apartment Model: A1From $2,6431 Bedroom, 1 Bath, 705 sq ftAvailable NowFloorplans3D Tours![]()
A1 - Floorplan 1 ![]()
A1 - Floorplan 2 A1 - 3D Tour Apartment Unit: 102Apartment Model: A1$2,6431 Bedroom, 1 Bath, 705 sq ftAvailable NowApartment Unit: 204Apartment Model: A1$2,6881 Bedroom, 1 Bath, 705 sq ftAvailable October 7, 2026Apartment Unit: 307Apartment Model: A1$2,8381 Bedroom, 1 Bath, 705 sq ftAvailable October 17, 2026Floorplan A2
From $2,740
1 Bed, 1 Bath, 765 sq ftAvailable NowModel Gallery
Floorplans
Availability Details
Price Availability Date Unit Sq Ft View Details $2,805 Available Now 104 765 $2,740 Available Now 307 765 $2,755 November 6, 2026 104 765 Model Amenities and Features
Features
- Air Conditioning
- Balcony
- Ceiling Fans
- Double Vanities
- High Speed Internet Access
- Smoke Free
- Sprinkler System
- Storage Space
- Tub/Shower
- Washer/Dryer
- Wi-Fi
Kitchen
- Dishwasher
- Disposal
- Freezer
- Ice Maker
- Island Kitchen
- Kitchen
- Microwave
- Oven
- Pantry
- Range
- Refrigerator
- Stainless Steel Appliances
Model Rent and Fees
Model Price Range
- $2,740 - $2,805
Unit 104 Rent and Fees
Unit Price
- $2,805
Model Rent and Fees
Model Price Range
- $2,740 - $2,805
Unit 307 Rent and Fees
Unit Price
- $2,740
Model Rent and Fees
Model Price Range
- $2,740 - $2,805
Unit 104 Rent and Fees
Unit Price
- $2,755
Model Rent and Fees
Model Price Range
- $2,740 - $2,805
Apartment Model: A2From $2,7401 Bedroom, 1 Bath, 765 sq ftAvailable Now![]()
A2 - Floorplan 1 ![]()
A2 - Floorplan 2 Apartment Unit: 104Apartment Model: A2$2,8051 Bedroom, 1 Bath, 765 sq ftAvailable NowApartment Unit: 307Apartment Model: A2$2,7401 Bedroom, 1 Bath, 765 sq ftAvailable NowApartment Unit: 104Apartment Model: A2$2,7551 Bedroom, 1 Bath, 765 sq ftAvailable November 6, 2026Floorplan A3
1 Bed, 1 Bath, 793 sq ftModel Gallery
Floorplans
Availability Details
Price Availability Date Unit Sq Ft $3,143 Call for Availability A3 793 sq ft Model Amenities and Features
Features
- Air Conditioning
- Balcony
- Ceiling Fans
- Double Vanities
- High Speed Internet Access
- Smoke Free
- Sprinkler System
- Storage Space
- Tub/Shower
- Washer/Dryer
- Wi-Fi
Kitchen
- Dishwasher
- Disposal
- Freezer
- Ice Maker
- Island Kitchen
- Kitchen
- Microwave
- Oven
- Pantry
- Range
- Refrigerator
- Stainless Steel Appliances
Model Rent and Fees
Model Price
- $3,143
Apartment Model: A3$3,1431 Bedroom, 1 Bath, 793 sq ftUnavailable![]()
A3 - Floorplan 1 ![]()
A3 - Floorplan 2 A3.1
1 Bed, 1 Bath, 793 sq ftAvailability Details
Price Availability Date Unit Sq Ft $3,351 Call for Availability A3.1 793 sq ft Model Amenities and Features
Features
- Air Conditioning
- Balcony
- Ceiling Fans
- Double Vanities
- High Speed Internet Access
- Smoke Free
- Sprinkler System
- Storage Space
- Tub/Shower
- Washer/Dryer
- Wi-Fi
Kitchen
- Dishwasher
- Disposal
- Freezer
- Ice Maker
- Island Kitchen
- Kitchen
- Microwave
- Oven
- Pantry
- Range
- Refrigerator
- Stainless Steel Appliances
Model Rent and Fees
Model Price
- $3,351
2 Bedrooms
Floorplan B1
From $3,404
2 Beds, 2 Baths, 1094 sq ftAvailable NowModel Gallery
Floorplans
3D Tours
Availability Details
Price Availability Date Unit Sq Ft View Details $3,769 Available Now 301 1094 $3,404 Available Now 209 1094 $3,769 Available Now 310 1094 Model Amenities and Features
Features
- Air Conditioning
- Balcony
- Ceiling Fans
- Double Vanities
- High Speed Internet Access
- Smoke Free
- Sprinkler System
- Storage Space
- Tub/Shower
- Washer/Dryer
- Wi-Fi
Kitchen
- Dishwasher
- Disposal
- Freezer
- Ice Maker
- Island Kitchen
- Kitchen
- Microwave
- Oven
- Pantry
- Range
- Refrigerator
- Stainless Steel Appliances
Model Rent and Fees
Model Price Range
- $3,389 - $3,769
Current Available Pricing
- $3,404 - $3,769
Unit 301 Rent and Fees
Unit Price
- $3,769
Model Rent and Fees
Model Price Range
- $3,389 - $3,769
Unit 209 Rent and Fees
Unit Price
- $3,404
Model Rent and Fees
Model Price Range
- $3,389 - $3,769
Unit 310 Rent and Fees
Unit Price
- $3,769
Model Rent and Fees
Model Price Range
- $3,389 - $3,769
Apartment Model: B1From $3,3892 Bedroom, 2 Bath, 1094 sq ftAvailable NowFloorplans3D Tours![]()
B1 - Floorplan 1 ![]()
B1 - Floorplan 2 B1 - 3D Tour Apartment Unit: 301Apartment Model: B1$3,7692 Bedroom, 2 Bath, 1094 sq ftAvailable NowApartment Unit: 209Apartment Model: B1$3,4042 Bedroom, 2 Bath, 1094 sq ftAvailable NowApartment Unit: 310Apartment Model: B1$3,7692 Bedroom, 2 Bath, 1094 sq ftAvailable NowB1.1
From $3,440
2 Beds, 2 Baths, 1094 sq ftAvailable NowAvailability Details
Price Availability Date Unit Sq Ft View Details $3,455 Available Now 101 1094 $3,590 Available Now 101 1094 $3,460 September 3, 2026 212 1094 Model Amenities and Features
Features
- Air Conditioning
- Balcony
- Ceiling Fans
- Double Vanities
- High Speed Internet Access
- Smoke Free
- Sprinkler System
- Storage Space
- Tub/Shower
- Washer/Dryer
- Wi-Fi
Kitchen
- Dishwasher
- Disposal
- Freezer
- Ice Maker
- Island Kitchen
- Kitchen
- Microwave
- Oven
- Pantry
- Range
- Refrigerator
- Stainless Steel Appliances
Model Rent and Fees
Model Price Range
- $3,440 - $3,590
Current Available Pricing
- $3,455 - $3,590
Unit 101 Rent and Fees
Unit Price
- $3,455
Model Rent and Fees
Model Price Range
- $3,440 - $3,590
Unit 101 Rent and Fees
Unit Price
- $3,590
Model Rent and Fees
Model Price Range
- $3,440 - $3,590
Unit 212 Rent and Fees
Unit Price
- $3,460
Model Rent and Fees
Model Price Range
- $3,440 - $3,590
Apartment Unit: 101Apartment Model: B1.1$3,4552 Bedroom, 2 Bath, 1094 sq ftAvailable NowApartment Unit: 101Apartment Model: B1.1$3,5902 Bedroom, 2 Bath, 1094 sq ftAvailable NowApartment Unit: 212Apartment Model: B1.1$3,4602 Bedroom, 2 Bath, 1094 sq ftAvailable September 3, 20263 Bedrooms
Floorplan C1
From $4,194
3 Beds, 2 Baths, 1281 sq ftAvailable NowModel Gallery
Floorplans
Availability Details
Price Availability Date Unit Sq Ft View Details $4,294 Available Now 306 1281 $4,194 September 8, 2026 103 1281 Model Amenities and Features
Features
- Air Conditioning
- Balcony
- Ceiling Fans
- Double Vanities
- High Speed Internet Access
- Smoke Free
- Sprinkler System
- Storage Space
- Tub/Shower
- Washer/Dryer
- Wi-Fi
Kitchen
- Dishwasher
- Disposal
- Freezer
- Ice Maker
- Island Kitchen
- Kitchen
- Microwave
- Oven
- Pantry
- Range
- Refrigerator
- Stainless Steel Appliances
Model Rent and Fees
Model Price Range
- $4,194 - $4,294
Unit 306 Rent and Fees
Unit Price
- $4,294
Model Rent and Fees
Model Price Range
- $4,194 - $4,294
Unit 103 Rent and Fees
Unit Price
- $4,194
Model Rent and Fees
Model Price Range
- $4,194 - $4,294
Apartment Model: C1From $4,1943 Bedroom, 2 Bath, 1281 sq ftAvailable Now![]()
C1 - Floorplan 1 ![]()
C1 - Floorplan 2 Apartment Unit: 306Apartment Model: C1$4,2943 Bedroom, 2 Bath, 1281 sq ftAvailable NowApartment Unit: 103Apartment Model: C1$4,1943 Bedroom, 2 Bath, 1281 sq ftAvailable September 8, 2026


Schedule a Tour
Videos
3D Tours
Property Information
- 420 Units
- 3 Stories
- Built in 2024
Lease Terms
- 7, 8, 9, 10, 12, 13, 14, 15, 16 mo
Fees and Policies
The fees listed below are community-provided and may exclude utilities or add-ons. All payments are made directly to the property and are non-refundable unless otherwise specified.
Other Fees and Policies
Pet Fees
- Cat
- One-Time Pet FeeiMax of 255. Charged Per Pet.$300.00
- Dog
- One-Time Pet FeeiMax of 255. Charged Per Pet.$300.00
Max of 255. We welcome 2 pets per apartment home. There is a $300 pet fee per pet. Pet rent is $25 per month. There is a weight limit of 75 pounds per pet, and aggressive breeds are prohibited.
Parking Fees
- Surface Lot
- Parking DepositiCharged Per Vehicle.$0.00
- Parking FeeiCharged Per Vehicle.$75.00/mo
Property Fee Disclaimer: Based on community-supplied data and independent market research. Subject to change without notice. May exclude fees for mandatory or optional services and usage-based utilities.
Features and Amenities
On-Site Services
- Maintenance On Site
- Grocery Service
- Property Manager On Site
- Planned Social Activities
- Trash Pickup Door To Door
- Car Charging Station
- Pet Play Area
- Renters Insurance Program
- Community Wide Wi Fi
- Key Fob Entry
Community Features
- Conference Rooms
- Walk Up
- Lounge
- Multi Use Room
- Clubhouse
Outdoor Features
- Grill
- Pond
- Waterfront
- Courtyard
- Cabana
- Controlled Access
- Patio
- Deck
Recreation and Fitness
- Hot Tub
- Fitness Center
- Spa
- Media Center/Movie Theatre
- Pickleball Court
- Volleyball Court
- Walking/Biking Trails
- Gameroom
- Sauna
- Playground
- Pool
Interior Features
- Balcony
- Storage Space
- Double Vanities
- Ceiling Fans
- High Speed Internet Access
- Sprinkler System
- Tub/Shower
- Washer/Dryer
- Air Conditioning
- Wi Fi
- Smoke Free
Kitchen Amenities
- Island Kitchen
- Oven
- Pantry
- Range
- Refrigerator
- Dishwasher
- Microwave
- Stainless Steel Appliances
- Ice Maker
- Kitchen
- Freezer
- Disposal
Living Area Features
- Walk In Closets
- Dining Room
- Vinyl Flooring
- Double Pane Windows
- Linen Closet
- Views
- Window Coverings
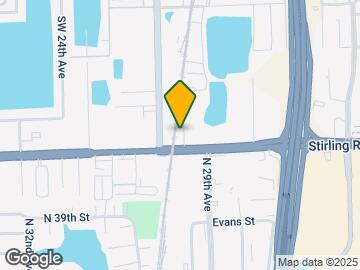
Map
- Shopping
- Colleges
- Grocery
- Medical
- Transportation
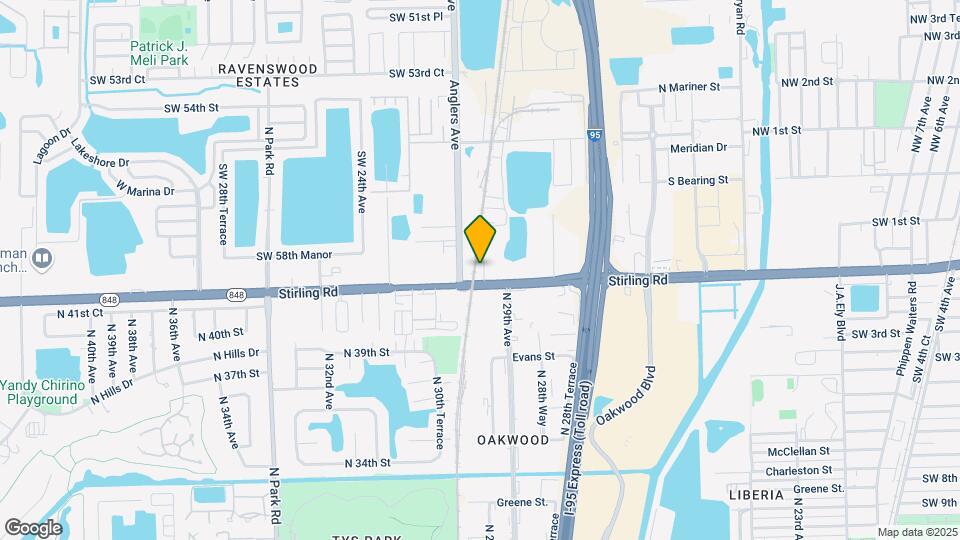
Map
Getting Around
60 / 100 Moderately walkable
40 / 100 Some public transit
40 / 100 Fairly bikeable
100 / 100 Exceptionally car friendly
 details
Getting to Know the Area
80 / 100 Restaurants
70 / 100 Cafes
70 / 100 Nightlife
90 / 100 Shopping
70 / 100 Parks
0 / 100 Noise Level
Frequently Asked Questions about Town Hollywood
Where is Town Hollywood located?
Town Hollywood is located at 2000 Stirling Rd near the Oakwood area of Hollywood, FL
What is the current rent range at Town Hollywood?
1 Bedroom to 3 Bedroom Apartments at Town Hollywood currently range from $2,643 to $4,294
When is the leasing office open?
- The office Hours for Town Hollywood are
- Monday 9:00 am–6:00 pm
- Tuesday 9:00 am–6:00 pm
- Wednesday 9:00 am–6:00 pm
- Thursday 9:00 am–6:00 pm
- Friday 9:00 am–6:00 pm
- Saturday 10:00 am–5:00 pm
- Sunday 1:00 pm–5:00 pm
Are pets allowed?
Call us today to find out our pet policy and if we allow pets
Are there any rent specials?
The current rent special at Town Hollywood is: Lease Now & Receive Two Months Free!.
Nearby Schools
Attucks Middle School
Bethune Mary M Elementary School
South Broward High School
About GreatSchools Data on ApartmentHomeLiving.com.
Points of Interest
Time and distance from Town Hollywood.
Big Box and Retail
Petsmart
Aldi
Walgreens
Colleges and Universities
The Art Institute of Fort Lauderdale - Fort Lauderdale Campus
Groceries
Aldi
Publix
Whole Foods
Hospitals
Shopping Centers
Town Hollywood has 5 shopping centers within 1.2 miles.
Transit Stations
Sheridan Street-Tri-County Commuter
Hollywood-Tri-County Commuter
Fort Lauderdale-Tri-County Commuter
Nearby Neighborhoods
Rental Price Ranges in the Area
| Bedroom | Average Rent | Cheapest Rent | Highest Rent |
|---|---|---|---|
| Hollywood Studio Apartments | $2,180 | $925 | $6,929 |
| Hollywood 1 Bedroom Apartments | $2,558 | $900 | $7,790 |
| Hollywood 2 Bedroom Apartments | $3,403 | $1,325 | $10,000+ |
| Hollywood 3 Bedroom Apartments | $4,673 | $1,215 | $10,000+ |
| Hollywood 4 Bedroom Apartments | $4,898 | $1,095 | $10,000+ |
| Hollywood 5 Bedroom Apartments | $12,419 | $10,000 | $10,000+ |
Browse Top Apartments in Hollywood
By Price
By Community Type
- Hollywood Apartments for Rent by Owner
- Hollywood Apartments with Rent Specials
- Hollywood Top Rated Apartments
- Hollywood Corporate Apartments
- Hollywood Furnished Apartments
- Hollywood Gated Apartments
- Hollywood Loft Apartments
- Hollywood Low Income Apartments
- New Hollywood Apartments
- Hollywood Senior Apartments
- Hollywood Short-term Apartments
- Hollywood Student Apartments
- Hollywood Apartments with Utilities Included
Max of 255. We welcome 2 pets per apartment home. There is a $300 pet fee per pet. Pet rent is $25 per month. There is a weight limit of 75 pounds per pet, and aggressive breeds are prohibited.