


- 3 Bedroom Bedrooms
- $2,395 Pricing
- 1,406 Square Feet
About Town Homes at the Ridge
*Note: Photos may not depict the exact unit(s) available. Standard Fees, copy and paste this link into a web browser: It is a lease requirement to maintain tenant liability insurance. * $65 Application Fee Per Adult and Cosigner (if property is within the City of Bellingham & Ferndale limits, the fee will be $50). Landmark Requires First Month’s Rent and Deposit, and a Single $200 Administrative Fee (excluded from properties within the City of Bellingham & Ferndale limits) Prior to Move In. (Additional Deposits or Prepaid Rent May Be Required). Please Note: All terms including rental price and descriptions are subject to change without notice. Please confirm all information prior to submitting an application. Additional occupants (ex. more occupants than bedrooms) may change the terms of the lease agreement (ex. increased rent). Beware of Fraud and Scams! Landmark will always direct you to apply through our website which is the best way to avoid fraudsters. The official Landmark website has all currently available listings, as well as our contact information and office address.
Town Homes at the Ridge is located in the 98230 Zip code of Blaine, WA. This community is professionally managed by Landmark Real Estate Management
Unique Features and Amenities
- Dishwasher/Washer/Dryer
- Garage
- Landscaping
- Microwave/Garbage Disposal
- Refrigerator/Stove/Oven
- Scenic View
- Storage
- Vaulted/High Ceiling
- Walk In Closet
Property Contact Info

- Listed by:
- Agency:
- Vendor Logo:
- Website:
- View Property Website
- Call Us:
- (360) 392-5664
- Disclaimer:
Office Hours
| Monday | 8:00 am–5:00 pm |
| Tuesday | 8:00 am–5:00 pm |
| Wednesday | 8:00 am–5:00 pm |
| Thursday | 8:00 am–5:00 pm |
| Friday | 8:00 am–5:00 pm |
| Saturday | Closed |
| Sunday | Closed |
Floorplan Pricing and Availability
Town Homes at the Ridge offers 3 Bedroom apartments starting from $2,395 and having 1,406 sq ft. Here is the current pricing and availability:
New! Interactive Property Map
 ApartmentHomeLiving.com's new Interactive Property Map allows you to see where every available unit is located at this community.Try It Now >
3 Bedrooms
3/2.5
3 Beds, 2.5 Baths, 1406 sq ftModel Gallery
Photos
Availability Details
Price Availability Date Unit Sq Ft Deposit $2,395 Call for Availability 3/2.5 1406 sq ft $2,395 Model Amenities and Features
Kitchen
- Quartz Countertops
- Stainless Steel Appliances
Outdoor Space
- Patio
Unique Features
- Dishwasher/Washer/Dryer
- Garage
- Landscaping
- Microwave/Garbage Disposal
- Refrigerator/Stove/Oven
- Scenic View
- Storage
- Vaulted/High Ceiling
- Walk In Closet
Model Rent and Fees
Model Price
- $2,395
Deposit
- $2,395 deposit
Apartment Model: 3/2.5$2,3953 Bedroom, 2.5 Bath, 1406 sq ftUnavailable![]()
3/2.5 - Image 1 ![]()
3/2.5 - Image 2 ![]()
3/2.5 - Image 3 ![]()
3/2.5 - Image 4 ![]()
3/2.5 - Image 5 ![]()
3/2.5 - Image 6 ![]()
3/2.5 - Image 7 ![]()
3/2.5 - Image 8 ![]()
3/2.5 - Image 9 ![]()
3/2.5 - Image 10


Schedule a Tour
Property Information
- 12 Units
- 3 Stories
- Built in 2023
Fees and Policies
The fees listed below are community-provided and may exclude utilities or add-ons. All payments are made directly to the property and are non-refundable unless otherwise specified.
Required Fees
One-Time Basics
- Due at Application
- Application Fee Per ApplicantiCharged per applicant.$65.00
- Due at Move-In
- Administrative FeeiCharged per unit.$200.00
Other Fees and Policies
Property Fee Disclaimer: Based on community-supplied data and independent market research. Subject to change without notice. May exclude fees for mandatory or optional services and usage-based utilities.
Features and Amenities
Unique Amenities
- Dishwasher/Washer/Dryer
- Garage
- Landscaping
- Microwave/Garbage Disposal
- Refrigerator/Stove/Oven
- Scenic View
- Storage
- Vaulted/High Ceiling
- Walk In Closet
Recreation and Fitness
- Walking/Biking Trails
- Playground
Interior Features
- Air Conditioning
Kitchen Amenities
- Stainless Steel Appliances
- Kitchen
- Quartz Countertops
Living Area Features
- High Ceilings
- Walk In Closets
- Office
Outdoor Features
- Patio
- Deck
Map
- Shopping
Map
Getting Around
20 / 100 Somewhat walkable
30 / 100 Somewhat Bikeable
100 / 100 Exceptionally car friendly
 details
Getting to Know the Area
40 / 100 Restaurants
20 / 100 Cafes
20 / 100 Nightlife
20 / 100 Shopping
90 / 100 Noise Level
Frequently Asked Questions about Town Homes at the Ridge
Where is Town Homes at the Ridge located?
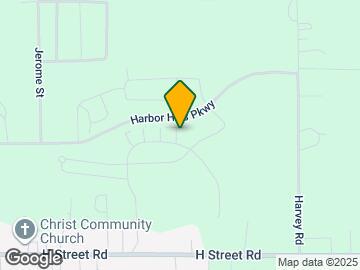

Town Homes at the Ridge is located at 2900-2924 Shore Pine Pl, Blaine, WA
What is the current rent range at Town Homes at the Ridge?
3 Bedrooms at Town Homes at the Ridge is $2,395. Call today for more info!
When is the leasing office open?
- The office Hours for Town Homes at the Ridge are
- Monday 8:00 am–5:00 pm
- Tuesday 8:00 am–5:00 pm
- Wednesday 8:00 am–5:00 pm
- Thursday 8:00 am–5:00 pm
- Friday 8:00 am–5:00 pm
- Saturday Closed
- Sunday Closed
Are pets allowed?
Call us today to find out our pet policy and if we allow pets
Nearby Schools
Blaine High School
Blaine Middle School
Blaine Primary School
Blaine Elementary School
About GreatSchools Data on ApartmentHomeLiving.com.
Points of Interest
Time and distance from Town Homes at the Ridge.
Shopping Centers
Town Homes at the Ridge has 1 shopping center within 1.1 miles.
Nearby Neighborhoods
Rental Price Ranges in the Area
| Bedroom | Average Rent | Cheapest Rent | Highest Rent |
|---|---|---|---|
| Blaine Studio Apartments | $1,556 | $1,225 | $2,526 |
| Blaine 1 Bedroom Apartments | $1,791 | $1,075 | $2,941 |
| Blaine 2 Bedroom Apartments | $2,307 | $1,450 | $3,756 |
| Blaine 3 Bedroom Apartments | $2,263 | $1,945 | $3,025 |
| Blaine 4 Bedroom Apartments | $3,800 | $3,800 | $3,800 |
| 3 Bedroom Homes | $2,867 | $1,890 | $3,600 |
| 4 Bedroom Homes | $2,950 | $2,800 | $3,100 |