- Studio–3 Bedrooms
- $2,750-$3,500 Pricing
- 315–1,565 Square Feet
About Town House Plaza
Town House Plaza Apartments offers a variety of amenities and nearby attractions that can't be beat. Our ideal location places you close to plenty of wonderful Castro Valley shopping and dining, Trader Joe's is right up the street and stroll to the Castro Valley Village Shopping Center in fifteen minutes. Enjoy easy access to the 580, 238, 880, as well as BART and bus lines. Town House Plaza Apartments offers a selection of five creatively designed studio, two and three bedroom apartments and town houses to choose from. Built with integrity and grace, Town House Plaza offers beautiful apartment homes with a long list of attractive features that will surely delight you. All of our apartment homes are appointed with plush wall to wall carpeting (wood flooring in select units), gourmet kitchens, vertical blinds, and more! Our community also features a wide array of community amenities and services including on-site and on-call maintenance, beautiful landscaping, and a refreshing sparkling swimming pool. Visit our photo gallery to see our beautiful community. Town House Plaza, finally a place to call home!
Town House Plaza is located in the East Outer Fremont Neighborhood and 94546 Zip code of Castro Valley, CA. This community is professionally managed by S-101 Management Company, Inc.
Unique Features and Amenities
- Air Conditioner*
- Animal Waste Stations
- Beautiful Landscaping
- Carpeted Floors
- Dishwasher*
- Easy Access To Freeways
- Easy Access To Shopping
- Efficient Appliances
- Flock License Plate Reader Camera
- Full Size Washer And Dryer
- Gazebo
- Hardwood Floors*
- Mailbox Clusters
- Microwave*
- Night Patrol
- Private Balconies/Patios*
- Spacious Walk In Closet*
- Spanish Speaking Staff
- Vaulted Ceilings*
- Vertical Blinds
- Washer & Dryer
Property Contact Info

- Listed by:
- Agency:
- Vendor Logo:
- Website:
- View Property Website
- Call Us:
- (510) 892-5778
- Disclaimer:
Office Hours
| Monday | 8:00 am–5:00 pm |
| Tuesday | 8:00 am–5:00 pm |
| Wednesday | 8:00 am–5:00 pm |
| Thursday | 8:00 am–5:00 pm |
| Friday | 8:00 am–12:00 pm |
| Saturday | 8:00 am–11:45 am |
| Sunday | Closed |
Floorplan Pricing and Availability
Town House Plaza offers Studio to 3 Bedroom apartments starting from $2,750 and having 315–1,565 sq ft. Here is the current pricing and availability:
New! Interactive Property Map
Studio
Studio
Studio, 1 Bath, 315 sq ftModel Gallery
Floorplans
Photos
Availability Details
Availability Date Unit Sq Ft Call for Availability Studio 315 sq ft Model Amenities and Features
Features
- Cable Ready
- Heating
- Tub/Shower
Kitchen
- Disposal
- Eat-in Kitchen
- Granite Countertops
- Kitchen
- Range
- Refrigerator
Living Space
- Carpet
- Dining Room
- Vinyl Flooring
- Walk-In Closets
- Window Coverings
Unique Features
- Carpeted Floors
Apartment Model: StudioCall For RatesStudio, 1 Bath, 315 sq ftUnavailableFloorplansPhotos![]()
Studio - Image 1 ![]()
Studio - Image 2 ![]()
Studio - Image 3 ![]()
Studio - Floorplan 1 ![]()
Studio - Floorplan 2 2 Bedrooms
Show Unavailable Floorplans2 Bed 2 Bath Apartment
$2,795
2 Beds, 2 Baths, 1050 sq ftAvailable Sep 12Model Gallery
Floorplans
Availability Details
Price Availability Date Unit Sq Ft Deposit $2,795 September 12, 2026 120 1050 $700 Unit 120 Amenities and Features
Features
- Balcony
- Cable Ready
- Heating
- Tub/Shower
- Washer/Dryer
Kitchen
- Dishwasher
- Disposal
- Eat-in Kitchen
- Granite Countertops
- Kitchen
- Microwave
- Range
- Refrigerator
Living Space
- Carpet
- Dining Room
- Vinyl Flooring
- Walk-In Closets
- Window Coverings
Unique Features
- Carpeted Floors
- Full Size Washer And Dryer
- Private Balconies/Patios*
Unit 120 Rent and Fees
Unit Price
- $2,795
Deposit
- $700 deposit
Model Rent and Fees
Price
- $2,795
Apartment Model: 2 Bed 2 Bath Apartment$2,7952 Bedroom, 2 Bath, 1050 sq ftAvailable September 12, 2026![]()
2 Bed 2 Bath Apartment - Floorplan 1 ![]()
2 Bed 2 Bath Apartment - Floorplan 2 ![]()
2 Bed 2 Bath Apartment - Floorplan 3 ![]()
2 Bed 2 Bath Apartment - Floorplan 4 ![]()
2 Bed 2 Bath Apartment - Floorplan 5 ![]()
2 Bed 2 Bath Apartment - Floorplan 6 ![]()
2 Bed 2 Bath Apartment - Floorplan 7 ![]()
2 Bed 2 Bath Apartment - Floorplan 8 Apartment Unit: 120Apartment Model: 2 Bed 2 Bath Apartment$2,7952 Bedroom, 2 Bath, 1050 sq ftAvailable September 12, 20262 Bed 1.5 Bath Town Home
2 Beds, 1.5 Baths, 1000 sq ftModel Gallery
Floorplans
Photos
Availability Details
Price Availability Date Unit Sq Ft $2,750 Call for Availability 2 Bed 1.5 Bath Town Home 1000 sq ft Model Amenities and Features
Features
- Washer/Dryer
Kitchen
- Dishwasher
- Refrigerator
Unique Features
- Hardwood Floors*
- Private Balconies/Patios*
Model Rent and Fees
Model Price
- $2,750
Apartment Model: 2 Bed 1.5 Bath Town Home$2,7502 Bedroom, 1.5 Bath, 1000 sq ftUnavailableFloorplansPhotos![]()
2 Bed 1.5 Bath Town Home - Image 1 ![]()
2 Bed 1.5 Bath Town Home - Image 2 ![]()
2 Bed 1.5 Bath Town Home - Image 3 ![]()
2 Bed 1.5 Bath Town Home - Image 4 ![]()
2 Bed 1.5 Bath Town Home - Image 5 ![]()
2 Bed 1.5 Bath Town Home - Image 6 ![]()
2 Bed 1.5 Bath Town Home - Image 7 ![]()
2 Bed 1.5 Bath Town Home - Floorplan 2 Bed 2 Bath with Den Apartment
2 Beds, 2 Baths, 1100 sq ftLargest 2 BedroomThis is the largest 2 Bedroom at this PropertyModel Gallery
Floorplans
Photos
Availability Details
Price Availability Date Unit Sq Ft $2,850 Call for Availability 2 Bed 2 Bath with Den Apartment 1100 sq ft Model Amenities and Features
Features
- Washer/Dryer
Kitchen
- Dishwasher
- Refrigerator
Living Space
- Walk-In Closets
Unique Features
- Carpeted Floors
- Private Balconies/Patios*
Model Rent and Fees
Model Price
- $2,850
Apartment Model: 2 Bed 2 Bath with Den Apartment$2,8502 Bedroom, 2 Bath, 1100 sq ftUnavailableFloorplansPhotos![]()
2 Bed 2 Bath with Den Apartment - Image 1 ![]()
2 Bed 2 Bath with Den Apartment - Image 2 ![]()
2 Bed 2 Bath with Den Apartment - Image 3 ![]()
2 Bed 2 Bath with Den Apartment - Image 4 ![]()
2 Bed 2 Bath with Den Apartment - Image 5 ![]()
2 Bed 2 Bath with Den Apartment - Image 6 ![]()
2 Bed 2 Bath with Den Apartment - Image 7 ![]()
2 Bed 2 Bath with Den Apartment - Image 8 ![]()
2 Bed 2 Bath with Den Apartment - Image 9 ![]()
2 Bed 2 Bath with Den Apartment - Image 10 ![]()
2 Bed 2 Bath with Den Apartment - Floorplan 3 Bedrooms
3 Bed 1.5 Bath Town Home
3 Beds, 1.5 Baths, 1565 sq ftModel Gallery
Floorplans
Photos
Availability Details
Price Availability Date Unit Sq Ft $3,500 Call for Availability 3 Bed 1.5 Bath Town Home 1565 sq ft Model Amenities and Features
Features
- Cable Ready
- Heating
- Tub/Shower
- Washer/Dryer
Kitchen
- Dishwasher
- Disposal
- Eat-in Kitchen
- Granite Countertops
- Kitchen
- Range
- Refrigerator
Living Space
- Carpet
- Dining Room
- Vinyl Flooring
- Walk-In Closets
- Window Coverings
Outdoor Space
- Patio
Unique Features
- Hardwood Floors*
- Private Balconies/Patios*
Model Rent and Fees
Model Price
- $3,500
Apartment Model: 3 Bed 1.5 Bath Town Home$3,5003 Bedroom, 1.5 Bath, 1565 sq ftUnavailableFloorplansPhotos![]()
3 Bed 1.5 Bath Town Home - Image 1 ![]()
3 Bed 1.5 Bath Town Home - Image 2 ![]()
3 Bed 1.5 Bath Town Home - Image 3 ![]()
3 Bed 1.5 Bath Town Home - Image 4 ![]()
3 Bed 1.5 Bath Town Home - Image 5 ![]()
3 Bed 1.5 Bath Town Home - Image 6 ![]()
3 Bed 1.5 Bath Town Home - Image 7 ![]()
3 Bed 1.5 Bath Town Home - Floorplan 1 ![]()
3 Bed 1.5 Bath Town Home - Floorplan 2 3 Bed 2.5 Bath Town Home
3 Beds, 2.5 Baths, 1536 sq ftModel Gallery
Floorplans
Availability Details
Availability Date Unit Sq Ft Call for Availability 3 Bed 2.5 Bath Town Home 1536 sq ft Model Amenities and Features
Features
- Air Conditioning
- Balcony
- Cable Ready
- Heating
- Tub/Shower
- Washer/Dryer
Kitchen
- Dishwasher
- Disposal
- Eat-in Kitchen
- Granite Countertops
- Kitchen
- Microwave
- Pantry
- Range
- Refrigerator
Living Space
- Carpet
- Dining Room
- Vaulted Ceiling
- Vinyl Flooring
- Walk-In Closets
- Window Coverings
Outdoor Space
- Patio
Unique Features
- Hardwood Floors*
- Private Balconies/Patios*
- Vaulted Ceilings*
Apartment Model: 3 Bed 2.5 Bath Town HomeCall For Rates3 Bedroom, 2.5 Bath, 1536 sq ftUnavailable![]()
3 Bed 2.5 Bath Town Home - Floorplan
Schedule a Tour
3D Tours
Property Information
- 72 Units
- 2 Stories
- Built in 1969
Lease Terms
- 6, 12 mo
Fees and Policies
The fees listed below are community-provided and may exclude utilities or add-ons. All payments are made directly to the property and are non-refundable unless otherwise specified.
Required Fees
One-Time Basics
- Due at Application
- Application Fee Per ApplicantiCharged per applicant.$40.00
- Reservation/Holding Feei*Refundable in case of denial, and cancellation within 48 hours. Charged Per Unit.$700.00
Utilities
- Utility - Water, Garbage & SewageiFactored Occupancy formula Charged per unit.Varies/mo
Other Fees and Policies
Pet Fees
- Cat
- Cat DepositiMax of 2. Charged Per Pet.$400.00
- Cat RentiCharged Per Pet.$40.00/mo
None
Parking Info and Fees
- Covered
- Other
Property Fee Disclaimer: Based on community-supplied data and independent market research. Subject to change without notice. May exclude fees for mandatory or optional services and usage-based utilities.
Features and Amenities
On-Site Services
- Maintenance On Site
- Package Service
- Property Manager On Site
- Recycling
- Online Services
- 24 Hour Access
- Laundry Facilities
Community Features
- Walk Up
Outdoor Features
- Grill
- Patio
Recreation and Fitness
- Fitness Center
- Pool
Interior Features
- Balcony
- Tub/Shower
- Double Vanities
- Heating
- Cable Ready
- Washer/Dryer Hookup
- Washer/Dryer
- Air Conditioning
Kitchen Amenities
- Dishwasher
- Eat In Kitchen
- Oven
- Microwave
- Range
- Refrigerator
- Pantry
- Stainless Steel Appliances
- Kitchen
- Disposal
- Granite Countertops
Living Area Features
- Walk In Closets
- Vaulted Ceiling
- Dining Room
- Views
- Window Coverings
- Vinyl Flooring
- Carpet
- Double Pane Windows
- Hardwood Floors

Map
- Shopping
- Colleges
- Grocery
- Medical
- Transportation

Map
Getting Around
50 / 100 Fairly walkable
40 / 100 Some public transit
50 / 100 Fairly bikeable
90 / 100 Exceptionally car friendly
Getting to Know the Area
80 / 100 Restaurants
70 / 100 Cafes
50 / 100 Nightlife
60 / 100 Shopping
70 / 100 Parks
50 / 100 Noise Level
Frequently Asked Questions about Town House Plaza
Where is Town House Plaza located?
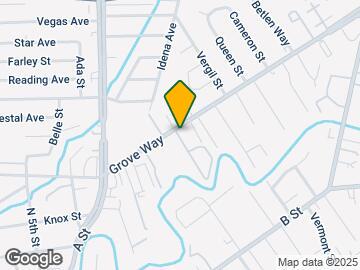

Town House Plaza is located at 2511 Grove Way near the East Outer Fremont area of Castro Valley, CA
What is the current rent range at Town House Plaza?
Studio to 3 Bedroom Apartments at Town House Plaza currently range from $2,750 to $3,500
When is the leasing office open?
- The office Hours for Town House Plaza are
- Monday 8:00 am–5:00 pm
- Tuesday 8:00 am–5:00 pm
- Wednesday 8:00 am–5:00 pm
- Thursday 8:00 am–5:00 pm
- Friday 8:00 am–12:00 pm
- Saturday 8:00 am–11:45 am
- Sunday Closed
Are pets allowed?
Call us today to find out our pet policy and if we allow pets
Renters Reviews and Ratings
Townhouse Plaza - My Home for Over 6 Years
European Lifestyle
Town House Plaza Apartments - Nice Community Great Staff
Lovely townhouse
Townhouse Plaza is a lovely complex
Small Little Paradise
Nearby Schools
Bret Harte Middle School
About GreatSchools Data on ApartmentHomeLiving.com.
Points of Interest
Time and distance from Town House Plaza.
Big Box and Retail
Walgreens
Target
Kohl's
Colleges and Universities
California State University, East Bay - Hayward Hills Campus
Groceries
Smart & Final
Seafood City
Safeway
Hospitals
Willow Rock Center
St. Rose Hospital
Kaiser Foundation Hospital - San Leandro
Military Bases
Air National Guard Base
Shopping Centers
Town House Plaza has 5 shopping centers within 0.5 miles.
Transit Stations
Nearby Neighborhoods
Rental Price Ranges in the Area
| Bedroom | Average Rent | Cheapest Rent | Highest Rent |
|---|---|---|---|
| Castro Valley Studio Apartments | $2,012 | $1,586 | $2,790 |
| Castro Valley 1 Bedroom Apartments | $2,193 | $1,649 | $4,470 |
| Castro Valley 2 Bedroom Apartments | $2,701 | $1,695 | $5,100 |
| Castro Valley 3 Bedroom Apartments | $3,772 | $2,440 | $9,982 |
| 2 Bedroom Homes | $2,782 | $2,000 | $3,699 |
| 3 Bedroom Homes | $3,725 | $2,895 | $5,500 |
| 4 Bedroom Homes | $3,820 | $1,350 | $5,000 |
| 5 Bedroom Homes | $7,800 | $7,800 | $7,800 |
| 6 Bedroom Homes | $10,500 | $10,000 | $10,000+ |
Browse Top Apartments in Castro Valley
By Price
By Community Type
- Castro Valley Apartments for Rent by Owner
- Castro Valley Apartments with Rent Specials
- Castro Valley Top Rated Apartments
- Castro Valley Corporate Apartments
- Castro Valley Furnished Apartments
- Castro Valley Gated Apartments
- Castro Valley Loft Apartments
- Castro Valley Low Income Apartments
- New Castro Valley Apartments
- Castro Valley Senior Apartments
- Castro Valley Short-term Apartments
- Castro Valley Student Apartments
- Castro Valley Apartments with Utilities Included


Max of 2. We Accept Cats Only.