


- Studio–1 Bedrooms
- $1,035 Pricing
- 400–600 Square Feet
About Town Residences
The Town Residences have managed to preserve the classic atmosphere of this impressive building while incorporating modern, up-to-date designs to create an incredible city living experience in Detroit, MI. Select from a variety of unique studio or one-bedroom floor plans with well-equipped upgrades to help you feel right at home. Apartments offer state-of-the-art kitchens with two different cabinet and flooring options, a black appliance package, quartz countertops, stylish lighting fixtures, newer insulated aluminum windows, and air conditioners. Select penthouse apartments also feature a balcony or oversized terrace. Our chic community offers an array of on-site amenities, including on-site and local parking options, a communal lounge, a fitness center, an on-site laundry room, new heating/cooling systems, a parcel delivery center, and other updates making this a top-notch downtown destination. For further information or to schedule a tour, please contact the Leasing Office.
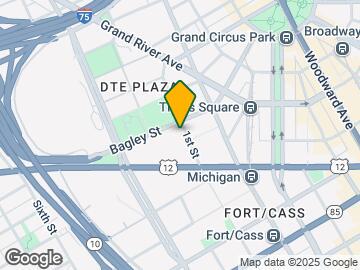
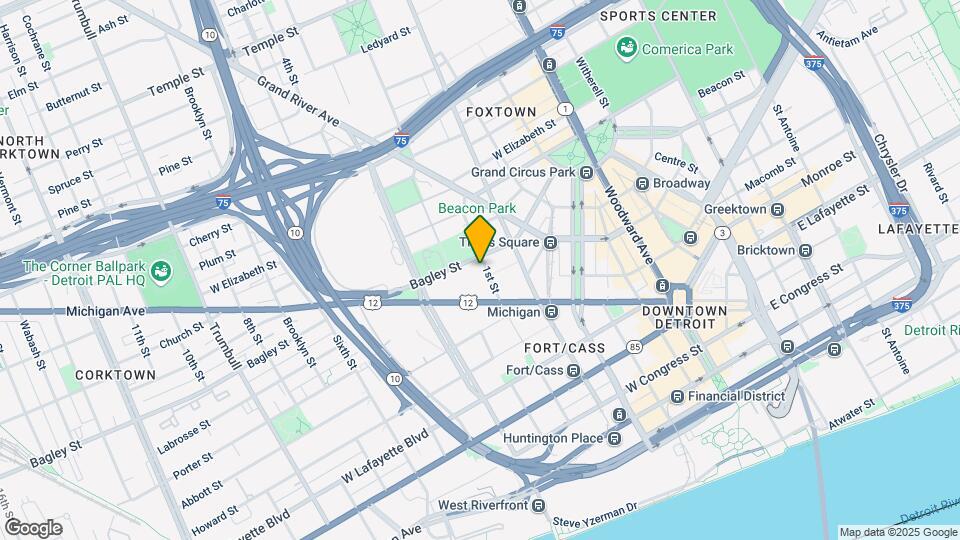
Town Residences is located in the City Center Detroit Neighborhood and 48226 Zip code of Detroit, MI. This community is professionally managed by Village Green
Unique Features and Amenities
- 24-Hour Emergency Maintenance
- 24-Hour Fitness Center
- 24-Hour Mail Room
- 24-Hour Package Room
- Accent Wall in Each Apartment
- Black Kitchen Appliances
- Built-In Desk in Select Studios
- Built-In Shelving in Closets for Extra Storage
- Central Air Conditioning & Heating
- Community Laundry Facilities
- Controlled Building Access
- Digital Thermostat
- Downtown Detroit City Views
- Elevator Access
- Entryway with Coat Closet
- Gooseneck Faucet with Pull-Down Sprayer
- Grand Lobby Entrance
- High-Speed Internet Access & Cable Ready
- Historic Downtown Detroit Building
- Indoor Bike Storage with Repair Station
- Kitchen Island*
- Laminate Countertops
- LED Accent Lighting
- Linen Closet Storage
- Online Resident Portal
- On-Site Dry Cleaning Pickup
- On-Site Security Patrol
- Open-Air Shelving
- Outdoor Balcony Space*
- Penthouse Level Apartments Available
- Pet-Friendly Community
- Planned Social Activities for Residents
- Preferred Employer Program
- Professional Management Team
- Rentable On-Site Storage
- Resident Concierge Services
- Resident Social Lounge with Wi-Fi Access
- Roller Shades for Light Control & Privacy
- Rooftop Terrace Lounge
- Smoke-Free Community
- Stars & Stripes Military Rewards Program
- Tile Bathroom Flooring
- Various Finish Packages Available
- Various Lease Term Options
- Walk-In Closet*
- Walk-In Shower
- White or Dark Brown Kitchen Cabinetry
- Wood-Style Vinyl Plank Flooring
Property Contact Info

- Listed by:
- Agency:
- Vendor Logo:
- Website:
- View Property Website
- Call Us:
- (734) 767-1621
- Disclaimer:
Office Hours
| Monday | 9:00 am–6:00 pm |
| Tuesday | 9:00 am–6:00 pm |
| Wednesday | 9:00 am–6:00 pm |
| Thursday | 9:00 am–6:00 pm |
| Friday | 9:00 am–6:00 pm |
| Saturday | 9:00 am–5:00 pm |
| Sunday | Closed |
Floorplan Pricing and Availability
Town Residences offers Studio to 1 Bedroom apartments starting from $840 and having 400–600 sq ft. Here is the current pricing and availability:
New! Interactive Property Map
Studio
Show Unavailable FloorplansFloorplan S14
$1,035
Studio, 1 Bath, 475 sq ftAvailable NowModel Gallery
Floorplans
Availability Details
Price Availability Date Unit Sq Ft $1,035 Available Now S14 475 sq ft Model Amenities and Features
Features
- Air Conditioning
- Balcony
- Cable Ready
- Smoke Free
- Wi-Fi
Kitchen
- Kitchen
Model Rent and Fees
Model Price
- $1,035
Apartment Model: S14$1,035Studio, 1 Bath, 475 sq ftAvailable Now![]()
S14 - Floorplan Floorplan S8
$935
Studio, 1 Bath, 450 sq ftAvailable Sep 1Model Gallery
Floorplans
Availability Details
Price Availability Date Unit Sq Ft View Details $935 September 1, 2026 0519 450 $935 September 7, 2026 0818 450 Model Amenities and Features
Features
- Air Conditioning
- Balcony
- Cable Ready
- Smoke Free
- Wi-Fi
Kitchen
- Kitchen
Model Rent and Fees
Model Price
- $935
Unit 0519 Rent and Fees
Unit Price
- $935
View Details and Rent EstimateModel Rent and Fees
Price
- $935
Unit 0818 Rent and Fees
Unit Price
- $935
View Details and Rent EstimateModel Rent and Fees
Price
- $935
Apartment Model: S8From $935Studio, 1 Bath, 450 sq ftAvailable September 1, 2026![]()
S8 - Floorplan Apartment Unit: 0519Apartment Model: S8$935Studio, 1 Bath, 450 sq ftAvailable September 1, 2026Apartment Unit: 0818Apartment Model: S8$935Studio, 1 Bath, 450 sq ftAvailable September 7, 2026Floorplan S2
$840
Studio, 1 Bath, 400 sq ftAvailable Sep 27Cheapest StudioThis is the cheapest Studio at this PropertyModel Gallery
Floorplans
Availability Details
Price Availability Date Unit Sq Ft View Details $840 September 27, 2026 1005 400 $840 October 2, 2026 0310 400 $840 October 9, 2026 0107 400 Model Amenities and Features
Features
- Air Conditioning
- Balcony
- Cable Ready
- Smoke Free
- Wi-Fi
Kitchen
- Kitchen
Model Rent and Fees
Model Price
- $840
Unit 1005 Rent and Fees
Unit Price
- $840
View Details and Rent EstimateModel Rent and Fees
Price
- $840
Unit 0310 Rent and Fees
Unit Price
- $840
View Details and Rent EstimateModel Rent and Fees
Price
- $840
Unit 0107 Rent and Fees
Unit Price
- $840
View Details and Rent EstimateModel Rent and Fees
Price
- $840
Apartment Model: S2From $840Studio, 1 Bath, 400 sq ftAvailable September 27, 2026![]()
S2 - Floorplan Apartment Unit: 1005Apartment Model: S2$840Studio, 1 Bath, 400 sq ftAvailable September 27, 2026Apartment Unit: 0310Apartment Model: S2$840Studio, 1 Bath, 400 sq ftAvailable October 2, 2026Apartment Unit: 0107Apartment Model: S2$840Studio, 1 Bath, 400 sq ftAvailable October 9, 2026Floorplan S13
$1,035
Studio, 1 Bath, 475 sq ftAvailable Oct 20Model Gallery
Floorplans
Availability Details
Price Availability Date Unit Sq Ft $1,035 October 20, 2026 0811 475 Model Amenities and Features
Features
- Air Conditioning
- Balcony
- Cable Ready
- Smoke Free
- Wi-Fi
Kitchen
- Kitchen
Unit 0811 Rent and Fees
Unit Price
- $1,035
View Details and Rent EstimateModel Rent and Fees
Price
- $1,035
Apartment Model: S13$1,035Studio, 1 Bath, 475 sq ftAvailable October 20, 2026![]()
S13 - Floorplan Apartment Unit: 0811Apartment Model: S13$1,035Studio, 1 Bath, 475 sq ftAvailable October 20, 2026Floorplan S1
Studio, 1 Bath, 400 sq ftModel Gallery
Floorplans
Availability Details
Availability Date Unit Sq Ft Call for Availability S1 400 sq ft Model Amenities and Features
Features
- Air Conditioning
- Balcony
- Cable Ready
- Smoke Free
- Wi-Fi
Kitchen
- Kitchen
Apartment Model: S1Call For RatesStudio, 1 Bath, 400 sq ftUnavailable![]()
S1 - Floorplan Floorplan S4
Studio, 1 Bath, 400 sq ftModel Gallery
Floorplans
Availability Details
Availability Date Unit Sq Ft Call for Availability S4 400 sq ft Model Amenities and Features
Features
- Air Conditioning
- Balcony
- Cable Ready
- Smoke Free
- Wi-Fi
Kitchen
- Kitchen
Apartment Model: S4Call For RatesStudio, 1 Bath, 400 sq ftUnavailable![]()
S4 - Floorplan Floorplan S3
Studio, 1 Bath, 400 sq ftModel Gallery
Floorplans
Availability Details
Availability Date Unit Sq Ft Call for Availability S3 400 sq ft Model Amenities and Features
Features
- Air Conditioning
- Balcony
- Cable Ready
- Smoke Free
- Wi-Fi
Kitchen
- Kitchen
Apartment Model: S3Call For RatesStudio, 1 Bath, 400 sq ftUnavailable![]()
S3 - Floorplan Floorplan S7
Studio, 1 Bath, 400 sq ftModel Gallery
Floorplans
Availability Details
Availability Date Unit Sq Ft Call for Availability S7 400 sq ft Model Amenities and Features
Features
- Air Conditioning
- Balcony
- Cable Ready
- Smoke Free
- Wi-Fi
Kitchen
- Kitchen
Apartment Model: S7Call For RatesStudio, 1 Bath, 400 sq ftUnavailable![]()
S7 - Floorplan Floorplan S5
Studio, 1 Bath, 400 sq ftModel Gallery
Floorplans
Availability Details
Availability Date Unit Sq Ft Call for Availability S5 400 sq ft Model Amenities and Features
Features
- Air Conditioning
- Balcony
- Cable Ready
- Smoke Free
- Wi-Fi
Kitchen
- Kitchen
Apartment Model: S5Call For RatesStudio, 1 Bath, 400 sq ftUnavailable![]()
S5 - Floorplan Floorplan S6
Studio, 1 Bath, 400 sq ftModel Gallery
Floorplans
Availability Details
Availability Date Unit Sq Ft Call for Availability S6 400 sq ft Model Amenities and Features
Features
- Air Conditioning
- Balcony
- Cable Ready
- Smoke Free
- Wi-Fi
Kitchen
- Kitchen
Apartment Model: S6Call For RatesStudio, 1 Bath, 400 sq ftUnavailable![]()
S6 - Floorplan Floorplan S9
Studio, 1 Bath, 450 sq ftModel Gallery
Floorplans
Availability Details
Availability Date Unit Sq Ft Call for Availability S9 450 sq ft Model Amenities and Features
Features
- Air Conditioning
- Balcony
- Cable Ready
- Smoke Free
- Wi-Fi
Kitchen
- Kitchen
Apartment Model: S9Call For RatesStudio, 1 Bath, 450 sq ftUnavailable![]()
S9 - Floorplan Floorplan S10
Studio, 1 Bath, 450 sq ftModel Gallery
Floorplans
Availability Details
Availability Date Unit Sq Ft Call for Availability S10 450 sq ft Model Amenities and Features
Features
- Air Conditioning
- Balcony
- Cable Ready
- Smoke Free
- Wi-Fi
Kitchen
- Kitchen
Apartment Model: S10Call For RatesStudio, 1 Bath, 450 sq ftUnavailable![]()
S10 - Floorplan Floorplan S11
Studio, 1 Bath, 450 sq ftModel Gallery
Floorplans
Availability Details
Availability Date Unit Sq Ft Call for Availability S11 450 sq ft Model Amenities and Features
Features
- Air Conditioning
- Balcony
- Cable Ready
- Smoke Free
- Wi-Fi
Kitchen
- Kitchen
Apartment Model: S11Call For RatesStudio, 1 Bath, 450 sq ftUnavailable![]()
S11 - Floorplan Floorplan S15
Studio, 1 Bath, 475 sq ftModel Gallery
Floorplans
Availability Details
Availability Date Unit Sq Ft Call for Availability S15 475 sq ft Model Amenities and Features
Features
- Air Conditioning
- Balcony
- Cable Ready
- Smoke Free
- Wi-Fi
Kitchen
- Kitchen
Apartment Model: S15Call For RatesStudio, 1 Bath, 475 sq ftUnavailable![]()
S15 - Floorplan Floorplan S12
Studio, 1 Bath, 475 sq ftModel Gallery
Floorplans
Availability Details
Availability Date Unit Sq Ft Call for Availability S12 475 sq ft Model Amenities and Features
Features
- Air Conditioning
- Balcony
- Cable Ready
- Smoke Free
- Wi-Fi
Kitchen
- Kitchen
Apartment Model: S12Call For RatesStudio, 1 Bath, 475 sq ftUnavailable![]()
S12 - Floorplan Floorplan S16
Studio, 1 Bath, 500 sq ftLargest StudioThis is the largest Studio at this PropertyModel Gallery
Floorplans
Availability Details
Availability Date Unit Sq Ft Call for Availability S16 500 sq ft Model Amenities and Features
Features
- Air Conditioning
- Balcony
- Cable Ready
- Smoke Free
- Wi-Fi
Kitchen
- Kitchen
Apartment Model: S16Call For RatesStudio, 1 Bath, 500 sq ftUnavailable![]()
S16 - Floorplan 1 Bedroom
Show Unavailable FloorplansFloorplan A2
$1,170
1 Bed, 1 Bath, 575 sq ftAvailable Sep 20Model Gallery
Floorplans
Availability Details
Price Availability Date Unit Sq Ft $1,170 September 20, 2026 0409 575 Model Amenities and Features
Features
- Air Conditioning
- Balcony
- Cable Ready
- Smoke Free
- Wi-Fi
Kitchen
- Kitchen
Unit 0409 Rent and Fees
Unit Price
- $1,170
View Details and Rent EstimateModel Rent and Fees
Price
- $1,170
Apartment Model: A2$1,1701 Bedroom, 1 Bath, 575 sq ftAvailable September 20, 2026![]()
A2 - Floorplan Apartment Unit: 0409Apartment Model: A2$1,1701 Bedroom, 1 Bath, 575 sq ftAvailable September 20, 2026Floorplan A1
1 Bed, 1 Bath, 575 sq ftModel Gallery
Floorplans
Availability Details
Availability Date Unit Sq Ft Call for Availability A1 575 sq ft Model Amenities and Features
Features
- Air Conditioning
- Balcony
- Cable Ready
- Smoke Free
- Wi-Fi
Kitchen
- Kitchen
Apartment Model: A1Call For Rates1 Bedroom, 1 Bath, 575 sq ftUnavailable![]()
A1 - Floorplan Floorplan A4
1 Bed, 1 Bath, 575 sq ftModel Gallery
Floorplans
Availability Details
Availability Date Unit Sq Ft Call for Availability A4 575 sq ft Model Amenities and Features
Features
- Air Conditioning
- Balcony
- Cable Ready
- Smoke Free
- Wi-Fi
Kitchen
- Kitchen
Apartment Model: A4Call For Rates1 Bedroom, 1 Bath, 575 sq ftUnavailable![]()
A4 - Floorplan Floorplan A3
1 Bed, 1 Bath, 575 sq ftModel Gallery
Floorplans
Availability Details
Availability Date Unit Sq Ft Call for Availability A3 575 sq ft Model Amenities and Features
Features
- Air Conditioning
- Balcony
- Cable Ready
- Smoke Free
- Wi-Fi
Kitchen
- Kitchen
Apartment Model: A3Call For Rates1 Bedroom, 1 Bath, 575 sq ftUnavailable![]()
A3 - Floorplan Floorplan A5
1 Bed, 1 Bath, 600 sq ftLargest 1 BedroomThis is the largest 1 Bedroom at this PropertyModel Gallery
Floorplans
Availability Details
Availability Date Unit Sq Ft Call for Availability A5 600 sq ft Model Amenities and Features
Features
- Air Conditioning
- Balcony
- Cable Ready
- Smoke Free
- Wi-Fi
Kitchen
- Kitchen
Apartment Model: A5Call For Rates1 Bedroom, 1 Bath, 600 sq ftUnavailable![]()
A5 - Floorplan
Schedule a Tour
3D Tours
Property Information
- Renovated In Apr 2017
- 312 Units
- 13 Stories
- Built in 1920
Lease Terms
- 6 - 12 mo
Fees and Policies
The fees listed below are community-provided and may exclude utilities or add-ons. All payments are made directly to the property and are non-refundable unless otherwise specified. Use the Cost Calculator to determine costs based on your needs.
Required Fees
One-Time Basics
- Due at Application
- Application Fee Per ApplicantiCharged per applicant.$75.00
- Due at Move-In
- Administrative FeeiCharged per unit.$150.00
Other Fees and Policies
Pet Fees
- Cat
- Cat DepositiMax of 2. Charged Per Pet.$250.00
- Cat FeeiMax of 2. Charged Per Pet.$150.00
- Cat RentiCharged Per Pet.$30.00/mo
- Dog
- Dog DepositiMax of 1. Charged Per Pet.$250.00
- Dog FeeiMax of 1. Charged Per Pet.$150.00
- Dog RentiCharged Per Pet.$30.00/mo
None
None
Max of 1. Breed and weight restrictions apply, please contact the leasing office for full pet policy.
Storage Fees
- Storage Unit
- Storage DepositiCharged per rentable item.$0.00
- Storage RentiCharged per rentable item.$20.00/mo
Property Fee Disclaimer: Based on community-supplied data and independent market research. Subject to change without notice. May exclude fees for mandatory or optional services and usage-based utilities.
Features and Amenities
On-Site Services
- Dry Cleaning Service
- Planned Social Activities
- Concierge
- Renters Insurance Program
- Laundry Facilities
Community Features
- Lounge
- Elevator
Recreation and Fitness
- Fitness Center
- Bicycle Storage
Interior Features
- Balcony
- Cable Ready
- Air Conditioning
- Wi Fi
- Smoke Free
Kitchen Amenities
- Kitchen
Living Area Features
- Walk In Closets
- Linen Closet

Map
- Shopping
- Colleges
- Grocery
- Medical
- Parks
- Transportation

Map
Getting Around
80 / 100 Very Walkable
70 / 100 Good public transit
60 / 100 Moderately bikeable
60 / 100 Moderately car friendly
Getting to Know the Area
90 / 100 Restaurants
90 / 100 Cafes
90 / 100 Nightlife
80 / 100 Shopping
60 / 100 Parks
40 / 100 Noise Level
Frequently Asked Questions about Town Residences
Where is Town Residences located?
Town Residences is located at 1511 1st St near the City Center Detroit area of Detroit, MI
What is the current rent range at Town Residences?
Studio to 1 Bedroom Apartments at Town Residences currently range from $840 to $1,170
When is the leasing office open?
- The office Hours for Town Residences are
- Monday 9:00 am–6:00 pm
- Tuesday 9:00 am–6:00 pm
- Wednesday 9:00 am–6:00 pm
- Thursday 9:00 am–6:00 pm
- Friday 9:00 am–6:00 pm
- Saturday 9:00 am–5:00 pm
- Sunday Closed
Are pets allowed?
Call us today to find out our pet policy and if we allow pets
Renters Reviews and Ratings
Yes! Wonderful staff and building changes
Property Manager Responded
I love it here
DO NOT MOVE HERE!!!
Worst place I've ever lived
Property Manager Responded
WORST PLACE EVER
Property Manager Responded
SPARE YOURSELF THE HEADACHE
Property Manager Responded
Horrible place to live as a student
Property Manager Responded
The Town Downtown
Nearby Schools
Burton International School
Northwestern High School
About GreatSchools Data on ApartmentHomeLiving.com.
Points of Interest
Time and distance from Town Residences.
Arts Museums and Landmarks
Big Box and Retail
Walgreens
Target
Burlington
Colleges and Universities
Wayne County Community College - Downtown Campus
Groceries
El Rancho
Save-A-Lot
Save A Lot
Hospitals
Dmc Harper University Hospital
Karmanos Cancer Center
Children's Hospital Of Michigan
Hotspots
Parks and Recreation
Town Residences has 5 parks within 2.9 miles, including Soaring Adventures, Belle Isle, Detroit Riverfront, Chene Park, and Fort Wayne.
Restaurants and Dining
Shopping Centers
Town Residences has 5 shopping centers within 1.5 miles.
Transit Stations
Nearby Neighborhoods
Rental Price Ranges in the Area
| Bedroom | Average Rent | Cheapest Rent | Highest Rent |
|---|---|---|---|
| Detroit Studio Apartments | $1,169 | $475 | $3,150 |
| Detroit 1 Bedroom Apartments | $1,368 | $445 | $5,240 |
| Detroit 2 Bedroom Apartments | $1,711 | $700 | $10,000+ |
| Detroit 3 Bedroom Apartments | $2,061 | $800 | $7,290 |
| Detroit 4 Bedroom Apartments | $1,948 | $795 | $4,500 |
Browse Top Apartments in Detroit
By Price
- Cheap Detroit Apartments
- Detroit Apartments Under $500
- Detroit Apartments Under $600
- Detroit Apartments Under $700
- Detroit Apartments Under $800
- Detroit Apartments Under $900
- Detroit Apartments Under $1000
- Detroit Apartments Under $1200
- Detroit Apartments Under $1500
- Detroit Apartments Under $2000
- Detroit Luxury Apartments
By Community Type
- Detroit Apartments for Rent by Owner
- Detroit Apartments with Rent Specials
- Detroit Top Rated Apartments
- Detroit Corporate Apartments
- Detroit Furnished Apartments
- Detroit Gated Apartments
- Detroit Loft Apartments
- Detroit Low Income Apartments
- Detroit Military Apartments
- New Detroit Apartments
- Detroit Senior Apartments
- Detroit Short-term Apartments
- Detroit Student Apartments
- Detroit Apartments with Utilities Included


Max of 2. | Restrictions: None.