


- 1–3 Bedrooms
- $1,428-$2,245 Total Monthly Price
Total Monthly Price
Base Rent$1,428 - $2,245Total Monthly Price$1,428 - $2,245 - 781–1,290 Square Feet
Rent Specials
1 month free for a limited time!
About Town Station
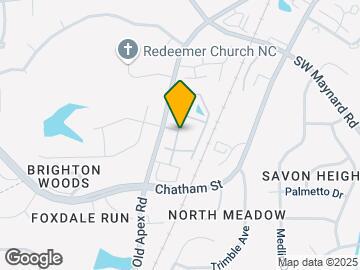
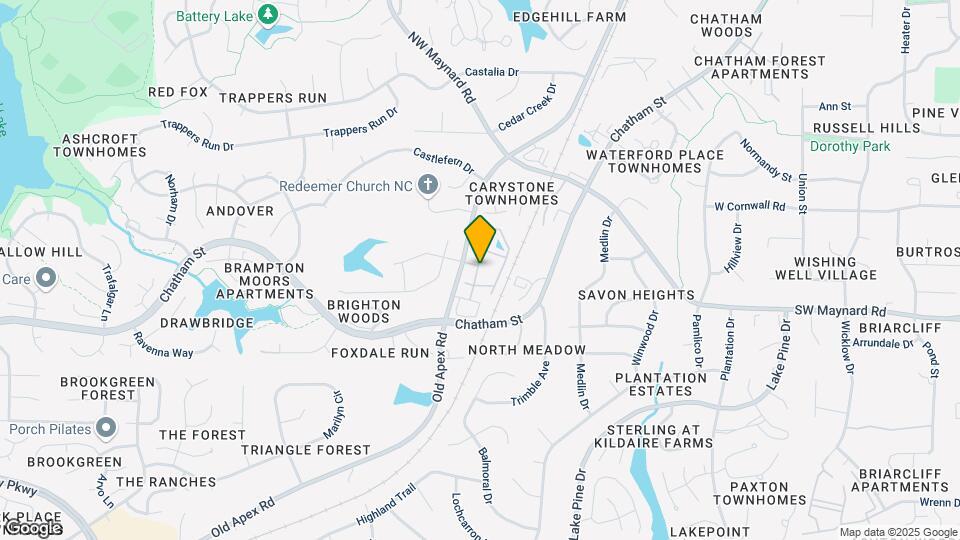
***Schedule your Self-Guided Tour today!*** Live it. Love it! at Town Station! We offer 1, 2, and 3 bedroom apartments in Cary, NC. We know it is all about location and you will love that we are located right off Old Apex Road, outside the Maynard Loop and close to 64. Here, you are a short trip away from anywhere you want to go! Get outside at Fred G. Bond Metro Park, explore beautiful Downtown Cary, or take in the local flavor at Chatham Hill Winery. In your apartment, you will have a well-appointed kitchen with granite countertops and espresso cabinets, a bathroom with a garden tub, and more all in a contemporary layout. We are proud to be recognized as an Top Rated Award recipient! Only 5% of apartment communities in the US qualify for this award. Come experience a move-in so exceptional, we guarantee it with our Live It. Love It. GuaranteeD. We are here for you and available to take your call 24/7.
Town Station is located in the Outlying North Cary Morrisville Neighborhood and 27513 Zip code of Cary, NC. This community is professionally managed by Venterra Realty Management
Unique Features and Amenities
- 24 Hour Emergency Maintenance
- 24/7 Fitness Center and Gym
- 2-inch Blinds
- 3 Pets Welcome
- Accessible Apartment
- Amenify On-Demand Apartment Services
- App-Enabled Door Lock
- App-Enabled Thermostat
- AutoPay Discount
- Balcony
- Bike Parking
- Car Wash
- Carpeted Bedrooms
- Community Clubhouse with Social Spaces
- Community Gazebo
- Courtyard View
- Coworking Space
- Dining Room Pendant Light
- Easy Lease Renewal
- Espresso Cabinets
- Full-Size Washer and Dryer
- Garages
- Garden Tub
- Granite Countertops
- Ground Level
- Live. Work. Play.
- Mobile App for Resident Services
- Mobile Maintenance Requests
- Nature View
- On-Site Recycling Program
- Outdoor Gathering Area
- Outdoor Storage Closet
- Patio
- Picnic and Grilling Space
- Pool Table
- Pool View
- Poolside Grilling Station
- Private Outdoor Storage
- SMART Door Lock
- Smart Home Bundle
- SMART Plug
- SMART Thermostat
- SMARTHOME Bundle
- Stainless Steel Appliances
- Storage Units
- Tanning Ledge
- Terrace Level
- Top Floor
- Touch-Free SMARTPACKAGE Lockers
- Walk-In Closet
- Walk-In Closet in all Bedrooms
- Wood Plank Vinyl Throughout
Property Contact Info

- Listed by:
- Agency:
- Vendor Logo:
- Website:
- View Property Website
- Call Us:
- (984) 229-8087
- Disclaimer:
Office Hours
| Monday | 10:00 am–6:00 pm |
| Tuesday | 10:00 am–6:00 pm |
| Wednesday | 10:00 am–6:00 pm |
| Thursday | 10:00 am–6:00 pm |
| Friday | 10:00 am–6:00 pm |
| Saturday | 10:00 am–5:00 pm |
| Sunday | Closed |
Floorplan Pricing and Availability
Town Station offers 1 to 3 Bedroom apartments starting from $1,428 and having 781–1,290 sq ft. Here is the current pricing and availability:
New! Interactive Property Map
1 Bedroom
Floorplan 1b
From $1,437
1 Bed, 1 Bath, 857 sq ftTotal Monthly PriceAvailable Jul 14Total Monthly Price
Base Rent$1,437 - $1,546Total Monthly Price$1,437 - $1,546Model Gallery
Floorplans
Availability Details
Prices shown for this property are the Total Monthly Price including Fees.Price Availability Date Unit Sq Ft Deposit $1,437 July 14, 2026 00-7103 857 $500 Unit 00-7103 Amenities and Features
Features
- Washer/Dryer
Kitchen
- Granite Countertops
Outdoor Space
- Patio
Unique Features
- Espresso Cabinets
- Ground Level
- SMARTHOME Bundle
Unit 00-7103 Lease Information
Unit Price
- From $1,437Total Monthly PriceBase Rent: $1,437 - $1,546Required Monthly Fees: None
Deposit
- $500 deposit
Model Lease Information
Model Price Range
- $1,437 - $1,546Total Monthly Price
Apartment Model: 1bFrom $1,4371 Bedroom, 1 Bath, 857 sq ftAvailable July 14, 2026Floor plans are artist's rendering. All dimensions are approximate. Actual product and specifications may vary in dimension or detail. Not all features are available in every rental home. Please see a representative for details.
![]()
1b - Floorplan 1 Floor plans are artist's rendering. All dimensions are approximate. Actual product and specifications may vary in dimension or detail. Not all features are available in every rental home. Please see a representative for details.
![]()
1b - Floorplan 2 Floor plans are artist's rendering. All dimensions are approximate. Actual product and specifications may vary in dimension or detail. Not all features are available in every rental home. Please see a representative for details.
![]()
1b - Floorplan 3 Apartment Unit: 00-7103Apartment Model: 1bFrom $1,4371 Bedroom, 1 Bath, 857 sq ftAvailable July 14, 2026Floorplan 1a
From $1,428
1 Bed, 1 Bath, 781 sq ftTotal Monthly PriceAvailable Aug 25Total Monthly Price
Base Rent$1,428 - $1,603Total Monthly Price$1,428 - $1,603Model Gallery
Floorplans
Availability Details
Prices shown for this property are the Total Monthly Price including Fees.Price Availability Date Unit Sq Ft Deposit $1,428 August 25, 2026 00-7205 781 $500 Unit 00-7205 Amenities and Features
Features
- Balcony
- Washer/Dryer
Kitchen
- Granite Countertops
Unique Features
- 2-inch Blinds
- Carpeted Bedrooms
- Dining Room Pendant Light
- Espresso Cabinets
- Second Floor
- SMARTHOME Bundle
- Wood Plank Vinyl Flooring
- Wood Plank Vinyl Throughout
Unit 00-7205 Lease Information
Unit Price
- From $1,428Total Monthly PriceBase Rent: $1,428 - $1,603Required Monthly Fees: None
Deposit
- $500 deposit
Model Lease Information
Model Price Range
- $1,428 - $1,603Total Monthly Price
Apartment Model: 1aFrom $1,4281 Bedroom, 1 Bath, 781 sq ftAvailable August 25, 2026Floor plans are artist's rendering. All dimensions are approximate. Actual product and specifications may vary in dimension or detail. Not all features are available in every rental home. Please see a representative for details.
![]()
1a - Floorplan 1 Floor plans are artist's rendering. All dimensions are approximate. Actual product and specifications may vary in dimension or detail. Not all features are available in every rental home. Please see a representative for details.
![]()
1a - Floorplan 2 Apartment Unit: 00-7205Apartment Model: 1aFrom $1,4281 Bedroom, 1 Bath, 781 sq ftAvailable August 25, 20262 Bedrooms
Floorplan 2
From $1,779
2 Beds, 2 Baths, 1117 sq ftTotal Monthly PriceAvailable NowTotal Monthly Price
Base Rent$1,779 - $2,093Total Monthly Price$1,779 - $2,093Model Gallery
Floorplans
Availability Details
Prices shown for this property are the Total Monthly Price including Fees.Price Availability Date Unit Sq Ft Deposit View Details $1,784 Available Now 00-1107 1117 $750 $1,779 Available Now 00-1202 1117 $750 $1,784 September 1, 2026 00-6306 1117 $750 Model Amenities and Features
Features
- Air Conditioning
- Balcony
- Cable Ready
- Double Vanities
- High Speed Internet Access
- Storage Space
- Trash Compactor
- Washer/Dryer
Kitchen
- Breakfast Nook
- Freezer
- Granite Countertops
- Ice Maker
- Island Kitchen
- Kitchen
- Oven
- Pantry
- Stainless Steel Appliances
Model Lease Information
Model Price Range
- $1,779 - $2,093Total Monthly PriceBase Rent: $1,779 - $2,093Required Monthly Fees: None
Current Available Pricing
- $1,779 - $2,059 Total Monthly Price
Deposit
- $750 deposit
Unit 00-1107 Amenities and Features
Features
- Washer/Dryer
Kitchen
- Granite Countertops
Outdoor Space
- Patio
Unique Features
- 2-inch Blinds
- Carpeted Bedrooms
- Dining Room Pendant Light
- Espresso Cabinets
- Ground Level
- SMARTHOME Bundle
- Walk-In Closet in all Bedrooms
- Wood Plank Vinyl Flooring
- Wood Plank Vinyl Throughout
Unit 00-1107 Lease Information
Unit Price
- From $1,784Total Monthly PriceBase Rent: $1,784 - $1,939Required Monthly Fees: None
Deposit
- $750 deposit
Model Lease Information
Model Price Range
- $1,779 - $2,093Total Monthly Price
Unit 00-1202 Amenities and Features
Features
- Balcony
- Washer/Dryer
Kitchen
- Granite Countertops
Unique Features
- 2-inch Blinds
- Carpeted Bedrooms
- Dining Room Pendant Light
- Espresso Cabinets
- Second Floor
- SMARTHOME Bundle
- Walk-In Closet in all Bedrooms
- Wood Plank Vinyl Flooring
- Wood Plank Vinyl Throughout
Unit 00-1202 Lease Information
Unit Price
- From $1,779Total Monthly PriceBase Rent: $1,779 - $1,933Required Monthly Fees: None
Deposit
- $750 deposit
Model Lease Information
Model Price Range
- $1,779 - $2,093Total Monthly Price
Unit 00-6306 Amenities and Features
Features
- Balcony
- Washer/Dryer
Kitchen
- Granite Countertops
Unique Features
- 2-inch Blinds
- Carpeted Bedrooms
- Dining Room Pendant Light
- Espresso Cabinets
- SMARTHOME Bundle
- Top Floor
- Walk-In Closet in all Bedrooms
- Wood Plank Vinyl Flooring
- Wood Plank Vinyl Throughout
Unit 00-6306 Lease Information
Unit Price
- From $1,784Total Monthly PriceBase Rent: $1,784 - $2,059Required Monthly Fees: None
Deposit
- $750 deposit
Model Lease Information
Model Price Range
- $1,779 - $2,093Total Monthly Price
Apartment Model: 2From $1,7792 Bedroom, 2 Bath, 1117 sq ftAvailable NowFloor plans are artist's rendering. All dimensions are approximate. Actual product and specifications may vary in dimension or detail. Not all features are available in every rental home. Please see a representative for details.
![]()
2 - Floorplan 1 Floor plans are artist's rendering. All dimensions are approximate. Actual product and specifications may vary in dimension or detail. Not all features are available in every rental home. Please see a representative for details.
![]()
2 - Floorplan 2 Apartment Unit: 00-1107Apartment Model: 2From $1,7842 Bedroom, 2 Bath, 1117 sq ftAvailable NowApartment Unit: 00-1202Apartment Model: 2From $1,7792 Bedroom, 2 Bath, 1117 sq ftAvailable NowApartment Unit: 00-6306Apartment Model: 2From $1,7842 Bedroom, 2 Bath, 1117 sq ftAvailable September 1, 20263 Bedrooms
Floorplan 3
From $1,953
3 Beds, 2 Baths, 1290 sq ftTotal Monthly PriceAvailable NowTotal Monthly Price
Base Rent$1,953 - $2,245Total Monthly Price$1,953 - $2,245Model Gallery
Floorplans
Availability Details
Prices shown for this property are the Total Monthly Price including Fees.Price Availability Date Unit Sq Ft Deposit View Details $1,989 Available Now 00-1201 1290 $875 $1,989 Available Now 00-1206 1290 $875 $1,953 Available Now 00-3201H 1290 $875 Model Amenities and Features
Features
- Air Conditioning
- Balcony
- Cable Ready
- Double Vanities
- High Speed Internet Access
- Storage Space
- Trash Compactor
- Washer/Dryer
Kitchen
- Breakfast Nook
- Freezer
- Granite Countertops
- Ice Maker
- Island Kitchen
- Kitchen
- Oven
- Pantry
- Stainless Steel Appliances
Model Lease Information
Model Price Range
- $1,953 - $2,245Total Monthly PriceBase Rent: $1,953 - $2,245Required Monthly Fees: None
Current Available Pricing
- $1,953 - $2,137 Total Monthly Price
Deposit
- $875 deposit
Unit 00-1201 Amenities and Features
Features
- Balcony
- Washer/Dryer
Kitchen
- Granite Countertops
Unique Features
- 2-inch Blinds
- Carpeted Bedrooms
- Dining Room Pendant Light
- Espresso Cabinets
- Second Floor
- SMARTHOME Bundle
- Wood Plank Vinyl Flooring
- Wood Plank Vinyl Throughout
Unit 00-1201 Lease Information
Unit Price
- From $1,989Total Monthly PriceBase Rent: $1,989 - $2,137Required Monthly Fees: None
Deposit
- $875 deposit
Model Lease Information
Model Price Range
- $1,953 - $2,245Total Monthly Price
Unit 00-1206 Amenities and Features
Features
- Balcony
- Washer/Dryer
Kitchen
- Granite Countertops
Unique Features
- 2-inch Blinds
- Carpeted Bedrooms
- Dining Room Pendant Light
- Espresso Cabinets
- Second Floor
- SMARTHOME Bundle
- Wood Plank Vinyl Flooring
- Wood Plank Vinyl Throughout
Unit 00-1206 Lease Information
Unit Price
- From $1,989Total Monthly PriceBase Rent: $1,989 - $2,137Required Monthly Fees: None
Deposit
- $875 deposit
Model Lease Information
Model Price Range
- $1,953 - $2,245Total Monthly Price
Unit 00-3201H Amenities and Features
Features
- Washer/Dryer
Kitchen
- Granite Countertops
Outdoor Space
- Patio
Unique Features
- Accessible Apartment
- Espresso Cabinets
- Ground Level
- SMARTHOME Bundle
- Wood Plank Vinyl Flooring
Unit 00-3201H Lease Information
Unit Price
- From $1,953Total Monthly PriceBase Rent: $1,953 - $2,099Required Monthly Fees: None
Deposit
- $875 deposit
Model Lease Information
Model Price Range
- $1,953 - $2,245Total Monthly Price
Apartment Model: 3From $1,9533 Bedroom, 2 Bath, 1290 sq ftAvailable NowFloor plans are artist's rendering. All dimensions are approximate. Actual product and specifications may vary in dimension or detail. Not all features are available in every rental home. Please see a representative for details.
![]()
3 - Floorplan 1 Floor plans are artist's rendering. All dimensions are approximate. Actual product and specifications may vary in dimension or detail. Not all features are available in every rental home. Please see a representative for details.
![]()
3 - Floorplan 2 Apartment Unit: 00-1201Apartment Model: 3From $1,9893 Bedroom, 2 Bath, 1290 sq ftAvailable NowApartment Unit: 00-1206Apartment Model: 3From $1,9893 Bedroom, 2 Bath, 1290 sq ftAvailable NowApartment Unit: 00-3201HApartment Model: 3From $1,9533 Bedroom, 2 Bath, 1290 sq ftAvailable Now
Schedule a Tour
3D Tours
Property Information
- 196 Units
- 3 Stories
- Built in 2015
- Renovated In Dec 2015
Lease Terms
- 12 Months
- Short Term Lease Options
Fees and Policies
The fees listed below are community-provided and may exclude utilities or add-ons. All payments are made directly to the property and are non-refundable unless otherwise specified.
Required Fees
One-Time Basics
- Due at Application
- Application Fee Per ApplicantiCharged per applicant.$60.00
- Due at Move-In
- Administrative FeeiCharged per unit.$175.00
Utilities
- Utility - Billing Administrative FeeiCharged Per Unit.$3.75/mo
- Community Service BundleiCommunity Service Bundle Includes: Valet Trash, Pest Control, Concierge Services, Smart Home, and Package Lockers Charged per unit.$58.00/mo
- Resident Liability FeeiCharged per unit.$12.00/mo
- Fiber Internet & Community-Wide Wi-FiiCharged per unit.$65.00/mo
Other Fees and Policies
Pet Fees
- Cat
- Pet DepositiMax of 3. Charged Per Pet.$0.00
- One-Time Pet FeeiMax of 3. Charged Per Pet.$350.00
- Monthly Pet FeeiMax of 3. Charged Per Pet.$25.00
- Dog
- Pet DepositiMax of 3. Charged Per Pet.$0.00
- Monthly Pet FeeiMax of 3. Charged Per Pet.$25.00
- One-Time Pet FeeiMax of 3. Charged Per Pet.$350.00
Breed restrictions apply. Please contact office.
Max of 3. Venterra welcomes up to 3 pets. Charges listed are for one pet, please contact the office for additional pet fees. Breed Restrictions Apply.
Parking Fees
- Surface Lot
- Parking FeeiMax of 1. Charged per vehicle.$0.00/mo
Max of 1.
Storage Fees
- Storage Unit
- Storage DepositiCharged per rentable item.$0.00
- Storage RentiCharged per rentable item.$15.00/mo
Property Fee Disclaimer: Based on community-supplied data and independent market research. Subject to change without notice. May exclude fees for mandatory or optional services and usage-based utilities.
Features and Amenities
On-Site Services
- Planned Social Activities
- Online Services
- Recycling
- Renters Insurance Program
- Pet Play Area
- Car Wash Area
- Trash Pickup Door To Door
Community Features
- Clubhouse
- Business Center
- Corporate Housing
- Lounge
- Walk Up
- Multi Use Room
Outdoor Features
- Grill
- Picnic Area
- Pond
- Courtyard
- Controlled Access
- Patio
Recreation and Fitness
- Fitness Center
- Media Center/Movie Theatre
- Gameroom
- Playground
- Pool
Interior Features
- Balcony
- Storage Space
- High Speed Internet Access
- Double Vanities
- Trash Compactor
- Cable Ready
- Washer/Dryer
- Air Conditioning
Kitchen Amenities
- Breakfast Nook
- Freezer
- Oven
- Island Kitchen
- Pantry
- Stainless Steel Appliances
- Ice Maker
- Kitchen
- Granite Countertops
Living Area Features
- Walk In Closets
- Vaulted Ceiling
- Carpet
- Double Pane Windows
- Office
- Dining Room

Map
- Shopping
- Colleges
- Grocery
- Medical

Map
Frequently Asked Questions about Town Station
Where is Town Station located?
Town Station is located at 2025 Swift Commons Ln near the Outlying North Cary Morrisville area of Cary, NC
What is the current rent range at Town Station?
1 Bedroom to 3 Bedroom Apartments at Town Station currently range from $1,428 to $2,245
When is the leasing office open?
- The office Hours for Town Station are
- Monday 10:00 am–6:00 pm
- Tuesday 10:00 am–6:00 pm
- Wednesday 10:00 am–6:00 pm
- Thursday 10:00 am–6:00 pm
- Friday 10:00 am–6:00 pm
- Saturday 10:00 am–5:00 pm
- Sunday Closed
Are pets allowed?
Call us today to find out our pet policy and if we allow pets
Are there any rent specials?
The current rent special at Town Station is: 1 month free for a limited time!.
Renters Reviews and Ratings
Wonderful Community
Great place to live in
Great Amenities and Community
Phillips Chatham Pointe
Nearby Schools
Cary High
Cary Elementary
About GreatSchools Data on ApartmentHomeLiving.com.
Points of Interest
Time and distance from Town Station.
Arts Museums and Landmarks
Big Box and Retail
Walgreens
Costco
Lowe's
Colleges and Universities
Wake Technical Community College - Western Wake Campus
Groceries
Publix
Aldi
Lidl
Hospitals
Wakemed Cary Hospital
Rex Hospital
Restaurants and Dining
Shopping Centers
Town Station has 5 shopping centers within 1.5 miles.
Nearby Neighborhoods
Rental Price Ranges in the Area
| Bedroom | Average Rent | Cheapest Rent | Highest Rent |
|---|---|---|---|
| Cary Studio Apartments | $1,574 | $1,209 | $3,953 |
| Cary 1 Bedroom Apartments | $1,622 | $650 | $5,757 |
| Cary 2 Bedroom Apartments | $1,924 | $979 | $6,364 |
| Cary 3 Bedroom Apartments | $2,180 | $799 | $8,309 |
| Cary 4 Bedroom Apartments | $2,138 | $749 | $10,000+ |
Browse Top Apartments in Cary
By Price
By Community Type
- Cary Apartments for Rent by Owner
- Cary Apartments with Rent Specials
- Cary Top Rated Apartments
- Cary Corporate Apartments
- Cary Furnished Apartments
- Cary Gated Apartments
- Cary Loft Apartments
- Cary Low Income Apartments
- New Cary Apartments
- Cary Senior Apartments
- Cary Short-term Apartments
- Cary Student Apartments
- Cary Apartments with Utilities Included


Max of 3. Venterra welcomes up to 3 pets. Charges listed are for one pet, please contact the office for additional pet fees.