

- Studio–2 Bedrooms
- $1,143-$1,916 Pricing
- 560–1,100 Square Feet
Rent Specials
Move in today & save $1,000 OFF your first full month's rent! New applicants only as of 8/11/26 and must apply by 8/25/26. *Restrictions Appy*
About Towne Lakes Apartments
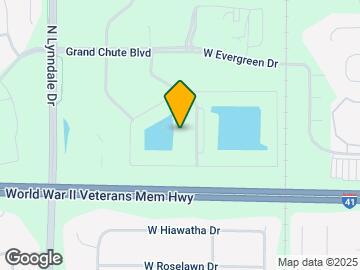
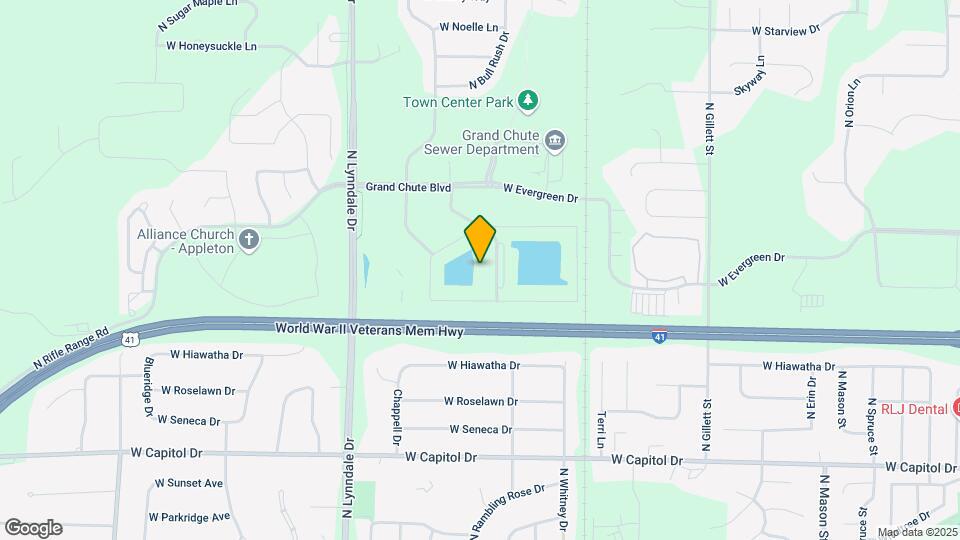
Welcome to Towne Lakes Apartments, a community that offers a whole new lifestyle for those looking for upgraded amenities and unique floor plans. Our apartment community is located in Grand Chute, Wisconsin, just ten minutes away from Appleton and fifteen minutes from Neenah. With quick access to Highway 41, our location is the perfect starting point to reach any destination in time, including schools, universities, and shopping centers.Our professionally managed apartment community offers a variety of floor plans to choose from, including studios, one-bedroom, and two-bedroom apartments. We are pet-friendly and welcome your furry friends to join our community as well. As soon as you arrive at our community, you will be wrapped in the peace and serenity our well-maintained grounds give you. You can take a stroll between our vivid green landscapes and notice a beautiful pond, a resort-style swimming pool with a wrap-around sundeck, a dog park, and several BBQ and picnic areas.Our community clubhouse and lounge, as well as our state-of-the-art fitness center, are some of the amenities that you can enjoy as a resident of our community. We take pride in offering attractive apartments that feature front-to-back layouts embellished with central air conditioning systems, cathedral ceilings (in select homes), and private lakefront patios/balconies. As well as heat is included in your rent.When you call Towne Lakes Apartments your home, you have easy access to Kimberly Clark, ThedaCare, Gordon Bubolz Nature Preserve, Fox River Mall, Lawrence University, and Houdini Elementary School, all within a 25-minute drive. Our friendly and professional staff are always available to help you with any questions or concerns that you may have. Contact us today to schedule a tour, and we will be happy to show you around and tell you more about why you should choose Towne Lakes Apartments in Grand Chute.
Towne Lakes Apartments is located in the 54913 Zip code of Grand Chute, WI. This community is professionally managed by Edward Rose & Sons

Unique Features and Amenities
- 24/7 Package Lockers with Hub by Amazon
- AT&T TV Available
- Ceiling Fans (in select homes)
- Central Air Conditioning
- Community Gardens
- Corporate Housing - VIA by Edward Rose & Sons
- Fireplace (in select homes)
- Furnished Apartments - Contact VIA For A Quote
- Hometown Hero Discount Program
- In-Home Washer & Dryer
- Non-Smoking Apartments *select homes
- On-site Recycling Center
- Outside Storage Available (in select homes)
- Picnic & Grilling Areas
- Private lakefront patio or balcony
- Smart Lock & Thermostat
- Vaulted Ceilings (in select homes)
- Views and Locations
- Visit EdwardRose.Com To Apply
- Walk-in closets (in select units)
- White Shaker Cabinets *Select Homes
Property Contact Info

- Listed by:
- Agency:
- Vendor Logo:
- Website:
- View Property Website
- Call Us:
- (920) 949-7968
- Disclaimer:
Office Hours
| Monday | 9:00 am–6:00 pm |
| Tuesday | 9:00 am–6:00 pm |
| Wednesday | 9:00 am–6:00 pm |
| Thursday | 9:00 am–6:00 pm |
| Friday | 9:00 am–6:00 pm |
| Saturday | 10:00 am–3:00 pm |
| Sunday | Closed |
Floorplan Pricing and Availability
Towne Lakes Apartments offers Studio to 2 Bedroom apartments starting from $1,143 and having 560–1,100 sq ft. Here is the current pricing and availability:
New! Interactive Property Map
Studio
Daniel
Studio, 1 Bath, 560 sq ftModel Gallery
Floorplans
Availability Details
Price Availability Date Unit Sq Ft From $1,143 Call for Availability Daniel 560 sq ft Model Amenities and Features
Features
- Air Conditioning
- Cable Ready
- Ceiling Fans
- Fireplace
- Heating
- High Speed Internet Access
- Tub/Shower
- Washer/Dryer
Kitchen
- Dishwasher
- Disposal
- Kitchen
- Range
Living Space
- Carpet
- Dining Room
- Vinyl Flooring
- Walk-In Closets
- Window Coverings
Model Rent and Fees
Model Price Range
- $1,143 - $1,387
Apartment Model: DanielFrom $1,143Studio, 1 Bath, 560 sq ftUnavailable![]()
Daniel - Floorplan 1 Bedroom
Show Unavailable FloorplansFrances
From $1,334
1 Bed, 1 Bath, 750 sq ftAvailable Sep 15Model Gallery
Floorplans
3D Tours
Availability Details
Price Availability Date Unit Sq Ft View Details $1,384 September 15, 2026 08307 750 $1,344 September 22, 2026 03214 750 $1,334 September 26, 2026 10208 750 Model Amenities and Features
Features
- Air Conditioning
- Cable Ready
- Ceiling Fans
- Fireplace
- Heating
- High Speed Internet Access
- Tub/Shower
- Washer/Dryer
Kitchen
- Dishwasher
- Disposal
- Kitchen
- Range
Living Space
- Carpet
- Dining Room
- Vinyl Flooring
- Walk-In Closets
- Window Coverings
Model Rent and Fees
Model Price Range
- $1,334 - $1,642
Current Available Pricing
- $1,334 - $1,384
Unit 08307 Amenities and Features
Features
- Air Conditioning
- Cable Ready
- Ceiling Fans
- Fireplace
- Heating
- High Speed Internet Access
- Tub/Shower
- Washer/Dryer
Kitchen
- Dishwasher
- Disposal
- Kitchen
- Range
Living Space
- Carpet
- Dining Room
- Vinyl Flooring
- Walk-In Closets
- Window Coverings
Unique Features
- Non-Smoking Home *building transitioning to smoke-
- Smart Lock & Thermostat
Unit 08307 Rent and Fees
Unit Price
- $1,384
View Details and Rent EstimateModel Rent and Fees
Model Price Range
- $1,334 - $1,642
Unit 03214 Amenities and Features
Features
- Air Conditioning
- Cable Ready
- Ceiling Fans
- Fireplace
- Heating
- High Speed Internet Access
- Tub/Shower
- Washer/Dryer
Kitchen
- Dishwasher
- Disposal
- Kitchen
- Range
Living Space
- Carpet
- Dining Room
- Vinyl Flooring
- Walk-In Closets
- Window Coverings
Unique Features
- Smart Lock & Thermostat
Unit 03214 Rent and Fees
Unit Price
- $1,344
View Details and Rent EstimateModel Rent and Fees
Model Price Range
- $1,334 - $1,642
Unit 10208 Amenities and Features
Features
- Air Conditioning
- Cable Ready
- Ceiling Fans
- Fireplace
- Heating
- High Speed Internet Access
- Tub/Shower
- Washer/Dryer
Kitchen
- Dishwasher
- Disposal
- Kitchen
- Range
Living Space
- Carpet
- Dining Room
- Vinyl Flooring
- Walk-In Closets
- Window Coverings
Unique Features
- Non-Smoking Home *building transitioning to smoke-
- Smart Lock & Thermostat
Unit 10208 Rent and Fees
Unit Price
- $1,334
View Details and Rent EstimateModel Rent and Fees
Model Price Range
- $1,334 - $1,642
Apartment Model: FrancesFrom $1,3341 Bedroom, 1 Bath, 750 sq ftAvailable September 15, 2026Floorplans3D Tours![]()
Frances - Floorplan 1 ![]()
Frances - Floorplan 2 Frances - 3D Tour Apartment Unit: 08307Apartment Model: Frances$1,3841 Bedroom, 1 Bath, 750 sq ftAvailable September 15, 2026Apartment Unit: 03214Apartment Model: Frances$1,3441 Bedroom, 1 Bath, 750 sq ftAvailable September 22, 2026Apartment Unit: 10208Apartment Model: Frances$1,3341 Bedroom, 1 Bath, 750 sq ftAvailable September 26, 2026Lawrence
1 Bed, 1 Bath, 920 sq ftModel Gallery
Floorplans
Availability Details
Price Availability Date Unit Sq Ft From $1,445 Call for Availability Lawrence 920 sq ft Model Amenities and Features
Features
- Air Conditioning
- Cable Ready
- Ceiling Fans
- Fireplace
- Heating
- High Speed Internet Access
- Tub/Shower
- Washer/Dryer
Kitchen
- Dishwasher
- Disposal
- Kitchen
- Range
Living Space
- Carpet
- Dining Room
- Vinyl Flooring
- Walk-In Closets
- Window Coverings
Model Rent and Fees
Model Price Range
- $1,445 - $1,707
Apartment Model: LawrenceFrom $1,4451 Bedroom, 1 Bath, 920 sq ftUnavailable![]()
Lawrence - Floorplan 2 Bedrooms
Dawn
From $1,513
2 Beds, 1 Bath, 1100 sq ftAvailable NowCheapest 2 BedroomThis is the cheapest 2 Bedroom at this PropertyModel Gallery
Floorplans
Availability Details
Price Availability Date Unit Sq Ft View Details $1,513 Available Now 02206 1100 $1,513 October 13, 2026 03104 1100 $1,528 October 13, 2026 04304 1100 Model Amenities and Features
Features
- Air Conditioning
- Cable Ready
- Ceiling Fans
- Fireplace
- Heating
- High Speed Internet Access
- Tub/Shower
- Washer/Dryer
Kitchen
- Dishwasher
- Disposal
- Kitchen
- Range
Living Space
- Carpet
- Dining Room
- Vinyl Flooring
- Walk-In Closets
- Window Coverings
Model Rent and Fees
Model Price Range
- $1,513 - $1,755
Current Available Pricing
- $1,513 - $1,528
Unit 02206 Amenities and Features
Features
- Air Conditioning
- Cable Ready
- Ceiling Fans
- Fireplace
- Heating
- High Speed Internet Access
- Tub/Shower
- Washer/Dryer
Kitchen
- Dishwasher
- Disposal
- Kitchen
- Range
Living Space
- Carpet
- Dining Room
- Vinyl Flooring
- Walk-In Closets
- Window Coverings
Unique Features
- Smart Lock & Thermostat
Unit 02206 Rent and Fees
Unit Price
- $1,513
View Details and Rent EstimateModel Rent and Fees
Model Price Range
- $1,513 - $1,755
Unit 03104 Amenities and Features
Features
- Air Conditioning
- Cable Ready
- Ceiling Fans
- Fireplace
- Heating
- High Speed Internet Access
- Tub/Shower
- Washer/Dryer
Kitchen
- Dishwasher
- Disposal
- Kitchen
- Range
Living Space
- Carpet
- Dining Room
- Vinyl Flooring
- Walk-In Closets
- Window Coverings
Unique Features
- Smart Lock & Thermostat
Unit 03104 Rent and Fees
Unit Price
- $1,513
View Details and Rent EstimateModel Rent and Fees
Model Price Range
- $1,513 - $1,755
Unit 04304 Amenities and Features
Features
- Air Conditioning
- Cable Ready
- Ceiling Fans
- Fireplace
- Heating
- High Speed Internet Access
- Tub/Shower
- Washer/Dryer
Kitchen
- Dishwasher
- Disposal
- Kitchen
- Range
Living Space
- Carpet
- Dining Room
- Vinyl Flooring
- Walk-In Closets
- Window Coverings
Unique Features
- Smart Lock & Thermostat
Unit 04304 Rent and Fees
Unit Price
- $1,528
View Details and Rent EstimateModel Rent and Fees
Model Price Range
- $1,513 - $1,755
Apartment Model: DawnFrom $1,5132 Bedroom, 1 Bath, 1100 sq ftAvailable Now![]()
Dawn - Floorplan 1 ![]()
Dawn - Floorplan 2 Apartment Unit: 02206Apartment Model: Dawn$1,5132 Bedroom, 1 Bath, 1100 sq ftAvailable NowApartment Unit: 03104Apartment Model: Dawn$1,5132 Bedroom, 1 Bath, 1100 sq ftAvailable October 13, 2026Apartment Unit: 04304Apartment Model: Dawn$1,5282 Bedroom, 1 Bath, 1100 sq ftAvailable October 13, 2026Jonathan
From $1,597
2 Beds, 2 Baths, 1045 sq ftAvailable NowModel Gallery
Floorplans
3D Tours
Availability Details
Price Availability Date Unit Sq Ft View Details $1,617 Available Now 06306 1045 $1,625 September 10, 2026 02302 1045 $1,625 September 29, 2026 01305 1045 Model Amenities and Features
Features
- Air Conditioning
- Cable Ready
- Ceiling Fans
- Fireplace
- Heating
- High Speed Internet Access
- Tub/Shower
- Washer/Dryer
Kitchen
- Dishwasher
- Disposal
- Kitchen
- Range
Living Space
- Carpet
- Dining Room
- Vinyl Flooring
- Walk-In Closets
- Window Coverings
Model Rent and Fees
Model Price Range
- $1,597 - $1,898
Current Available Pricing
- $1,617 - $1,625
Unit 06306 Amenities and Features
Features
- Air Conditioning
- Cable Ready
- Ceiling Fans
- Fireplace
- Heating
- High Speed Internet Access
- Tub/Shower
- Washer/Dryer
Kitchen
- Dishwasher
- Disposal
- Kitchen
- Range
Living Space
- Carpet
- Dining Room
- Vinyl Flooring
- Walk-In Closets
- Window Coverings
Unique Features
- Non-Smoking Home *building transitioning to smoke-
- Smart Lock & Thermostat
Unit 06306 Rent and Fees
Unit Price
- $1,617
View Details and Rent EstimateModel Rent and Fees
Model Price Range
- $1,597 - $1,898
Unit 02302 Amenities and Features
Features
- Air Conditioning
- Cable Ready
- Ceiling Fans
- Fireplace
- Heating
- High Speed Internet Access
- Tub/Shower
- Washer/Dryer
Kitchen
- Dishwasher
- Disposal
- Kitchen
- Range
Living Space
- Carpet
- Dining Room
- Vinyl Flooring
- Walk-In Closets
- Window Coverings
Unique Features
- Smart Lock & Thermostat
Unit 02302 Rent and Fees
Unit Price
- $1,625
View Details and Rent EstimateModel Rent and Fees
Model Price Range
- $1,597 - $1,898
Unit 01305 Amenities and Features
Features
- Air Conditioning
- Cable Ready
- Ceiling Fans
- Fireplace
- Heating
- High Speed Internet Access
- Tub/Shower
- Washer/Dryer
Kitchen
- Dishwasher
- Disposal
- Kitchen
- Range
Living Space
- Carpet
- Dining Room
- Vinyl Flooring
- Walk-In Closets
- Window Coverings
Unique Features
- Smart Lock & Thermostat
Unit 01305 Rent and Fees
Unit Price
- $1,625
View Details and Rent EstimateModel Rent and Fees
Model Price Range
- $1,597 - $1,898
Apartment Model: JonathanFrom $1,5972 Bedroom, 2 Bath, 1045 sq ftAvailable NowFloorplans3D Tours![]()
Jonathan - Floorplan 1 ![]()
Jonathan - Floorplan 2 Jonathan - 3D Tour Apartment Unit: 06306Apartment Model: Jonathan$1,6172 Bedroom, 2 Bath, 1045 sq ftAvailable NowApartment Unit: 02302Apartment Model: Jonathan$1,6252 Bedroom, 2 Bath, 1045 sq ftAvailable September 10, 2026Apartment Unit: 01305Apartment Model: Jonathan$1,6252 Bedroom, 2 Bath, 1045 sq ftAvailable September 29, 2026Erin
From $1,702
2 Beds, 2 Baths, 1060 sq ftAvailable Oct 9Model Gallery
Floorplans
3D Tours
Availability Details
Price Availability Date Unit Sq Ft $1,702 October 9, 2026 01301 1060 Unit 01301 Amenities and Features
Features
- Air Conditioning
- Cable Ready
- Ceiling Fans
- Fireplace
- Heating
- High Speed Internet Access
- Tub/Shower
- Washer/Dryer
Kitchen
- Dishwasher
- Disposal
- Kitchen
- Range
Living Space
- Carpet
- Dining Room
- Vinyl Flooring
- Walk-In Closets
- Window Coverings
Unique Features
- Smart Lock & Thermostat
Unit 01301 Rent and Fees
Unit Price
- $1,702
View Details and Rent EstimateModel Rent and Fees
Model Price Range
- $1,702 - $1,916
Apartment Model: ErinFrom $1,7022 Bedroom, 2 Bath, 1060 sq ftAvailable October 9, 2026Floorplans3D Tours![]()
Erin - Floorplan 1 ![]()
Erin - Floorplan 2 Erin - 3D Tour Apartment Unit: 01301Apartment Model: Erin$1,7022 Bedroom, 2 Bath, 1060 sq ftAvailable October 9, 2026
Schedule a Tour
3D Tours
Property Information
- 474 Units
- 3 Stories
- Built in 2013
Fees and Policies
The fees listed below are community-provided and may exclude utilities or add-ons. All payments are made directly to the property and are non-refundable unless otherwise specified. Use the Cost Calculator to determine costs based on your needs.
Required Fees
One-Time Basics
- Due at Application
- Application Fee Per ApplicantiCharged per applicant.$20.00
- Due at Move-In
- Water, Sewer, and Trash New Account FeeiCharged per unit. Payable to Third Party.$15.00
- Due at Move-Out
- Water, Sewer, and Trash New AccountiCharged per unit. Payable to Third Party.$15.00
Utilities
- Water, Sewer, and Trash Admin FeeiCharged per unit. Payable to Third Party.$4.25/mo
- Water, Sewer, and TrashiCharged per unit. Payable to Third Party.Usage-Based/mo
Other Fees and Policies
Pet Fees
- Cat
- Cat RentiCharged Per Pet.$40.00/mo
- Dog
- Dog RentiCharged Per Pet.$40.00/mo
See Community Website Amenity Page for Pet Policy Details
| Restrictions: See Community Website Amenity Page for Pet Policy Details.
Parking Info and Fees
- Garage Parking
- Other
Property Fee Disclaimer: Based on community-supplied data and independent market research. Subject to change without notice. May exclude fees for mandatory or optional services and usage-based utilities.
Features and Amenities
On-Site Services
- Maintenance On Site
- Garden
Community Features
- Corporate Housing
- Clubhouse
- Walk Up
Outdoor Features
- Grill
Recreation and Fitness
- Fitness Center
- Playground
- Pool
Interior Features
- Balcony
- Ceiling Fans
- Fireplace
- High Speed Internet Access
- Heating
- Tub/Shower
- Cable Ready
- Washer/Dryer
- Air Conditioning
Kitchen Amenities
- Dishwasher
- Range
- Disposal
- Kitchen
Living Area Features
- Walk In Closets
- Vaulted Ceiling
- Dining Room
- Vinyl Flooring
- Window Coverings
- Carpet

Map
- Shopping
- Colleges
- Grocery
- Medical

Map
Getting Around
20 / 100 Somewhat walkable
40 / 100 Fairly bikeable
100 / 100 Exceptionally car friendly
Getting to Know the Area
40 / 100 Restaurants
30 / 100 Cafes
20 / 100 Nightlife
40 / 100 Shopping
40 / 100 Noise Level
Frequently Asked Questions about Towne Lakes Apartments
Where is Towne Lakes Apartments located?
Towne Lakes Apartments is located at 4033 Towne Lakes Ave, Grand Chute, WI
What is the current rent range at Towne Lakes Apartments?
Studio to 2 Bedroom Apartments at Towne Lakes Apartments currently range from $1,143 to $1,916
When is the leasing office open?
- The office Hours for Towne Lakes Apartments are
- Monday 9:00 am–6:00 pm
- Tuesday 9:00 am–6:00 pm
- Wednesday 9:00 am–6:00 pm
- Thursday 9:00 am–6:00 pm
- Friday 9:00 am–6:00 pm
- Saturday 10:00 am–3:00 pm
- Sunday Closed
Are pets allowed?
Call us today to find out our pet policy and if we allow pets
Are there any rent specials?
The current rent special at Towne Lakes Apartments is: Move in today & save $1,000 OFF your first full month's rent! New applicants only as of 8/11/26 and must apply by 8/25/26. *Restrictions Appy*.
Renters Reviews and Ratings
Verified Renter
Property Manager Responded
Verified Renter
Property Manager Responded
Verified Renter
Property Manager Responded
Verified Renter
Property Manager Responded
Verified Renter
Don’t rent here
Property Manager Responded
Comfortable/Security Concerns/Internet
Property Manager Responded
Unfriendly and unclear office staff!!!
Property Manager Responded
Only AT&T Internet- Down Daily
More than an Apartment, a Home and Community
Property Manager Responded
Great Place to Live
Property Manager Responded
Nearby Schools
Einstein Middle
West High
Houdini Elementary
About GreatSchools Data on ApartmentHomeLiving.com.
Points of Interest
Time and distance from Towne Lakes Apartments.
Big Box and Retail
Walgreens
Target
Jcpenney
Colleges and Universities
Fox Valley Technical College - Appleton Campus
Groceries
Festival Foods
Piggly Wiggly
Hospitals
Shopping Centers
Towne Lakes Apartments has 5 shopping centers within 1.7 miles.
Nearby Neighborhoods
Rental Price Ranges in the Area
| Bedroom | Average Rent | Cheapest Rent | Highest Rent |
|---|---|---|---|
| Grand Chute Studio Apartments | $1,212 | $765 | $1,905 |
| Grand Chute 1 Bedroom Apartments | $1,342 | $584 | $3,058 |
| Grand Chute 2 Bedroom Apartments | $1,491 | $570 | $6,696 |
| Grand Chute 3 Bedroom Apartments | $1,864 | $750 | $3,500 |
| Grand Chute 4 Bedroom Apartments | $3,861 | $1,850 | $9,079 |
| 2 Bedroom Homes | $1,553 | $1,045 | $2,250 |
| 3 Bedroom Homes | $2,468 | $1,295 | $5,500 |
| 4 Bedroom Homes | $1,990 | $1,590 | $2,595 |
| 5 Bedroom Homes | $2,250 | $2,250 | $2,250 |
| 7 Bedroom Homes | $4,500 | $4,500 | $4,500 |
Browse Top Apartments in Grand Chute
By Price
By Community Type
- Grand Chute Apartments for Rent by Owner
- Grand Chute Apartments with Rent Specials
- Grand Chute Top Rated Apartments
- Grand Chute Corporate Apartments
- Grand Chute Furnished Apartments
- Grand Chute Gated Apartments
- Grand Chute Loft Apartments
- Grand Chute Low Income Apartments
- New Grand Chute Apartments
- Grand Chute Senior Apartments
- Grand Chute Short-term Apartments
- Grand Chute Student Apartments
- Grand Chute Apartments with Utilities Included


| Restrictions: See Community Website Amenity Page for Pet Policy Details.