


- 1–3 Bedrooms
- $1,081-$2,619 Pricing
- 720–1,513 Square Feet
About Towne Park Apartments
Towne Park sets the standard for luxury living in Northwest Arkansas. Home to a unique variety of one, two, and three-bedroom apartments and townhomes, our community will provide everything you need to live the life you deserve! Large floor plans, modern finishes, updated appliances, and so much more make Towne Park the obvious choice for comfortable and convenient apartment living in Springdale. As if the apartment interiors weren't enough, we boast a professional management team, 24-hour on-call maintenance services, and a pet-friendly atmosphere! Located in the heart of Springdale, just a 20-minute drive from Fayetteville, we offer an ideal location, close to the town's top destinations as well as the endless entertainment found in Fayetteville. It's no wonder that Towne Park is the area's most recognizable name in apartment living!
Towne Park Apartments is located in the 72762 Zip code of Springdale, AR. This community is professionally managed by Block Multifamily Group
Unique Features and Amenities
- Ample Storage
- BBQ/Picnic Area
- Ceiling Fans in Living Room and Bedrooms
- Central Heating and Cooling
- Central Springdale Location
- Clubhouse Cable And Flat Screen TV
- Clubhouse Kitchen
- Clubhouse Wifi
- Cox Cable and Internet Services Available
- Flexible Rental Payment Options
- Fully-Equipped Kitchen
- Hardwood Flooring throughout Living Spaces
- Large Closets
- Lush Landscaping
- Mounted Microwave
- Outdoor Fire Pit
- Plush Carpeting in Bedrooms
- Private Bark Park
- Relaxing Patio Spaces
- Smart Home System
- Spacious 1, 2, and 3 Bedroom Apartments
- Stainless Steel Refrigerator
- Upcharge On Lease Less Than 12 Mo
- Washer and Dryer Included
Property Contact Info

- Listed by:
- Agency:
- Vendor Logo:
- Website:
- View Property Website
- Call Us:
- (479) 333-1079
- Disclaimer:
Office Hours
| Monday | 9:00 am–6:00 pm |
| Tuesday | 9:00 am–6:00 pm |
| Wednesday | 9:00 am–6:00 pm |
| Thursday | 9:00 am–6:00 pm |
| Friday | 9:00 am–6:00 pm |
| Saturday | Closed |
| Sunday | Closed |
Floorplan Pricing and Availability
Towne Park Apartments offers 1 to 3 Bedroom apartments starting from $1,081 and having 720–1,513 sq ft. Here is the current pricing and availability:
New! Interactive Property Map
1 Bedroom
Floorplan A1
From $1,081
1 Bed, 1 Bath, 720 sq ftAvailable NowModel Gallery
Floorplans
3D Tours
Availability Details
Price Availability Date Unit Sq Ft View Details $1,081 Available Now 7484-105 720 $1,081 August 22, 2026 7484-303 720 $1,081 September 17, 2026 1239-E 720 Model Amenities and Features
Features
- Air Conditioning
- Balcony
- Cable Ready
- Ceiling Fans
- Heating
- Satellite TV
- Smoke Free
- Washer/Dryer
- Wi-Fi
Kitchen
- Dishwasher
- Disposal
- Eat-in Kitchen
- Freezer
- Granite Countertops
- Ice Maker
- Island Kitchen
- Kitchen
- Microwave
- Oven
- Range
- Refrigerator
- Stainless Steel Appliances
Model Rent and Fees
Model Price Range
- $1,081 - $1,795
Current Available Pricing
- $1,081
Unit 7484-105 Rent and Fees
Unit Price
- $1,081
View Details and Rent EstimateModel Rent and Fees
Model Price Range
- $1,081 - $1,795
Unit 7484-303 Rent and Fees
Unit Price
- $1,081
View Details and Rent EstimateModel Rent and Fees
Model Price Range
- $1,081 - $1,795
Unit 1239-E Rent and Fees
Unit Price
- $1,081
View Details and Rent EstimateModel Rent and Fees
Model Price Range
- $1,081 - $1,795
Apartment Model: A1From $1,0811 Bedroom, 1 Bath, 720 sq ftAvailable NowFloorplans3D Tours![]()
A1 - Floorplan A1 - 3D Tour Apartment Unit: 7484-105Apartment Model: A1$1,0811 Bedroom, 1 Bath, 720 sq ftAvailable NowApartment Unit: 7484-303Apartment Model: A1$1,0811 Bedroom, 1 Bath, 720 sq ftAvailable August 22, 2026Apartment Unit: 1239-EApartment Model: A1$1,0811 Bedroom, 1 Bath, 720 sq ftAvailable September 17, 20262 Bedrooms
Floorplan B3
From $1,404
2 Beds, 2.5 Baths, 1215 sq ftAvailable NowModel Gallery
Floorplans
Photos
Availability Details
Price Availability Date Unit Sq Ft View Details $1,404 Available Now 227-B 1215 $1,404 Available Now 180-D 1215 $1,404 August 3, 2026 1234-D 1215 Model Amenities and Features
Features
- Air Conditioning
- Balcony
- Cable Ready
- Ceiling Fans
- Heating
- Satellite TV
- Smoke Free
- Washer/Dryer
- Wi-Fi
Kitchen
- Dishwasher
- Disposal
- Eat-in Kitchen
- Freezer
- Granite Countertops
- Ice Maker
- Island Kitchen
- Kitchen
- Microwave
- Oven
- Range
- Refrigerator
- Stainless Steel Appliances
Model Rent and Fees
Model Price Range
- $1,404 - $2,390
Current Available Pricing
- $1,404
Unit 227-B Rent and Fees
Unit Price
- $1,404
View Details and Rent EstimateModel Rent and Fees
Model Price Range
- $1,404 - $2,390
Unit 180-D Rent and Fees
Unit Price
- $1,404
View Details and Rent EstimateModel Rent and Fees
Model Price Range
- $1,404 - $2,390
Unit 1234-D Rent and Fees
Unit Price
- $1,404
View Details and Rent EstimateModel Rent and Fees
Model Price Range
- $1,404 - $2,390
Apartment Model: B3From $1,4042 Bedroom, 2.5 Bath, 1215 sq ftAvailable NowFloorplansPhotos![]()
B3 - Image 1 ![]()
B3 - Image 2 ![]()
B3 - Image 3 ![]()
B3 - Image 4 ![]()
B3 - Image 5 ![]()
B3 - Floorplan Apartment Unit: 227-BApartment Model: B3$1,4042 Bedroom, 2.5 Bath, 1215 sq ftAvailable NowApartment Unit: 180-DApartment Model: B3$1,4042 Bedroom, 2.5 Bath, 1215 sq ftAvailable NowApartment Unit: 1234-DApartment Model: B3$1,4042 Bedroom, 2.5 Bath, 1215 sq ftAvailable August 3, 2026Floorplan B1
From $1,391
2 Beds, 1 Bath, 884 sq ftAvailable Aug 9Cheapest 2 BedroomThis is the cheapest 2 Bedroom at this PropertyModel Gallery
Floorplans
Availability Details
Price Availability Date Unit Sq Ft View Details $1,391 August 9, 2026 1024-202 884 $1,391 September 3, 2026 7430-103 884 Model Amenities and Features
Features
- Air Conditioning
- Balcony
- Cable Ready
- Ceiling Fans
- Heating
- Satellite TV
- Smoke Free
- Washer/Dryer
- Wi-Fi
Kitchen
- Dishwasher
- Disposal
- Eat-in Kitchen
- Freezer
- Granite Countertops
- Ice Maker
- Island Kitchen
- Kitchen
- Microwave
- Oven
- Range
- Refrigerator
- Stainless Steel Appliances
Model Rent and Fees
Model Price Range
- $1,391 - $2,240
Current Available Pricing
- $1,391
Unit 1024-202 Rent and Fees
Unit Price
- $1,391
View Details and Rent EstimateModel Rent and Fees
Model Price Range
- $1,391 - $2,240
Unit 7430-103 Rent and Fees
Unit Price
- $1,391
View Details and Rent EstimateModel Rent and Fees
Model Price Range
- $1,391 - $2,240
Apartment Model: B1From $1,3912 Bedroom, 1 Bath, 884 sq ftAvailable August 9, 2026![]()
B1 - Floorplan Apartment Unit: 1024-202Apartment Model: B1$1,3912 Bedroom, 1 Bath, 884 sq ftAvailable August 9, 2026Apartment Unit: 7430-103Apartment Model: B1$1,3912 Bedroom, 1 Bath, 884 sq ftAvailable September 3, 2026Floorplan B2
From $1,466
2 Beds, 2 Baths, 1024 sq ftAvailable Aug 15Model Gallery
Floorplans
Photos
Availability Details
Price Availability Date Unit Sq Ft View Details $1,466 August 15, 2026 1236-E 1024 $1,466 August 17, 2026 1188-E 1024 Model Amenities and Features
Features
- Air Conditioning
- Balcony
- Cable Ready
- Ceiling Fans
- Heating
- Satellite TV
- Smoke Free
- Washer/Dryer
- Wi-Fi
Kitchen
- Dishwasher
- Disposal
- Eat-in Kitchen
- Freezer
- Granite Countertops
- Ice Maker
- Island Kitchen
- Kitchen
- Microwave
- Oven
- Range
- Refrigerator
- Stainless Steel Appliances
Model Rent and Fees
Model Price Range
- $1,466 - $2,338
Current Available Pricing
- $1,466
Unit 1236-E Rent and Fees
Unit Price
- $1,466
View Details and Rent EstimateModel Rent and Fees
Model Price Range
- $1,466 - $2,338
Unit 1188-E Rent and Fees
Unit Price
- $1,466
View Details and Rent EstimateModel Rent and Fees
Model Price Range
- $1,466 - $2,338
Apartment Model: B2From $1,4662 Bedroom, 2 Bath, 1024 sq ftAvailable August 15, 2026FloorplansPhotos![]()
B2 - Image 1 ![]()
B2 - Image 2 ![]()
B2 - Image 3 ![]()
B2 - Image 4 ![]()
B2 - Image 5 ![]()
B2 - Floorplan Apartment Unit: 1236-EApartment Model: B2$1,4662 Bedroom, 2 Bath, 1024 sq ftAvailable August 15, 2026Apartment Unit: 1188-EApartment Model: B2$1,4662 Bedroom, 2 Bath, 1024 sq ftAvailable August 17, 2026Floorplan B4
From $1,579
2 Beds, 2.5 Baths, 1324 sq ftAvailable Aug 10Largest 2 BedroomThis is the largest 2 Bedroom at this PropertyModel Gallery
Floorplans
Photos
Availability Details
Price Availability Date Unit Sq Ft $1,579 August 10, 2026 266-C 1324 Model Amenities and Features
Features
- Air Conditioning
- Balcony
- Cable Ready
- Ceiling Fans
- Heating
- Satellite TV
- Smoke Free
- Washer/Dryer
- Wi-Fi
Kitchen
- Dishwasher
- Disposal
- Eat-in Kitchen
- Freezer
- Granite Countertops
- Ice Maker
- Island Kitchen
- Kitchen
- Microwave
- Oven
- Range
- Refrigerator
- Stainless Steel Appliances
Unit 266-C Rent and Fees
Unit Price
- $1,579
View Details and Rent EstimateModel Rent and Fees
Model Price Range
- $1,579 - $2,619
Apartment Model: B4From $1,5792 Bedroom, 2.5 Bath, 1324 sq ftAvailable August 10, 2026FloorplansPhotos![]()
B4 - Image 1 ![]()
B4 - Image 2 ![]()
B4 - Image 3 ![]()
B4 - Image 4 ![]()
B4 - Image 5 ![]()
B4 - Image 6 ![]()
B4 - Image 7 ![]()
B4 - Floorplan Apartment Unit: 266-CApartment Model: B4$1,5792 Bedroom, 2.5 Bath, 1324 sq ftAvailable August 10, 20263 Bedrooms
D1 - Clubhouse Apartment
3 Beds, 2 Baths, 1500 sq ftAvailability Details
Availability Date Unit Sq Ft Call for Availability D1 - Clubhouse Apartment 1500 sq ft Model Amenities and Features
Features
- Air Conditioning
- Balcony
- Cable Ready
- Ceiling Fans
- Heating
- Satellite TV
- Smoke Free
- Washer/Dryer
- Wi-Fi
Kitchen
- Dishwasher
- Disposal
- Eat-in Kitchen
- Freezer
- Granite Countertops
- Ice Maker
- Island Kitchen
- Kitchen
- Microwave
- Oven
- Range
- Refrigerator
- Stainless Steel Appliances
Floorplan C1
3 Beds, 2.5 Baths, 1513 sq ftModel Gallery
Floorplans
Photos
Availability Details
Availability Date Unit Sq Ft Call for Availability C1 1513 sq ft Model Amenities and Features
Features
- Air Conditioning
- Cable Ready
- Ceiling Fans
- Heating
- Smoke Free
- Washer/Dryer
Kitchen
- Dishwasher
- Disposal
- Eat-in Kitchen
- Freezer
- Granite Countertops
- Ice Maker
- Island Kitchen
- Kitchen
- Microwave
- Oven
- Range
- Refrigerator
- Stainless Steel Appliances
Living Space
- Carpet
- Hardwood Floors
- Linen Closet
- Tile Floors
- Walk-In Closets
Apartment Model: C1Call For Rates3 Bedroom, 2.5 Bath, 1513 sq ftUnavailableFloorplansPhotos![]()
C1 - Image 1 ![]()
C1 - Image 2 ![]()
C1 - Image 3 ![]()
C1 - Image 4 ![]()
C1 - Image 5 ![]()
C1 - Image 6 ![]()
C1 - Image 7 ![]()
C1 - Image 8 ![]()
C1 - Floorplan
Schedule a Tour
3D Tours
Property Information
- 237 Units
- 3 Stories
- Built in 2016
Fees and Policies
The fees listed below are community-provided and may exclude utilities or add-ons. All payments are made directly to the property and are non-refundable unless otherwise specified. Use the Cost Calculator to determine costs based on your needs.
Required Fees
One-Time Basics
- Due at Application
- Application Fee Per ApplicantiCharged per applicant.$60.00
- Due at Move-In
- Administrative FeeiCharged per unit.$200.00
Utilities
- Convenience FeeiConvenience Fee covers: Doorstep Trash Collection, Pest control, Smart Home App, Legal Liability Insurance. Charged per unit.$50.00/mo
Other Fees and Policies
Pet Fees
- Cat
- Cat FeeiCharged per Pet.$500.00
- Cat RentiCharged Per Pet.$25.00/mo
- Dog
- Dog FeeiCharged per Pet.$500.00
- Dog RentiCharged Per Pet.$25.00/mo
None
None
| Restrictions: None.
Parking Info and Fees
- Surface Lot
- Garage Parking
- 1 Max
Property Fee Disclaimer: Based on community-supplied data and independent market research. Subject to change without notice. May exclude fees for mandatory or optional services and usage-based utilities.
Features and Amenities
On-Site Services
- Maintenance On Site
- 24 Hour Access
Community Features
- Walk Up
- Clubhouse
- Corporate Housing
Outdoor Features
- Grill
- Picnic Area
- Sundeck
- Deck
- Patio
Recreation and Fitness
- Fitness Center
- Playground
- Pool
Interior Features
- Balcony
- Ceiling Fans
- Heating
- Satellite Tv
- Cable Ready
- Washer/Dryer
- Air Conditioning
- Wi Fi
- Smoke Free
Kitchen Amenities
- Oven
- Disposal
- Freezer
- Ice Maker
- Kitchen
- Dishwasher
- Eat In Kitchen
- Island Kitchen
- Range
- Refrigerator
- Microwave
- Stainless Steel Appliances
- Granite Countertops
Living Area Features
- Walk In Closets
- Crown Molding
- Carpet
- Linen Closet
- Tile Floors
- Hardwood Floors
Unique Amenities
- Garage Available

Map
- Shopping
- Colleges
- Grocery
- Medical

Map
Frequently Asked Questions about Towne Park Apartments
Where is Towne Park Apartments located?
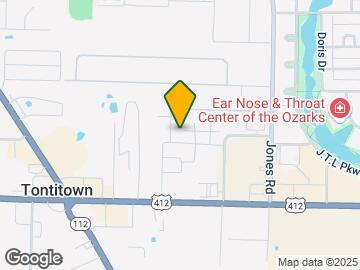
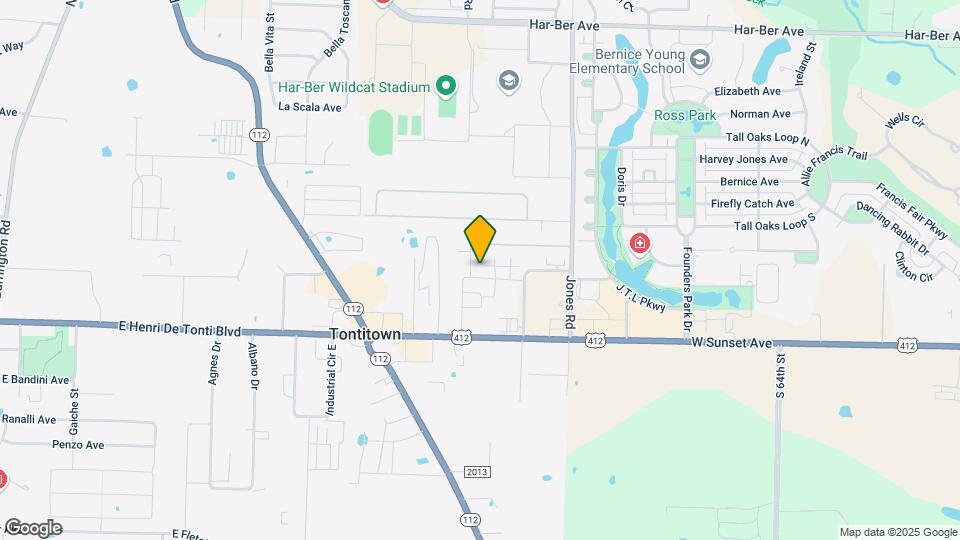
Towne Park Apartments is located at 257 Arborside Rd, Springdale, AR
What is the current rent range at Towne Park Apartments?
1 Bedroom to 3 Bedroom Apartments at Towne Park Apartments currently range from $1,081 to $1,579
When is the leasing office open?
- The office Hours for Towne Park Apartments are
- Monday 9:00 am–6:00 pm
- Tuesday 9:00 am–6:00 pm
- Wednesday 9:00 am–6:00 pm
- Thursday 9:00 am–6:00 pm
- Friday 9:00 am–6:00 pm
- Saturday Closed
- Sunday Closed
Are pets allowed?
Call us today to find out our pet policy and if we allow pets
Renters Reviews and Ratings
Great location, Attentive Management
Property Manager Responded
Bad Management
Will Not get your Security Deposit Back
Awesome Sauce
Property Manager Responded
Awesome service!
Property Manager Responded
Amazing Company
Property Manager Responded
Perfect place to call home!!
Property Manager Responded
Very pleased with staff- Christine in the office was so professional & kind.
Property Manager Responded
Great place to live. Best maintenace and staff ever.
Property Manager Responded
Christine Lemoine is super nice and helpful
Property Manager Responded
Christine is incredible
Amazing Apartments
Property Manager Responded
Nearby Schools
Hellstern Middle School
About GreatSchools Data on ApartmentHomeLiving.com.
Points of Interest
Time and distance from Towne Park Apartments.
Big Box and Retail
Walgreens
Jcpenney
Lowe's
Colleges and Universities
Groceries
Whole Foods
The Fresh Market
Hospitals
Arkansas Children's Northwest
Northwest Medical Center - Springdale
Springwoods Behavioral Health Services
Shopping Centers
Towne Park Apartments has 5 shopping centers within 1.1 miles.
Nearby Neighborhoods
Rental Price Ranges in the Area
| Bedroom | Average Rent | Cheapest Rent | Highest Rent |
|---|---|---|---|
| Springdale Studio Apartments | $1,249 | $795 | $6,400 |
| Springdale 1 Bedroom Apartments | $1,286 | $695 | $1,845 |
| Springdale 2 Bedroom Apartments | $1,523 | $825 | $10,000+ |
| Springdale 3 Bedroom Apartments | $1,966 | $1,095 | $10,000+ |
| Springdale 4 Bedroom Apartments | $9,086 | $2,300 | $10,000+ |
| 2 Bedroom Homes | $1,280 | $950 | $2,000 |
| 3 Bedroom Homes | $1,937 | $1,000 | $5,000 |
| 4 Bedroom Homes | $2,264 | $1,695 | $3,450 |
| 5 Bedroom Homes | $3,220 | $2,750 | $3,950 |
Browse Top Apartments in Springdale
By Price
By Community Type
- Springdale Apartments with Rent Specials
- Springdale Top Rated Apartments
- Springdale Corporate Apartments
- Springdale Furnished Apartments
- Springdale Gated Apartments
- Springdale Low Income Apartments
- New Springdale Apartments
- Springdale Senior Apartments
- Springdale Short-term Apartments
- Springdale Student Apartments
- Springdale Apartments with Utilities Included


| Restrictions: None.