



- 1–3 Bedrooms
- $1,115-$1,425 Pricing
- 784–1,239 Square Feet
Rent Specials
$500 OFF ; Apply + Move In within 14 days = $500 Off. Simple as that! AUGUST 2026 SPECIAL ; Apply + Move In within 14 days = $500 Off. Simple as that!
About Townhomes at Bexley
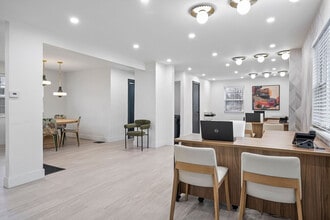

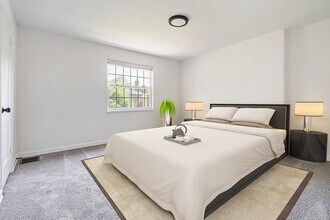
Welcome to Townhomes at Bexley, where comfort, style, and quality come together to create the perfect place to call home. Our spacious, newly updated townhomes are designed with you in mind, blending modern amenities with cozy charm, so you can live the life you've always wanted. More than just a place to live, our community offers a warm, welcoming atmosphere, where you can truly feel at home. Every detail reflects our commitment to creating a home you'll love, from the beautifully maintained exteriors to our proactive management team that cares for your space like it's their own. Welcome to a better way of living at Townhomes at Bexley. We are proud to honor our military community. Sign a new 12-month lease and receive 5% off your monthly rent as a thank you for your service. This offer is available to active duty and veterans who provide a valid military ID at the time of leasing.
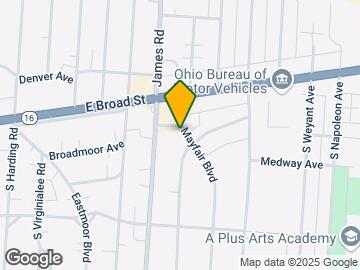
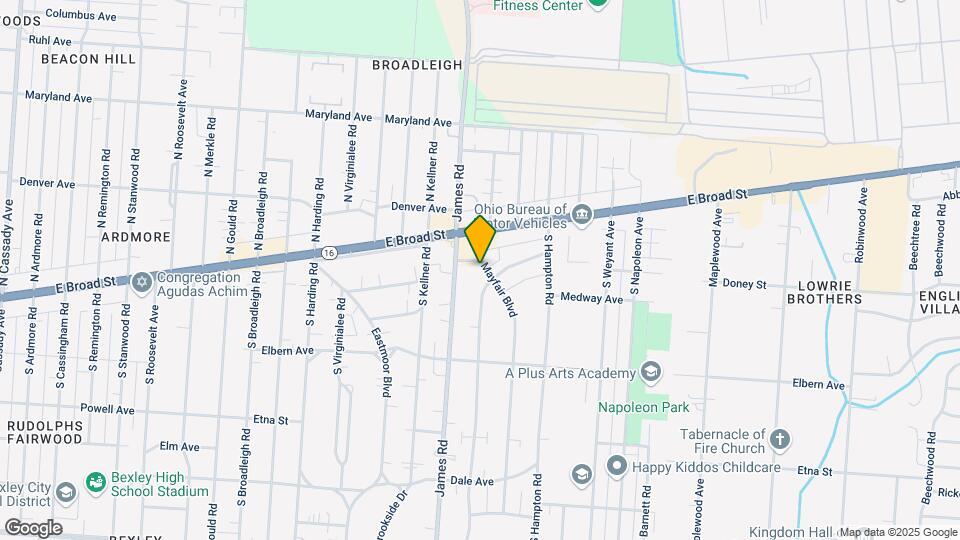
Townhomes at Bexley is located in the Eastmoor Neighborhood and 43213 Zip code of Columbus, OH. This community is professionally managed by Quest Management Group
Property Contact Info

- Listed by:
- Agency:
- Vendor Logo:
- Website:
- View Property Website
- Call Us:
- (380) 444-4301
- Disclaimer:
Office Hours
| Monday | 9:30 am–5:00 pm |
| Tuesday | 9:30 am–5:00 pm |
| Wednesday | 9:30 am–5:00 pm |
| Thursday | 9:30 am–5:00 pm |
| Friday | 9:30 am–5:00 pm |
| Saturday | 10:00 am–5:00 pm |
| Sunday | Closed |
Floorplan Pricing and Availability
Townhomes at Bexley offers 1 to 3 Bedroom apartments starting from $1,115 and having 784–1,239 sq ft. Here is the current pricing and availability:
New! Interactive Property Map
 ApartmentHomeLiving.com's new Interactive Property Map allows you to see where every available unit is located at this community.Try It Now >
1 Bedroom
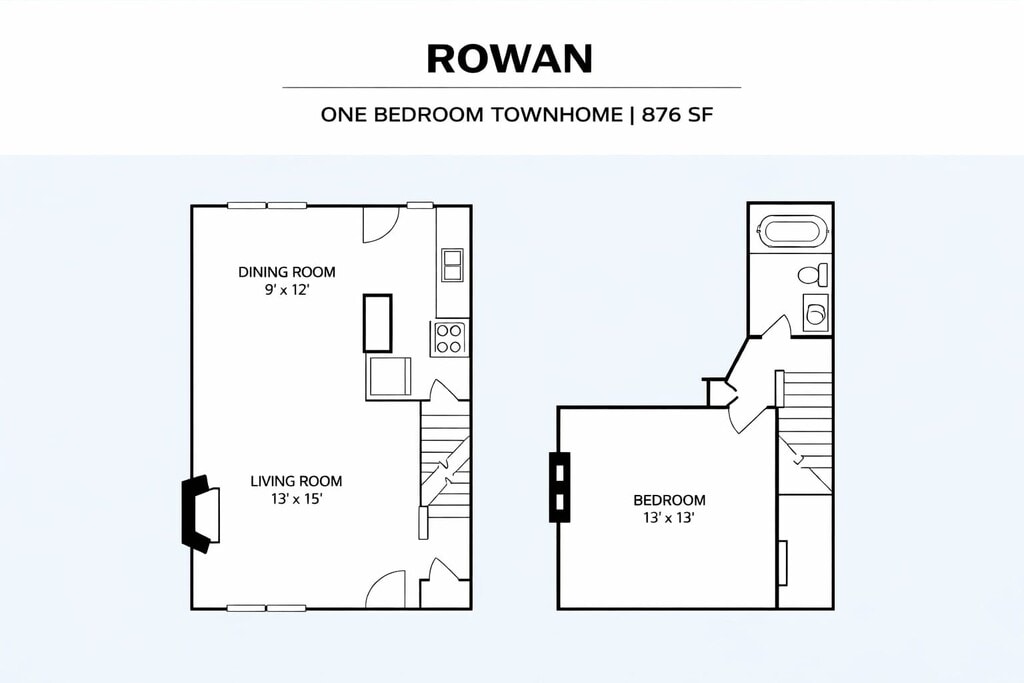
Rowan
1 Bed, 1 Bath, 876 sq ftModel Gallery
Floorplans
Availability Details
Price Availability Date Unit Sq Ft $1,195 Call for Availability Rowan 876 sq ft Model Amenities and Features
Features
- Air Conditioning
- Cable Ready
- Fireplace
- Heating
- Security System
- Tub/Shower
- Washer/Dryer Hookup
Kitchen
- Dishwasher
- Disposal
- Kitchen
- Range
Living Space
- Carpet
- Dining Room
- Hardwood Floors
- Walk-In Closets
- Window Coverings
Model Rent and Fees
Model Price
- $1,195
Apartment Model: Rowan$1,1951 Bedroom, 1 Bath, 876 sq ftUnavailable![]()
Rowan - Floorplan 2 Bedrooms
Lavendar
From $1,115
2 Beds, 1 Bath, 840 sq ftAvailable NowCheapest 2 BedroomThis is the cheapest 2 Bedroom at this PropertyModel Gallery
Floorplans
Availability Details
Price Availability Date Unit Sq Ft View Details $1,125 Available Now 237 Mayfair Blvd-D 840 $1,115 Available Now 63 Mayfair Blvd-A 840 Model Amenities and Features
Features
- Fireplace
- Security System
- Tub/Shower
- Windows
Kitchen
- Kitchen
- Range
Model Rent and Fees
Model Price Range
- $1,115 - $1,125
Unit 237 Mayfair Blvd-D Rent and Fees
Unit Price
- $1,125
View Details and Rent EstimateModel Rent and Fees
Model Price Range
- $1,115 - $1,125
Unit 63 Mayfair Blvd-A Rent and Fees
Unit Price
- $1,115
View Details and Rent EstimateModel Rent and Fees
Model Price Range
- $1,115 - $1,125
Apartment Model: LavendarFrom $1,1152 Bedroom, 1 Bath, 840 sq ftAvailable Now![]()
Lavendar - Floorplan Apartment Unit: 237 Mayfair Blvd-DApartment Model: Lavendar$1,1252 Bedroom, 1 Bath, 840 sq ftAvailable NowApartment Unit: 63 Mayfair Blvd-AApartment Model: Lavendar$1,1152 Bedroom, 1 Bath, 840 sq ftAvailable NowWillow
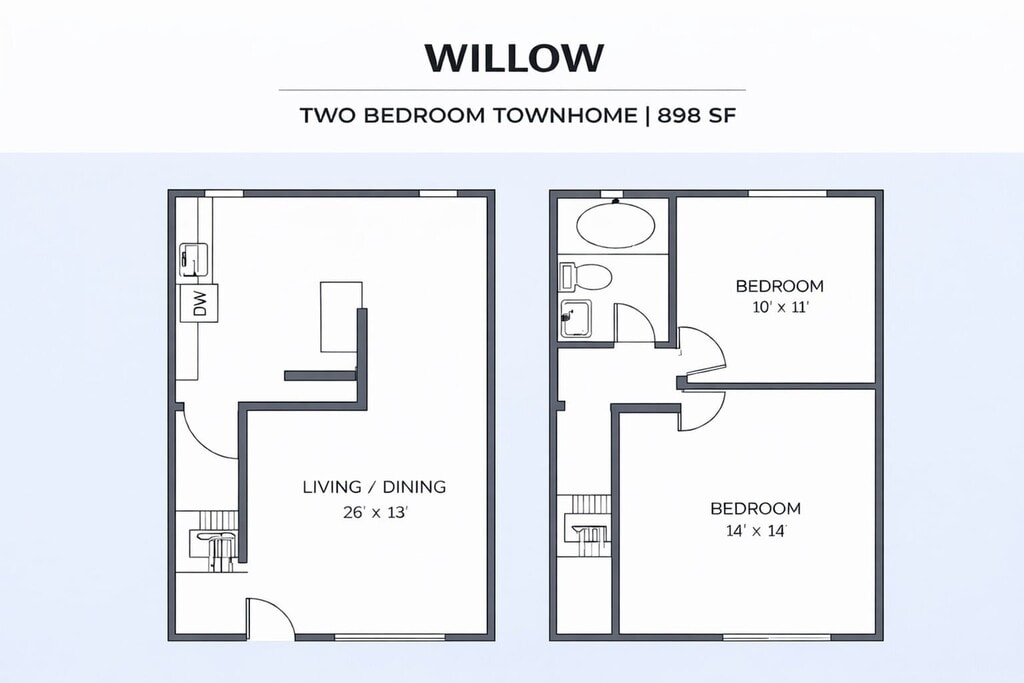
From $1,145
2 Beds, 1 Bath, 898 sq ftAvailable NowModel Gallery
Floorplans
Availability Details
Price Availability Date Unit Sq Ft View Details $1,145 Available Now 334 S. Ashburton Rd-D 898 $1,145 Available Now Mayfair Blvd-413 898 Model Amenities and Features
Features
- Fireplace
- Security System
- Tub/Shower
- Windows
Kitchen
- Kitchen
- Range
Model Rent and Fees
Model Price Range
- $1,145 - $1,155
Current Available Pricing
- $1,145
Unit 334 S. Ashburton Rd-D Rent and Fees
Unit Price
- $1,145
View Details and Rent EstimateModel Rent and Fees
Model Price Range
- $1,145 - $1,155
Unit Mayfair Blvd-413 Rent and Fees
Unit Price
- $1,145
View Details and Rent EstimateModel Rent and Fees
Model Price Range
- $1,145 - $1,155
Apartment Model: WillowFrom $1,1452 Bedroom, 1 Bath, 898 sq ftAvailable Now![]()
Willow - Floorplan 1 ![]()
Willow - Floorplan 2 Apartment Unit: 334 S. Ashburton Rd-DApartment Model: Willow$1,1452 Bedroom, 1 Bath, 898 sq ftAvailable NowApartment Unit: Mayfair Blvd-413Apartment Model: Willow$1,1452 Bedroom, 1 Bath, 898 sq ftAvailable NowLaurel
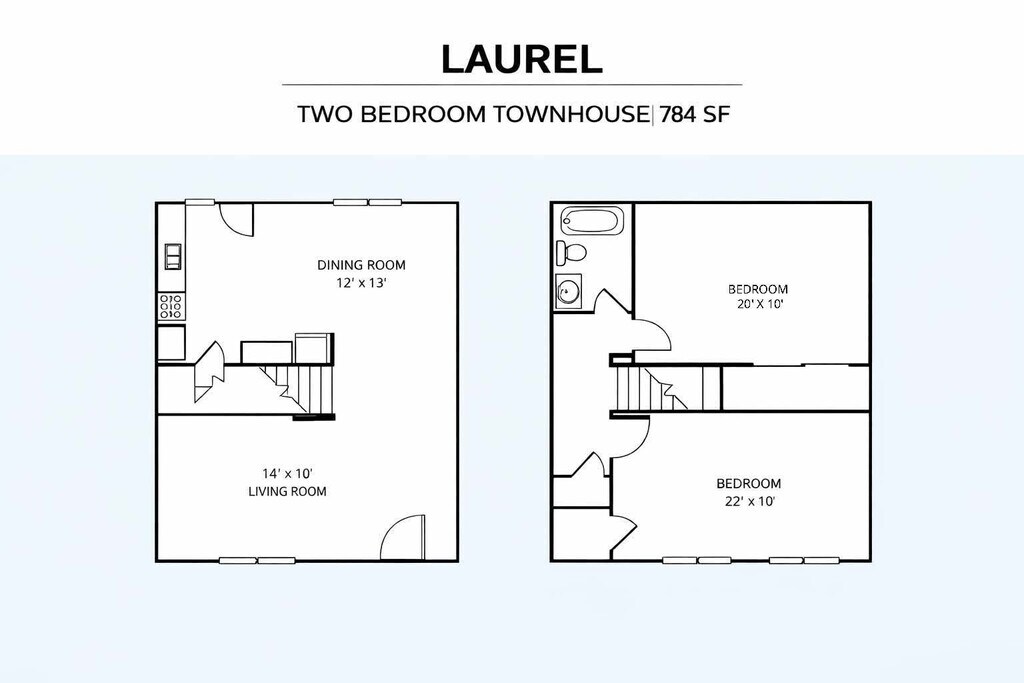
$1,185
2 Beds, 1 Bath, 784 sq ftAvailable NowModel Gallery
Floorplans
Availability Details
Price Availability Date Unit Sq Ft View Details $1,185 Available Now Dale Ave-3323 784 $1,185 Available Now Mayfair Blvd-368 784 Model Amenities and Features
Features
- Fireplace
- Security System
- Tub/Shower
- Windows
Kitchen
- Kitchen
- Range
Model Rent and Fees
Model Price
- $1,185
Unit Dale Ave-3323 Rent and Fees
Unit Price
- $1,185
View Details and Rent EstimateModel Rent and Fees
Price
- $1,185
Unit Mayfair Blvd-368 Rent and Fees
Unit Price
- $1,185
View Details and Rent EstimateModel Rent and Fees
Price
- $1,185
Apartment Model: LaurelFrom $1,1852 Bedroom, 1 Bath, 784 sq ftAvailable Now![]()
Laurel - Floorplan Apartment Unit: Dale Ave-3323Apartment Model: Laurel$1,1852 Bedroom, 1 Bath, 784 sq ftAvailable NowApartment Unit: Mayfair Blvd-368Apartment Model: Laurel$1,1852 Bedroom, 1 Bath, 784 sq ftAvailable NowMeadow
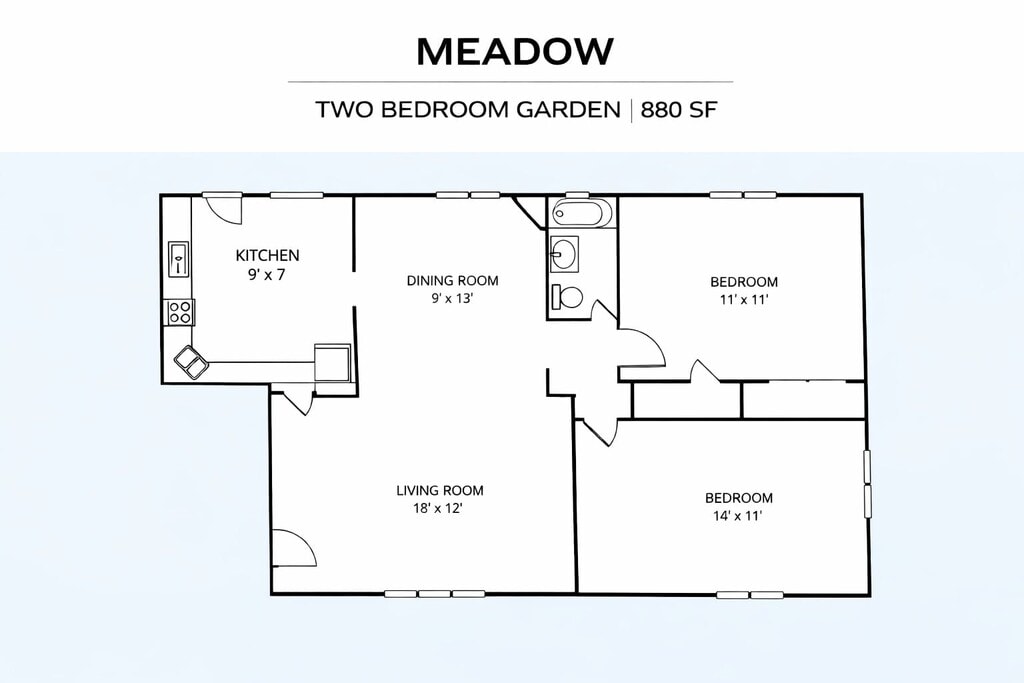
$1,195
2 Beds, 1 Bath, 880 sq ftAvailable NowModel Gallery
Floorplans
Availability Details
Price Availability Date Unit Sq Ft View Details $1,195 Available Now 226 Mayfair Blvd-B 880 $1,195 Available Now 314 Mayfair Blvd-B 880 Model Amenities and Features
Features
- Fireplace
- Security System
- Tub/Shower
- Windows
Kitchen
- Kitchen
- Range
Model Rent and Fees
Model Price
- $1,195
Unit 226 Mayfair Blvd-B Rent and Fees
Unit Price
- $1,195
View Details and Rent EstimateModel Rent and Fees
Price
- $1,195
Unit 314 Mayfair Blvd-B Rent and Fees
Unit Price
- $1,195
View Details and Rent EstimateModel Rent and Fees
Price
- $1,195
Apartment Model: MeadowFrom $1,1952 Bedroom, 1 Bath, 880 sq ftAvailable Now![]()
Meadow - Floorplan Apartment Unit: 226 Mayfair Blvd-BApartment Model: Meadow$1,1952 Bedroom, 1 Bath, 880 sq ftAvailable NowApartment Unit: 314 Mayfair Blvd-BApartment Model: Meadow$1,1952 Bedroom, 1 Bath, 880 sq ftAvailable NowSage
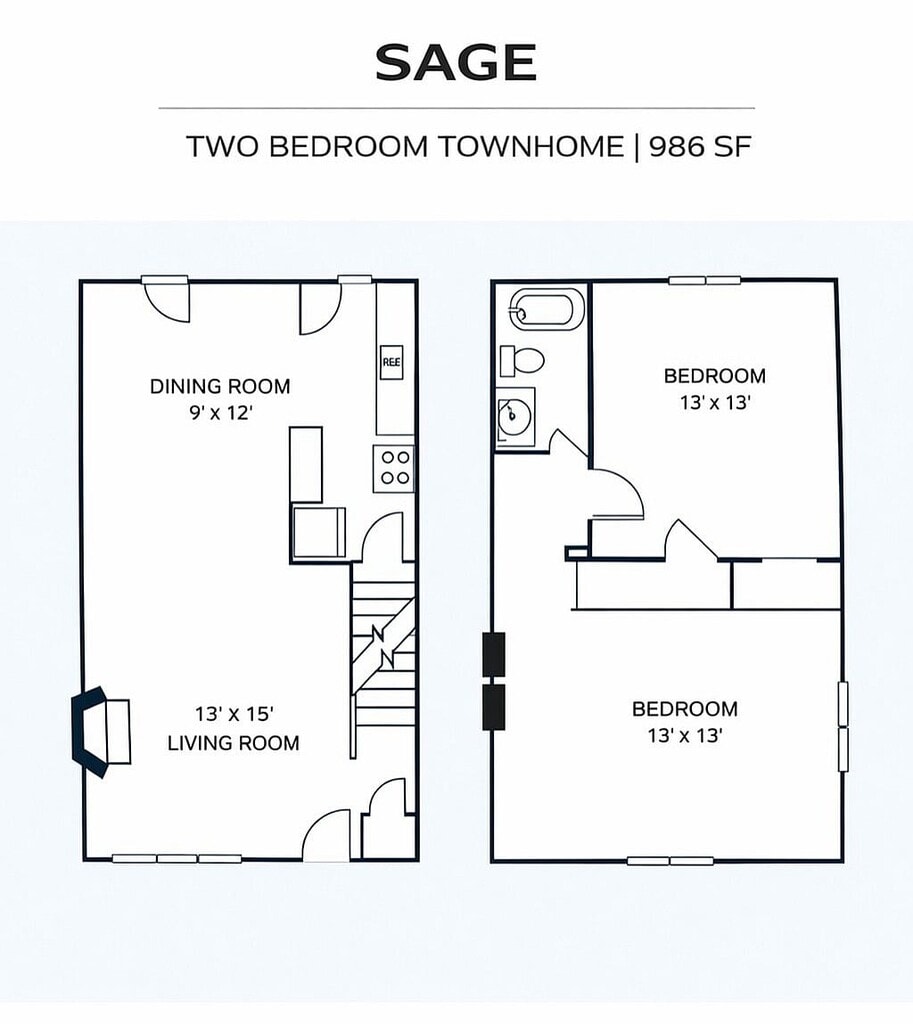
$1,295
2 Beds, 1 Bath, 986 sq ftAvailable Oct 10Largest 2 BedroomThis is the largest 2 Bedroom at this PropertyModel Gallery
Floorplans
Availability Details
Price Availability Date Unit Sq Ft $1,295 October 10, 2026 Elbern Ave-3353 986 Model Amenities and Features
Features
- Fireplace
- Security System
- Tub/Shower
- Windows
Kitchen
- Kitchen
- Range
Unit Elbern Ave-3353 Rent and Fees
Unit Price
- $1,295
View Details and Rent EstimateModel Rent and Fees
Price
- $1,295
Apartment Model: Sage$1,2952 Bedroom, 1 Bath, 986 sq ftAvailable October 10, 2026![]()
Sage - Floorplan Apartment Unit: Elbern Ave-3353Apartment Model: Sage$1,2952 Bedroom, 1 Bath, 986 sq ftAvailable October 10, 20263 Bedrooms
Aspen
$1,425
3 Beds, 1 Bath, 1239 sq ftAvailable NowModel Gallery
Floorplans
Availability Details
Price Availability Date Unit Sq Ft View Details $1,425 Available Now 341 S. Ashburton Rd-C 1239 $1,425 September 3, 2026 439 S. Ashburton Rd-C 1239 Model Amenities and Features
Features
- Fireplace
- Security System
- Tub/Shower
- Windows
Kitchen
- Kitchen
- Range
Model Rent and Fees
Model Price
- $1,425
Unit 341 S. Ashburton Rd-C Rent and Fees
Unit Price
- $1,425
View Details and Rent EstimateModel Rent and Fees
Price
- $1,425
Unit 439 S. Ashburton Rd-C Rent and Fees
Unit Price
- $1,425
View Details and Rent EstimateModel Rent and Fees
Price
- $1,425
Apartment Model: Aspen$1,4253 Bedroom, 1 Bath, 1239 sq ftAvailable Now![]()
Aspen - Floorplan Apartment Unit: 341 S. Ashburton Rd-CApartment Model: Aspen$1,4253 Bedroom, 1 Bath, 1239 sq ftAvailable NowApartment Unit: 439 S. Ashburton Rd-CApartment Model: Aspen$1,4253 Bedroom, 1 Bath, 1239 sq ftAvailable September 3, 2026



Schedule a Tour
3D Tours
Property Information
- Renovated In 2006
- 348 Units
- 2 Stories
- Built in 1949
Lease Terms
- 12 mo
Fees and Policies
The fees listed below are community-provided and may exclude utilities or add-ons. All payments are made directly to the property and are non-refundable unless otherwise specified. Use the Cost Calculator to determine costs based on your needs.
Required Fees
One-Time Basics
- Due at Application
- Application Fee Per ApplicantiFee will be applied toward the holding fee upon approval. Charged Per Applicant.$25.00
Other Fees and Policies
Pet Fees
- Cat
- One-Time Pet FeeiMax of 2. Charged Per Pet.$150.00
- Monthly Pet FeeiMax of 2. Charged Per Pet.$25.00
- Dog
- Monthly Pet FeeiMax of 2. Charged Per Pet.$25.00
- One-Time Pet FeeiMax of 2. Charged Per Pet.$150.00
Pet Policy: We welcome pets in our community! There is a one-time pet deposit of $250 and a monthly pet fee of $35 per animal. All pets must weigh 75 pounds or less. Please note that breed restrictions apply. The following dog breeds are prohibited: Akitas, Alaskan Malamutes, Chow Chows, Dalmatians, Dobermans, German Shepherds, Huskies, Presa Canarios, Rottweilers, Staffordshire Terriers, Pit Bulls, Wolves, American Bulldogs, Dogos Argentinos, and any other breed prohibited by management.
Pet Policy: We welcome pets in our community! There is a one-time pet deposit of $250 and a monthly pet fee of $35 per animal. All pets must weigh 75 pounds or less. Please note that breed restrictions apply. The following dog breeds are prohibited: Akitas, Alaskan Malamutes, Chow Chows, Dalmatians, Dobermans, German Shepherds, Huskies, Presa Canarios, Rottweilers, Staffordshire Terriers, Pit Bulls, Wolves, American Bulldogs, Dogos Argentinos, and any other breed prohibited by management.
Max of 2. Breed Restrictions Apply.
Storage Fees
- Storage Unit
- Storage DepositiCharged per rentable item.$0.00
- Storage RentiCharged per rentable item.$0.00/mo
Parking Info and Fees
- Surface Lot
Property Fee Disclaimer: Based on community-supplied data and independent market research. Subject to change without notice. May exclude fees for mandatory or optional services and usage-based utilities.
Features and Amenities
On-Site Services
- Online Services
Outdoor Features
- Grill
Interior Features
- Windows
- Security System
- Tub/Shower
- Fireplace
Kitchen Amenities
- Kitchen
- Range
Living Area Features
- Carpet
- Window Coverings
Map
- Shopping
- Colleges
- Grocery
- Medical
- Parks
Map
Getting Around
50 / 100 Fairly walkable
30 / 100 Limited public transit
50 / 100 Fairly bikeable
70 / 100 Moderately car friendly
 details
Getting to Know the Area
70 / 100 Restaurants
50 / 100 Cafes
60 / 100 Nightlife
60 / 100 Shopping
50 / 100 Parks
90 / 100 Noise Level
Frequently Asked Questions about Townhomes at Bexley
Where is Townhomes at Bexley located?
Townhomes at Bexley is located at 51 Mayfair Blvd near the Eastmoor area of Columbus, OH
What is the current rent range at Townhomes at Bexley?
1 Bedroom to 3 Bedroom Apartments at Townhomes at Bexley currently range from $1,115 to $1,425
When is the leasing office open?
- The office Hours for Townhomes at Bexley are
- Monday 9:30 am–5:00 pm
- Tuesday 9:30 am–5:00 pm
- Wednesday 9:30 am–5:00 pm
- Thursday 9:30 am–5:00 pm
- Friday 9:30 am–5:00 pm
- Saturday 10:00 am–5:00 pm
- Sunday Closed
Are pets allowed?
Call us today to find out our pet policy and if we allow pets
Are there any rent specials?
The current rent special at Townhomes at Bexley is: $500 OFF ; Apply + Move In within 14 days = $500 Off. Simple as that! AUGUST 2026 SPECIAL ; Apply + Move In within 14 days = $500 Off. Simple as that!.
Nearby Schools
Johnson Park Middle School
Fairmoor Elementary School
Walnut Ridge High School
About GreatSchools Data on ApartmentHomeLiving.com.
Points of Interest
Time and distance from Townhomes at Bexley.
Arts Museums and Landmarks
Big Box and Retail
Kroger
Target
Walgreens
Colleges and Universities
Columbus State Community College - Columbus Campus
Groceries
Kroger
Whole Foods
Hospitals
Parks and Recreation
Townhomes at Bexley has 5 parks within 5.0 miles, including Franklin Park Conservatory, Scioto Mile, Topiary Park, Bicentennial/ Galbreath Park, and Hoover Prairie.
Restaurants and Dining
Shopping Centers
Townhomes at Bexley has 5 shopping centers within 0.7 miles.
Nearby Neighborhoods
Rental Price Ranges in the Area
| Bedroom | Average Rent | Cheapest Rent | Highest Rent |
|---|---|---|---|
| Columbus Studio Apartments | $1,239 | $300 | $2,879 |
| Columbus 1 Bedroom Apartments | $1,441 | $300 | $5,326 |
| Columbus 2 Bedroom Apartments | $1,746 | $300 | $7,567 |
| Columbus 3 Bedroom Apartments | $2,154 | $695 | $8,409 |
| Columbus 4 Bedroom Apartments | $2,561 | $745 | $10,000+ |
| Columbus 5 Bedroom Apartments | $2,930 | $959 | $6,880 |
| Columbus 6 Bedroom Apartments | $4,142 | $2,400 | $6,880 |
Browse Top Apartments in Columbus
By Price
- Cheap Columbus Apartments
- Columbus Apartments Under $500
- Columbus Apartments Under $600
- Columbus Apartments Under $800
- Columbus Apartments Under $900
- Columbus Apartments Under $1000
- Columbus Apartments Under $1200
- Columbus Apartments Under $1500
- Columbus Apartments Under $2000
- Columbus Luxury Apartments
By Community Type
- Columbus Apartments for Rent by Owner
- Columbus Apartments with Rent Specials
- Columbus Top Rated Apartments
- Columbus Corporate Apartments
- Columbus Furnished Apartments
- Columbus Gated Apartments
- Columbus Loft Apartments
- Columbus Low Income Apartments
- Columbus Military Apartments
- New Columbus Apartments
- Columbus Senior Apartments
- Columbus Short-term Apartments
- Columbus Student Apartments
- Columbus Apartments with Utilities Included
Max of 2. Breed Restrictions Apply.