


- 2–3 Bedrooms
- $1,924-$2,274 Pricing
- 1,181–1,361 Square Feet
Rent Specials
Up to 5 weeks free! Contact our leasing our leasing office for more details
About Townhomes at Kyrene
Live where comfort meets style. At Townhomes at Kyrene, our amenity-rich apartment community offers you a next-level lifestyle in our 2 & 3 bedroom townhomes. Lavish extras combine with a sleek design to offer you a breathtaking living experience. Upscale benefits continue out your front door and into the community amenities. Take advantage of our top-notch offerings with endless opportunities to stay active or relax in style. Your new home is surrounded by everything you need for an extraordinary life – awe-inspiring desert hikes, convenient shopping, and quality employers are just around the corner. Experience luxury. Experience Townhomes at Kyrene.
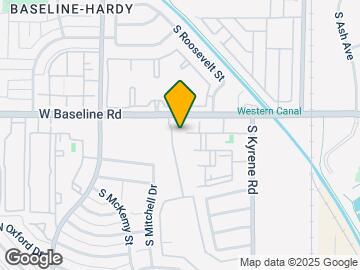
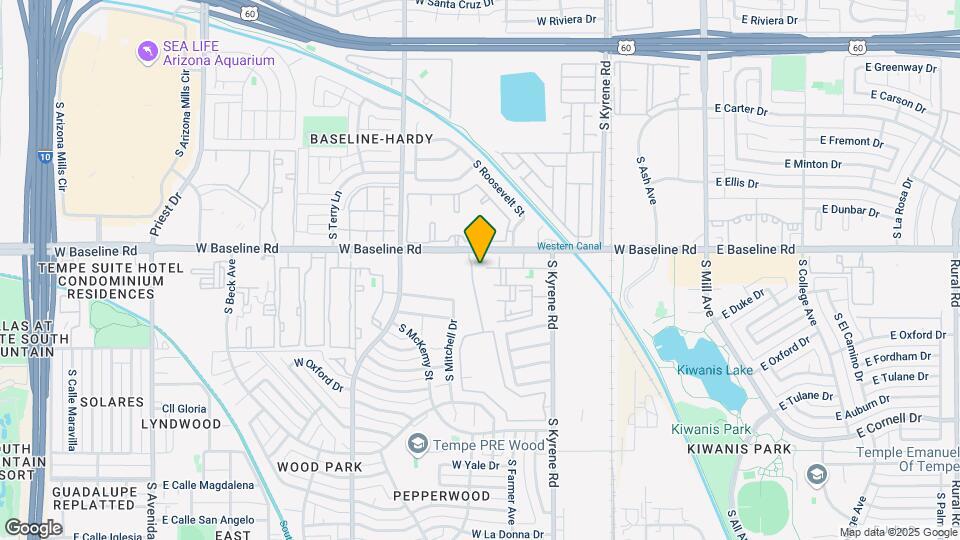
Townhomes at Kyrene is located in the West Tempe Neighborhood and 85283 Zip code of Tempe, AZ. This community is professionally managed by Avenue5 Residential
Unique Features and Amenities
- Access To I-10 And 60 Freeways
- Air Conditioning
- Apartments Near Arizona Mill Mall
- Attached Two Car Garage
- Barbeque Area
- Close To Loop 101
- Controlled Access Gates
- Disc Golf Course
- Fire Pit
- Grassy Greenbelt Park
- Loss Leader I
- Parking Available
- Pet Friendly; Dog Friendly
- Renovated Interiors
- Townhome Style
Property Contact Info

- Listed by:
- Agency:
- Vendor Logo:
- Website:
- View Property Website
- Call Us:
- (833) 692-6345
- Disclaimer:
Office Hours
| Monday | 10:00 am–6:00 pm |
| Tuesday | 10:00 am–6:00 pm |
| Wednesday | 10:00 am–6:00 pm |
| Thursday | 10:00 am–6:00 pm |
| Friday | 10:00 am–6:00 pm |
| Saturday | 10:00 am–5:00 pm |
| Sunday | Closed |
Floorplan Pricing and Availability
Townhomes at Kyrene offers 2 to 3 Bedroom apartments starting from $1,924 and having 1,181–1,361 sq ft. Here is the current pricing and availability:
New! Interactive Property Map
2 Bedrooms
2 Bed 2 Bath
$1,924
2 Beds, 2 Baths, 1181 sq ftAvailable Aug 22Model Gallery
Floorplans
Availability Details
Price Availability Date Unit Sq Ft View Details $1,924 August 22, 2026 1258 1181 $1,924 August 30, 2026 1043 1181 $1,924 October 1, 2026 1303 1181 Model Amenities and Features
Kitchen
- Refrigerator
Unique Features
- High Ceilings
- Loss Leader I
Model Rent and Fees
Model Price
- $1,924
Deposit
- $750 deposit
Unit 1258 Amenities and Features
Kitchen
- Refrigerator
Living Space
- High Ceilings
Unique Features
- Loss Leader I
Unit 1258 Rent and Fees
Unit Price
- $1,924
Deposit
- $750 deposit
Model Rent and Fees
Price
- $1,924
Unit 1043 Amenities and Features
Kitchen
- Refrigerator
Living Space
- High Ceilings
Unique Features
- Loss Leader I
Unit 1043 Rent and Fees
Unit Price
- $1,924
Deposit
- $750 deposit
Model Rent and Fees
Price
- $1,924
Unit 1303 Amenities and Features
Kitchen
- Refrigerator
Living Space
- High Ceilings
Unique Features
- Loss Leader I
Unit 1303 Rent and Fees
Unit Price
- $1,924
Deposit
- $750 deposit
Model Rent and Fees
Price
- $1,924
Apartment Model: 2 Bed 2 BathFrom $1,9242 Bedroom, 2 Bath, 1181 sq ftAvailable August 22, 2026![]()
2 Bed 2 Bath - Floorplan Apartment Unit: 1258Apartment Model: 2 Bed 2 Bath$1,9242 Bedroom, 2 Bath, 1181 sq ftAvailable August 22, 2026Apartment Unit: 1043Apartment Model: 2 Bed 2 Bath$1,9242 Bedroom, 2 Bath, 1181 sq ftAvailable August 30, 2026Apartment Unit: 1303Apartment Model: 2 Bed 2 Bath$1,9242 Bedroom, 2 Bath, 1181 sq ftAvailable October 1, 20263 Bedrooms
3 Bed 2 Bath B
$2,199
3 Beds, 2 Baths, 1308 sq ftAvailable NowModel Gallery
Floorplans
3D Tours
Availability Details
Price Availability Date Unit Sq Ft $2,199 Available Now 1024 1308 Unit 1024 Amenities and Features
Kitchen
- Refrigerator
Living Space
- High Ceilings
Unique Features
- Loss Leader I
Unit 1024 Rent and Fees
Unit Price
- $2,199
Deposit
- $750 deposit
Model Rent and Fees
Price
- $2,199
Apartment Model: 3 Bed 2 Bath B$2,1993 Bedroom, 2 Bath, 1308 sq ftAvailable NowFloorplans3D Tours![]()
3 Bed 2 Bath B - Floorplan 1 ![]()
3 Bed 2 Bath B - Floorplan 2 3 Bed 2 Bath B - 3D Tour Apartment Unit: 1024Apartment Model: 3 Bed 2 Bath B$2,1993 Bedroom, 2 Bath, 1308 sq ftAvailable Now3 Bed 2 Bath A R1
From $2,099
3 Beds, 2 Baths, 1217 sq ftAvailable Aug 8Model Gallery
Floorplans
Availability Details
Price Availability Date Unit Sq Ft View Details $2,149 August 8, 2026 1241 1217 $2,099 August 8, 2026 1312 1217 $2,149 August 8, 2026 1351 1217 Model Amenities and Features
Kitchen
- Refrigerator
Unique Features
- High Ceilings
- Loss Leader I
Model Rent and Fees
Model Price Range
- $2,099 - $2,149
Deposit
- $750 deposit
Unit 1241 Amenities and Features
Kitchen
- Refrigerator
Living Space
- High Ceilings
Unique Features
- Loss Leader I
Unit 1241 Rent and Fees
Unit Price
- $2,149
Deposit
- $750 deposit
Model Rent and Fees
Model Price Range
- $2,099 - $2,149
Unit 1312 Amenities and Features
Kitchen
- Refrigerator
Living Space
- High Ceilings
Unique Features
- Loss Leader I
Unit 1312 Rent and Fees
Unit Price
- $2,099
Deposit
- $750 deposit
Model Rent and Fees
Model Price Range
- $2,099 - $2,149
Unit 1351 Amenities and Features
Kitchen
- Refrigerator
Living Space
- High Ceilings
Unique Features
- Loss Leader I
Unit 1351 Rent and Fees
Unit Price
- $2,149
Deposit
- $750 deposit
Model Rent and Fees
Model Price Range
- $2,099 - $2,149
Apartment Model: 3 Bed 2 Bath A R1From $2,0993 Bedroom, 2 Bath, 1217 sq ftAvailable August 8, 2026![]()
3 Bed 2 Bath A R1 - Floorplan Apartment Unit: 1241Apartment Model: 3 Bed 2 Bath A R1$2,1493 Bedroom, 2 Bath, 1217 sq ftAvailable August 8, 2026Apartment Unit: 1312Apartment Model: 3 Bed 2 Bath A R1$2,0993 Bedroom, 2 Bath, 1217 sq ftAvailable August 8, 2026Apartment Unit: 1351Apartment Model: 3 Bed 2 Bath A R1$2,1493 Bedroom, 2 Bath, 1217 sq ftAvailable August 8, 20263 Bed 2 Bath A
$2,124
3 Beds, 2 Baths, 1217 sq ftAvailable Aug 20Model Gallery
Floorplans
Availability Details
Price Availability Date Unit Sq Ft $2,124 August 20, 2026 1021 1217 Unit 1021 Amenities and Features
Kitchen
- Refrigerator
Living Space
- High Ceilings
Unique Features
- Loss Leader I
Unit 1021 Rent and Fees
Unit Price
- $2,124
Deposit
- $750 deposit
Model Rent and Fees
Price
- $2,124
Apartment Model: 3 Bed 2 Bath A$2,1243 Bedroom, 2 Bath, 1217 sq ftAvailable August 20, 2026![]()
3 Bed 2 Bath A - Floorplan 1 ![]()
3 Bed 2 Bath A - Floorplan 2 Apartment Unit: 1021Apartment Model: 3 Bed 2 Bath A$2,1243 Bedroom, 2 Bath, 1217 sq ftAvailable August 20, 20263 Bed 2 Bath C R1
From $2,224
3 Beds, 2 Baths, 1361 sq ftAvailable Sep 3Model Gallery
Floorplans
Availability Details
Price Availability Date Unit Sq Ft View Details $2,224 September 3, 2026 1242 1361 $2,249 September 3, 2026 1294 1361 $2,274 September 3, 2026 1337 1361 Model Amenities and Features
Kitchen
- Refrigerator
Unique Features
- High Ceilings
- Loss Leader I
Model Rent and Fees
Model Price Range
- $2,224 - $2,274
Deposit
- $750 deposit
Unit 1242 Amenities and Features
Kitchen
- Refrigerator
Living Space
- High Ceilings
Unique Features
- Loss Leader I
Unit 1242 Rent and Fees
Unit Price
- $2,224
Deposit
- $750 deposit
Model Rent and Fees
Model Price Range
- $2,224 - $2,274
Unit 1294 Amenities and Features
Kitchen
- Refrigerator
Living Space
- High Ceilings
Unique Features
- Loss Leader I
Unit 1294 Rent and Fees
Unit Price
- $2,249
Deposit
- $750 deposit
Model Rent and Fees
Model Price Range
- $2,224 - $2,274
Unit 1337 Amenities and Features
Kitchen
- Refrigerator
Living Space
- High Ceilings
Unique Features
- Loss Leader I
Unit 1337 Rent and Fees
Unit Price
- $2,274
Deposit
- $750 deposit
Model Rent and Fees
Model Price Range
- $2,224 - $2,274
Apartment Model: 3 Bed 2 Bath C R1From $2,2243 Bedroom, 2 Bath, 1361 sq ftAvailable September 3, 2026![]()
3 Bed 2 Bath C R1 - Floorplan Apartment Unit: 1242Apartment Model: 3 Bed 2 Bath C R1$2,2243 Bedroom, 2 Bath, 1361 sq ftAvailable September 3, 2026Apartment Unit: 1294Apartment Model: 3 Bed 2 Bath C R1$2,2493 Bedroom, 2 Bath, 1361 sq ftAvailable September 3, 2026Apartment Unit: 1337Apartment Model: 3 Bed 2 Bath C R1$2,2743 Bedroom, 2 Bath, 1361 sq ftAvailable September 3, 20263 Bed 2 Bath C
$2,024
3 Beds, 2 Baths, 1361 sq ftAvailable Sep 26Cheapest 3 BedroomThis is the cheapest 3 Bedroom at this PropertyModel Gallery
Floorplans
Availability Details
Price Availability Date Unit Sq Ft $2,024 September 26, 2026 1007 1361 Unit 1007 Amenities and Features
Kitchen
- Refrigerator
Living Space
- High Ceilings
Unique Features
- Loss Leader I
Unit 1007 Rent and Fees
Unit Price
- $2,024
Deposit
- $750 deposit
Model Rent and Fees
Price
- $2,024
Apartment Model: 3 Bed 2 Bath C$2,0243 Bedroom, 2 Bath, 1361 sq ftAvailable September 26, 2026![]()
3 Bed 2 Bath C - Floorplan 1 ![]()
3 Bed 2 Bath C - Floorplan 2 Apartment Unit: 1007Apartment Model: 3 Bed 2 Bath C$2,0243 Bedroom, 2 Bath, 1361 sq ftAvailable September 26, 2026
Schedule a Tour
3D Tours
Property Information
- 240 Units
- 2 Stories
- Built in 2009
Lease Terms
- 3 - 15 mo
- Short Term Lease Options
Fees and Policies
The fees listed below are community-provided and may exclude utilities or add-ons. All payments are made directly to the property and are non-refundable unless otherwise specified.
Required Fees
One-Time Basics
- Due at Application
- Application Fee Per ApplicantiCharged per applicant.$50.00
- Due at Move-In
- Administrative FeeiCharged per unit.$200.00
Other Fees and Policies
Pet Fees
- Cat
- One-Time Pet FeeiMax of 2. Charged Per Pet.$200.00
- Monthly Pet FeeiMax of 2. Charged Per Pet.$45.00
- Dog
- Monthly Pet FeeiMax of 2. Charged Per Pet.$45.00
- One-Time Pet FeeiMax of 2. Charged Per Pet.$200.00
Please call for pet policy.
Max of 2.
Property Fee Disclaimer: Based on community-supplied data and independent market research. Subject to change without notice. May exclude fees for mandatory or optional services and usage-based utilities.
Features and Amenities
On-Site Services
- Maintenance On Site
- Package Service
- Planned Social Activities
- Property Manager On Site
- Trash Pickup Door To Door
- Pet Play Area
- Online Services
Community Features
- Clubhouse
- Walk Up
- Multi Use Room
- Lounge
Outdoor Features
- Grill
- Fenced Lot
- Sundeck
- Courtyard
- Cabana
- Picnic Area
- Controlled Access
- Patio
Recreation and Fitness
- Hot Tub
- Fitness Center
- Spa
- Walking/Biking Trails
- Playground
- Pool
Interior Features
- Balcony
- Tub/Shower
- Heating
- Ceiling Fans
- High Speed Internet Access
- Handrails
- Trash Compactor
- Cable Ready
- Washer/Dryer
- Air Conditioning
- Wi Fi
- Wheelchair Accessible
Kitchen Amenities
- Breakfast Nook
- Oven
- Dishwasher
- Microwave
- Island Kitchen
- Pantry
- Range
- Refrigerator
- Disposal
- Kitchen
- Freezer
- Quartz Countertops
Living Area Features
- High Ceilings
- Walk In Closets
- Vaulted Ceiling
- Bay Window
- Dining Room
- Double Pane Windows
- Carpet
- Vinyl Flooring
- Linen Closet
- Window Coverings
- Hardwood Floors
Student Features
- Study Lounge

Map
- Shopping
- Colleges
- Grocery
- Medical
- Transportation

Map
Getting Around
50 / 100 Fairly walkable
40 / 100 Some public transit
80 / 100 Very Bikeable
100 / 100 Exceptionally car friendly
Getting to Know the Area
80 / 100 Restaurants
70 / 100 Cafes
60 / 100 Nightlife
80 / 100 Shopping
90 / 100 Parks
50 / 100 Noise Level
Frequently Asked Questions about Townhomes at Kyrene
Where is Townhomes at Kyrene located?
Townhomes at Kyrene is located at 647 W Baseline Rd near the West Tempe area of Tempe, AZ
What is the current rent range at Townhomes at Kyrene?
2 Bedroom to 3 Bedroom Apartments at Townhomes at Kyrene currently range from $1,924 to $2,274
When is the leasing office open?
- The office Hours for Townhomes at Kyrene are
- Monday 10:00 am–6:00 pm
- Tuesday 10:00 am–6:00 pm
- Wednesday 10:00 am–6:00 pm
- Thursday 10:00 am–6:00 pm
- Friday 10:00 am–6:00 pm
- Saturday 10:00 am–5:00 pm
- Sunday Closed
Are pets allowed?
Call us today to find out our pet policy and if we allow pets
Are there any rent specials?
The current rent special at Townhomes at Kyrene is: Up to 5 weeks free! Contact our leasing our leasing office for more details.
Renters Reviews and Ratings
Don’t live here.
Property Manager Responded
DO NOT MOVE HERE!
DO NOT MOVE HERE *FORMER RESIDENT*
Property Manager Responded
Proceed with Caution
Property Manager Responded
RUN RUN RUN
Property Manager Responded
Need a new staff
Property Manager Responded
Love my apartment!
Property Manager Responded
Verified Renter
Property Manager Responded
Verified Renter
Property Manager Responded
Verified Renter
Property Manager Responded
Horrible Management
Property Manager Responded
Ms
Nearby Schools
C I Waggoner School
Corona Del Sol High School
Chandler Traditional Academy - Goodman
Kyrene Aprende Middle School
Summit Academy K-6
Kyrene de la Mariposa School
Fuller Elementary School
Kyrene De La Esperanza School
About GreatSchools Data on ApartmentHomeLiving.com.
Points of Interest
Time and distance from Townhomes at Kyrene.
Big Box and Retail
Lowe's
Walgreens
Costco
Colleges and Universities
Arizona State University - The Sidney Poitier New American Film School
Mesa Community College - Southern and Dobson Campus
Groceries
Safeway
Basha's
Natural Grocers
Hospitals
Arizona Orthopedic And Surgical Specialty Hospital
Military Bases
Phoenix Sky Harbor Airport Air Guard Station
Restaurants and Dining
Shopping Centers
Townhomes at Kyrene has 5 shopping centers within 0.9 miles.
Transit Stations
Tempe Transportation Center-METRO Light Rail
Nearby Neighborhoods
Rental Price Ranges in the Area
| Bedroom | Average Rent | Cheapest Rent | Highest Rent |
|---|---|---|---|
| Tempe Studio Apartments | $1,444 | $649 | $3,878 |
| Tempe 1 Bedroom Apartments | $1,602 | $825 | $10,000+ |
| Tempe 2 Bedroom Apartments | $1,890 | $899 | $10,000+ |
| Tempe 3 Bedroom Apartments | $2,707 | $801 | $10,000+ |
| Tempe 4 Bedroom Apartments | $1,745 | $676 | $10,000+ |
Browse Top Apartments in Tempe
By Price
By Community Type
- Tempe Apartments for Rent by Owner
- Tempe Apartments with Rent Specials
- Tempe Top Rated Apartments
- Tempe Corporate Apartments
- Tempe Furnished Apartments
- Tempe Gated Apartments
- Tempe Loft Apartments
- Tempe Low Income Apartments
- Tempe Military Apartments
- New Tempe Apartments
- Tempe Senior Apartments
- Tempe Short-term Apartments
- Tempe Student Apartments
- Tempe Apartments with Utilities Included


Max of 2.