


- 2 Bedroom Bedrooms
- $1,440-$2,341 Pricing
- 760 Square Feet
Rent Specials
One Month Free—On Us! | Preferred Employer Discount ; We’re excited to announce our new move-in special! Enjoy 1 Month Free when you move in by September 18th. -- Don’t miss this limited-time offer! -- | Year-round appreciation for State, Fire Department, Law Enforcement, Military, Health, and Educational fields in the form of a 5% discount off the home of your choice! One Month Free—On Us! ; We’re excited to announce our new move-in special! Enjoy 1 Month Free when you move in by September 18th. -- Don’t miss this limited-time offer!
About Townhomes at Rivers Gate
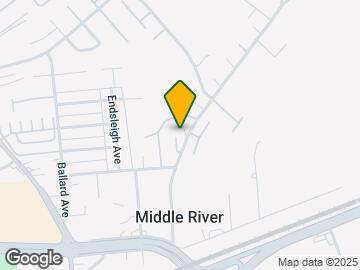
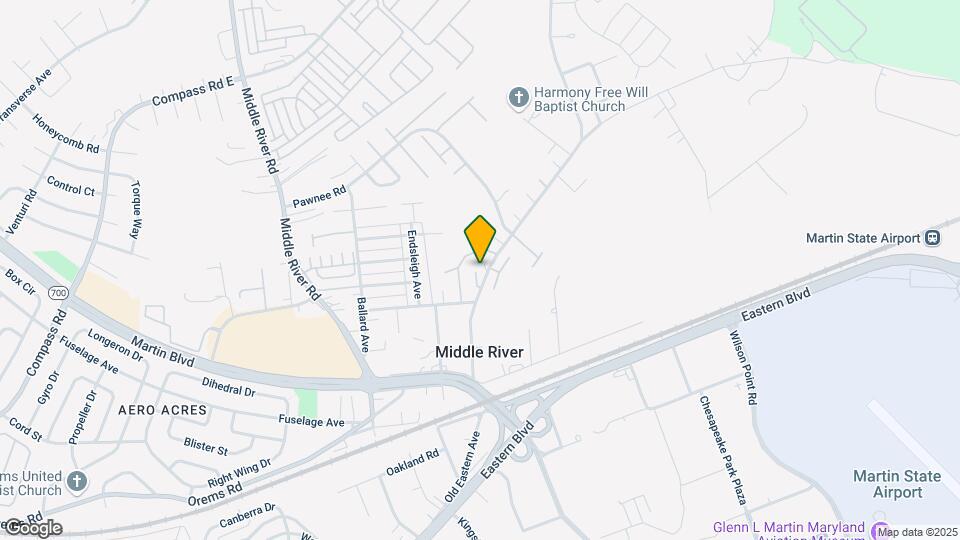
The Townhomes at River's Gate offers two bedroom townhomes nestled in the heart of Middle River. Enjoy the serenity of townhome living with private entrances and patios. Inside these spacious townhomes you will find large eat in kitchens along with ample closet space. We take care of lawn mowing and snow removal for you. As resident of a WPM Real Estate Group community, you'll enjoy 24 hour emergency maintenance and a professional staff ready to assist you with any needs! Property Address 43 Salix Court, Middle River, MD 21220
Townhomes at Rivers Gate is located in the Middle River Baltimore Crossroads Neighborhood and 21220 Zip code of Baltimore, MD. This community is professionally managed by WPM Real Estate Management
Unique Features and Amenities
- 24-Hour Emergency Maintenance
- 24-Hour Maintenance
- Central air conditioning
- Choose your accent wall color
- Close to Elementary School
- Close to Shopping & Major Highways (695 & 95)
- Eat-in Kitchens
- Energy-efficient Windows
- Gray Carpeting Throughout (Vinyl in Renovated Living Room)
- Individual Climate Control
- Marc Train & Amtrak
- Microwaves in Renovated homes
- Mini Blinds
- Mini-blinds
- Modern Cabinetry
- Open or Fenced Patio
- Patio
- Private Entrances
- Snow Removal
- Wall-to-wall Carpeting
- Within walking distance to Martin Boulevard
Property Contact Info

- Listed by:
- Agency:
- Vendor Logo:
- Website:
- View Property Website
- Call Us:
- (443) 594-7779
- Disclaimer:
Office Hours
| Monday | 9:00 am–5:00 pm |
| Tuesday | 9:00 am–5:00 pm |
| Wednesday | 9:00 am–5:00 pm |
| Thursday | 9:00 am–5:00 pm |
| Friday | 9:00 am–5:00 pm |
| Saturday | 9:00 am–5:00 pm |
| Sunday | Closed |
Floorplan Pricing and Availability
Townhomes at Rivers Gate offers 2 Bedroom apartments starting from $1,440 and having 760 sq ft. Here is the current pricing and availability:
New! Interactive Property Map
2 Bedrooms
2BR/1BA Townhome Renovated Espresso
From $1,440
2 Beds, 1 Bath, 760 sq ftAvailable NowCheapest 2 BedroomThis is the cheapest 2 Bedroom at this PropertyModel Gallery
Floorplans
Availability Details
Price Availability Date Unit Sq Ft View Details $1,695 Available Now RGSHAG-0219 760 $1,440 December 10, 2026 RGSHAG-0304 760 Model Amenities and Features
Features
- Balcony
Kitchen
- Dishwasher
- Disposal
- Gas Range
- Refrigerator
Unique Features
- 24-Hour Emergency Maintenance
- Cable Ready
- Central air conditioning
- Choose your accent wall color
- Close to Elementary School
- Close to Shopping & Major Highways (695 & 95)
- Eat-in Kitchens
- Energy-efficient Windows
- Gray Carpeting Throughout (Vinyl in Renovated Living Room)
- Individual Climate Control
- Marc Train & Amtrak
- Microwaves in Renovated homes
- Mini Blinds
- Modern Cabinetry
- Open or Fenced Patio
- Private Entrances
- Wall-to-wall Carpeting
Model Rent and Fees
Model Price Range
- $1,440 - $2,025
Unit RGSHAG-0219 Amenities and Features
Features
- Balcony
- Cable Ready
Kitchen
- Dishwasher
- Disposal
- Gas Range
- Refrigerator
Unique Features
- 24-Hour Emergency Maintenance
- Central air conditioning
- Choose your accent wall color
- Close to Elementary School
- Close to Shopping & Major Highways (695 & 95)
- Eat-in Kitchens
- Energy-efficient Windows
- Gray Carpeting Throughout (Vinyl in Renovated Living Room)
- Individual Climate Control
- Marc Train & Amtrak
- Microwaves in Renovated homes
- Mini Blinds
- Modern Cabinetry
- Open or Fenced Patio
- Private Entrances
- Wall-to-wall Carpeting
Unit RGSHAG-0219 Rent and Fees
Unit Price
- From $1,695
Model Rent and Fees
Model Price Range
- $1,440 - $2,025
Unit RGSHAG-0304 Amenities and Features
Features
- Balcony
- Cable Ready
Kitchen
- Dishwasher
- Disposal
- Gas Range
- Refrigerator
Unique Features
- 24-Hour Emergency Maintenance
- Central air conditioning
- Choose your accent wall color
- Close to Elementary School
- Close to Shopping & Major Highways (695 & 95)
- Eat-in Kitchens
- Energy-efficient Windows
- Gray Carpeting Throughout (Vinyl in Renovated Living Room)
- Individual Climate Control
- Marc Train & Amtrak
- Microwaves in Renovated homes
- Mini Blinds
- Modern Cabinetry
- Open or Fenced Patio
- Private Entrances
- Wall-to-wall Carpeting
Unit RGSHAG-0304 Rent and Fees
Unit Price
- From $1,440
Model Rent and Fees
Model Price Range
- $1,440 - $2,025
Apartment Model: 2BR/1BA Townhome Renovated EspressoFrom $1,4402 Bedroom, 1 Bath, 760 sq ftAvailable Now![]()
2BR/1BA Townhome Renovated Espresso - Floorplan Apartment Unit: RGSHAG-0219Apartment Model: 2BR/1BA Townhome Renovated EspressoFrom $1,6952 Bedroom, 1 Bath, 760 sq ftAvailable NowApartment Unit: RGSHAG-0304Apartment Model: 2BR/1BA Townhome Renovated EspressoFrom $1,4402 Bedroom, 1 Bath, 760 sq ftAvailable December 10, 20262BR/1BA Townhome Renovated Gray
From $1,474
2 Beds, 1 Bath, 760 sq ftAvailable NowModel Gallery
Floorplans
Availability Details
Price Availability Date Unit Sq Ft View Details $1,740 Available Now RGSQUA-0022 760 $1,525 September 22, 2026 RGSHAW-0056 760 $1,739 September 29, 2026 RGSHAW-0085 760 Model Amenities and Features
Features
- Balcony
Kitchen
- Dishwasher
- Disposal
- Gas Range
- Refrigerator
Unique Features
- 24-Hour Emergency Maintenance
- Cable Ready
- Central air conditioning
- Choose your accent wall color
- Close to Elementary School
- Close to Shopping & Major Highways (695 & 95)
- Eat-in Kitchens
- Energy-efficient Windows
- Gray Carpeting Throughout (Vinyl in Renovated Living Room)
- Individual Climate Control
- Marc Train & Amtrak
- Microwaves in Renovated homes
- Mini Blinds
- Modern Cabinetry
- Open or Fenced Patio
- Private Entrances
- Wall-to-wall Carpeting
Model Rent and Fees
Model Price Range
- $1,474 - $2,144
Current Available Pricing
- $1,525 - $2,077
Unit RGSQUA-0022 Amenities and Features
Features
- Balcony
- Cable Ready
Kitchen
- Dishwasher
- Disposal
- Gas Range
- Refrigerator
Unique Features
- 24-Hour Emergency Maintenance
- Central air conditioning
- Choose your accent wall color
- Close to Elementary School
- Close to Shopping & Major Highways (695 & 95)
- Eat-in Kitchens
- Energy-efficient Windows
- Gray Carpeting Throughout (Vinyl in Renovated Living Room)
- Individual Climate Control
- Marc Train & Amtrak
- Microwaves in Renovated homes
- Mini Blinds
- Modern Cabinetry
- Open or Fenced Patio
- Private Entrances
- Wall-to-wall Carpeting
Unit RGSQUA-0022 Rent and Fees
Unit Price
- From $1,740
Model Rent and Fees
Model Price Range
- $1,474 - $2,144
Unit RGSHAW-0056 Amenities and Features
Features
- Balcony
- Cable Ready
Kitchen
- Dishwasher
- Disposal
- Gas Range
- Refrigerator
Unique Features
- 24-Hour Emergency Maintenance
- Central air conditioning
- Choose your accent wall color
- Close to Elementary School
- Close to Shopping & Major Highways (695 & 95)
- Eat-in Kitchens
- Energy-efficient Windows
- Gray Carpeting Throughout (Vinyl in Renovated Living Room)
- Individual Climate Control
- Marc Train & Amtrak
- Microwaves in Renovated homes
- Mini Blinds
- Modern Cabinetry
- Open or Fenced Patio
- Private Entrances
- Wall-to-wall Carpeting
Unit RGSHAW-0056 Rent and Fees
Unit Price
- $1,525
Model Rent and Fees
Model Price Range
- $1,474 - $2,144
Unit RGSHAW-0085 Rent and Fees
Unit Price
- From $1,739
Model Rent and Fees
Model Price Range
- $1,474 - $2,144
Apartment Model: 2BR/1BA Townhome Renovated GrayFrom $1,4742 Bedroom, 1 Bath, 760 sq ftAvailable Now![]()
2BR/1BA Townhome Renovated Gray - Floorplan Apartment Unit: RGSQUA-0022Apartment Model: 2BR/1BA Townhome Renovated GrayFrom $1,7402 Bedroom, 1 Bath, 760 sq ftAvailable NowApartment Unit: RGSHAW-0056Apartment Model: 2BR/1BA Townhome Renovated Gray$1,5252 Bedroom, 1 Bath, 760 sq ftAvailable September 22, 2026Apartment Unit: RGSHAW-0085Apartment Model: 2BR/1BA Townhome Renovated GrayFrom $1,7392 Bedroom, 1 Bath, 760 sq ftAvailable September 29, 20262BR/1BA Townhome Renovated White
From $1,968
2 Beds, 1 Bath, 760 sq ftAvailable Sep 23Model Gallery
Floorplans
Availability Details
Price Availability Date Unit Sq Ft $1,968 September 23, 2026 RGSHAG-0353 760 Unit RGSHAG-0353 Amenities and Features
Features
- Balcony
- Cable Ready
Kitchen
- Dishwasher
- Disposal
- Gas Range
- Refrigerator
Unique Features
- 24-Hour Emergency Maintenance
- Central air conditioning
- Choose your accent wall color
- Close to Elementary School
- Close to Shopping & Major Highways (695 & 95)
- Eat-in Kitchens
- Energy-efficient Windows
- Gray Carpeting Throughout (Vinyl in Renovated Living Room)
- Individual Climate Control
- Marc Train & Amtrak
- Microwaves in Renovated homes
- Mini Blinds
- Modern Cabinetry
- Open or Fenced Patio
- Private Entrances
- Wall-to-wall Carpeting
Unit RGSHAG-0353 Rent and Fees
Unit Price
- From $1,968
Model Rent and Fees
Model Price Range
- $1,968 - $2,341
Apartment Model: 2BR/1BA Townhome Renovated WhiteFrom $1,9682 Bedroom, 1 Bath, 760 sq ftAvailable September 23, 2026![]()
2BR/1BA Townhome Renovated White - Floorplan Apartment Unit: RGSHAG-0353Apartment Model: 2BR/1BA Townhome Renovated WhiteFrom $1,9682 Bedroom, 1 Bath, 760 sq ftAvailable September 23, 20262BR/1BA Townhome- Traditional
2 Beds, 1 Bath, 760 sq ftAvailable SoonModel Gallery
Floorplans
Availability Details
Availability Date Unit Sq Ft Available Soon 2BR/1BA Townhome- Traditional 760 sq ft Model Amenities and Features
Features
- Balcony
Kitchen
- Dishwasher
- Disposal
- Eat-in Kitchen
- Gas Range
- Refrigerator
Living Space
- Carpet
Unique Features
- 24-Hour Emergency Maintenance
- 24-Hour Maintenance
- Cable Ready
- Central air conditioning
- Choose your accent wall color
- Close to Elementary School
- Close to Shopping & Major Highways (695 & 95)
- Eat-in Kitchens
- Energy-efficient Windows
- Gray Carpeting Throughout (Vinyl in Renovated Living Room)
- Individual Climate Control
- Marc Train & Amtrak
- Microwaves in Renovated homes
- Mini Blinds
- Modern Cabinetry
- Open or Fenced Patio
- Private Entrances
- Snow Removal
- Wall-to-wall Carpeting
Apartment Model: 2BR/1BA Townhome- TraditionalCall For Rates2 Bedroom, 1 Bath, 760 sq ftAvailable Soon![]()
2BR/1BA Townhome- Traditional - Floorplan 2BR/1BA Townhome Renovated Oak
2 Beds, 1 Bath, 760 sq ftAvailable SoonModel Gallery
Floorplans
Availability Details
Availability Date Unit Sq Ft Available Soon 2BR/1BA Townhome Renovated Oak 760 sq ft Model Amenities and Features
Features
- Balcony
Kitchen
- Dishwasher
- Disposal
- Gas Range
- Refrigerator
Unique Features
- 24-Hour Emergency Maintenance
- Cable Ready
- Central air conditioning
- Choose your accent wall color
- Close to Elementary School
- Close to Shopping & Major Highways (695 & 95)
- Eat-in Kitchens
- Energy-efficient Windows
- Gray Carpeting Throughout (Vinyl in Renovated Living Room)
- Individual Climate Control
- Marc Train & Amtrak
- Microwaves in Renovated homes
- Mini Blinds
- Modern Cabinetry
- Open or Fenced Patio
- Private Entrances
- Wall-to-wall Carpeting
Apartment Model: 2BR/1BA Townhome Renovated OakCall For Rates2 Bedroom, 1 Bath, 760 sq ftAvailable Soon![]()
2BR/1BA Townhome Renovated Oak - Floorplan
Schedule a Tour
Videos
3D Tours
Property Information
- 324 Units
- 2 Stories
- Built in 1964
- Renovated In 2002
Lease Terms
- 12 - 15 mo
Fees and Policies
The fees listed below are community-provided and may exclude utilities or add-ons. All payments are made directly to the property and are non-refundable unless otherwise specified.
Required Fees
One-Time Basics
- Due at Application
- Application Fee Per ApplicantiCharged per applicant.$50.00
Other Fees and Policies
Pet Fees
- Cat
- Monthly Pet FeeiMax of 2. Charged Per Pet.$35.00
- One-Time Pet FeeiMax of 2. Charged Per Pet.$250.00
- Dog
- Monthly Pet FeeiMax of 2. Charged Per Pet.$35.00
- One-Time Pet FeeiMax of 2. Charged Per Pet.$250.00
Max of 2.
Parking Info and Fees
- Surface Lot
- 1 Max
Property Fee Disclaimer: Based on community-supplied data and independent market research. Subject to change without notice. May exclude fees for mandatory or optional services and usage-based utilities.
Features and Amenities
On-Site Services
- Online Services
- Property Manager On Site
- Planned Social Activities
- 24 Hour Access
- Laundry Facilities
Community Features
- Business Center
- Walk Up
Recreation and Fitness
- Fitness Center
Interior Features
- Balcony
- Heating
- High Speed Internet Access
- Cable Ready
- Air Conditioning
Kitchen Amenities
- Gas Range
- Stainless Steel Appliances
- Kitchen
- Disposal
- Eat In Kitchen
- Dishwasher
- Oven
- Refrigerator
- Microwave
- Range
- Granite Countertops
Living Area Features
- Walk In Closets
- Linen Closet
- Carpet
- Vinyl Flooring
Outdoor Features
- Patio
- Lawn

Map
- Shopping
- Colleges
- Grocery
- Medical
- Parks
- Transportation

Map
Getting Around
50 / 100 Fairly walkable
20 / 100 Limited public transit
40 / 100 Fairly bikeable
90 / 100 Exceptionally car friendly
Getting to Know the Area
60 / 100 Restaurants
30 / 100 Cafes
50 / 100 Nightlife
50 / 100 Shopping
40 / 100 Parks
40 / 100 Noise Level
Frequently Asked Questions about Townhomes at Rivers Gate
Where is Townhomes at Rivers Gate located?
Townhomes at Rivers Gate is located at 43 Salix Ct near the Middle River Baltimore Crossroads area of Baltimore, MD
What is the current rent range at Townhomes at Rivers Gate?
2 Bedrooms at Townhomes at Rivers Gate currently start from $1,440. Call today for more info!
When is the leasing office open?
- The office Hours for Townhomes at Rivers Gate are
- Monday 9:00 am–5:00 pm
- Tuesday 9:00 am–5:00 pm
- Wednesday 9:00 am–5:00 pm
- Thursday 9:00 am–5:00 pm
- Friday 9:00 am–5:00 pm
- Saturday 9:00 am–5:00 pm
- Sunday Closed
Are pets allowed?
Call us today to find out our pet policy and if we allow pets
Are there any rent specials?
The current rent special at Townhomes at Rivers Gate is: One Month Free—On Us! | Preferred Employer Discount ; We’re excited to announce our new move-in special! Enjoy 1 Month Free when you move in by September 18th. -- Don’t miss this limited-time offer! -- | Year-round appreciation for State, Fire Department, Law Enforcement, Military, Health, and Educational fields in the form of a 5% discount off the home of your choice! One Month Free—On Us! ; We’re excited to announce our new move-in special! Enjoy 1 Month Free when you move in by September 18th. -- Don’t miss this limited-time offer!.
Renters Reviews and Ratings
Great renovations
Property Manager Responded
Great place to live
Property Manager Responded
Services provided and relationship
Property Manager Responded
Great Staff and beautiful property
Property Manager Responded
Counting down
Property Manager Responded
Great place, away from the City
Property Manager Responded
Mice everywhere/Horrible staff
Property Manager Responded
You got to be kidding me
Property Manager Responded
The hazards and inconveniences aren't worth you're time or money!
Love it
Love it!!
Nearby Schools
Middle River Middle School
Kenwood High School
About GreatSchools Data on ApartmentHomeLiving.com.
Points of Interest
Time and distance from Townhomes at Rivers Gate.
Arts Museums and Landmarks
Big Box and Retail
Kohl's
Costco
Aldi
Colleges and Universities
The Community College of Baltimore County - CCBC Essex
The Community College of Baltimore County - CCBC Dundalk
Groceries
Food Lion
Aldi
Lidl
Hospitals
Medstar Franklin Square Medical Center
Johns Hopkins Bayview Medical Center
Medstar Good Samaritan Hospital
Parks and Recreation
Townhomes at Rivers Gate has 1 park within 10.0 miles, including Federal Hill Park.
Restaurants and Dining
Morning Edition Cafe
Atwater's
Chiapparelli's Restaurant
Shopping Centers
Townhomes at Rivers Gate has 5 shopping centers within 0.9 miles.
Transit Stations
Martin State Airport-Penn Line
Edgewood-Penn Line
Nearby Neighborhoods
Rental Price Ranges in the Area
| Bedroom | Average Rent | Cheapest Rent | Highest Rent |
|---|---|---|---|
| Baltimore Studio Apartments | $1,490 | $695 | $7,500 |
| Baltimore 1 Bedroom Apartments | $1,732 | $250 | $6,704 |
| Baltimore 2 Bedroom Apartments | $1,962 | $875 | $9,750 |
| Baltimore 3 Bedroom Apartments | $2,379 | $1,020 | $9,491 |
| Baltimore 4 Bedroom Apartments | $3,007 | $909 | $8,955 |
| Baltimore 5 Bedroom Apartments | $2,662 | $1,200 | $3,850 |
Browse Top Apartments in Baltimore
By Price
- Cheap Baltimore Apartments
- Baltimore Apartments Under $600
- Baltimore Apartments Under $700
- Baltimore Apartments Under $800
- Baltimore Apartments Under $900
- Baltimore Apartments Under $1000
- Baltimore Apartments Under $1200
- Baltimore Apartments Under $1500
- Baltimore Apartments Under $2000
- Baltimore Luxury Apartments
By Community Type
- Baltimore Apartments for Rent by Owner
- Baltimore Apartments with Rent Specials
- Baltimore Top Rated Apartments
- Baltimore Corporate Apartments
- Baltimore Furnished Apartments
- Baltimore Gated Apartments
- Baltimore Loft Apartments
- Baltimore Low Income Apartments
- Baltimore Military Apartments
- New Baltimore Apartments
- Baltimore Senior Apartments
- Baltimore Short-term Apartments
- Baltimore Student Apartments
- Baltimore Apartments with Utilities Included


Max of 2.