
Your message has been sent! Thank you!

Townhomes of Caswell

Verified
This is a CoStar Verified® Listing

Townhomes of Caswell in Troy, MI is verified by CoStar’s® proprietary screening and fraud detection process, so you can shop and rent with confidence on ApartmentHomeLiving.com. Always protect yourself when shopping online.

(586) 488-0309
Check Availability
6820 Solomon Ave, Troy, MI 48085

Contact

Townhomes of Caswell

6820 Solomon Ave
Troy, MI 48085
(586) 488-0309
Townhomes of Caswell in Troy, MI - Building Photo
  • 3 Bedroom Bedrooms
  • $2,575-$2,825 Pricing
  • 1,925 Square Feet

About Townhomes of Caswell

Inspired by one of Troy’s first settlers, Solomon Caswell, Townhomes of Caswell embraces the City of Troy’s progressive, pioneering spirit by delivering impeccably-designed townhomes certain to meet the needs of today’s discerning consumer. Located on South Boulevard just south of M-59 and east of Rochester Road, Townhomes of Caswell is minutes away from major expressways, world-class shopping, dining, schools and some of the finest cultural and entertainment institutions Metropolitan Detroit has to offer.

Townhomes of Caswell is located in the Rochester Road Neighborhood and 48085 Zip code of Troy, MI. This community is professionally managed by Trowbridge Companies

Property Contact Info

Office Hours

MondayBy Appointment
TuesdayBy Appointment
WednesdayBy Appointment
ThursdayBy Appointment
FridayBy Appointment
SaturdayClosed
SundayClosed

Floorplan Pricing and Availability

Townhomes of Caswell offers 3 Bedroom apartments starting from $2,575 and having 1,925 sq ft. Here is the current pricing and availability:

    • 3 Bedrooms

      The Solomon

      $2,575

      3 Beds, 3 Baths, 1925 sq ft
      Available Aug 17

      Availability Details

      PriceAvailability DateUnitSq FtView Details
      $2,575 August 17, 202668491925
      $2,575 August 17, 202668601925

      Model Amenities and Features

      Features

      • Air Conditioning
      • Balcony
      • Cable Ready
      • Ceiling Fans
      • Heating
      • Washer/Dryer

      Kitchen

      • Dishwasher
      • Disposal
      • Granite Countertops
      • Microwave
      • Pantry
      • Refrigerator

      Living Space

      • Basement
      • Carpet
      • Crown Molding
      • Dining Room
      • Family Room
      • Hardwood Floors
      • Tile Floors
      • Walk-In Closets

      Model Rent and Fees

      Model Price

      • $2,575

      Unit 6849 Amenities and Features

      Features

      • Air Conditioning
      • Balcony
      • Cable Ready
      • Ceiling Fans
      • Framed Mirrors
      • Heating
      • Storage Space
      • Tub/Shower
      • Washer/Dryer

      Kitchen

      • Dishwasher
      • Disposal
      • Granite Countertops
      • Microwave
      • Oven
      • Pantry
      • Range
      • Refrigerator

      Living Space

      • Basement
      • Carpet
      • Crown Molding
      • Dining Room
      • Family Room
      • Hardwood Floors
      • Mud Room
      • Tile Floors
      • Walk-In Closets

      Unit 6849 Rent and Fees

      Unit Price

      • $2,575

      Model Rent and Fees

      Price

      • $2,575

      Unit 6860 Amenities and Features

      Features

      • Air Conditioning
      • Balcony
      • Cable Ready
      • Ceiling Fans
      • Framed Mirrors
      • Heating
      • Storage Space
      • Tub/Shower
      • Washer/Dryer

      Kitchen

      • Dishwasher
      • Disposal
      • Granite Countertops
      • Microwave
      • Oven
      • Pantry
      • Range
      • Refrigerator

      Living Space

      • Attic
      • Basement
      • Carpet
      • Crown Molding
      • Dining Room
      • Family Room
      • Hardwood Floors
      • High Ceilings
      • Linen Closet
      • Mud Room
      • Tile Floors
      • Walk-In Closets

      Unit 6860 Rent and Fees

      Unit Price

      • $2,575

      Model Rent and Fees

      Price

      • $2,575

      The Solomon Deluxe

      3 Beds, 3 Baths, 1925 sq ft
       

      Availability Details

      PriceAvailability DateUnitSq Ft
      $2,825Call for AvailabilityThe Solomon Deluxe1925 sq ft

      Model Amenities and Features

      Features

      • Air Conditioning
      • Cable Ready
      • Heating
      • Washer/Dryer

      Kitchen

      • Dishwasher
      • Disposal
      • Freezer
      • Granite Countertops
      • Kitchen
      • Microwave
      • Oven
      • Pantry
      • Range
      • Refrigerator
      • Stainless Steel Appliances

      Living Space

      • Basement
      • Carpet
      • Crown Molding
      • Hardwood Floors
      • Linen Closet
      • Walk-In Closets
      • Window Coverings

      Outdoor Space

      • Porch

      Model Rent and Fees

      Model Price

      • $2,825
      Show Unavailable Floorplans
    Price shown is base rent. Excludes user-selected optional fees and variable or usage-based fees and required charges due at or prior to move-in or at move-out. View Fees and Policies for details. Price, availability, fees, and any applicable rent special are subject to change without notice.

    Schedule a Tour

    Schedule a Tour
    Call us at: (586) 488-0309 to schedule a tour.

    Videos

    3D Tours

    Property Information

    • 74 Units
    • 2 Stories
    • Built in 2017

    Lease Terms

    • 12 mo

    Fees and Policies

    The fees listed below are community-provided and may exclude utilities or add-ons. All payments are made directly to the property and are non-refundable unless otherwise specified.

    Required Fees

    One-Time Basics

    Due at Application
    Application Fee Per ApplicantiCharged per applicant.$100.00
    Due at Move-In
    Administrative FeeiCharged per unit.$150.00

    Other Fees and Policies

    Pet Fees

    Cat
    Pet FeeiMax of 2. Charged Per Pet.$350.00
    Monthly Pet FeeiMax of 2. Charged Per Pet.$25.00/mo
    Pet interview, Spayed/Neutered, Declawed
    Restrictions:

    Maximum of 2 Pets per household

    Comments:

    Max of 2.

    Dog
    Pet FeeiMax of 2. Charged Per Pet.$350.00
    Monthly Pet FeeiMax of 2. Charged Per Pet.$25.00/mo
    Pet interview, Spayed/Neutered
    Restrictions:

    Maximum of 2 Pets per household

    Comments:

    Max of 2.

    Parking Info and Fees

    Garage ParkingiAttached 2 Car Tandem Garage
    • 2 Max

    Property Fee Disclaimer: Based on community-supplied data and independent market research. Subject to change without notice. May exclude fees for mandatory or optional services and usage-based utilities.

    Features and Amenities

    Unique Amenities

    • Calming Pond
    • Fitness Center
    • Gazebo

    On-Site Services

    • On Site Retail
    • Pet Play Area

    Community Features

    • Clubhouse
    • Walk Up

    Outdoor Features

    • Courtyard
    • Pond
    • Deck
    • Patio
    • Porch

    Recreation and Fitness

    • Fitness Center
    • Walking/Biking Trails
    • Bicycle Storage

    Interior Features

    • Balcony
    • Tub/Shower
    • Heating
    • Ceiling Fans
    • High Speed Internet Access
    • Cable Ready
    • Washer/Dryer
    • Air Conditioning

    Kitchen Amenities

    • Dishwasher
    • Microwave
    • Oven
    • Pantry
    • Range
    • Refrigerator
    • Disposal
    • Freezer
    • Stainless Steel Appliances
    • Kitchen
    • Granite Countertops

    Living Area Features

    • Walk In Closets
    • Vaulted Ceiling
    • Basement
    • Crown Molding
    • Family Room
    • Den
    • Dining Room
    • Mud Room
    • Linen Closet
    • Tile Floors
    • Views
    • Window Coverings
    • Carpet
    • Large Bedrooms
    • Hardwood Floors
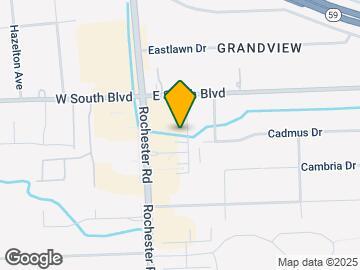
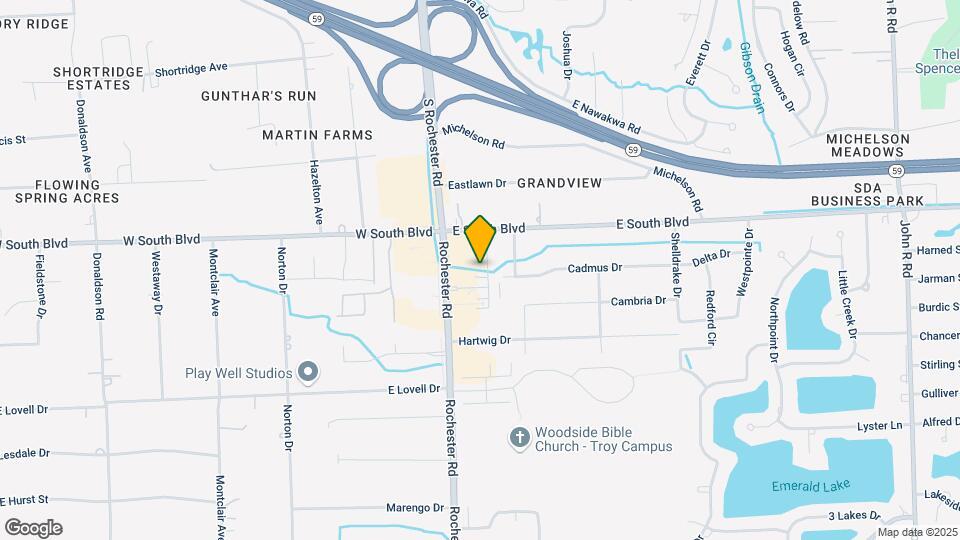
    Google Map

    Map

    6820 Solomon Ave, Troy, MI 48085

    Frequently Asked Questions about Townhomes of Caswell

    Where is Townhomes of Caswell located?

    Townhomes of Caswell is located at 6820 Solomon Ave near the Rochester Road area of Troy, MI

    What is the current rent range at Townhomes of Caswell?

    3 Bedrooms at Townhomes of Caswell currently start from $2,575. Call today for more info!

    When is the leasing office open?

    • The office Hours for Townhomes of Caswell are
    • Monday By Appointment
    • Tuesday By Appointment
    • Wednesday By Appointment
    • Thursday By Appointment
    • Friday By Appointment
    • Saturday Closed
    • Sunday Closed

    Are pets allowed?

    Call us today to find out our pet policy and if we allow pets

    Lifestyle Ratings

    • Cost Per Sq.Ft. 3.0

      The Cost Per Square Foot rating shows you the average cost per square foot for floorplans at this community in relation to the local average.

    • Active Lifestyle 3.2

      From fitness centers to pools to putting greens, Active Lifestyle apartments feature local listings with the most amenities that support an always active lifestyle.

      Rating Factors

      This 3.2-star Active Lifestyle rating is based on the following features:

      • Walking/Biking Trails
      • Bicycle Storage
      • Fitness Center
      • Mud Room
      • Pet Play Area
      • Patios
    • Pet Friendly 4.0

      Top Pet Friendly apartments have specified that they accept pets and feature a number pet friendly amenities for renters with furry friends.

      Rating Factors

      This 4.0-star Pet Friendly rating is based on the following features:

      • Hardwood Floors
      • Pet Play Area
      • Balconies
      • Mud Room
      • Tile Floors
      • Courtyard
      • Heating
      • Air Conditioning
      • Deck(s)
      • Patios
      • Walking/Biking Trails
      See more
      See less
    • Family Friendly 3.8

      Family Friendly apartments feature the best community amenities for larger families like larger floorplans, playgrounds and day care options.

      Rating Factors

      This 3.8-star Family Friendly rating is based on the following features:

      • Mud Room
      • Fitness Center
      • Walking/Biking Trails
      • Hardwood Floors
      • Washer/Dryer In Unit
      • Basements
      • Family Rooms
      • Tile Floors
      • Dishwashers
      • High Speed Internet Access
      • Large Bedrooms
      • Patios
      • Bicycle Storage
      • Pet Play Area
      • On-Site Retail
      • Window Coverings
      • Deck(s)
      • Views
      • Porches
      • Dining Rooms
      • Dens
      • Vaulted Ceilings
      • Granite Countertops
      • Kitchens
      • Freezers
      • Disposals
      • Pantries
      • Air Conditioning
      • Ceiling Fans
      • Heating
      • Tub/Showers
      • Balconies
      • Courtyard
      • Cable Ready
      See more
      See less
    • Outdoors 3.8

      The Outdoors rating shows the apartment listings on ApartmentHomeLiving.com with the top amenities and features for renters who love the outdoor lifestyle.

      Rating Factors

      This 3.8-star Outdoors rating is based on the following features:

      • Walking/Biking Trails
      • Balconies
      • Deck(s)
      • Patios
      • Pet Play Area
      • Pond(s)
      • Bicycle Storage
      • Courtyard
      • Porches
    • Student Living 3.2

      Rentals that are highly rated for the Student Living Lifestyle rating have top features and amenities that benefit students and others who enjoy living the student lifestyle.

      Rating Factors

      This 3.2-star Student Living rating is based on the following features:

      • Washer/Dryer In Unit
      • Deck(s)
      • Window Coverings
      • Fitness Center
      • Views
      • Bicycle Storage
      • Vaulted Ceilings
      • Ranges
      • Refrigerators
      • Disposals
      • Stainless Steel Appliances
      • Kitchens
      • Granite Countertops
      • Family Rooms
      • Dens
      • Dining Rooms
      • Large Bedrooms
      • Patios
      • Porches
      • On-Site Retail
      • Pet Play Area
      • Clubhouse
      • Pond(s)
      • Walking/Biking Trails
      • Balconies
      • Tub/Showers
      • Heating
      • High Speed Internet Access
      • Air Conditioning
      • Dishwashers
      • Ovens
      • Pantries
      • Crown Molding
      • Ceiling Fans
      • Cable Ready
      • Courtyard
      See more
      See less
    Learn more about Lifestyle Search

    Renters Reviews and Ratings

    2.5
    6 Renters Reviews

    Abhorrent Management

    April 4, 2022 - Review from Apartments.com
    Perhaps the worst customer service I have ever encountered in any walk of life. Multiple maintenance requests left unanswered. Emails unanswered. Voicemails unanswered. No property manager at the leasing office. Nobody showed up to the final walk through. Just horrible. Do not recommend.

    Property Manager Responded

    January 31, 2024
    We're concerned about your message and would welcome the opportunity to better understand the nature of your experience. Please contact our office so we can set up a time to communicate further.

    Avoid

    January 30, 2022 - Review from Apartments.com
    The property manager runs between a half dozen properties so getting to her is impossible. There are no maintenance people at all, if something breaks, you’re on your own. Insane amount of cars cutting through to get around traffic flying by your unit. Terrible.

    Property Manager Responded

    January 31, 2024
    We're concerned about your message and would welcome the opportunity to speak further to better understand the nature of your experience. Please contact the office to set up a time to discuss further. Thank you!

    highly disappointing

    January 25, 2022 - Review from Apartments.com
    The walls are paper thin, no service when things are broken, they simple don't show up to fix anything, garbage constantly overflowing in the main disposal area, multiple neighbors have massive Pitbulls who often get off leash, they never allow you to use the exercise area they advertise, cheapest appliances I've ever seen.

    Property Manager Responded

    January 31, 2024
    We respectfully disagree with your depiction of our property, but respect your right to express yourself. We would welcome an opportunity to speak to you further about your experience. Please contact our office to discuss. Thank you!

    Excellent location, great home

    July 15, 2021 - Review from Apartments.com
    Townhomes of Caswell is a great place to live. The homes are well appointed, close to everything, with excellent storage, and an attached two car garage. I’ve only had a couple minor maintenance issues, and they were addressed quickly, by a professional, friendly staff. I’m happy to live here!

    Property Manager Responded

    January 31, 2024
    Thank you for your wonderful message! We appreciate your business.

    Excellent Experience

    April 6, 2020 - Review from Apartments.com
    Townhomes of Caswell is fantastic! The units are very modern and well appointed. The location is AMAZING as it's right near M59 and not far from I-75. The grounds are beautiful and it's adjacent to the Caswell Town Center shopping center so I can walk to Starbucks every morning for coffee! Management and maintenance are attentive - no complaints here!

    Property Manager Responded

    November 21, 2020
    Thank you so much for the warm feedback! We are thrilled that you are enjoying your experience at Townhomes of Caswell. Please do let us know if there's anything else we can help you with at this time!

    Management (regional) and maintenance

    February 15, 2020 - Review from Apartments.com
    Poor service with the higher management and supervising maintenance; they partially fix items or / and try to avoid replacing or fixing items so they can save money. They have poor communication.

    Property Manager Responded

    November 21, 2020
    We would be welcome the opportunity to speak with you to better understand your experience and how we might better serve you. Please reach out to our office to discuss further. Thank you!

    Nearby Schools

    Woodland Elementary School

    Avondale School District
    6465 Livernois Road
    Public School - Grades PK-5 (310 Students)
    In Attendance Zone3 minute drive / 1.3 miles away
    7/10

    Avondale High School

    Avondale School District
    2800 Waukegan Street
    Public School - Grades 9-12 (856 Students)
    In Attendance Zone11 minute drive / 5.3 miles away
    6/10
    School data provided by GreatSchools.
    details
    The GreatSchools Rating helps parents compare schools within a state based on a variety of school quality indicators and provides a helpful picture of how effectively each school serves all of its students. Ratings are on scale of 1 (below average) and to 10 (above average) and can include test scores, college readiness, academic progress, advanced courses, equity, discipline and attendance data. We also advise parents to visit schools, consider other information on school performance and programs, and consider needs as part of the school selection process.

    About GreatSchools Data on ApartmentHomeLiving.com.

    Points of Interest

    Time and distance from Townhomes of Caswell.

    Big Box and Retail

    Lowe's

    3277 Rochester Rd
    2 minute drive / 0.85 miles away

    Walgreen's

    2050 S Rochester Rd
    4 minute drive / 2.17 miles away

    Walgreens

    2985 Crooks Rd
    4 minute drive / 2.28 miles away

    Colleges and Universities

    Oakland Community College - Auburn Hills Campus

    2900 Featherstone Road
    11 minute drive / 5.16 miles away

    Oakland University

    2200 N. Squirrel Rd
    11 minute drive / 5.43 miles away

    Groceries

    Kroger

    2260 18 Mile Rd
    6 minute drive / 2.93 miles away

    Meijer

    3610 Marketplace Cir
    8 minute drive / 4.17 miles away

    Whole Foods

    2100 E Maple Rd
    12 minute drive / 6.03 miles away

    Hospitals

    Corewell Health Beaumont Troy Hospital

    44201 Dequindre Road
    5 minute drive / 1.89 miles away

    Children's Hospital Of Michigan - Troy

    350 W Big Beaver Rd
    8 minute drive / 4.09 miles away

    Henry Ford Rochester Hospital

    1101 W University Drive
    9 minute drive / 4.32 miles away

    Military Bases

    Detroit Arsenal

    20 minute drive / 9.71 miles away

    Parks and Recreation

    Cranbrook House and Gardens

    380 Lone Pine Road
    14 minute drive / 6.9 miles away

    Detroit Zoo

    8450 West 10 Mile Rd
    21 minute drive / 10.04 miles away

    Townhomes of Caswell has 2 parks within 10.0 miles, including Cranbrook House and Gardens, and Detroit Zoo.

    Restaurants and Dining

    Rochester Mills Brewery

    400 Water Street
    9 minute drive / 4.21 miles away

    Big Rock Chop House

    245 South Eton Street,
    12 minute drive / 6.06 miles away

    The Moose Preserve

    43034 N. Woodward Ave.
    14 minute drive / 6.92 miles away

    Shopping Centers

    Caswell Town Center

    SE Rochester Rd & South Blvd
    1 minute drive / 0.04 miles away

    The Gateway II

    Rochester Rd
    1 minute drive / 0.33 miles away

    New Place Plaza

    6445-6455 Rochester Rd
    1 minute drive / 0.42 miles away

    Townhomes of Caswell has 5 shopping centers within 0.9 miles.

    Nearby Neighborhoods

    Country Club Village

    Studio to 4 Bedroom Apartments from $950
    View Rentals

    Brookland

    Studio to 4 Bedroom Apartments from $940
    View Rentals

    South Rochester Hills

    Studio to 4 Bedroom Apartments from $950
    View Rentals

    Rental Price Ranges in the Area

    BedroomAverage RentCheapest RentHighest Rent
    Troy Studio Apartments $1,455$829$2,379
    Troy 1 Bedroom Apartments $1,607$925$5,300
    Troy 2 Bedroom Apartments $1,956$977$6,900
    Troy 3 Bedroom Apartments $2,447$1,340$6,412
    Troy 4 Bedroom Apartments $4,275$4,275$4,275

    Browse Top Apartments in Troy

    Viewing: Townhomes of Caswell | Desktop Version | Listing Updated: 07/06/2026 | AHLDIA