

- 1–2 Bedrooms
- $2,350-$2,400 Total Monthly Price
Total Monthly Price
Base Rent$2,350 - $2,400Total Monthly Price$2,350 - $2,400 - 597–1,074 Square Feet
About Townhouse Apartments
Townhouse Apartments offer a combination of classic charm with today's touches and conveniences. Previously a shoe factory building is now a residential haven convenient to the Whitman town center. Live, work and play with easy access to the nearby MBTA Commuter Rail or to Routes 3, 93, 95 and 128. Travel easily to Boston or Cape Cod, yet reside in the tranquility of Whitman – the home of the chocolate chip cookie and shoemaking.Gorgeously appointed one- and two- bedroom apartment homes retain original oversized windows with window seats as well as top floor skylights. Some even feature private balconies or patios. All homes are spacious with updated kitchens and bright, sunlit interiors. Laundry is conveniently located on each floor. The community is feline friendly.
Townhouse Apartments is located in the 02382 Zip code of Whitman, MA. This community is professionally managed by John M Corcoran & Co

Unique Features and Amenities
- 1 Mile from MBTA Commuter Rail
- 9’ – 10’ ceilings
- Carpeting
- Covered Parking Garage
- Extra Large bathroom Vanity
- Extra Storage
- Forced Air Heating
- Granite-tile showers
- Historic Building
- Off Street Parking
- Online Rental Payments
- Online rental payments & maintenance req
- Patio/Balcony
- Skylight
- Some Homes Feature Balconies and Patios
- Some homes have private fenced-in yards
- Tiled Kitchen Floors
- Top-Floor Homes have Skylights
- Walking distance to Whitman MBTA Commute
Property Contact Info

- Listed by:
- Agency:
- Vendor Logo:
- Website:
- View Property Website
- Call Us:
- (781) 745-3331
- Disclaimer:
Office Hours
| Monday | 10:00 am–5:00 pm |
| Tuesday | 10:00 am–5:00 pm |
| Wednesday | 1:00 pm–5:00 pm |
| Thursday | 10:00 am–5:00 pm |
| Friday | 10:00 am–5:00 pm |
| Saturday | Closed |
| Sunday | Closed |
Floorplan Pricing and Availability
Townhouse Apartments offers 1 to 2 Bedroom apartments starting from $2,325 and having 597–1,074 sq ft. Here is the current pricing and availability:
New! Interactive Property Map
1 Bedroom
1 Bed 1 Bath - A
1 Bed, 1 Bath, 597 sq ftModel Gallery
Floorplans
Availability Details
Prices shown for this property are the Total Monthly Price including Fees.Availability Date Unit Sq Ft Call for Availability 1 Bed 1 Bath - A 597 sq ft Model Amenities and Features
Features
- Cable Ready
- Skylights
Kitchen
- Dishwasher
- Disposal
Apartment Model: 1 Bed 1 Bath - ACall For Rates1 Bedroom, 1 Bath, 597 sq ftUnavailableFloor plans are artist's rendering. All dimensions are approximate. Actual product and specifications may vary in dimension or detail. Not all features are available in every rental home. Please see a representative for details.
![]()
1 Bed 1 Bath - A - Floorplan 1 Bed 1 Bath - B
1 Bed, 1 Bath, 700 sq ftModel Gallery
Floorplans
Availability Details
Prices shown for this property are the Total Monthly Price including Fees.Availability Date Unit Sq Ft Call for Availability 1 Bed 1 Bath - B 700 sq ft Model Amenities and Features
Features
- Cable Ready
- Skylights
Kitchen
- Dishwasher
- Disposal
Apartment Model: 1 Bed 1 Bath - BCall For Rates1 Bedroom, 1 Bath, 700 sq ftUnavailableFloor plans are artist's rendering. All dimensions are approximate. Actual product and specifications may vary in dimension or detail. Not all features are available in every rental home. Please see a representative for details.
![]()
1 Bed 1 Bath - B - Floorplan 2 Bedrooms
Show Unavailable Floorplans2 Bed 1 Bath - A
From $2,325
2 Beds, 1 Bath, 697 sq ftTotal Monthly PriceAvailable NowTotal Monthly Price
Base Rent$2,350 - $2,365Total Monthly Price$2,350 - $2,365Model Gallery
Floorplans
Availability Details
Prices shown for this property are the Total Monthly Price including Fees.Price Availability Date Unit Sq Ft View Details $2,350 Available Now 511 775 $2,365 August 5, 2026 514 725 $2,325 Available Now 517 707 Model Amenities and Features
Features
- Cable Ready
- Skylights
Kitchen
- Dishwasher
- Disposal
Model Lease Information
Model Price Range
- $2,350 - $2,365Total Monthly PriceBase Rent: $2,350 - $2,365Required Monthly Fees: None
Current Available Pricing
- $2,325 - $2,365 Total Monthly Price
Unit 511 Amenities and Features
Features
- Cable Ready
- Skylights
Kitchen
- Dishwasher
- Disposal
Unit 511 Lease Information
Unit Price
- $2,350Total Monthly PriceBase Rent: $2,350Required Monthly Fees: None
View Details and Rent EstimateModel Lease Information
Model Price Range
- $2,350 - $2,365Total Monthly Price
Unit 514 Amenities and Features
Features
- Cable Ready
- Skylights
Kitchen
- Dishwasher
- Disposal
Unit 514 Lease Information
Unit Price
- $2,365Total Monthly PriceBase Rent: $2,365Required Monthly Fees: None
View Details and Rent EstimateModel Lease Information
Model Price Range
- $2,350 - $2,365Total Monthly Price
Unit 517 Lease Information
Unit Price
- $2,325Total Monthly PriceBase Rent: $2,325Required Monthly Fees: None
View Details and Rent EstimateModel Lease Information
Model Price Range
- $2,350 - $2,365Total Monthly Price
Apartment Model: 2 Bed 1 Bath - AFrom $2,3502 Bedroom, 1 Bath, 697 sq ftAvailable NowFloor plans are artist's rendering. All dimensions are approximate. Actual product and specifications may vary in dimension or detail. Not all features are available in every rental home. Please see a representative for details.
![]()
2 Bed 1 Bath - A - Floorplan Apartment Unit: 511Apartment Model: 2 Bed 1 Bath - A$2,3502 Bedroom, 1 Bath, 775 sq ftAvailable NowApartment Unit: 514Apartment Model: 2 Bed 1 Bath - A$2,3652 Bedroom, 1 Bath, 725 sq ftAvailable August 5, 2026Apartment Unit: 517Apartment Model: 2 Beds, 1 bath$2,3252 Bedroom, 1 Bath, 707 sq ftAvailable Now2 Bed 1 Bath - B
$2,400
2 Beds, 1 Bath, 852 sq ftTotal Monthly PriceAvailable NowTotal Monthly Price
Base Rent$2,400Total Monthly Price$2,400Model Gallery
Floorplans
Availability Details
Prices shown for this property are the Total Monthly Price including Fees.Price Availability Date Unit Sq Ft $2,400 Available Now 505 852 Unit 505 Amenities and Features
Features
- Cable Ready
- Skylights
Kitchen
- Dishwasher
- Disposal
Unit 505 Lease Information
Unit Price
- $2,400Total Monthly PriceBase Rent: $2,400Required Monthly Fees: None
View Details and Rent EstimateModel Lease Information
Price
- $2,400Total Monthly Price
Apartment Model: 2 Bed 1 Bath - B$2,4002 Bedroom, 1 Bath, 852 sq ftAvailable NowFloor plans are artist's rendering. All dimensions are approximate. Actual product and specifications may vary in dimension or detail. Not all features are available in every rental home. Please see a representative for details.
![]()
2 Bed 1 Bath - B - Floorplan Apartment Unit: 505Apartment Model: 2 Bed 1 Bath - B$2,4002 Bedroom, 1 Bath, 852 sq ftAvailable Now2 Beds 1 Bath - C
2 Beds, 1 Bath, 900 sq ftModel Gallery
Floorplans
Availability Details
Prices shown for this property are the Total Monthly Price including Fees.Availability Date Unit Sq Ft Call for Availability 2 Beds 1 Bath - C 900 sq ft Model Amenities and Features
Features
- Cable Ready
- Skylights
Kitchen
- Dishwasher
- Disposal
Apartment Model: 2 Beds 1 Bath - CCall For Rates2 Bedroom, 1 Bath, 900 sq ftUnavailableFloor plans are artist's rendering. All dimensions are approximate. Actual product and specifications may vary in dimension or detail. Not all features are available in every rental home. Please see a representative for details.
![]()
2 Beds 1 Bath - C - Floorplan 2 Bed 1 Bath - D
2 Beds, 1 Bath, 976 sq ftModel Gallery
Floorplans
Availability Details
Prices shown for this property are the Total Monthly Price including Fees.Availability Date Unit Sq Ft Call for Availability 2 Bed 1 Bath - D 976 sq ft Model Amenities and Features
Features
- Cable Ready
- Skylights
Kitchen
- Dishwasher
- Disposal
Apartment Model: 2 Bed 1 Bath - DCall For Rates2 Bedroom, 1 Bath, 976 sq ftUnavailableFloor plans are artist's rendering. All dimensions are approximate. Actual product and specifications may vary in dimension or detail. Not all features are available in every rental home. Please see a representative for details.
![]()
2 Bed 1 Bath - D - Floorplan 2 Bed 2 Bath
2 Beds, 2 Baths, 1074 sq ftLargest 2 BedroomThis is the largest 2 Bedroom at this PropertyModel Gallery
Floorplans
Availability Details
Prices shown for this property are the Total Monthly Price including Fees.Availability Date Unit Sq Ft Call for Availability 2 Bed 2 Bath 1074 sq ft Model Amenities and Features
Features
- Cable Ready
- Skylights
Kitchen
- Dishwasher
- Disposal
Apartment Model: 2 Bed 2 BathCall For Rates2 Bedroom, 2 Bath, 1074 sq ftUnavailableFloor plans are artist's rendering. All dimensions are approximate. Actual product and specifications may vary in dimension or detail. Not all features are available in every rental home. Please see a representative for details.
![]()
2 Bed 2 Bath - Floorplan
Schedule a Tour
Property Information
- 109 Units
- 5 Stories
- Built in 1990
Lease Terms
- 12 - 15 mo
Fees and Policies
The fees listed below are community-provided and may exclude utilities or add-ons. All payments are made directly to the property and are non-refundable unless otherwise specified. Use the Cost Calculator to determine costs based on your needs.
Other Fees and Policies
Pet Fees
- Cat
- Cat RentiCharged Per Pet.$35.00/mo
None
Parking Info and Fees
- Surface Lot
- CoverediEach assigned covered parking space is $75.00/mo.
- Other
Property Fee Disclaimer: Based on community-supplied data and independent market research. Subject to change without notice. May exclude fees for mandatory or optional services and usage-based utilities.
Features and Amenities
On-Site Services
- Maintenance On Site
- Package Service
- Property Manager On Site
- Public Transportation
- Laundry Facilities
Community Features
- Clubhouse
- Elevator
Outdoor Features
- Grill
- Courtyard
- Patio
- Yard
Recreation and Fitness
- Fitness Center
Interior Features
- Balcony
- Skylights
- Heating
- Cable Ready
Kitchen Amenities
- Dishwasher
- Disposal
- Range
- Refrigerator
- Kitchen
Living Area Features
- High Ceilings

Map
- Shopping
- Colleges
- Grocery
- Medical
- Transportation

Map
Frequently Asked Questions about Townhouse Apartments
Where is Townhouse Apartments located?
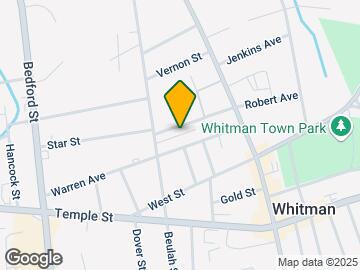
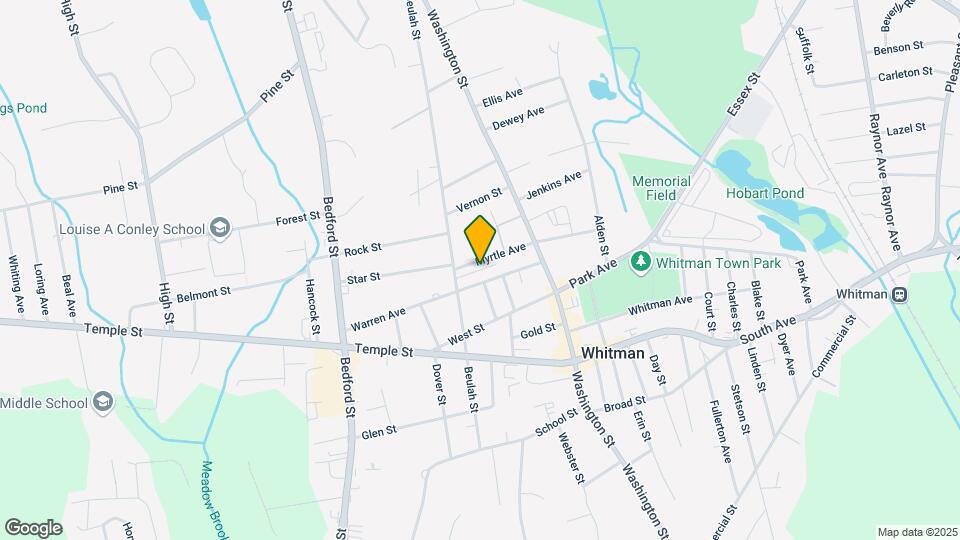
Townhouse Apartments is located at 100-100 Myrtle Ave, Whitman, MA
What is the current rent range at Townhouse Apartments?
1 Bedroom to 2 Bedroom Apartments at Townhouse Apartments currently range from $2,325 to $2,400
When is the leasing office open?
- The office Hours for Townhouse Apartments are
- Monday 10:00 am–5:00 pm
- Tuesday 10:00 am–5:00 pm
- Wednesday 1:00 pm–5:00 pm
- Thursday 10:00 am–5:00 pm
- Friday 10:00 am–5:00 pm
- Saturday Closed
- Sunday Closed
Are pets allowed?
Call us today to find out our pet policy and if we allow pets
Renters Reviews and Ratings
Hard pass. Not right for families.
Horrible
Stay faaaaar away!!!!
Townhouse Apartments
Nearby Schools
Louise A Conley Elementary School
Whitman Hanson Regional High School
About GreatSchools Data on ApartmentHomeLiving.com.
Points of Interest
Time and distance from Townhouse Apartments.
Big Box and Retail
Walgreens
Walgreen's
Aldi
Colleges and Universities
Bridgewater State University - State College Campus
Groceries
Aldi
Market Basket
Stop & Shop
Hospitals
Military Bases
S Weymouth Naval Air Station Rockland
S Weymouth Naval Air Station Weymouth
Shopping Centers
Townhouse Apartments has 5 shopping centers within 2.4 miles.
Transit Stations
Weymouth Landing/ East Braintree-Greenbush Line
Greenbush-Greenbush Line
Nearby Neighborhoods
Rental Price Ranges in the Area
| Bedroom | Average Price | Cheapest Price | Highest Price |
|---|---|---|---|
| Whitman 1 Bedroom Apartments | $2,503 | $1,400 | $3,200 |
| Whitman 2 Bedroom Apartments | $2,821 | $1,774 | $3,650 |
| Whitman 3 Bedroom Apartments | $3,869 | $2,050 | $4,400 |
Browse Top Apartments in Whitman
By Community Type
- Whitman Apartments for Rent by Owner
- Whitman Apartments with Rent Specials
- Whitman Top Rated Apartments
- Whitman Corporate Apartments
- Whitman Furnished Apartments
- Whitman Gated Apartments
- Whitman Loft Apartments
- New Whitman Apartments
- Whitman Short-term Apartments
- Whitman Apartments with Utilities Included


