


- 2–3 Bedrooms
- $2,345-$3,143 Total Monthly Price
Total Monthly Price
Base Rent$2,345 - $3,143Total Monthly Price$2,345 - $3,143 - 1,462–1,552 Square Feet
About Towns of Traverse Mountain
Towns of Traverse Mountain – Elevated Living with a View Wake up to stunning Utah Lake views and enjoy the space and privacy of townhome living in a beautifully maintained HOA community. Residents enjoy access to premier HOA amenities including a resort-style pool, clubhouses, pickleball court, playground, and scenic walking trails—designed for both relaxation and connection. Inside each home, smart-home features bring modern convenience to everyday living. Limited-Time Move-In Special Get ONE MONTH FREE on 13–18-month leases for immediate move-ins. Schedule your tour today to experience Traverse Mountain living firsthand. Apply online now—availability is limited and homes are leasing quickly.
Towns of Traverse Mountain is located in the Silicon Slopes Neighborhood and 84043 Zip code of Lehi, UT. This community is professionally managed by Mountain States Properties
Property Contact Info

- Listed by:
- Agency:
- Vendor Logo:
- Website:
- View Property Website
- Call Us:
- (385) 336-4792
- Disclaimer:
Office Hours
| Monday | 9:00 am–5:00 pm |
| Tuesday | 9:00 am–5:00 pm |
| Wednesday | 9:00 am–5:00 pm |
| Thursday | 9:00 am–5:00 pm |
| Friday | 9:00 am–5:00 pm |
| Saturday | 10:00 am–4:00 pm |
| Sunday | Closed |
Floorplan Pricing and Availability
Towns of Traverse Mountain offers 2 to 3 Bedroom apartments starting from $2,345 and having 1,462–1,552 sq ft. Here is the current pricing and availability:
New! Interactive Property Map
2 Bedrooms
Show Unavailable FloorplansSummerwild - 2/2.5
From $2,345
2 Beds, 2.5 Baths, 1493 sq ftTotal Monthly PriceAvailable NowTotal Monthly Price
Base Rent$2,345 - $3,143Total Monthly Price$2,345 - $3,143Availability Details
Prices shown for this property are the Total Monthly Price including Fees.Price Availability Date Unit Sq Ft Deposit View Details $2,430 Available Now P-176 1493 $1,000 $2,410 Available Now R-186 1493 $1,000 $2,345 August 25, 2026 H-134 1493 $1,000 Model Amenities and Features
Features
- Balcony
- Cable Ready
- Heating
- Security System
- Smoke Free
- Tub/Shower
- Washer/Dryer
Kitchen
- Dishwasher
- Disposal
- Freezer
- Ice Maker
- Island Kitchen
- Kitchen
- Microwave
- Pantry
- Refrigerator
Living Space
- Carpet
- Dining Room
- Family Room
- Vaulted Ceiling
- Views
- Vinyl Flooring
- Walk-In Closets
Outdoor Space
- Deck
- Patio
Unique Features
- Direct Access Garage
Model Lease Information
Model Price Range
- $2,345 - $3,143Total Monthly PriceBase Rent: $2,345 - $3,143Required Monthly Fees: None
Deposit
- $1,000 deposit
Unit P-176 Amenities and Features
Features
- Balcony
- Cable Ready
- Heating
- Security System
- Smoke Free
- Tub/Shower
- Washer/Dryer
Garage and Parking
- Direct Access Garage
Kitchen
- Dishwasher
- Disposal
- Freezer
- Ice Maker
- Island Kitchen
- Kitchen
- Microwave
- Pantry
- Refrigerator
Living Space
- Carpet
- Dining Room
- Family Room
- Vaulted Ceiling
- Views
- Vinyl Flooring
- Walk-In Closets
Outdoor Space
- Deck
- Patio
Unit P-176 Lease Information
Unit Price
- From $2,430Total Monthly PriceBase Rent: $2,430 - $3,107Required Monthly Fees: None
View Details and Rent EstimateDeposit
- $1,000 deposit
Model Lease Information
Model Price Range
- $2,345 - $3,143Total Monthly Price
Unit R-186 Amenities and Features
Features
- Balcony
- Cable Ready
- Heating
- Security System
- Smoke Free
- Tub/Shower
- Washer/Dryer
Kitchen
- Dishwasher
- Disposal
- Freezer
- Ice Maker
- Island Kitchen
- Kitchen
- Microwave
- Pantry
- Refrigerator
Living Space
- Carpet
- Dining Room
- Family Room
- Vaulted Ceiling
- Views
- Vinyl Flooring
- Walk-In Closets
Outdoor Space
- Deck
- Patio
Unique Features
- Direct Access Garage
Unit R-186 Lease Information
Unit Price
- From $2,410Total Monthly PriceBase Rent: $2,410 - $3,080Required Monthly Fees: None
View Details and Rent EstimateDeposit
- $1,000 deposit
Model Lease Information
Model Price Range
- $2,345 - $3,143Total Monthly Price
Unit H-134 Amenities and Features
Features
- Balcony
- Cable Ready
- Heating
- Security System
- Smoke Free
- Tub/Shower
- Washer/Dryer
Garage and Parking
- Direct Access Garage
Kitchen
- Dishwasher
- Disposal
- Freezer
- Ice Maker
- Island Kitchen
- Kitchen
- Microwave
- Pantry
- Refrigerator
Living Space
- Carpet
- Dining Room
- Family Room
- Vaulted Ceiling
- Views
- Vinyl Flooring
- Walk-In Closets
Outdoor Space
- Deck
- Patio
Unit H-134 Lease Information
Unit Price
- From $2,345Total Monthly PriceBase Rent: $2,345 - $3,143Required Monthly Fees: None
View Details and Rent EstimateDeposit
- $1,000 deposit
Model Lease Information
Model Price Range
- $2,345 - $3,143Total Monthly Price
Apartment Unit: P-176Apartment Model: Summerwild - 2/2.5From $2,4302 Bedroom, 2.5 Bath, 1493 sq ftAvailable NowApartment Unit: R-186Apartment Model: Summerwild - 2/2.5From $2,4102 Bedroom, 2.5 Bath, 1493 sq ftAvailable NowApartment Unit: H-134Apartment Model: Summerwild - 2/2.5From $2,3452 Bedroom, 2.5 Bath, 1493 sq ftAvailable August 25, 2026Lakeview - 2/2D
2 Beds, 2 Baths, 1462 sq ftAvailability Details
Prices shown for this property are the Total Monthly Price including Fees.Availability Date Unit Sq Ft Call for Availability Lakeview - 2/2D 1462 sq ft Model Amenities and Features
Features
- Air Conditioning
- Balcony
- Cable Ready
- Security System
- Smoke Free
- Tub/Shower
- Washer/Dryer
Kitchen
- Dishwasher
- Disposal
- Freezer
- Ice Maker
- Kitchen
- Microwave
- Oven
- Pantry
- Refrigerator
Living Space
- Basement
- Carpet
- Den
- Family Room
- Views
- Vinyl Flooring
- Walk-In Closets
Outdoor Space
- Patio
Unique Features
- Direct Access Garage
3 Bedrooms
Skyline - 3/2.5
3 Beds, 2.5 Baths, 1552 sq ftAvailability Details
Prices shown for this property are the Total Monthly Price including Fees.Availability Date Unit Sq Ft Call for Availability Skyline - 3/2.5 1552 sq ft Model Amenities and Features
Features
- Balcony
- Cable Ready
- Heating
- Security System
- Smoke Free
- Tub/Shower
- Washer/Dryer
Kitchen
- Dishwasher
- Disposal
- Freezer
- Ice Maker
- Kitchen
- Microwave
- Oven
- Pantry
- Refrigerator
Living Space
- Carpet
- Dining Room
- Family Room
- Views
- Walk-In Closets
Outdoor Space
- Patio
Unique Features
- Direct Access Garage
Valley View - 3/3
3 Beds, 3 Baths, 1462 sq ftModel Gallery
Photos
Availability Details
Prices shown for this property are the Total Monthly Price including Fees.Availability Date Unit Sq Ft Call for Availability Valley View - 3/3 1462 sq ft Model Amenities and Features
Features
- Air Conditioning
- Balcony
- Cable Ready
- Heating
- Security System
- Smoke Free
- Tub/Shower
- Washer/Dryer
Kitchen
- Dishwasher
- Disposal
- Freezer
- Ice Maker
- Kitchen
- Microwave
- Oven
- Pantry
- Refrigerator
Living Space
- Carpet
- Family Room
- Views
- Vinyl Flooring
- Walk-In Closets
Outdoor Space
- Deck
- Patio
Unique Features
- Direct Access Garage
Apartment Model: Valley View - 3/3Call For Rates3 Bedroom, 3 Bath, 1462 sq ftUnavailable![]()
Valley View - 3/3 - Image 1 ![]()
Valley View - 3/3 - Image 2 ![]()
Valley View - 3/3 - Image 3 ![]()
Valley View - 3/3 - Image 4 ![]()
Valley View - 3/3 - Image 5 ![]()
Valley View - 3/3 - Image 6 ![]()
Valley View - 3/3 - Image 7 ![]()
Valley View - 3/3 - Image 8
Schedule a Tour
3D Tours
Property Information
- 92 Units
- 2 Stories
- Built in 2018
- Furnished Units Available
Lease Terms
- 6 - 15 mo
Fees and Policies
The fees listed below are community-provided and may exclude utilities or add-ons. All payments are made directly to the property and are non-refundable unless otherwise specified. Use the Cost Calculator to determine costs based on your needs.
Required Fees
One-Time Basics
- Due at Application
- Application Fee Per ApplicantiCharged per applicant.$50.00
- Lease Initiation FeeiCharged per unit.$300.00
- Background ChargeiCharged per unit.$50.00
Utilities
- Utility - Water/SeweriCharged Per Unit.Usage-Based/mo
- Utility - ElectriciResident needs to set up an account with Lehi City. Charged Per Unit. Payable to Third Party.Usage-Based/mo
- Utility - GasiResident needs to set up an account with Enbridge. Charged Per Unit. Payable to Third Party.Usage-Based/mo
- Concierge PackageiCharged per unit.$195.00/mo
Other Fees and Policies
Personal Add-Ons
- Renter's InsuranceiCharged Per Unit.$25.00/mo
- Pet FeeiCharged Per Unit.$300.00
- Pet DepositsiCharged Per Unit.$300.00
- Credit Reporting ServiceiCharged per unit.$8.95/mo
Situational Fees
- Late FeeiCharged Per Occurrence.10.0% of base rent
- NSF FeeiCharged Per Unit.$20.00
- Month to Month FeeiCharged Per Unit.$200.00
- Transfer FeeiCharged Per Unit.$1,000.00
Pet Fees
- Cat
- Monthly Pet FeeiMax of 2. Charged Per Pet.$50.00/mo
- Pet Rent ChargeiCharged Per Pet.$50.00/mo
- Dog
- Monthly Pet FeeiMax of 2. Charged Per Pet.$50.00/mo
- Pet Rent ChargeiCharged Per Pet.$50.00/mo
Contact the office for breed restrictions
Max of 2.
Parking Fees
- Garage Attached
- Parking FeeiCharged Per Unit.Included in Rent/mo
Garages attached to units. No additional fee.
Property Fee Disclaimer: Based on community-supplied data and independent market research. Subject to change without notice. May exclude fees for mandatory or optional services and usage-based utilities.
Features and Amenities
Unique Amenities
- Direct Access Garage
On-Site Services
- Maintenance On Site
- Property Manager On Site
- Trash Pickup Curbside
- Pet Play Area
- Recycling
- Renters Insurance Program
Community Features
- Clubhouse
- Corporate Housing
Outdoor Features
- Picnic Area
- Patio
- Deck
Recreation and Fitness
- Fitness Center
- Walking/Biking Trails
- Basketball Court
- Pickleball Court
- Playground
- Pool
Interior Features
- Balcony
- Windows
- Security System
- Tub/Shower
- Heating
- Ceiling Fans
- High Speed Internet Access
- Cable Ready
- Washer/Dryer
- Air Conditioning
- Smoke Free
Kitchen Amenities
- Gas Range
- Ice Maker
- Kitchen
- Quartz Countertops
- Disposal
- Freezer
- Refrigerator
- Island Kitchen
- Oven
- Pantry
- Dishwasher
- Microwave
Living Area Features
- Walk In Closets
- Vaulted Ceiling
- Basement
- Den
- Dining Room
- Family Room
- Vinyl Flooring
- Carpet
- Linen Closet
- Views

Map
- Shopping
- Colleges
- Grocery
- Medical

Map
Getting Around
30 / 100 Somewhat walkable
10 / 100 Minimal public transit
30 / 100 Somewhat Bikeable
100 / 100 Exceptionally car friendly
Getting to Know the Area
40 / 100 Restaurants
20 / 100 Cafes
20 / 100 Nightlife
20 / 100 Shopping
100 / 100 Noise Level
Frequently Asked Questions about Towns of Traverse Mountain
Where is Towns of Traverse Mountain located?
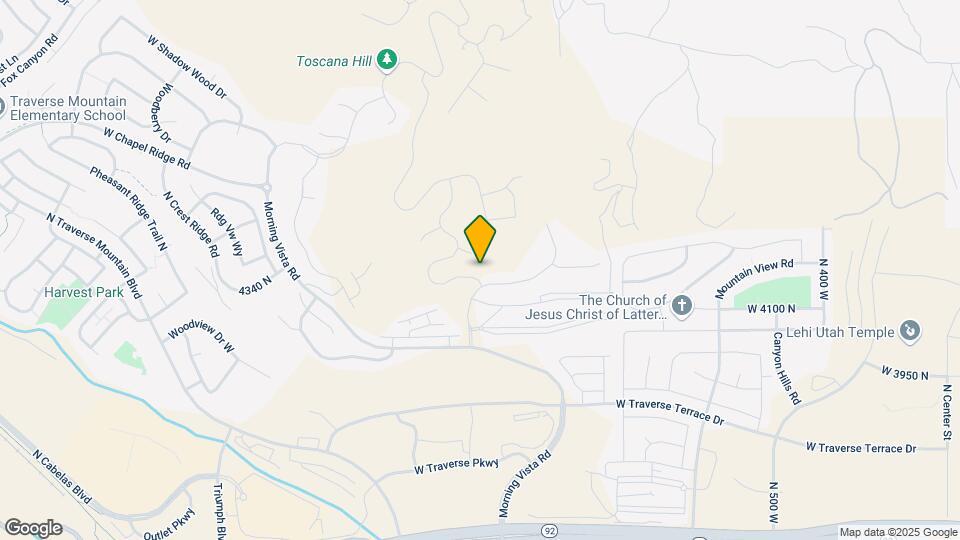
Towns of Traverse Mountain is located at 1400 W Morning Vista Rd near the Silicon Slopes area of Lehi, UT
What is the current rent range at Towns of Traverse Mountain?
2 Bedroom to 3 Bedroom Apartments at Towns of Traverse Mountain currently range from $2,345 to $3,143
When is the leasing office open?
- The office Hours for Towns of Traverse Mountain are
- Monday 9:00 am–5:00 pm
- Tuesday 9:00 am–5:00 pm
- Wednesday 9:00 am–5:00 pm
- Thursday 9:00 am–5:00 pm
- Friday 9:00 am–5:00 pm
- Saturday 10:00 am–4:00 pm
- Sunday Closed
Are pets allowed?
Call us today to find out our pet policy and if we allow pets
Renters Reviews and Ratings
Verified Renter
Verified Renter
Verified Renter
Verified Renter
Verified Renter
Verified Renter
Verified Renter
Verified Renter
Verified Renter
Verified Renter
Verified Renter
Verified Renter
Nearby Schools
Skyridge High School
About GreatSchools Data on ApartmentHomeLiving.com.
Points of Interest
Time and distance from Towns of Traverse Mountain.
Big Box and Retail
Marshalls
Target
Lowe's
Colleges and Universities
Groceries
Trader Joe's
Sprouts Farmers Market
Winco Foods
Hospitals
Commonspirit - Holy Cross Hospital - Mountain Point
Primary Children's Hospital Larry H. And Gail Miller Family Campus
Shopping Centers
The Collective at Morning Vista
Towns of Traverse Mountain has 5 shopping centers within 1.1 miles.
Nearby Neighborhoods
Rental Price Ranges in the Area
| Bedroom | Average Rent | Cheapest Rent | Highest Rent |
|---|---|---|---|
| Lehi Studio Apartments | $1,709 | $1,199 | $1,939 |
| Lehi 1 Bedroom Apartments | $2,007 | $550 | $3,455 |
| Lehi 2 Bedroom Apartments | $2,540 | $1,399 | $10,000+ |
| Lehi 3 Bedroom Apartments | $2,527 | $1,700 | $4,458 |
| Lehi 4 Bedroom Apartments | $2,979 | $650 | $4,629 |
| 2 Bedroom Homes | $1,672 | $1,145 | $2,000 |
| 3 Bedroom Homes | $1,982 | $575 | $3,500 |
| 4 Bedroom Homes | $2,437 | $500 | $5,500 |
| 5 Bedroom Homes | $2,313 | $535 | $4,899 |
| 6 Bedroom Homes | $3,404 | $525 | $6,500 |
| 7 Bedroom Homes | $3,795 | $3,795 | $3,795 |
Browse Top Apartments in Lehi
By Price
By Community Type
- Lehi Apartments for Rent by Owner
- Lehi Apartments with Rent Specials
- Lehi Top Rated Apartments
- Lehi Corporate Apartments
- Lehi Furnished Apartments
- Lehi Gated Apartments
- Lehi Loft Apartments
- Lehi Low Income Apartments
- New Lehi Apartments
- Lehi Senior Apartments
- Lehi Short-term Apartments
- Lehi Student Apartments
- Lehi Apartments with Utilities Included


Max of 2.