- 1–3 Bedrooms
- $900-$1,385 Pricing
- 625–1,150 Square Feet
About Township Square
Welcome to Saginaw Township's exclusive apartments. At Township Square Apartments we know how much you rely on thoughtful convenience, so we've brought together the best in modern amenities in each of our available floor plans. From the moment you move in, you'll be able to enjoy beautiful granite-style countertops, protected car ports, and a team of essential in-home appliances. As a resident, you'll also gain access to our colorful indoor basketball court and heated outdoor pool. Just minutes from downtown Saginaw, we keep you close to shopping and entertainment. Located near major employers, Saginaw State University, we offer a easy commute to where you need to be. Come home to the vibrant life you deserve. Stop by today to set up a tour of your future home!
Township Square is located in the 48603 Zip code of Saginaw, MI. This community is professionally managed by Village Green
Unique Features and Amenities
- 2 tennis courts
- 24 hour fitness center
- A/C
- balcony in select homes*
- Carpeted Bedrooms
- Chrome & Brushed Nickel Hardware*
- Covered Parking spaces- rentable
- Electric range and oven
- Emergency maintenance
- Fenced-in Pet Park
- Granite-inspired Countertops
- Grilling stations throughout community
- Hard-wood-style flooring
- Indoor and outdoor pool with sundeck
- Indoor basket-ball court
- Internet Cafe with free Wi-Fi and printing
- On site Laundry facility
- On site management office
- open concept floorplans
- Pantry*
- Pet-Friendly Community
- Rentable storage units
- Rentable washer/dryers*
- Sand Volleyball Court
- Select Units with Washer/dryer connections
- Spacious Closets
- Stainless Steel Appliances*
- two tone paint
- Updated Lighting Package*
- White Shaker Cabinetry*
Property Contact Info

- Listed by:
- Agency:
- Vendor Logo:
- Website:
- View Property Website
- Call Us:
- (989) 625-4475
- Disclaimer:
Office Hours
| Monday | 8:30 am–5:00 pm |
| Tuesday | 8:30 am–5:00 pm |
| Wednesday | 8:30 am–5:00 pm |
| Thursday | 8:30 am–5:00 pm |
| Friday | 8:30 am–5:00 pm |
| Saturday | Closed |
| Sunday | Closed |
Floorplan Pricing and Availability
Township Square offers 1 to 3 Bedroom apartments starting from $900 and having 625–1,150 sq ft. Here is the current pricing and availability:
New! Interactive Property Map
1 Bedroom
The Pecan
$900
1 Bed, 1 Bath, 625 sq ftAvailable Aug 12Model Gallery
Floorplans
Availability Details
Price Availability Date Unit Sq Ft $900 August 12, 2026 E03 625 Model Amenities and Features
Features
- Air Conditioning
- Balcony
- Heating
- Intercom
- Storage Space
- Tub/Shower
- Washer/Dryer Hookup
- Wi-Fi
Kitchen
- Dishwasher
- Disposal
- Freezer
- Kitchen
- Oven
- Pantry
- Range
- Refrigerator
- Stainless Steel Appliances
Unit E03 Rent and Fees
Unit Price
- $900
Model Rent and Fees
Price
- $900
Apartment Model: The Pecan$9001 Bedroom, 1 Bath, 625 sq ftAvailable August 12, 2026![]()
The Pecan - Floorplan Apartment Unit: E03Apartment Model: The Pecan$9001 Bedroom, 1 Bath, 625 sq ftAvailable August 12, 20262 Bedrooms
The Cedar
$1,105
2 Beds, 1 Bath, 950 sq ftAvailable Aug 18Model Gallery
Floorplans
Photos
Availability Details
Price Availability Date Unit Sq Ft View Details $1,105 August 18, 2026 S05 950 $1,105 September 7, 2026 M08 950 $1,105 September 12, 2026 X06 950 Model Amenities and Features
Features
- Air Conditioning
- Balcony
- Heating
- Intercom
- Storage Space
- Tub/Shower
- Washer/Dryer Hookup
- Wi-Fi
Kitchen
- Dishwasher
- Disposal
- Freezer
- Kitchen
- Oven
- Pantry
- Range
- Refrigerator
- Stainless Steel Appliances
Model Rent and Fees
Model Price
- $1,105
Unit S05 Rent and Fees
Unit Price
- $1,105
Model Rent and Fees
Price
- $1,105
Unit M08 Rent and Fees
Unit Price
- $1,105
Model Rent and Fees
Price
- $1,105
Unit X06 Rent and Fees
Unit Price
- $1,105
Model Rent and Fees
Price
- $1,105
Apartment Model: The CedarFrom $1,1052 Bedroom, 1 Bath, 950 sq ftAvailable August 18, 2026FloorplansPhotos![]()
The Cedar - Image ![]()
The Cedar - Floorplan Apartment Unit: S05Apartment Model: The Cedar$1,1052 Bedroom, 1 Bath, 950 sq ftAvailable August 18, 2026Apartment Unit: M08Apartment Model: The Cedar$1,1052 Bedroom, 1 Bath, 950 sq ftAvailable September 7, 2026Apartment Unit: X06Apartment Model: The Cedar$1,1052 Bedroom, 1 Bath, 950 sq ftAvailable September 12, 2026The Mulberry
From $1,130
2 Beds, 1.5 Baths, 1010 sq ftAvailable Jul 31Model Gallery
Floorplans
Availability Details
Price Availability Date Unit Sq Ft View Details $1,230 July 31, 2026 Q02 1010 $1,230 August 5, 2026 H03 1010 $1,195 August 31, 2026 V11 1010 Model Amenities and Features
Features
- Air Conditioning
- Balcony
- Heating
- Intercom
- Storage Space
- Tub/Shower
- Washer/Dryer Hookup
- Wi-Fi
Kitchen
- Dishwasher
- Disposal
- Freezer
- Kitchen
- Oven
- Pantry
- Range
- Refrigerator
- Stainless Steel Appliances
Model Rent and Fees
Model Price Range
- $1,145 - $1,230
Current Available Pricing
- $1,195 - $1,230
Unit Q02 Rent and Fees
Unit Price
- $1,230
Model Rent and Fees
Model Price Range
- $1,145 - $1,230
Unit H03 Rent and Fees
Unit Price
- $1,230
Model Rent and Fees
Model Price Range
- $1,145 - $1,230
Unit V11 Rent and Fees
Unit Price
- $1,195
Model Rent and Fees
Model Price Range
- $1,145 - $1,230
Apartment Model: The MulberryFrom $1,1452 Bedroom, 1.5 Bath, 1010 sq ftAvailable July 31, 2026![]()
The Mulberry - Floorplan Apartment Unit: Q02Apartment Model: The Mulberry$1,2302 Bedroom, 1.5 Bath, 1010 sq ftAvailable July 31, 2026Apartment Unit: H03Apartment Model: The Mulberry$1,2302 Bedroom, 1.5 Bath, 1010 sq ftAvailable August 5, 2026Apartment Unit: V11Apartment Model: The Mulberry$1,1952 Bedroom, 1.5 Bath, 1010 sq ftAvailable August 31, 20263 Bedrooms
The Oak
From $1,360
3 Beds, 2 Baths, 1150 sq ftAvailable Aug 14Model Gallery
Floorplans
Availability Details
Price Availability Date Unit Sq Ft $1,360 August 14, 2026 P07 1150 Model Amenities and Features
Features
- Air Conditioning
- Balcony
- Heating
- Intercom
- Storage Space
- Tub/Shower
- Washer/Dryer Hookup
- Wi-Fi
Kitchen
- Dishwasher
- Disposal
- Freezer
- Kitchen
- Oven
- Pantry
- Range
- Refrigerator
- Stainless Steel Appliances
Unit P07 Rent and Fees
Unit Price
- $1,360
Model Rent and Fees
Model Price Range
- $1,360 - $1,385
Apartment Model: The OakFrom $1,3603 Bedroom, 2 Bath, 1150 sq ftAvailable August 14, 2026![]()
The Oak - Floorplan Apartment Unit: P07Apartment Model: The Oak$1,3603 Bedroom, 2 Bath, 1150 sq ftAvailable August 14, 2026
Schedule a Tour
Property Information
- 282 Units
- 3 Stories
- Built in 1974
Lease Terms
- 6 - 14 mo
- Short Term Lease Options
Fees and Policies
The fees listed below are community-provided and may exclude utilities or add-ons. All payments are made directly to the property and are non-refundable unless otherwise specified.
Required Fees
One-Time Basics
- Due at Application
- Application Fee Per ApplicantiCharged per applicant.$50.00
- Due at Move-In
- Administrative FeeiCharged per unit.$150.00
Other Fees and Policies
Pet Fees
- Cat
- Cat DepositiMax of 2. Charged Per Pet.$250.00
- Cat FeeiMax of 2. Charged Per Pet.$150.00
- Cat RentiCharged Per Pet.$25.00/mo
- Dog
- Dog DepositiMax of 2. Charged Per Pet.$250.00
- Dog FeeiMax of 2. Charged Per Pet.$150.00
- Dog RentiCharged Per Pet.$25.00/mo
None
None
Max of 2. Breed restrictions apply, please contact the leasing office for full pet policy.
Parking Fees
- Covered
- Parking FeeiCharged per vehicle.$0.00/mo
- Surface Lot
- Parking FeeiCharged per vehicle.$0.00/mo
- Other
Assigned covered parking available. Please contact the leasing office for pricing and availability.
Resident Surface and Guest Parking Available.
Additional Parking Options
Property Fee Disclaimer: Based on community-supplied data and independent market research. Subject to change without notice. May exclude fees for mandatory or optional services and usage-based utilities.
Features and Amenities
On-Site Services
- Maintenance On Site
- Planned Social Activities
- Property Manager On Site
- Pet Play Area
- 24 Hour Access
- Laundry Facilities
Community Features
- Corporate Housing
- Business Center
Outdoor Features
- Grill
- Picnic Area
- Sundeck
- Controlled Access
Recreation and Fitness
- Fitness Center
- Basketball Court
- Tennis Court
- Volleyball Court
- Pool
Interior Features
- Balcony
- Storage Space
- Heating
- Tub/Shower
- Intercom
- Washer/Dryer Hookup
- Air Conditioning
- Wi Fi
Kitchen Amenities
- Oven
- Pantry
- Dishwasher
- Range
- Refrigerator
- Disposal
- Stainless Steel Appliances
- Kitchen
- Freezer
Living Area Features
- Walk In Closets
- Attic
- Dining Room
- Office
- Double Pane Windows
- Carpet
- Vinyl Flooring
- Family Room
- Linen Closet
- Window Coverings

Map
- Shopping
- Colleges
- Grocery
- Medical

Map
Frequently Asked Questions about Township Square
Where is Township Square located?

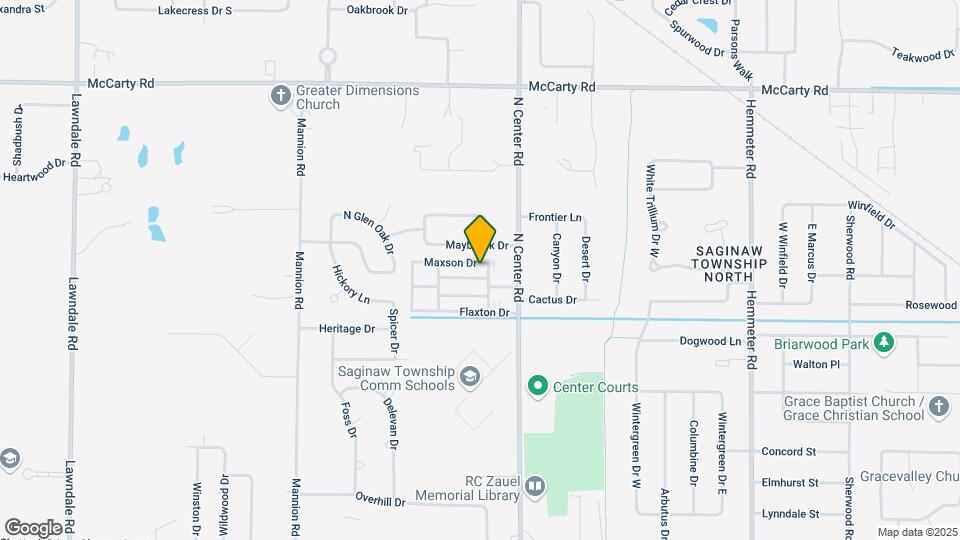
Township Square is located at 5095 Bennington Dr, Saginaw, MI
What is the current rent range at Township Square?
1 Bedroom to 3 Bedroom Apartments at Township Square currently range from $900 to $1,360
When is the leasing office open?
- The office Hours for Township Square are
- Monday 8:30 am–5:00 pm
- Tuesday 8:30 am–5:00 pm
- Wednesday 8:30 am–5:00 pm
- Thursday 8:30 am–5:00 pm
- Friday 8:30 am–5:00 pm
- Saturday Closed
- Sunday Closed
Are pets allowed?
Call us today to find out our pet policy and if we allow pets
Renters Reviews and Ratings
Repairs- AC too noisy
Unbearable Noise, High Bills, and Ignored Maintenance Requests
Repairs
DO NOT LIVE HERE!!
Great Staff
Quiet Home in a Great Neighborhood
Great and Safe place to live!
Horrific Management
Updated with nice ammenities
Ms. Shawn Surles
Nearby Schools
Saginaw Arts and Sciences Academy
Swan Valley High School
Hemmeter Elementary School
White Pine Middle School
Sherwood Elementary School
About GreatSchools Data on ApartmentHomeLiving.com.
Points of Interest
Time and distance from Township Square.
Big Box and Retail
Menards
Aldi
Walgreens
Colleges and Universities
Groceries
Aldi
Meijer
Hospitals
Shopping Centers
Township Square has 5 shopping centers within 2.0 miles.
Nearby Neighborhoods
Rental Price Ranges in the Area
| Bedroom | Average Rent | Cheapest Rent | Highest Rent |
|---|---|---|---|
| Saginaw Studio Apartments | $652 | $525 | $820 |
| Saginaw 1 Bedroom Apartments | $1,036 | $680 | $1,495 |
| Saginaw 2 Bedroom Apartments | $1,137 | $725 | $2,100 |
| Saginaw 3 Bedroom Apartments | $1,374 | $750 | $1,850 |
| Saginaw 4 Bedroom Apartments | $1,689 | $1,275 | $2,104 |
Browse Top Apartments in Saginaw
By Price
By Community Type
- Saginaw Apartments for Rent by Owner
- Saginaw Apartments with Rent Specials
- Saginaw Top Rated Apartments
- Saginaw Corporate Apartments
- Saginaw Furnished Apartments
- Saginaw Gated Apartments
- Saginaw Military Apartments
- New Saginaw Apartments
- Saginaw Senior Apartments
- Saginaw Short-term Apartments
- Saginaw Student Apartments
- Saginaw Apartments with Utilities Included


Max of 2. | Restrictions: None.