


- 1–3 Bedrooms
- $1,395-$2,195 Pricing
- 717–1,248 Square Feet
Rent Specials
Summer Special - 6 WEEKS FREE~~Summer Special - In Addition to The Township being Dalton's First "Everything's Included" rent price where your rent INCLUDES Valet Trash, Monthly Pest Control, Internet/Wi-Fi, Basic Tv and Gate Access. We are offering a rent special below! RECEIVE 6 WEEKS FREE!
About Township at Hammond Creek
Discover Your Dream Home: Dalton’s first “Everything’s Included” Luxury Apartments Now Available in Dalton, GA. Our pet-friendly apartment complex offers a vibrant community where you and your furry friends can thrive. Enjoy the convenience of "Everything's Included", covering Cable, Internet, Trash Services, Gate Access and Pest Control for a hassle-free living experience. Take advantage of our beautiful putting green, perfect for unwinding or perfecting your swing. You can also enjoy our lively pickleball court, perfect for relaxing play or fine-tuning your game. Discover the ideal blend of comfort and leisure at our welcoming community—where every day feels like a getaway! Experience Luxury Living: Rent 1,2, & 3 bedroom apartments in Dalton, GA with stunning surroundings and exceptional amenities.
Township at Hammond Creek is located in the 30721 Zip code of Dalton, GA. This community is professionally managed by Charles Williams REIC
Property Contact Info

- Listed by:
- Agency:
- Vendor Logo:
- Website:
- View Property Website
- Call Us:
- (762) 240-1344
- Disclaimer:
Office Hours
| Monday | 8:30 am–4:30 pm |
| Tuesday | 8:30 am–4:30 pm |
| Wednesday | 8:30 am–4:30 pm |
| Thursday | 8:30 am–4:30 pm |
| Friday | 8:30 am–4:30 pm |
| Saturday | 10:00 am–5:00 pm |
| Sunday | By Appointment |
Floorplan Pricing and Availability
Township at Hammond Creek offers 1 to 3 Bedroom apartments starting from $1,395 and having 717–1,248 sq ft. Here is the current pricing and availability:
New! Interactive Property Map
 ApartmentHomeLiving.com's new Interactive Property Map allows you to see where every available unit is located at this community.Try It Now >
1 Bedroom
Whitfield
From $1,500
1 Bed, 1 Bath, 717 sq ftAvailable NowModel Gallery
Floorplans
Availability Details
Price Availability Date Unit Sq Ft $1,500 Available Now 1190-106 717 Unit 1190-106 Amenities and Features
Features
- Air Conditioning
- Balcony
- Ceiling Fans
- Framed Mirrors
- Heating
- High Speed Internet Access
- Skylights
- Smoke Free
- Storage Space
- Trash Compactor
- Tub/Shower
- Washer/Dryer
- Wheelchair Accessible (Rooms)
- Wi-Fi
Kitchen
- Dishwasher
- Disposal
- Eat-in Kitchen
- Freezer
- Granite Countertops
- Ice Maker
- Island Kitchen
- Kitchen
- Microwave
- Oven
- Pantry
- Range
- Refrigerator
- Stainless Steel Appliances
Living Space
- Carpet
- Hardwood Floors
- High Ceilings
- Large Bedrooms
- Linen Closet
- Views
- Walk-In Closets
- Window Coverings
Outdoor Space
- Patio
Unique Features
- All Inclusive Prices
Unit 1190-106 Rent and Fees
Unit Price
- $1,500
View Details and Rent EstimateModel Rent and Fees
Model Price Range
- $1,395 - $1,500
Apartment Model: WhitfieldFrom $1,3951 Bedroom, 1 Bath, 717 sq ftAvailable Now![]()
Whitfield - Floorplan 1 ![]()
Whitfield - Floorplan 2 ![]()
Whitfield - Floorplan 3 ![]()
Whitfield - Floorplan 4 Apartment Unit: 1190-106Apartment Model: Whitfield$1,5001 Bedroom, 1 Bath, 717 sq ftAvailable NowA1 1 - Hammond
From $1,555
1 Bed, 1 Bath, 756 sq ftAvailable NowAvailability Details
Price Availability Date Unit Sq Ft $1,555 Available Now 1192-207 756 Model Amenities and Features
Features
- Air Conditioning
- Balcony
- Ceiling Fans
- Double Vanities
- Framed Mirrors
- Heating
- High Speed Internet Access
- Skylights
- Smoke Free
- Sprinkler System
- Storage Space
- Trash Compactor
- Tub/Shower
- Washer/Dryer
- Wheelchair Accessible (Rooms)
- Wi-Fi
Kitchen
- Dishwasher
- Disposal
- Eat-in Kitchen
- Freezer
- Granite Countertops
- Ice Maker
- Island Kitchen
- Kitchen
- Microwave
- Oven
- Pantry
- Range
- Refrigerator
- Stainless Steel Appliances
Unit 1192-207 Rent and Fees
Unit Price
- $1,555
View Details and Rent EstimateModel Rent and Fees
Model Price Range
- $1,395 - $1,605
Apartment Unit: 1192-207Apartment Model: A1 1 - Hammond$1,5551 Bedroom, 1 Bath, 756 sq ftAvailable NowA2 1 Bedroom
From $1,650
1 Bed, 1 Bath, 816 sq ftAvailable NowLargest 1 BedroomThis is the largest 1 Bedroom at this PropertyAvailability Details
Price Availability Date Unit Sq Ft $1,650 Available Now 1192-105 816 Model Amenities and Features
Features
- Air Conditioning
- Balcony
- Ceiling Fans
- Double Vanities
- Framed Mirrors
- Heating
- High Speed Internet Access
- Skylights
- Smoke Free
- Sprinkler System
- Storage Space
- Trash Compactor
- Tub/Shower
- Washer/Dryer
- Wheelchair Accessible (Rooms)
- Wi-Fi
Kitchen
- Dishwasher
- Disposal
- Eat-in Kitchen
- Freezer
- Granite Countertops
- Ice Maker
- Island Kitchen
- Kitchen
- Microwave
- Oven
- Pantry
- Range
- Refrigerator
- Stainless Steel Appliances
Unit 1192-105 Rent and Fees
Unit Price
- $1,650
View Details and Rent EstimateModel Rent and Fees
Model Price Range
- $1,595 - $1,650
Apartment Unit: 1192-105Apartment Model: A2 1 Bedroom$1,6501 Bedroom, 1 Bath, 816 sq ftAvailable Now2 Bedrooms
B1 - Shaw
From $1,980
2 Beds, 2 Baths, 1146 sq ftAvailable NowModel Gallery
Floorplans
Availability Details
Price Availability Date Unit Sq Ft $1,980 Available Now 1192-103 1146 Unit 1192-103 Amenities and Features
Features
- Air Conditioning
- Balcony
- Ceiling Fans
- Double Vanities
- Framed Mirrors
- Heating
- High Speed Internet Access
- Skylights
- Smoke Free
- Sprinkler System
- Storage Space
- Trash Compactor
- Tub/Shower
- Washer/Dryer
- Wheelchair Accessible (Rooms)
- Wi-Fi
Kitchen
- Dishwasher
- Disposal
- Eat-in Kitchen
- Freezer
- Granite Countertops
- Ice Maker
- Island Kitchen
- Kitchen
- Microwave
- Pantry
- Range
- Refrigerator
- Stainless Steel Appliances
Living Space
- Carpet
- Hardwood Floors
- High Ceilings
- Large Bedrooms
- Linen Closet
- Views
- Walk-In Closets
- Window Coverings
Outdoor Space
- Patio
Unit 1192-103 Rent and Fees
Unit Price
- $1,980
View Details and Rent EstimateModel Rent and Fees
Model Price Range
- $1,795 - $1,980
Apartment Model: B1 - ShawFrom $1,7952 Bedroom, 2 Bath, 1146 sq ftAvailable Now![]()
B1 - Shaw - Floorplan Apartment Unit: 1192-103Apartment Model: B1 - Shaw$1,9802 Bedroom, 2 Bath, 1146 sq ftAvailable NowB1C 2 Bedroom
From $1,965
2 Beds, 2 Baths, 1176 sq ftAvailable NowAvailability Details
Price Availability Date Unit Sq Ft $1,965 Available Now 1192-102 1176 Model Amenities and Features
Features
- Air Conditioning
- Balcony
- Ceiling Fans
- Double Vanities
- Framed Mirrors
- Heating
- High Speed Internet Access
- Skylights
- Smoke Free
- Sprinkler System
- Storage Space
- Trash Compactor
- Tub/Shower
- Washer/Dryer
- Wheelchair Accessible (Rooms)
- Wi-Fi
Kitchen
- Dishwasher
- Disposal
- Eat-in Kitchen
- Freezer
- Granite Countertops
- Ice Maker
- Island Kitchen
- Kitchen
- Microwave
- Oven
- Pantry
- Range
- Refrigerator
- Stainless Steel Appliances
Unit 1192-102 Rent and Fees
Unit Price
- $1,965
View Details and Rent EstimateModel Rent and Fees
Model Price Range
- $1,940 - $1,965
Apartment Unit: 1192-102Apartment Model: B1C 2 Bedroom$1,9652 Bedroom, 2 Bath, 1176 sq ftAvailable Now3 Bedrooms
C1 3Bedroom
From $2,195
3 Beds, 2 Baths, 1248 sq ftAvailable NowModel Gallery
Floorplans
Availability Details
Price Availability Date Unit Sq Ft Deposit $2,195 Available Now 1192-101 1248 $500 Unit 1192-101 Amenities and Features
Features
- Air Conditioning
- Ceiling Fans
- Double Vanities
- Framed Mirrors
- Heating
- High Speed Internet Access
- Smoke Free
- Sprinkler System
- Storage Space
- Trash Compactor
- Tub/Shower
- Washer/Dryer
- Wheelchair Accessible (Rooms)
- Wi-Fi
Kitchen
- Dishwasher
- Disposal
- Freezer
- Granite Countertops
- Ice Maker
- Island Kitchen
- Kitchen
- Microwave
- Oven
- Pantry
- Range
- Refrigerator
- Stainless Steel Appliances
Living Space
- Carpet
- High Ceilings
- Large Bedrooms
- Linen Closet
- Views
- Walk-In Closets
Outdoor Space
- Patio
Unit 1192-101 Rent and Fees
Unit Price
- $2,195
View Details and Rent EstimateDeposit
- $500 deposit
Unit Description
Spacious 3 bedroom with courtyard view.
Model Rent and Fees
Model Price Range
- $2,095 - $2,195
Apartment Model: C1 3BedroomFrom $2,0953 Bedroom, 2 Bath, 1248 sq ftAvailable Now![]()
C1 3Bedroom - Floorplan Apartment Unit: 1192-101Apartment Model: C1 3Bedroom$2,1953 Bedroom, 2 Bath, 1248 sq ftAvailable Now


Schedule a Tour
3D Tours
Property Information
- 200 Units
- 4 Stories
- Built in 2024
- Furnished Units Available
Lease Terms
- 6 - 24 mo
Fees and Policies
The fees listed below are community-provided and may exclude utilities or add-ons. All payments are made directly to the property and are non-refundable unless otherwise specified. Use the Cost Calculator to determine costs based on your needs.
Other Fees and Policies
Property Fee Disclaimer: Based on community-supplied data and independent market research. Subject to change without notice. May exclude fees for mandatory or optional services and usage-based utilities.
Features and Amenities
Unique Amenities
- All Inclusive Prices
- Rent Includes Utilities
On-Site Services
- Car Wash Area
- Maintenance On Site
- Package Service
- Planned Social Activities
- Property Manager On Site
- Trash Pickup Door To Door
- Car Charging Station
- Pet Play Area
- 24 Hour Access
- Key Fob Entry
Community Features
- Lounge
- Multi Use Room
- Breakfast/Coffee Concierge
- Business Center
- Clubhouse
- Conference Rooms
- Elevator
Outdoor Features
- Grill
- Fenced Lot
- Courtyard
- Cabana
- Picnic Area
- Controlled Access
- Patio
Recreation and Fitness
- Fitness Center
- Spa
- Walking/Biking Trails
- Putting Greens
- Gameroom
- Pickleball Court
- Pool
Interior Features
- Balcony
- Skylights
- Storage Space
- Ceiling Fans
- High Speed Internet Access
- Framed Mirrors
- Heating
- Double Vanities
- Tub/Shower
- Sprinkler System
- Trash Compactor
- Washer/Dryer
- Air Conditioning
- Wi Fi
- Wheelchair Accessible (Rooms)
- Smoke Free
Kitchen Amenities
- Range
- Refrigerator
- Disposal
- Freezer
- Stainless Steel Appliances
- Ice Maker
- Kitchen
- Dishwasher
- Eat In Kitchen
- Oven
- Microwave
- Island Kitchen
- Pantry
- Granite Countertops
Living Area Features
- High Ceilings
- Walk In Closets
- Large Bedrooms
- Window Coverings
- Linen Closet
- Views
- Carpet
- Hardwood Floors
Student Features
- Individual Locking Bedrooms
- Private Bathroom
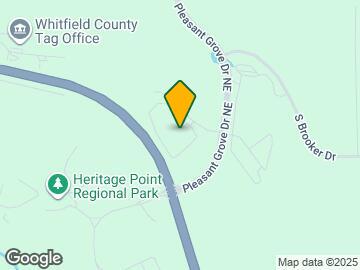
Map
- Shopping
- Colleges
- Grocery
- Medical
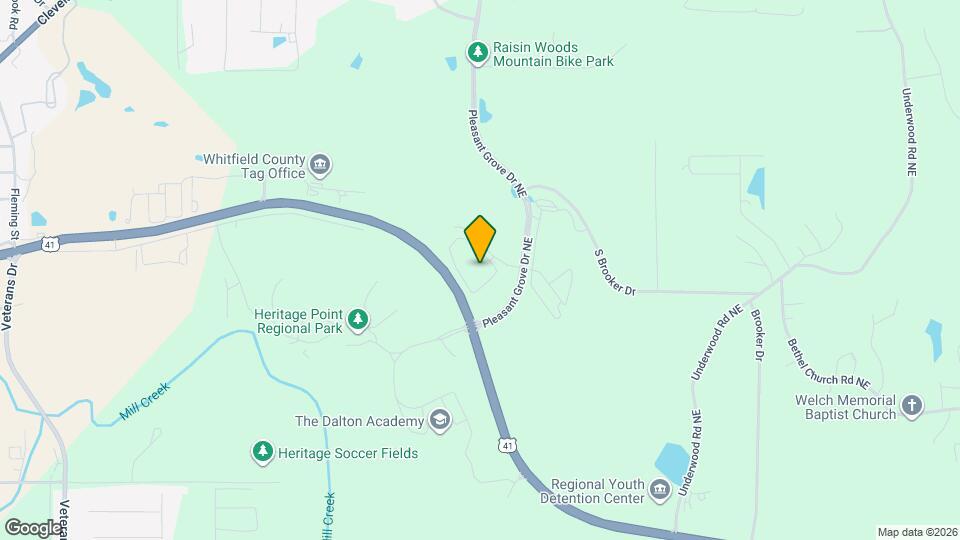
Map
Getting Around
30 / 100 Somewhat walkable
10 / 100 Not Bikeable
100 / 100 Exceptionally car friendly
 details
Getting to Know the Area
30 / 100 Restaurants
20 / 100 Cafes
20 / 100 Nightlife
20 / 100 Shopping
0 / 100 Noise Level
Frequently Asked Questions about Township at Hammond Creek
Where is Township at Hammond Creek located?
Township at Hammond Creek is located at 1190 Township Pl, Dalton, GA
What is the current rent range at Township at Hammond Creek?
1 Bedroom to 3 Bedroom Apartments at Township at Hammond Creek currently range from $1,395 to $2,195
When is the leasing office open?
- The office Hours for Township at Hammond Creek are
- Monday 8:30 am–4:30 pm
- Tuesday 8:30 am–4:30 pm
- Wednesday 8:30 am–4:30 pm
- Thursday 8:30 am–4:30 pm
- Friday 8:30 am–4:30 pm
- Saturday 10:00 am–5:00 pm
- Sunday By Appointment
Are pets allowed?
Call us today to find out our pet policy and if we allow pets
Are there any rent specials?
The current rent special at Township at Hammond Creek is: Summer Special - 6 WEEKS FREE~~Summer Special - In Addition to The Township being Dalton's First "Everything's Included" rent price where your rent INCLUDES Valet Trash, Monthly Pest Control, Internet/Wi-Fi, Basic Tv and Gate Access. We are offering a rent special below! RECEIVE 6 WEEKS FREE!.
Nearby Schools
North Whitfield Middle School
Coahulla Creek High School
About GreatSchools Data on ApartmentHomeLiving.com.
Points of Interest
Time and distance from Township at Hammond Creek.
Big Box and Retail
Walgreens
Colleges and Universities
Groceries
Save-A-Lot
Hospitals
Shopping Centers
Township at Hammond Creek has 5 shopping centers within 2.2 miles.
Nearby Neighborhoods
Rental Price Ranges in the Area
| Bedroom | Average Rent | Cheapest Rent | Highest Rent |
|---|---|---|---|
| Dalton Studio Apartments | $893 | $802 | $927 |
| Dalton 1 Bedroom Apartments | $1,253 | $895 | $1,701 |
| Dalton 2 Bedroom Apartments | $1,367 | $924 | $1,980 |
| Dalton 3 Bedroom Apartments | $1,478 | $1,150 | $2,283 |
| Dalton 4 Bedroom Apartments | $2,099 | $2,099 | $2,099 |
| 2 Bedroom Homes | $1,146 | $800 | $1,575 |
| 3 Bedroom Homes | $1,791 | $1,495 | $2,000 |
| 4 Bedroom Homes | $2,115 | $1,945 | $2,200 |
Browse Top Apartments in Dalton
By Price
By Community Type
- Dalton Apartments for Rent by Owner
- Dalton Apartments with Rent Specials
- Dalton Top Rated Apartments
- Dalton Corporate Apartments
- Dalton Furnished Apartments
- Dalton Gated Apartments
- Dalton Low Income Apartments
- New Dalton Apartments
- Dalton Short-term Apartments
- Dalton Apartments with Utilities Included