


Senior Housing Requirements
Contact
Traditions at Hamilton Springs - Seniors 55+

- Active Adult
- 1–2 Bedrooms
- $1,479-$2,070 Total Monthly Price
Total Monthly Price
Base Rent$1,479 - $2,070Total Monthly Price$1,479 - $2,070 - 820–1,392 Square Feet
Rent Specials
Enjoy a $1,000 Move In Discount on Select Apartment Homes! Restrictions Apply. Contact Us for Details!
About Traditions at Hamilton Springs - Seniors 55+
At Traditions at Hamilton Springs, we create senior apartments homes that provide you with the lifestyle you deserve. All of the luxury suites are spacious and feature a full-size, in-suite washer and dryer, fully-equipped kitchen with granite countertops, and large walk-in closets. Our amenity area is lively and welcoming with features such as a social room with fireplace, billiards room, outdoor pool, and fitness / wellness rooms. With onsite maintenance, valet trash and parcel acceptance service you're free to live a more carefree lifestyle.
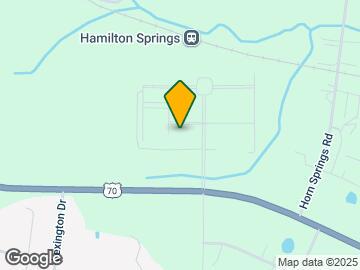
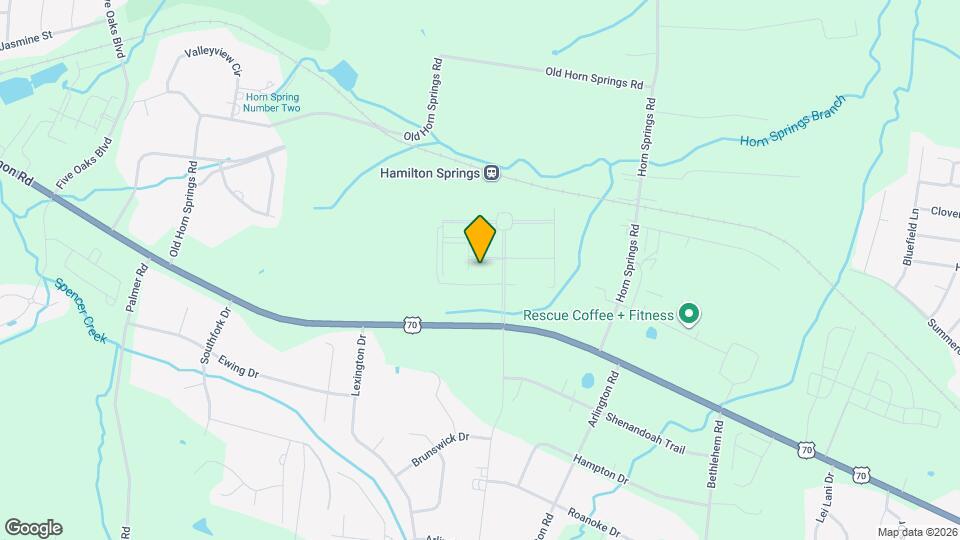
Traditions at Hamilton Springs - Seniors 55+ is located in the Hamilton Springs Neighborhood and 37087 Zip code of Lebanon, TN. This community is professionally managed by Gross Residential
Unique Features and Amenities
- 24-Hour Emergency Maintenance
- 55 And Better Community
- 9 Foot Ceiling Heights
- Billiards
- Bocce Ball
- Breakfast Bar or Island Kitchen
- Controlled Access
- Custom Plank Flooring
- Espresso Cabinets
- Full-size Washer & Dryer
- Full-size Washer and Dryer
- Full-size washer/dryer
- Granite Countertop
- Granite Countertops
- Handicap Adaptable
- Kitchen Island
- Linen Closets
- Neutral Tone Carpet
- Nickel Finish on Fixtures
- Non-smoking Community
- Pantry Closet with Shelving
- Picnic Area with Gas Grills
- Separate Laundry Room
- Stainless steel appliances
- Stainless Steel Chef's Appliances
- Sunroom
- White Cabinets
- White Subway Tile Backsplash
Property Contact Info

- Listed by:
- Agency:
- Vendor Logo:
- Website:
- View Property Website
- Call Us:
- (629) 226-6605
- Disclaimer:
Office Hours
| Monday | 9:00 am–6:00 pm |
| Tuesday | 9:00 am–6:00 pm |
| Wednesday | 9:00 am–6:00 pm |
| Thursday | 9:00 am–6:00 pm |
| Friday | 9:00 am–6:00 pm |
| Saturday | 10:00 am–5:00 pm |
| Sunday | Closed |
Floorplan Pricing and Availability
Traditions at Hamilton Springs - Seniors 55+ offers 1 to 2 Bedroom apartments starting from $1,469 and having 820–1,392 sq ft. Here is the current pricing and availability:
New! Interactive Property Map
1 Bedroom
1 Bedroom Traditional
From $1,479
1 Bed, 1 Bath, 820-851 sq ftTotal Monthly PriceAvailable NowTotal Monthly Price
Base Rent$1,469 - $1,544Total Monthly Price$1,469 - $1,544Model Gallery
Floorplans
Availability Details
Prices shown for this property are the Total Monthly Price including Fees.Price Availability Date Unit Sq Ft View Details $1,519 Available Now 116 851 $1,534 Available Now 406 845 $1,514 September 18, 2026 402 851 Model Amenities and Features
Unique Features
- Full-size Washer and Dryer
- Granite Countertop
- Stainless Steel Appliances
Model Lease Information
Model Price Range
- $1,469 - $1,544Total Monthly PriceBase Rent: $1,469 - $1,544Required Monthly Fees: None
Current Available Pricing
- $1,514 - $1,534 Total Monthly Price
Deposit
- $600 deposit
Unit 116 Amenities and Features
Kitchen
- Stainless Steel Appliances
Unique Features
- Full-size Washer and Dryer
- Granite Countertop
- White Cabinets
Unit 116 Lease Information
Unit Price
- $1,519Total Monthly PriceBase Rent: $1,519Required Monthly Fees: None
Deposit
- $600 deposit
Model Lease Information
Model Price Range
- $1,469 - $1,544Total Monthly Price
Unit 406 Amenities and Features
Living Space
- Views
Unique Features
- Espresso Cabinets
- Full-size Washer and Dryer
- Granite Countertop
Unit 406 Lease Information
Unit Price
- $1,534Total Monthly PriceBase Rent: $1,534Required Monthly Fees: None
Deposit
- $600 deposit
Model Lease Information
Model Price Range
- $1,469 - $1,544Total Monthly Price
Unit 402 Amenities and Features
Living Space
- Views
Unique Features
- Full-size Washer and Dryer
- Granite Countertop
- White Cabinets
Unit 402 Lease Information
Unit Price
- $1,514Total Monthly PriceBase Rent: $1,514Required Monthly Fees: None
Deposit
- $600 deposit
Model Lease Information
Model Price Range
- $1,469 - $1,544Total Monthly Price
Apartment Model: 1 Bedroom TraditionalFrom $1,4691 Bedroom, 1 Bath, 820-851 sq ftAvailable NowFloor plans are artist's rendering. All dimensions are approximate. Actual product and specifications may vary in dimension or detail. Not all features are available in every rental home. Please see a representative for details.
![]()
1 Bedroom Traditional - Floorplan 1 Floor plans are artist's rendering. All dimensions are approximate. Actual product and specifications may vary in dimension or detail. Not all features are available in every rental home. Please see a representative for details.
![]()
1 Bedroom Traditional - Floorplan 2 Apartment Unit: 116Apartment Model: 1 Bedroom Traditional$1,5191 Bedroom, 1 Bath, 851 sq ftAvailable NowApartment Unit: 406Apartment Model: 1 Bedroom Traditional$1,5341 Bedroom, 1 Bath, 845 sq ftAvailable NowApartment Unit: 402Apartment Model: 1 Bedroom Traditional$1,5141 Bedroom, 1 Bath, 851 sq ftAvailable September 18, 20261 Bedroom Premier
1 Bed, 1 Bath, 897 sq ftAvailable SoonModel Gallery
Floorplans
Availability Details
Prices shown for this property are the Total Monthly Price including Fees.Price Availability Date Unit Sq Ft Deposit From $1,659 Available Soon 1 Bedroom Premier 897 sq ft $600 Model Amenities and Features
Unique Features
- Full-size Washer and Dryer
- Granite Countertop
- Kitchen Island
- Stainless Steel Appliances
Model Lease Information
Model Price Range
- $1,659 - $1,664Total Monthly PriceBase Rent: $1,659 - $1,664Required Monthly Fees: None
Deposit
- $600 deposit
Apartment Model: 1 Bedroom PremierFrom $1,6591 Bedroom, 1 Bath, 897 sq ftAvailable SoonFloor plans are artist's rendering. All dimensions are approximate. Actual product and specifications may vary in dimension or detail. Not all features are available in every rental home. Please see a representative for details.
![]()
1 Bedroom Premier - Floorplan 1 Floor plans are artist's rendering. All dimensions are approximate. Actual product and specifications may vary in dimension or detail. Not all features are available in every rental home. Please see a representative for details.
![]()
1 Bedroom Premier - Floorplan 2 1 Bedroom Traditional with Sunroom
1 Bed, 1 Bath, 948 sq ftAvailable SoonModel Gallery
Floorplans
Availability Details
Prices shown for this property are the Total Monthly Price including Fees.Price Availability Date Unit Sq Ft Deposit From $1,559 Available Soon 1 Bedroom Traditional with Sunroom 948 sq ft $600 Model Amenities and Features
Unique Features
- Full-size Washer and Dryer
- Granite Countertop
- Stainless Steel Appliances
Model Lease Information
Model Price Range
- $1,559 - $1,629Total Monthly PriceBase Rent: $1,559 - $1,629Required Monthly Fees: None
Deposit
- $600 deposit
Apartment Model: 1 Bedroom Traditional with SunroomFrom $1,5591 Bedroom, 1 Bath, 948 sq ftAvailable SoonFloor plans are artist's rendering. All dimensions are approximate. Actual product and specifications may vary in dimension or detail. Not all features are available in every rental home. Please see a representative for details.
![]()
1 Bedroom Traditional with Sunroom - Floorplan 1 Floor plans are artist's rendering. All dimensions are approximate. Actual product and specifications may vary in dimension or detail. Not all features are available in every rental home. Please see a representative for details.
![]()
1 Bedroom Traditional with Sunroom - Floorplan 2 1 Bedroom with Den
1 Bed, 1 Bath, 1090-1112 sq ftAvailable SoonLargest 1 BedroomThis is the largest 1 Bedroom at this PropertyModel Gallery
Floorplans
Availability Details
Prices shown for this property are the Total Monthly Price including Fees.Price Availability Date Unit Sq Ft Deposit From $1,699 Available Soon 1 Bedroom with Den 1090-1112 sq ft $600 Model Amenities and Features
Unique Features
- Full-size Washer and Dryer
- Granite Countertop
- Kitchen Island
- Stainless Steel Appliances
Model Lease Information
Model Price Range
- $1,699 - $1,724Total Monthly PriceBase Rent: $1,699 - $1,724Required Monthly Fees: None
Deposit
- $600 deposit
Apartment Model: 1 Bedroom with DenFrom $1,6991 Bedroom, 1 Bath, 1090-1112 sq ftAvailable SoonFloor plans are artist's rendering. All dimensions are approximate. Actual product and specifications may vary in dimension or detail. Not all features are available in every rental home. Please see a representative for details.
![]()
1 Bedroom with Den - Floorplan 1 Floor plans are artist's rendering. All dimensions are approximate. Actual product and specifications may vary in dimension or detail. Not all features are available in every rental home. Please see a representative for details.
![]()
1 Bedroom with Den - Floorplan 2 2 Bedrooms
2 Bedroom with Den
From $2,035
2 Beds, 2 Baths, 1390 sq ftTotal Monthly PriceAvailable NowTotal Monthly Price
Base Rent$2,035 - $2,110Total Monthly Price$2,035 - $2,110Model Gallery
Floorplans
Availability Details
Prices shown for this property are the Total Monthly Price including Fees.Price Availability Date Unit Sq Ft View Details $2,035 Available Now 212 1390 $2,070 Available Now 315 1390 Model Amenities and Features
Unique Features
- Full-size Washer and Dryer
- Granite Countertop
- Kitchen Island
- Stainless Steel Appliances
Model Lease Information
Model Price Range
- $2,035 - $2,110Total Monthly PriceBase Rent: $2,035 - $2,110Required Monthly Fees: None
Current Available Pricing
- $2,035 - $2,070 Total Monthly Price
Deposit
- $700 deposit
Unit 212 Amenities and Features
Kitchen
- Stainless Steel Appliances
Unique Features
- Full-size Washer and Dryer
- Granite Countertop
- Kitchen Island
- White Cabinets
Unit 212 Lease Information
Unit Price
- $2,035Total Monthly PriceBase Rent: $2,035Required Monthly Fees: None
Deposit
- $700 deposit
Model Lease Information
Model Price Range
- $2,035 - $2,110Total Monthly Price
Unit 315 Amenities and Features
Living Space
- Views
Unique Features
- Full-size Washer and Dryer
- Granite Countertop
- Kitchen Island
- White Cabinets
Unit 315 Lease Information
Unit Price
- $2,070Total Monthly PriceBase Rent: $2,070Required Monthly Fees: None
Deposit
- $700 deposit
Model Lease Information
Model Price Range
- $2,035 - $2,110Total Monthly Price
Apartment Model: 2 Bedroom with DenFrom $2,0352 Bedroom, 2 Bath, 1390 sq ftAvailable NowFloor plans are artist's rendering. All dimensions are approximate. Actual product and specifications may vary in dimension or detail. Not all features are available in every rental home. Please see a representative for details.
![]()
2 Bedroom with Den - Floorplan 1 Floor plans are artist's rendering. All dimensions are approximate. Actual product and specifications may vary in dimension or detail. Not all features are available in every rental home. Please see a representative for details.
![]()
2 Bedroom with Den - Floorplan 2 Apartment Unit: 212Apartment Model: 2 Bedroom with Den$2,0352 Bedroom, 2 Bath, 1390 sq ftAvailable NowApartment Unit: 315Apartment Model: 2 Bedroom with Den$2,0702 Bedroom, 2 Bath, 1390 sq ftAvailable Now2 Bedroom Premier
From $1,935
2 Beds, 2 Baths, 1230-1289 sq ftTotal Monthly PriceAvailable Oct 10Total Monthly Price
Base Rent$1,925 - $2,000Total Monthly Price$1,925 - $2,000Model Gallery
Floorplans
Photos
Availability Details
Prices shown for this property are the Total Monthly Price including Fees.Price Availability Date Unit Sq Ft $1,935 October 10, 2026 317 1265 Unit 317 Amenities and Features
Kitchen
- Stainless Steel Appliances
Unique Features
- Full-size Washer and Dryer
- Granite Countertop
- Kitchen Island
- White Cabinets
Unit 317 Lease Information
Unit Price
- $1,935Total Monthly PriceBase Rent: $1,935Required Monthly Fees: None
Deposit
- $700 deposit
Model Lease Information
Model Price Range
- $1,925 - $2,000Total Monthly Price
Apartment Model: 2 Bedroom PremierFrom $1,9252 Bedroom, 2 Bath, 1230-1289 sq ftAvailable October 10, 2026FloorplansPhotos![]()
2 Bedroom Premier - Image 1 ![]()
2 Bedroom Premier - Image 2 ![]()
2 Bedroom Premier - Image 3 ![]()
2 Bedroom Premier - Image 4 ![]()
2 Bedroom Premier - Image 5 ![]()
2 Bedroom Premier - Image 6 ![]()
2 Bedroom Premier - Image 7 ![]()
2 Bedroom Premier - Image 8 ![]()
2 Bedroom Premier - Image 9 ![]()
2 Bedroom Premier - Image 10 Floor plans are artist's rendering. All dimensions are approximate. Actual product and specifications may vary in dimension or detail. Not all features are available in every rental home. Please see a representative for details.
![]()
2 Bedroom Premier - Floorplan 1 Floor plans are artist's rendering. All dimensions are approximate. Actual product and specifications may vary in dimension or detail. Not all features are available in every rental home. Please see a representative for details.
![]()
2 Bedroom Premier - Floorplan 2 Apartment Unit: 317Apartment Model: 2 Bedroom Premier$1,9352 Bedroom, 2 Bath, 1265 sq ftAvailable October 10, 20262 Bedroom Select
2 Beds, 2 Baths, 1238-1263 sq ftAvailable SoonModel Gallery
Floorplans
Photos
3D Tours
Availability Details
Prices shown for this property are the Total Monthly Price including Fees.Price Availability Date Unit Sq Ft Deposit From $1,975 Available Soon 2 Bedroom Select 1238-1263 sq ft $700 Model Amenities and Features
Unique Features
- Full-size Washer and Dryer
- Granite Countertop
- Stainless Steel Appliances
Model Lease Information
Model Price Range
- $1,975 - $2,000Total Monthly PriceBase Rent: $1,975 - $2,000Required Monthly Fees: None
Deposit
- $700 deposit
Apartment Model: 2 Bedroom SelectFrom $1,9752 Bedroom, 2 Bath, 1238-1263 sq ftAvailable SoonFloorplansPhotos3D Tours![]()
2 Bedroom Select - Image 1 ![]()
2 Bedroom Select - Image 2 ![]()
2 Bedroom Select - Image 3 ![]()
2 Bedroom Select - Image 4 ![]()
2 Bedroom Select - Image 5 ![]()
2 Bedroom Select - Image 6 ![]()
2 Bedroom Select - Image 7 ![]()
2 Bedroom Select - Image 8 ![]()
2 Bedroom Select - Image 9 ![]()
2 Bedroom Select - Image 10 Floor plans are artist's rendering. All dimensions are approximate. Actual product and specifications may vary in dimension or detail. Not all features are available in every rental home. Please see a representative for details.
![]()
2 Bedroom Select - Floorplan 1 Floor plans are artist's rendering. All dimensions are approximate. Actual product and specifications may vary in dimension or detail. Not all features are available in every rental home. Please see a representative for details.
![]()
2 Bedroom Select - Floorplan 2 2 Bedroom Select - 3D Tour 2 Bedroom with Sunroom
2 Beds, 2 Baths, 1300-1369 sq ftAvailable SoonModel Gallery
Floorplans
Availability Details
Prices shown for this property are the Total Monthly Price including Fees.Price Availability Date Unit Sq Ft Deposit From $1,890 Available Soon 2 Bedroom with Sunroom 1300-1369 sq ft $700 Model Amenities and Features
Unique Features
- Full-size Washer and Dryer
- Granite Countertop
- Stainless Steel Appliances
Model Lease Information
Model Price Range
- $1,890 - $1,945Total Monthly PriceBase Rent: $1,890 - $1,945Required Monthly Fees: None
Deposit
- $700 deposit
Apartment Model: 2 Bedroom with SunroomFrom $1,8902 Bedroom, 2 Bath, 1300-1369 sq ftAvailable SoonFloor plans are artist's rendering. All dimensions are approximate. Actual product and specifications may vary in dimension or detail. Not all features are available in every rental home. Please see a representative for details.
![]()
2 Bedroom with Sunroom - Floorplan 1 Floor plans are artist's rendering. All dimensions are approximate. Actual product and specifications may vary in dimension or detail. Not all features are available in every rental home. Please see a representative for details.
![]()
2 Bedroom with Sunroom - Floorplan 2 2 Bedroom Corner
2 Beds, 2 Baths, 1380-1392 sq ftAvailable SoonLargest 2 BedroomThis is the largest 2 Bedroom at this PropertyModel Gallery
Floorplans
Availability Details
Prices shown for this property are the Total Monthly Price including Fees.Price Availability Date Unit Sq Ft Deposit From $1,999 Available Soon 2 Bedroom Corner 1380-1392 sq ft $700 Model Amenities and Features
Unique Features
- Full-size Washer and Dryer
- Granite Countertop
- Kitchen Island
- Stainless Steel Appliances
Model Lease Information
Model Price Range
- $1,999 - $2,064Total Monthly PriceBase Rent: $1,999 - $2,064Required Monthly Fees: None
Deposit
- $700 deposit
Apartment Model: 2 Bedroom CornerFrom $1,9992 Bedroom, 2 Bath, 1380-1392 sq ftAvailable SoonFloor plans are artist's rendering. All dimensions are approximate. Actual product and specifications may vary in dimension or detail. Not all features are available in every rental home. Please see a representative for details.
![]()
2 Bedroom Corner - Floorplan 1 Floor plans are artist's rendering. All dimensions are approximate. Actual product and specifications may vary in dimension or detail. Not all features are available in every rental home. Please see a representative for details.
![]()
2 Bedroom Corner - Floorplan 2 2 Bedroom Townhome
2 Beds, 2.5 Baths, 1280 sq ftAvailable SoonModel Gallery
Floorplans
Availability Details
Prices shown for this property are the Total Monthly Price including Fees.Price Availability Date Unit Sq Ft Deposit $2,230 Available Soon 2 Bedroom Townhome 1280 sq ft $700 Model Amenities and Features
Unique Features
- Full-size Washer and Dryer
- Granite Countertop
- Stainless Steel Appliances
Model Lease Information
Model Price
- $2,230Total Monthly PriceBase Rent: $2,230Required Monthly Fees: None
Deposit
- $700 deposit
Apartment Model: 2 Bedroom Townhome$2,2302 Bedroom, 2.5 Bath, 1280 sq ftAvailable SoonFloor plans are artist's rendering. All dimensions are approximate. Actual product and specifications may vary in dimension or detail. Not all features are available in every rental home. Please see a representative for details.
![]()
2 Bedroom Townhome - Floorplan 1 Floor plans are artist's rendering. All dimensions are approximate. Actual product and specifications may vary in dimension or detail. Not all features are available in every rental home. Please see a representative for details.
![]()
2 Bedroom Townhome - Floorplan 2
Schedule a Tour
Videos
3D Tours
Property Information
- 256 Units
- 4 Stories
- Built in 2020
Lease Terms
- 6, 12 mo
Fees and Policies
The fees listed below are community-provided and may exclude utilities or add-ons. All payments are made directly to the property and are non-refundable unless otherwise specified.
Required Fees
One-Time Basics
- Due at Application
- Administrative FeeiCharged Per Unit.$125.00
- Application Fee Per ApplicantiCharged Per Applicant.$65.00
Other Fees and Policies
Pet Fees
- Cat
- Pet DepositiMax of 2. Charged Per Pet.$200.00
- One-Time Pet FeeiMax of 2. Charged Per Pet.$200-$200
- Monthly Pet FeeiMax of 2. Charged Per Pet.$20.00
- Dog
- Pet DepositiMax of 2. Charged Per Pet.$200.00
- One-Time Pet FeeiMax of 2. Charged Per Pet.$200-$200
- Monthly Pet FeeiMax of 2. Charged Per Pet.$20.00
We welcome a maximum of two (2) pets per apartment home; not to exceed 75lbs. total. Breed restrictions apply and a pet interview is required prior to move-in. Residents must sign a pet addendum and pay $200 deposit (refundable) and $200 pet fee (non-refundable) per pet along with an additional pet rent of $20/month per pet. Please contact the Leasing Office for more information regarding breed restrictions.
Max of 2. 2 Pet Limit per Suite.
Parking Fees
- Surface Lot
- Parking DepositiCharged per vehicle.$0.00
Free surface parking. Assigned garages available for an additional fee. Please call our Leasing Office for complete parking policy.
Property Fee Disclaimer: Based on community-supplied data and independent market research. Subject to change without notice. May exclude fees for mandatory or optional services and usage-based utilities.
Features and Amenities
On-Site Services
- Maintenance On Site
- Pet Washing Station
- Package Service
- Property Manager On Site
- Trash Pickup Door To Door
- Online Services
- Pet Play Area
- Renters Insurance Program
- Key Fob Entry
- Laundry Facilities
Community Features
- Business Center
- Clubhouse
- Elevator
Outdoor Features
- Grill
- Picnic Area
- Sundeck
- Controlled Access
- Patio
Recreation and Fitness
- Fitness Center
- Pickleball Court
- Pool
Interior Features
- Balcony
- Sprinkler System
- Heating
- Ceiling Fans
- Fireplace
- High Speed Internet Access
- Cable Ready
- Washer/Dryer
- Air Conditioning
- Wi Fi
- Wheelchair Accessible (Rooms)
- Smoke Free
Kitchen Amenities
- Disposal
- Island Kitchen
- Range
- Refrigerator
- Pantry
- Oven
- Microwave
- Dishwasher
- Stainless Steel Appliances
- Kitchen
- Granite Countertops
Living Area Features
- Walk In Closets
- Sunroom
- Carpet
- Linen Closet
- Views
- Window Coverings
- Hardwood Floors

Map
- Shopping
- Colleges
- Grocery
- Medical
- Transportation

Map
Getting Around
20 / 100 Somewhat walkable
10 / 100 Not Bikeable
100 / 100 Exceptionally car friendly
Getting to Know the Area
40 / 100 Restaurants
20 / 100 Cafes
20 / 100 Nightlife
20 / 100 Shopping
20 / 100 Noise Level
Frequently Asked Questions about Traditions at Hamilton Springs - Seniors 55+
Where is Traditions at Hamilton Springs - Seniors 55+ located?
Traditions at Hamilton Springs - Seniors 55+ is located at 50 Traditions Way near the Hamilton Springs area of Lebanon, TN
What is the current rent range at Traditions at Hamilton Springs - Seniors 55+?
1 Bedroom to 2 Bedroom Apartments at Traditions at Hamilton Springs - Seniors 55+ currently range from $1,469 to $2,230
When is the leasing office open?
- The office Hours for Traditions at Hamilton Springs - Seniors 55+ are
- Monday 9:00 am–6:00 pm
- Tuesday 9:00 am–6:00 pm
- Wednesday 9:00 am–6:00 pm
- Thursday 9:00 am–6:00 pm
- Friday 9:00 am–6:00 pm
- Saturday 10:00 am–5:00 pm
- Sunday Closed
Are pets allowed?
Call us today to find out our pet policy and if we allow pets
Are there any rent specials?
The current rent special at Traditions at Hamilton Springs - Seniors 55+ is: Enjoy a $1,000 Move In Discount on Select Apartment Homes! Restrictions Apply. Contact Us for Details!.
Renters Reviews and Ratings
Not that good
Property Manager Responded
Best Manager and Maintenance team ever
Property Manager Responded
Good environment
Property Manager Responded
Take the top floor
Property Manager Responded
Like living at a resort
Property Manager Responded
Nearby Schools
Walter J. Baird Middle School
Coles Ferry Elementary School
About GreatSchools Data on ApartmentHomeLiving.com.
Points of Interest
Time and distance from Traditions at Hamilton Springs - Seniors 55+.
Big Box and Retail
Walgreens
Lowe's
Target
Colleges and Universities
Groceries
Kroger
Hospitals
Shopping Centers
Traditions at Hamilton Springs - Seniors 55+ has 5 shopping centers within 2.6 miles.
Transit Stations
Martha-East Corridor Line
Lebanon-East Corridor Line
Mt Juliet-East Corridor Line
Nearby Neighborhoods
Rental Price Ranges in the Area
| Bedroom | Average Rent | Cheapest Rent | Highest Rent |
|---|---|---|---|
| Lebanon Studio Apartments | $1,050 | $750 | $1,350 |
| Lebanon 1 Bedroom Apartments | $1,432 | $1,024 | $2,191 |
| Lebanon 2 Bedroom Apartments | $1,620 | $1,095 | $2,477 |
| Lebanon 3 Bedroom Apartments | $1,948 | $1,182 | $3,188 |
| Lebanon 4 Bedroom Apartments | $1,896 | $1,850 | $1,920 |
| 2 Bedroom Homes | $1,412 | $1,250 | $1,600 |
| 3 Bedroom Homes | $1,985 | $1,350 | $2,850 |
| 4 Bedroom Homes | $2,666 | $2,130 | $3,850 |
| 5 Bedroom Homes | $3,321 | $2,655 | $3,749 |
Browse Top Apartments in Lebanon
By Price
By Community Type
- Lebanon Apartments for Rent by Owner
- Lebanon Apartments with Rent Specials
- Lebanon Top Rated Apartments
- Lebanon Corporate Apartments
- Lebanon Furnished Apartments
- Lebanon Gated Apartments
- Lebanon Low Income Apartments
- New Lebanon Apartments
- Lebanon Senior Apartments
- Lebanon Short-term Apartments
- Lebanon Student Apartments
- Lebanon Apartments with Utilities Included


Max of 2. 2 Pet Limit per Suite.