


Contact
Traditions at Royalton Place - Seniors 55+

- Active Adult
- 1–2 Bedrooms
- $1,760-$2,085 Total Monthly Price
Total Monthly Price
Base Rent$1,760 - $2,085Total Monthly Price$1,760 - $2,085 - 789–1,327 Square Feet
About Traditions at Royalton Place - Seniors 55+
Exceptional Senior Living for those 55 and Better! At Traditions at Royalton Place, we create apartments homes that provide you with the lifestyle you deserve. Our clubhouse is a lively and welcoming facility with features such as a social room, internet café and fitness center. Relax by the sparkling salt water pool on warm summer days or have a cook out with friends at the grills & outdoor picnic space. Social gathering areas in each building offers opportunity for friendly interaction, perfect for catching up on the day’s events. All of the property's suites are spacious and include a full size in-suite washer and dryer, a fully-equipped kitchen with granite countertops, and walk-in closets.Nestled in the heart of North Royalton, Traditions at Royalton Place offers easy access to shopping, dining, healthcare & highways.
Traditions at Royalton Place - Seniors 55+ is located in the North Royalton Neighborhood and 44133 Zip code of North Royalton, OH. This community is professionally managed by Gross Residential
Unique Features and Amenities
- 24-Hour Emergency Maintenance
- Billiards
- Garage Available
- Garbage disposal
- Granite countertop
- Large Closets
- Non-smoking Community
- Open Kitchen
- Picnic Area with Gas Grills
- Private Patio/Balcony
- Sunroom
- Valet Trash
- Vinyl Plank Flooring In Kitchen
- Washer and Dryer
- Window Covering
Property Contact Info

- Listed by:
- Agency:
- Vendor Logo:
- Website:
- View Property Website
- Call Us:
- (216) 868-8236
- Disclaimer:
Office Hours
| Monday | 9:00 am–6:00 pm |
| Tuesday | 9:00 am–6:00 pm |
| Wednesday | 9:00 am–6:00 pm |
| Thursday | 9:00 am–6:00 pm |
| Friday | 9:00 am–6:00 pm |
| Saturday | 10:00 am–5:00 pm |
| Sunday | Closed |
Floorplan Pricing and Availability
Traditions at Royalton Place - Seniors 55+ offers 1 to 2 Bedroom apartments starting from $1,760 and having 789–1,327 sq ft. Here is the current pricing and availability:
New! Interactive Property Map
1 Bedroom
Show Unavailable Floorplans1 Bedroom Traditional
$1,769
1 Bed, 1 Bath, 789 sq ftTotal Monthly PriceAvailable NowTotal Monthly Price
Base Rent$1,769Total Monthly Price$1,769Model Gallery
Floorplans
Photos
3D Tours
Availability Details
Prices shown for this property are the Total Monthly Price including Fees.Price Availability Date Unit Sq Ft $1,769 Available Now 207 789 Unit 207 Amenities and Features
Features
- Air Conditioning
Kitchen
- Dishwasher
- Disposal
- Granite Countertops
- Microwave
- Refrigerator
Laundry
- Washer and Dryer
Living Space
- Walk-In Closets
Unique Features
- Open Kitchen
- Private Patio/Balcony
Unit 207 Lease Information
Unit Price
- $1,769Total Monthly PriceBase Rent: $1,769Required Monthly Fees: None
Deposit
- $600 deposit
Model Lease Information
Price
- $1,769Total Monthly Price
Apartment Model: 1 Bedroom Traditional$1,7691 Bedroom, 1 Bath, 789 sq ftAvailable NowFloorplansPhotos3D Tours![]()
1 Bedroom Traditional - Image 1 ![]()
1 Bedroom Traditional - Image 2 ![]()
1 Bedroom Traditional - Image 3 Floor plans are artist's rendering. All dimensions are approximate. Actual product and specifications may vary in dimension or detail. Not all features are available in every rental home. Please see a representative for details.
![]()
1 Bedroom Traditional - Floorplan 1 Bedroom Traditional - 3D Tour Apartment Unit: 207Apartment Model: 1 Bedroom Traditional$1,7691 Bedroom, 1 Bath, 789 sq ftAvailable Now1 Bedroom w/Sunroom
1 Bed, 1 Bath, 911 sq ftModel Gallery
Floorplans
Photos
Availability Details
Prices shown for this property are the Total Monthly Price including Fees.Price Availability Date Unit Sq Ft Deposit From $1,760 Call for Availability 1 Bedroom w/Sunroom 911 sq ft $600 Model Amenities and Features
Features
- Air Conditioning
Kitchen
- Dishwasher
- Microwave
- Refrigerator
Living Space
- Walk-In Closets
Unique Features
- Disposal
- Granite Countertops
- Open Kitchen
- Washer and Dryer
Model Lease Information
Model Price Range
- $1,760 - $1,865Total Monthly PriceBase Rent: $1,760 - $1,865Required Monthly Fees: None
Deposit
- $600 deposit
Apartment Model: 1 Bedroom w/SunroomFrom $1,7601 Bedroom, 1 Bath, 911 sq ftUnavailableFloorplansPhotos![]()
1 Bedroom w/Sunroom - Image 1 ![]()
1 Bedroom w/Sunroom - Image 2 ![]()
1 Bedroom w/Sunroom - Image 3 Floor plans are artist's rendering. All dimensions are approximate. Actual product and specifications may vary in dimension or detail. Not all features are available in every rental home. Please see a representative for details.
![]()
1 Bedroom w/Sunroom - Floorplan 2 Bedrooms
Show Unavailable Floorplans2 Bedroom Craftsman Premier
From $1,839
2 Beds, 2 Baths, 1172 sq ftTotal Monthly PriceAvailable Aug 19Total Monthly Price
Base Rent$1,839 - $1,944Total Monthly Price$1,839 - $1,944Cheapest 2 BedroomThis is the cheapest 2 Bedroom at this PropertyModel Gallery
Floorplans
Photos
Availability Details
Prices shown for this property are the Total Monthly Price including Fees.Price Availability Date Unit Sq Ft View Details $1,944 August 19, 2026 104 1172 $1,839 September 19, 2026 219 1172 $1,869 September 19, 2026 408 1172 Model Amenities and Features
Features
- Air Conditioning
Kitchen
- Dishwasher
- Microwave
- Refrigerator
Living Space
- Walk-In Closets
Unique Features
- Disposal
- Granite Countertops
- Open Kitchen
- Private Patio/Balcony
- Washer and Dryer
Model Lease Information
Model Price Range
- $1,839 - $1,944Total Monthly PriceBase Rent: $1,839 - $1,944Required Monthly Fees: None
Deposit
- $700 deposit
Unit 104 Amenities and Features
Features
- Air Conditioning
Kitchen
- Dishwasher
- Disposal
- Granite Countertops
- Microwave
- Refrigerator
Laundry
- Washer and Dryer
Living Space
- Walk-In Closets
Unique Features
- Open Kitchen
- Private Patio/Balcony
Unit 104 Lease Information
Unit Price
- $1,944Total Monthly PriceBase Rent: $1,944Required Monthly Fees: None
Deposit
- $700 deposit
Model Lease Information
Model Price Range
- $1,839 - $1,944Total Monthly Price
Unit 219 Amenities and Features
Features
- Air Conditioning
Kitchen
- Dishwasher
- Disposal
- Granite Countertops
- Microwave
- Refrigerator
Laundry
- Washer and Dryer
Living Space
- Walk-In Closets
Unique Features
- Open Kitchen
- Private Patio/Balcony
Unit 219 Lease Information
Unit Price
- $1,839Total Monthly PriceBase Rent: $1,839Required Monthly Fees: None
Deposit
- $700 deposit
Model Lease Information
Model Price Range
- $1,839 - $1,944Total Monthly Price
Unit 408 Amenities and Features
Features
- Air Conditioning
Kitchen
- Dishwasher
- Disposal
- Granite Countertops
- Microwave
- Refrigerator
Laundry
- Washer and Dryer
Living Space
- Walk-In Closets
Unique Features
- Open Kitchen
- Private Patio/Balcony
Unit 408 Lease Information
Unit Price
- $1,869Total Monthly PriceBase Rent: $1,869Required Monthly Fees: None
Deposit
- $700 deposit
Model Lease Information
Model Price Range
- $1,839 - $1,944Total Monthly Price
Apartment Model: 2 Bedroom Craftsman PremierFrom $1,8392 Bedroom, 2 Bath, 1172 sq ftAvailable August 19, 2026FloorplansPhotos![]()
2 Bedroom Craftsman Premier - Image 1 ![]()
2 Bedroom Craftsman Premier - Image 2 ![]()
2 Bedroom Craftsman Premier - Image 3 Floor plans are artist's rendering. All dimensions are approximate. Actual product and specifications may vary in dimension or detail. Not all features are available in every rental home. Please see a representative for details.
![]()
2 Bedroom Craftsman Premier - Floorplan Apartment Unit: 104Apartment Model: 2 Bedroom Craftsman Premier$1,9442 Bedroom, 2 Bath, 1172 sq ftAvailable August 19, 2026Apartment Unit: 219Apartment Model: 2 Bedroom Craftsman Premier$1,8392 Bedroom, 2 Bath, 1172 sq ftAvailable September 19, 2026Apartment Unit: 408Apartment Model: 2 Bedroom Craftsman Premier$1,8692 Bedroom, 2 Bath, 1172 sq ftAvailable September 19, 20262 Bedroom Craftsman Premier Corner
$1,980
2 Beds, 2 Baths, 1327 sq ftTotal Monthly PriceAvailable Aug 21Total Monthly Price
Base Rent$1,980Total Monthly Price$1,980Largest 2 BedroomThis is the largest 2 Bedroom at this PropertyModel Gallery
Floorplans
Availability Details
Prices shown for this property are the Total Monthly Price including Fees.Price Availability Date Unit Sq Ft $1,980 August 21, 2026 217 1327 Unit 217 Amenities and Features
Features
- Air Conditioning
- Cable Ready
- Ceiling Fans
- Heating
- High Speed Internet Access
- Washer/Dryer
Kitchen
- Dishwasher
- Disposal
- Granite Countertops
- Island Kitchen
- Microwave
- Oven
- Pantry
- Range
- Refrigerator
- Stainless Steel Appliances
Living Space
- Carpet
- Linen Closet
- Walk-In Closets
- Window Coverings
Unique Features
- Open Kitchen
- Washer and Dryer
Unit 217 Lease Information
Unit Price
- $1,980Total Monthly PriceBase Rent: $1,980Required Monthly Fees: None
Deposit
- $700 deposit
Model Lease Information
Price
- $1,980Total Monthly Price
Apartment Model: 2 Bedroom Craftsman Premier Corner$1,9802 Bedroom, 2 Bath, 1327 sq ftAvailable August 21, 2026Floor plans are artist's rendering. All dimensions are approximate. Actual product and specifications may vary in dimension or detail. Not all features are available in every rental home. Please see a representative for details.
![]()
2 Bedroom Craftsman Premier Corner - Floorplan 1 Floor plans are artist's rendering. All dimensions are approximate. Actual product and specifications may vary in dimension or detail. Not all features are available in every rental home. Please see a representative for details.
![]()
2 Bedroom Craftsman Premier Corner - Floorplan 2 Apartment Unit: 217Apartment Model: 2 Bedroom Craftsman Premier Corner$1,9802 Bedroom, 2 Bath, 1327 sq ftAvailable August 21, 20262 Bedroom Craftsman
$1,900
2 Beds, 2 Baths, 1038 sq ftTotal Monthly PriceAvailable Sep 19Total Monthly Price
Base Rent$1,900Total Monthly Price$1,900Model Gallery
Floorplans
Photos
Availability Details
Prices shown for this property are the Total Monthly Price including Fees.Price Availability Date Unit Sq Ft $1,900 September 19, 2026 310 1038 Unit 310 Amenities and Features
Features
- Air Conditioning
- Balcony
- Cable Ready
- Ceiling Fans
- Heating
- High Speed Internet Access
- Tub/Shower
- Washer/Dryer
Kitchen
- Dishwasher
- Disposal
- Granite Countertops
- Microwave
- Oven
- Pantry
- Range
- Refrigerator
- Stainless Steel Appliances
Laundry
- Washer and Dryer
Living Space
- Carpet
- Linen Closet
- Walk-In Closets
- Window Coverings
Outdoor Space
- Patio
Unique Features
- Open Kitchen
- Private Patio/Balcony
- Vinyl Plank Flooring In Kitchen
Unit 310 Lease Information
Unit Price
- $1,900Total Monthly PriceBase Rent: $1,900Required Monthly Fees: None
Deposit
- $700 deposit
Model Lease Information
Price
- $1,900Total Monthly Price
Apartment Model: 2 Bedroom Craftsman$1,9002 Bedroom, 2 Bath, 1038 sq ftAvailable September 19, 2026FloorplansPhotos![]()
2 Bedroom Craftsman - Image 1 ![]()
2 Bedroom Craftsman - Image 2 ![]()
2 Bedroom Craftsman - Image 3 Floor plans are artist's rendering. All dimensions are approximate. Actual product and specifications may vary in dimension or detail. Not all features are available in every rental home. Please see a representative for details.
![]()
2 Bedroom Craftsman - Floorplan Apartment Unit: 310Apartment Model: 2 Bedroom Craftsman$1,9002 Bedroom, 2 Bath, 1038 sq ftAvailable September 19, 20262 Bedroom Craftsman w/Sunroom
2 Beds, 2 Baths, 1252 sq ftModel Gallery
Floorplans
Photos
Availability Details
Prices shown for this property are the Total Monthly Price including Fees.Price Availability Date Unit Sq Ft Deposit From $1,910 Call for Availability 2 Bedroom Craftsman w/Sunroom 1252 sq ft $700 Model Amenities and Features
Features
- Air Conditioning
Kitchen
- Dishwasher
- Microwave
- Refrigerator
Living Space
- Walk-In Closets
Unique Features
- Disposal
- Granite Countertops
- Open Kitchen
- Washer and Dryer
Model Lease Information
Model Price Range
- $1,910 - $1,990Total Monthly PriceBase Rent: $1,910 - $1,990Required Monthly Fees: None
Deposit
- $700 deposit
Apartment Model: 2 Bedroom Craftsman w/SunroomFrom $1,9102 Bedroom, 2 Bath, 1252 sq ftUnavailableFloorplansPhotos![]()
2 Bedroom Craftsman w/Sunroom - Image 1 ![]()
2 Bedroom Craftsman w/Sunroom - Image 2 ![]()
2 Bedroom Craftsman w/Sunroom - Image 3 Floor plans are artist's rendering. All dimensions are approximate. Actual product and specifications may vary in dimension or detail. Not all features are available in every rental home. Please see a representative for details.
![]()
2 Bedroom Craftsman w/Sunroom - Floorplan 2 Bedroom Craftsman with Den
2 Beds, 2 Baths, 1270 sq ftModel Gallery
Floorplans
Photos
Availability Details
Prices shown for this property are the Total Monthly Price including Fees.Price Availability Date Unit Sq Ft Deposit From $1,995 Call for Availability 2 Bedroom Craftsman with Den 1270 sq ft $700 Model Amenities and Features
Features
- Air Conditioning
- Balcony
- Cable Ready
- Ceiling Fans
- Heating
- High Speed Internet Access
- Tub/Shower
- Washer/Dryer
Kitchen
- Dishwasher
- Disposal
- Island Kitchen
- Microwave
- Oven
- Pantry
- Range
- Refrigerator
- Stainless Steel Appliances
Living Space
- Carpet
- Den
- Linen Closet
- Walk-In Closets
- Window Coverings
Unique Features
- Granite Countertops
- Open Kitchen
- Private Patio/Balcony
- Washer and Dryer
Model Lease Information
Model Price Range
- $1,995 - $2,085Total Monthly PriceBase Rent: $1,995 - $2,085Required Monthly Fees: None
Deposit
- $700 deposit
Apartment Model: 2 Bedroom Craftsman with DenFrom $1,9952 Bedroom, 2 Bath, 1270 sq ftUnavailableFloorplansPhotos![]()
2 Bedroom Craftsman with Den - Image 1 ![]()
2 Bedroom Craftsman with Den - Image 2 ![]()
2 Bedroom Craftsman with Den - Image 3 Floor plans are artist's rendering. All dimensions are approximate. Actual product and specifications may vary in dimension or detail. Not all features are available in every rental home. Please see a representative for details.
![]()
2 Bedroom Craftsman with Den - Floorplan
Schedule a Tour
3D Tours
Property Information
- 288 Units
- 4 Stories
- Built in 2018
Lease Terms
- 12 mo
Fees and Policies
The fees listed below are community-provided and may exclude utilities or add-ons. All payments are made directly to the property and are non-refundable unless otherwise specified.
Required Fees
One-Time Basics
- Due at Application
- Administrative FeeiCharged Per Unit.$75.00
- Application Fee Per ApplicantiCharged Per Applicant.$65.00
Other Fees and Policies
Pet Fees
- Cat
- One-Time Pet FeeiMax of 2. Charged Per Pet.$200.00
We welcome a maximum of two (2) cats per apartment home. Residents must sign a pet addendum and pay a $200 non-refundable pet fee per cat. There is no additional monthly fee.
Parking Fees
- Surface Lot
- Parking DepositiCharged per vehicle.$0.00
Free surface parking. Assigned garages available for an additional fee. Please call our Leasing Office for complete parking policy.
Property Fee Disclaimer: Based on community-supplied data and independent market research. Subject to change without notice. May exclude fees for mandatory or optional services and usage-based utilities.
Features and Amenities
On-Site Services
- Maintenance On Site
- Package Service
- Property Manager On Site
- Trash Pickup Door To Door
- Online Services
- Renters Insurance Program
Community Features
- Business Center
- Clubhouse
- Elevator
Outdoor Features
- Grill
- Picnic Area
- Sundeck
- Controlled Access
- Patio
- Deck
Recreation and Fitness
- Fitness Center
- Pool
Interior Features
- Balcony
- Tub/Shower
- Heating
- Ceiling Fans
- High Speed Internet Access
- Intercom
- Cable Ready
- Washer/Dryer
- Air Conditioning
- Wi Fi
- Wheelchair Accessible (Rooms)
Kitchen Amenities
- Dishwasher
- Microwave
- Island Kitchen
- Range
- Refrigerator
- Pantry
- Oven
- Disposal
- Kitchen
- Stainless Steel Appliances
- Granite Countertops
Living Area Features
- Walk In Closets
- Sunroom
- Den
- Carpet
- Linen Closet
- Window Coverings

Map
- Shopping
- Colleges
- Grocery
- Medical
- Parks
- Transportation

Map
Getting Around
30 / 100 Somewhat walkable
30 / 100 Limited public transit
30 / 100 Somewhat Bikeable
100 / 100 Exceptionally car friendly
Getting to Know the Area
40 / 100 Restaurants
20 / 100 Cafes
40 / 100 Nightlife
40 / 100 Shopping
100 / 100 Parks
10 / 100 Noise Level
Frequently Asked Questions about Traditions at Royalton Place - Seniors 55+
Where is Traditions at Royalton Place - Seniors 55+ located?

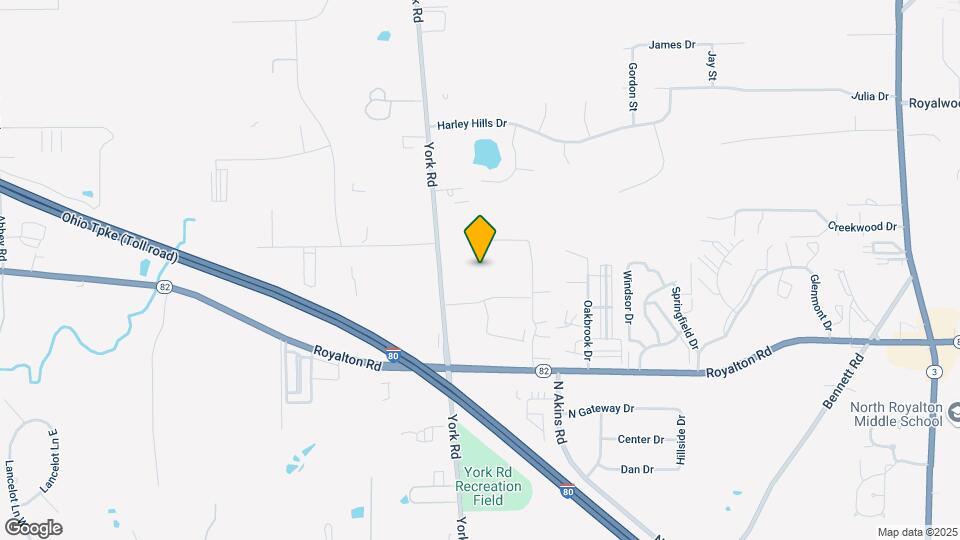
Traditions at Royalton Place - Seniors 55+ is located at 9185 Traditions Way near the North Royalton area of North Royalton, OH
What is the current rent range at Traditions at Royalton Place - Seniors 55+?
1 Bedroom to 2 Bedroom Apartments at Traditions at Royalton Place - Seniors 55+ currently range from $1,760 to $2,085
When is the leasing office open?
- The office Hours for Traditions at Royalton Place - Seniors 55+ are
- Monday 9:00 am–6:00 pm
- Tuesday 9:00 am–6:00 pm
- Wednesday 9:00 am–6:00 pm
- Thursday 9:00 am–6:00 pm
- Friday 9:00 am–6:00 pm
- Saturday 10:00 am–5:00 pm
- Sunday Closed
Are pets allowed?
Call us today to find out our pet policy and if we allow pets
Renters Reviews and Ratings
Very cheap constructions and very Very LOAD!!!!!
Property Manager Responded
Love this place.
Property Manager Responded
Beware of building 4
Property Manager Responded
Nearby Schools
North Royalton High School
North Royalton Middle School
North Royalton Elementary School
About GreatSchools Data on ApartmentHomeLiving.com.
Points of Interest
Time and distance from Traditions at Royalton Place - Seniors 55+.
Big Box and Retail
Walgreens
Jcpenney
Kohl's
Colleges and Universities
Cuyahoga Community College - Western Campus
Cuyahoga Community College - Brunswick University Center
Groceries
Giant Eagle
Aldi
Hospitals
Northcoast Behavioral Healthcare Northfield Campus
Parks and Recreation
Traditions at Royalton Place - Seniors 55+ has 1 park within 8.8 miles, including Mill Stream Run Reservation.
Restaurants and Dining
Shopping Centers
Traditions at Royalton Place - Seniors 55+ has 5 shopping centers within 1.4 miles.
Transit Stations
Cleveland Hopkins International Airport-Red Line
Nearby Neighborhoods
Rental Price Ranges in the Area
| Bedroom | Average Rent | Cheapest Rent | Highest Rent |
|---|---|---|---|
| North Royalton Studio Apartments | $855 | $745 | $919 |
| North Royalton 1 Bedroom Apartments | $1,172 | $780 | $6,000 |
| North Royalton 2 Bedroom Apartments | $1,343 | $960 | $2,235 |
| North Royalton 3 Bedroom Apartments | $1,911 | $1,240 | $3,087 |
| North Royalton 4 Bedroom Apartments | $7,233 | $7,233 | $7,233 |
| 2 Bedroom Homes | $1,627 | $995 | $1,900 |
| 3 Bedroom Homes | $2,053 | $1,150 | $3,500 |
| 4 Bedroom Homes | $2,170 | $1,690 | $2,500 |
Browse Top Apartments in North Royalton
By Price
By Community Type
- North Royalton Apartments with Rent Specials
- North Royalton Top Rated Apartments
- North Royalton Corporate Apartments
- North Royalton Furnished Apartments
- North Royalton Gated Apartments
- New North Royalton Apartments
- North Royalton Senior Apartments
- North Royalton Short-term Apartments
- North Royalton Apartments with Utilities Included


Max of 2.