Contact
Trail Ridge at Woodland Park Apartments

- 1–3 Bedrooms
- $1,927-$6,675 Total Monthly Price12 Month Lease Term
Total Monthly Price
Base Rent$1,924 - $6,672Required Monthly Fees$3Total Monthly Price$1,927 - $6,675 - 694–1,415 Square Feet
About Trail Ridge at Woodland Park Apartments
Apartment Homes Above the Clouds.Get discovered when the stars come out above our SKY AMPHITHEATER, where fresh air, relaxed living and easy access to hiking the American Discovery Trail are set to the rhythm of spectacular Pikes Peak. When it's time for the life above the clouds, discover Trail Ridge.
Trail Ridge at Woodland Park Apartments is located in the Teller County Neighborhood and 80863 Zip code of Woodland Park, CO. This community is professionally managed by RAM Partners, LLC
Unique Features and Amenities
- Built-in fireplaces in some apartment homes*
- Ceiling fan in primary bedroom and living room
- Chef-caliber kitchen with center island
- Coworking lounge with gourmet coffee and tea bar
- Dramatic interior archways and niches
- Electronic entry system
- Energy Star kitchen appliances
- Floor to ceiling stone fireplace
- Full-capacity washer and dryer
- Lofty 9 ft. ceilings
- Mountain views
- Open air balcony
- Open floor plans available 1-, 2-, and 3-bedrooms
- Pet agility park
- Plantation-style window treatments
- Private garages available with remote access
- Spacious walk-in closets with ventilated shelving
- Storage On Balconies
- The Sky amphitheater
- USB outlets
- Wood plank flooring and carpet
Property Contact Info

- Listed by:
- Agency:
- Vendor Logo:
- Website:
- View Property Website
- Call Us:
- (855) 999-7069
- Disclaimer:
Office Hours
| Monday | 9:00 am–6:00 pm |
| Tuesday | 9:00 am–6:00 pm |
| Wednesday | 9:00 am–6:00 pm |
| Thursday | 9:00 am–6:00 pm |
| Friday | 9:00 am–6:00 pm |
| Saturday | 10:00 am–5:00 pm |
| Sunday | Closed |
Floorplan Pricing and Availability
Trail Ridge at Woodland Park Apartments offers 1 to 3 Bedroom apartments starting from $1,927 and having 694–1,415 sq ft. Here is the current pricing and availability:
New! Interactive Property Map
1 Bedroom
Sandstone
From $1,927
1 Bed, 1 Bath, 694 sq ftTotal Monthly PriceAvailable NowTotal Monthly Price
Base Rent$1,924 - $3,895Required Monthly Fees$3Total Monthly Price$1,927 - $3,898Model Gallery
Floorplans
Availability Details
Prices shown for this property are the Total Monthly Price including Fees.Price Availability Date Unit Sq Ft Deposit View Details $1,987 Available Now 904-300 694 $350 $1,952 September 12, 2026 914-205 694 $350 $1,927 September 21, 2026 904-206 694 $350 Model Amenities and Features
Features
- Ceiling Fans
- High Speed Internet Access
Living Space
- Walk-In Closets
Model Lease Information
Model Price Range
- $1,927 - $3,898Total Monthly PriceBase Rent: $1,924 - $3,895Required Monthly Fees: $3
Current Available Pricing
- $1,927 - $1,987 Total Monthly Price
Unit 904-300 Amenities and Features
Features
- Ceiling Fans
- High Speed Internet Access
Living Space
- Walk-In Closets
Unit 904-300 Lease Information
Unit Price
- $1,987Total Monthly PriceBase Rent: $1,984Required Monthly Fees: $3
View Details and Rent EstimateDeposit
- $350 deposit
Model Lease Information
Model Price Range
- $1,927 - $3,898Total Monthly Price
Unit 914-205 Amenities and Features
Features
- Ceiling Fans
- High Speed Internet Access
Living Space
- Walk-In Closets
Unit 914-205 Lease Information
Unit Price
- $1,952Total Monthly PriceBase Rent: $1,949Required Monthly Fees: $3
View Details and Rent EstimateDeposit
- $350 deposit
Model Lease Information
Model Price Range
- $1,927 - $3,898Total Monthly Price
Unit 904-206 Amenities and Features
Features
- Ceiling Fans
- High Speed Internet Access
Living Space
- Walk-In Closets
Unit 904-206 Lease Information
Unit Price
- $1,927Total Monthly PriceBase Rent: $1,924Required Monthly Fees: $3
View Details and Rent EstimateDeposit
- $350 deposit
Model Lease Information
Model Price Range
- $1,927 - $3,898Total Monthly Price
Apartment Model: SandstoneFrom $1,9271 Bedroom, 1 Bath, 694 sq ftAvailable NowFloor plans are artist's rendering. All dimensions are approximate. Actual product and specifications may vary in dimension or detail. Not all features are available in every rental home. Please see a representative for details.
![]()
Sandstone - Floorplan Apartment Unit: 904-300Apartment Model: Sandstone$1,9871 Bedroom, 1 Bath, 694 sq ftAvailable NowApartment Unit: 914-205Apartment Model: Sandstone$1,9521 Bedroom, 1 Bath, 694 sq ftAvailable September 12, 2026Apartment Unit: 904-206Apartment Model: Sandstone$1,9271 Bedroom, 1 Bath, 694 sq ftAvailable September 21, 20262 Bedrooms
Red Rock
From $2,088
2 Beds, 2 Baths, 1010 sq ftTotal Monthly PriceAvailable Aug 31Total Monthly Price
Base Rent$2,085 - $3,942Required Monthly Fees$3Total Monthly Price$2,088 - $3,945Cheapest 2 BedroomThis is the cheapest 2 Bedroom at this PropertyModel Gallery
Floorplans
Photos
Availability Details
Prices shown for this property are the Total Monthly Price including Fees.Price Availability Date Unit Sq Ft Deposit View Details $2,088 August 31, 2026 920-202 1010 $350 Call For Rates October 25, 2026 804-200 1010 $350 Model Amenities and Features
Features
- Ceiling Fans
- High Speed Internet Access
Living Space
- Walk-In Closets
Model Lease Information
Model Price Range
- $2,088 - $3,945Total Monthly PriceBase Rent: $2,085 - $3,942Required Monthly Fees: $3
Current Available Pricing
- Call For RatesTotal Monthly Price
Unit 920-202 Amenities and Features
Features
- Ceiling Fans
- High Speed Internet Access
Living Space
- Walk-In Closets
Unit 920-202 Lease Information
Unit Price
- $2,088Total Monthly PriceBase Rent: $2,085Required Monthly Fees: $3
View Details and Rent EstimateDeposit
- $350 deposit
Model Lease Information
Model Price Range
- $2,088 - $3,945Total Monthly Price
Unit 804-200 Lease Information
Deposit
- $350 deposit
Model Lease Information
Model Price Range
- $2,088 - $3,945Total Monthly Price
Apartment Model: Red RockFrom $2,0882 Bedroom, 2 Bath, 1010 sq ftAvailable August 31, 2026FloorplansPhotos![]()
Red Rock - Image 1 ![]()
Red Rock - Image 2 ![]()
Red Rock - Image 3 ![]()
Red Rock - Image 4 ![]()
Red Rock - Image 5 ![]()
Red Rock - Image 6 ![]()
Red Rock - Image 7 ![]()
Red Rock - Image 8 ![]()
Red Rock - Image 9 ![]()
Red Rock - Image 10 Floor plans are artist's rendering. All dimensions are approximate. Actual product and specifications may vary in dimension or detail. Not all features are available in every rental home. Please see a representative for details.
![]()
Red Rock - Floorplan Apartment Unit: 920-202Apartment Model: Red Rock$2,0882 Bedroom, 2 Bath, 1010 sq ftAvailable August 31, 2026Apartment Unit: 804-200Apartment Model: 2 Beds, 2 bathsCall For Rates2 Bedroom, 2 Bath, 1010 sq ftAvailable October 25, 2026Incline
From $2,348
2 Beds, 2 Baths, 1253 sq ftTotal Monthly PriceAvailable Oct 2Total Monthly Price
Base Rent$2,345 - $4,393Required Monthly Fees$3Total Monthly Price$2,348 - $4,396Largest 2 BedroomThis is the largest 2 Bedroom at this PropertyModel Gallery
Floorplans
Photos
Availability Details
Prices shown for this property are the Total Monthly Price including Fees.Price Availability Date Unit Sq Ft Deposit $2,348 October 2, 2026 924-302 1253 $350 Unit 924-302 Amenities and Features
Features
- Ceiling Fans
- High Speed Internet Access
Living Space
- Walk-In Closets
Unit 924-302 Lease Information
Unit Price
- $2,348Total Monthly PriceBase Rent: $2,345Required Monthly Fees: $3
View Details and Rent EstimateDeposit
- $350 deposit
Model Lease Information
Model Price Range
- $2,348 - $4,396Total Monthly Price
Apartment Model: InclineFrom $2,3482 Bedroom, 2 Bath, 1253 sq ftAvailable October 2, 2026FloorplansPhotos![]()
Incline - Image 1 ![]()
Incline - Image 2 ![]()
Incline - Image 3 ![]()
Incline - Image 4 ![]()
Incline - Image 5 Floor plans are artist's rendering. All dimensions are approximate. Actual product and specifications may vary in dimension or detail. Not all features are available in every rental home. Please see a representative for details.
![]()
Incline - Floorplan Apartment Unit: 924-302Apartment Model: Incline$2,3482 Bedroom, 2 Bath, 1253 sq ftAvailable October 2, 2026Trailhead
From $2,249
2 Beds, 2 Baths, 1171 sq ftTotal Monthly PriceAvailable Oct 15Total Monthly Price
Base Rent$2,246 - $4,163Required Monthly Fees$3Total Monthly Price$2,249 - $4,166Model Gallery
Floorplans
Photos
Availability Details
Prices shown for this property are the Total Monthly Price including Fees.Price Availability Date Unit Sq Ft Deposit View Details $2,309 October 15, 2026 920-304 1171 $350 $2,249 October 26, 2026 808-206 1171 $350 $2,249 November 2, 2026 808-201 1171 $350 Model Amenities and Features
Features
- Ceiling Fans
- High Speed Internet Access
Living Space
- Walk-In Closets
Model Lease Information
Model Price Range
- $2,249 - $4,166Total Monthly PriceBase Rent: $2,246 - $4,163Required Monthly Fees: $3
Current Available Pricing
- $2,249 - $2,309 Total Monthly Price
Unit 920-304 Amenities and Features
Features
- Ceiling Fans
- High Speed Internet Access
Living Space
- Walk-In Closets
Unit 920-304 Lease Information
Unit Price
- $2,309Total Monthly PriceBase Rent: $2,306Required Monthly Fees: $3
View Details and Rent EstimateDeposit
- $350 deposit
Model Lease Information
Model Price Range
- $2,249 - $4,166Total Monthly Price
Unit 808-206 Amenities and Features
Features
- Ceiling Fans
- High Speed Internet Access
Living Space
- Walk-In Closets
Unit 808-206 Lease Information
Unit Price
- $2,249Total Monthly PriceBase Rent: $2,246Required Monthly Fees: $3
View Details and Rent EstimateDeposit
- $350 deposit
Model Lease Information
Model Price Range
- $2,249 - $4,166Total Monthly Price
Unit 808-201 Amenities and Features
Features
- Ceiling Fans
- High Speed Internet Access
Living Space
- Walk-In Closets
Unit 808-201 Lease Information
Unit Price
- $2,249Total Monthly PriceBase Rent: $2,246Required Monthly Fees: $3
View Details and Rent EstimateDeposit
- $350 deposit
Model Lease Information
Model Price Range
- $2,249 - $4,166Total Monthly Price
Apartment Model: TrailheadFrom $2,2492 Bedroom, 2 Bath, 1171 sq ftAvailable October 15, 2026FloorplansPhotos![]()
Trailhead - Image 1 ![]()
Trailhead - Image 2 ![]()
Trailhead - Image 3 ![]()
Trailhead - Image 4 ![]()
Trailhead - Image 5 ![]()
Trailhead - Image 6 Floor plans are artist's rendering. All dimensions are approximate. Actual product and specifications may vary in dimension or detail. Not all features are available in every rental home. Please see a representative for details.
![]()
Trailhead - Floorplan Apartment Unit: 920-304Apartment Model: Trailhead$2,3092 Bedroom, 2 Bath, 1171 sq ftAvailable October 15, 2026Apartment Unit: 808-206Apartment Model: Trailhead$2,2492 Bedroom, 2 Bath, 1171 sq ftAvailable October 26, 2026Apartment Unit: 808-201Apartment Model: Trailhead$2,2492 Bedroom, 2 Bath, 1171 sq ftAvailable November 2, 20263 Bedrooms
Summit
From $2,610
3 Beds, 2 Baths, 1415 sq ftTotal Monthly PriceAvailable Sep 21Total Monthly Price
Base Rent$2,607 - $6,672Required Monthly Fees$3Total Monthly Price$2,610 - $6,675Model Gallery
Floorplans
Availability Details
Prices shown for this property are the Total Monthly Price including Fees.Price Availability Date Unit Sq Ft Deposit $2,610 September 21, 2026 924-102 1415 $350 Unit 924-102 Amenities and Features
Features
- Ceiling Fans
- High Speed Internet Access
Living Space
- Walk-In Closets
Unit 924-102 Lease Information
Unit Price
- $2,610Total Monthly PriceBase Rent: $2,607Required Monthly Fees: $3
View Details and Rent EstimateDeposit
- $350 deposit
Model Lease Information
Model Price Range
- $2,610 - $6,675Total Monthly Price
Apartment Model: SummitFrom $2,6103 Bedroom, 2 Bath, 1415 sq ftAvailable September 21, 2026Floor plans are artist's rendering. All dimensions are approximate. Actual product and specifications may vary in dimension or detail. Not all features are available in every rental home. Please see a representative for details.
![]()
Summit - Floorplan Apartment Unit: 924-102Apartment Model: Summit$2,6103 Bedroom, 2 Bath, 1415 sq ftAvailable September 21, 2026
Schedule a Tour
3D Tours
Property Information
- 168 Units
- 3 Stories
- Built in 2014
Lease Terms
- 6 - 14 mo
Fees and Policies
The fees listed below are community-provided and may exclude utilities or add-ons. All payments are made directly to the property and are non-refundable unless otherwise specified. Use the Cost Calculator to determine costs based on your needs.
Required Fees
Utilities
- Utility Billing FeeiUtility Billing Fee Charged per unit.$3.15/mo
Other Fees and Policies
Personal Add-Ons
- GarageiGarage Charged Per Unit.$110-$225/mo
- Garage RemoteiGarage Remote Charged Per Unit.$50.00
- Pet Management - Third PartyiPet Management - Third Party Charged Per Pet.$30.00/yr
Situational Fees
- Transfer FeeiTransfer Fee Charged Per Unit.$450.00/per occurrence
- Late Fee - 5% of Base RentiLate Fee - 5% of Base Rent Charged Per Unit.5.0% of base rent/per occurrence
- NSF Tenant FeeiNSF Tenant Fee Charged Per Unit.$20.00/per occurrence
- Key / Fob / Card ReplacementiKey / Fob / Card Replacement Charged per unit.$5-$15/per occurrence
- PooPrints EnrollmentiPooPrints Enrollment Charged per unit.$55.00
- Rent PlusiRental Payment Credit Reporting Charged per unit.$10-$15/mo
Pet Fees
- Cat
- Cat DepositiMax of 2. Charged Per Pet.$300.00
- Cat RentiCharged Per Pet.$35.00/mo
- Dog
- Dog DepositiMax of 2. Charged Per Pet.$300.00
- Dog RentiCharged Per Pet.$35.00/mo
Pet Screening Fee: $35.00 and Poo Prints: $55.00 per pet for DNA testing.
Max of 2. We are pet-friendly! No weight limits - breed restrictions.
Parking Fees
- Surface Lot
- Parking FeeiCharged per vehicle.$0.00/mo
- Garage Parking
- Other
Additional Parking Options
Property Fee Disclaimer: Based on community-supplied data and independent market research. Subject to change without notice. May exclude fees for mandatory or optional services and usage-based utilities.
Features and Amenities
On-Site Services
- Pet Play Area
Community Features
- Walk Up
- Clubhouse
- Lounge
Recreation and Fitness
- Hot Tub
- Fitness Center
- Spa
Interior Features
- Balcony
- Storage Space
- Heating
- Ceiling Fans
- Fireplace
- High Speed Internet Access
- Washer/Dryer
- Air Conditioning
- Wi Fi
Kitchen Amenities
- Range
- Disposal
- Dishwasher
- Ice Maker
Living Area Features
- Walk In Closets
- Carpet
- Dining Room
- Hardwood Floors

Map
- Shopping
- Colleges
- Grocery
- Medical
- Parks

Map
Getting Around
40 / 100 Fairly walkable
30 / 100 Limited public transit
50 / 100 Fairly bikeable
100 / 100 Exceptionally car friendly
Getting to Know the Area
50 / 100 Restaurants
40 / 100 Cafes
40 / 100 Nightlife
30 / 100 Shopping
100 / 100 Noise Level
Frequently Asked Questions about Trail Ridge at Woodland Park Apartments
Where is Trail Ridge at Woodland Park Apartments located?

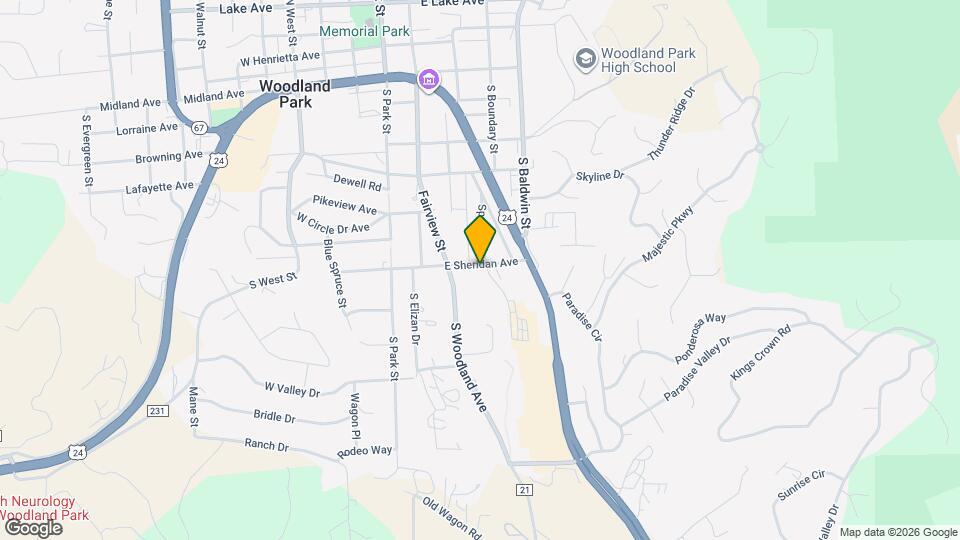
Trail Ridge at Woodland Park Apartments is located at 704 Stone Park Ln near the Teller County area of Woodland Park, CO
What is the current rent range at Trail Ridge at Woodland Park Apartments?
1 Bedroom to 3 Bedroom Apartments at Trail Ridge at Woodland Park Apartments currently range from $1,927 to $6,675
When is the leasing office open?
- The office Hours for Trail Ridge at Woodland Park Apartments are
- Monday 9:00 am–6:00 pm
- Tuesday 9:00 am–6:00 pm
- Wednesday 9:00 am–6:00 pm
- Thursday 9:00 am–6:00 pm
- Friday 9:00 am–6:00 pm
- Saturday 10:00 am–5:00 pm
- Sunday Closed
Are pets allowed?
Call us today to find out our pet policy and if we allow pets
About Portable Tenant Screening Reports:
Applicant has the right to provide the property manager or owner with a Portable Tenant Screening Report (PTSR) that is not more than 30 days old, as defined in § 38-12-902(2.5), Colorado Revised Statutes; and 2) if Applicant provides the property manager or owner with a PTSR, the property manager or owner is prohibited from: a) charging Applicant a rental application fee; or b) charging Applicant a fee for the property manager or owner to access or use the PTSR.
Renters Reviews and Ratings
Verified RenterSubmitted by a verified resident of the apartment community. Participating residents may receive reward points in exchange for posting a review during their lease term, regardless of the nature of the review.
Property Manager Responded
Verified RenterSubmitted by a verified resident of the apartment community. Participating residents may receive reward points in exchange for posting a review during their lease term, regardless of the nature of the review.
Property Manager Responded
Verified RenterSubmitted by a verified resident of the apartment community. Participating residents may receive reward points in exchange for posting a review during their lease term, regardless of the nature of the review.
Property Manager Responded
Verified RenterSubmitted by a verified resident of the apartment community. Participating residents may receive reward points in exchange for posting a review during their lease term, regardless of the nature of the review.
Property Manager Responded
Verified RenterSubmitted by a verified resident of the apartment community. Participating residents may receive reward points in exchange for posting a review during their lease term, regardless of the nature of the review.
Property Manager Responded
Verified RenterSubmitted by a verified resident of the apartment community. Participating residents may receive reward points in exchange for posting a review during their lease term, regardless of the nature of the review.
Property Manager Responded
Verified RenterSubmitted by a verified resident of the apartment community. Participating residents may receive reward points in exchange for posting a review during their lease term, regardless of the nature of the review.
Property Manager Responded
Verified RenterSubmitted by a verified resident of the apartment community. Participating residents may receive reward points in exchange for posting a review during their lease term, regardless of the nature of the review.
Property Manager Responded
Honest and Responsive
Property Manager Responded
Nearby Schools
Gateway Elementary School
Woodland Park Middle School
Woodland Park High School
About GreatSchools Data on ApartmentHomeLiving.com.
Points of Interest
Time and distance from Trail Ridge at Woodland Park Apartments.
Big Box and Retail
Walgreens
Safeway
Colleges and Universities
Groceries
Safeway
Hospitals
Uchealth Pikes Peak Regional Hospital
Parks and Recreation
Trail Ridge at Woodland Park Apartments has 4 parks within 13.6 miles, including Glen Eyrie, Garden of the Gods, Rock Ledge Ranch, and Red Rock Canyon.
Shopping Centers
Trail Ridge at Woodland Park Apartments has 5 shopping centers within 1.5 miles.
Nearby Neighborhoods
Rental Price Ranges in the Area
| Bedroom | Average Rent | Cheapest Rent | Highest Rent |
|---|---|---|---|
| Woodland Park Studio Apartments | $1,412 | $1,031 | $1,594 |
| Woodland Park 1 Bedroom Apartments | $1,603 | $849 | $2,740 |
| Woodland Park 2 Bedroom Apartments | $2,019 | $799 | $6,871 |
| Woodland Park 3 Bedroom Apartments | $2,588 | $525 | $7,856 |
| Woodland Park 4 Bedroom Apartments | $3,771 | $499 | $5,497 |
| 2 Bedroom Homes | $1,942 | $1,395 | $2,995 |
| 3 Bedroom Homes | $2,544 | $2,000 | $2,950 |
| 4 Bedroom Homes | $3,237 | $2,400 | $5,500 |
| 5 Bedroom Homes | $3,494 | $2,895 | $4,100 |
| 6 Bedroom Homes | $3,325 | $3,325 | $3,325 |
Browse Top Apartments in Woodland Park
By Price
By Community Type
- Woodland Park Apartments with Rent Specials
- Woodland Park Top Rated Apartments
- Woodland Park Corporate Apartments
- Woodland Park Furnished Apartments
- Woodland Park Gated Apartments
- Woodland Park Loft Apartments
- Woodland Park Low Income Apartments
- New Woodland Park Apartments
- Woodland Park Senior Apartments
- Woodland Park Short-term Apartments
- Woodland Park Student Apartments
- Woodland Park Apartments with Utilities Included


Max of 2. We are pet-friendly! No weight limits - breed restrictions.