


- Studio–3 Bedrooms
- $1,218-$2,095 Pricing
- 570–1,399 Square Feet
Rent Specials
Receive up to 8 Weeks Free on Select Units!* Contact us to schedule your exclusive tour today! * Terms and conditions apply
About Trailhead at Chisholm Trail Ranch
Welcome to Trailhead at Chisholm Ranch, where modern living meets southern charm in the heart of Fort Worth, Texas. Nestled in the vibrant 600-acre master-planned community of Chisholm Trail Ranch, our brand-new apartment complex featuring a private, 2-acre park with walking trail redefines contemporary living with a touch of Texan hospitality. Whether you're seeking the intimacy of a studio, the versatility of a one-bedroom, the spaciousness of a two-bedroom, or the comfort of a three-bedroom residence, we have the perfect home for you. Beyond your apartment, a collection of carefully curated amenities enhances your living experience even further. Here, you'll discover plenty of opportunities to relax, be active, and gather with your neighbors.
Trailhead at Chisholm Trail Ranch is located in the Benbrook Neighborhood and 76123 Zip code of Fort Worth, TX. This community is professionally managed by Willow Bridge Property Company
Unique Features and Amenities
- Carports Available
- Direct Access to Walking and Bike Trails
- EV Charging Stations*
- Expansive Green Spaces
- Outdoor Grilling Areas
- Smart Home Technology
- Spacious Open-Concept Layouts
- Stone Countertops
- Two Onsite Dog Parks
- Walk-In Spa Shower*
- Wood-Style Flooring
Property Contact Info

- Listed by:
- Agency:
- Vendor Logo:
- Website:
- View Property Website
- Call Us:
- (877) 850-1345
- Disclaimer:
Office Hours
| Monday | 9:00 am–6:00 pm |
| Tuesday | 9:00 am–6:00 pm |
| Wednesday | 9:00 am–6:00 pm |
| Thursday | 9:00 am–6:00 pm |
| Friday | 9:00 am–6:00 pm |
| Saturday | 10:00 am–6:00 pm |
| Sunday | 1:00 pm–6:00 pm |
Floorplan Pricing and Availability
Trailhead at Chisholm Trail Ranch offers Studio to 3 Bedroom apartments starting from $1,218 and having 570–1,399 sq ft. Here is the current pricing and availability:
New! Interactive Property Map
Studio
Floorplan S1
From $1,218
Studio, 1 Bath, 570 sq ftAvailable NowModel Gallery
Floorplans
Availability Details
Price Availability Date Unit Sq Ft View Details $1,368 Available Now 5107 570 $1,368 Available Now 4104 570 $1,368 August 2, 2026 6107 570 Model Amenities and Features
Features
- Air Conditioning
- Balcony
- Cable Ready
- Ceiling Fans
- Double Vanities
- Heating
- High Speed Internet Access
- Smoke Free
- Tub/Shower
- Washer/Dryer
Kitchen
- Dishwasher
- Disposal
- Ice Maker
- Quartz Countertops
- Stainless Steel Appliances
Model Rent and Fees
Model Price Range
- $1,218 - $1,368
Current Available Pricing
- $1,368
Unit 5107 Rent and Fees
Unit Price
- $1,368
Model Rent and Fees
Model Price Range
- $1,218 - $1,368
Unit 4104 Rent and Fees
Unit Price
- $1,368
Model Rent and Fees
Model Price Range
- $1,218 - $1,368
Unit 6107 Rent and Fees
Unit Price
- $1,368
Model Rent and Fees
Model Price Range
- $1,218 - $1,368
Apartment Model: S1From $1,218Studio, 1 Bath, 570 sq ftAvailable Now![]()
S1 - Floorplan Apartment Unit: 5107Apartment Model: S1$1,368Studio, 1 Bath, 570 sq ftAvailable NowApartment Unit: 4104Apartment Model: S1$1,368Studio, 1 Bath, 570 sq ftAvailable NowApartment Unit: 6107Apartment Model: S1$1,368Studio, 1 Bath, 570 sq ftAvailable August 2, 20261 Bedroom
Show Unavailable FloorplansFloorplan A2
From $1,330
1 Bed, 1 Bath, 700 sq ftAvailable NowModel Gallery
Floorplans
Availability Details
Price Availability Date Unit Sq Ft View Details $1,480 Available Now 4127 700 $1,480 Available Now 4129 700 $1,480 August 3, 2026 4105 700 Model Amenities and Features
Features
- Air Conditioning
- Balcony
- Cable Ready
- Ceiling Fans
- Double Vanities
- Heating
- High Speed Internet Access
- Smoke Free
- Tub/Shower
- Washer/Dryer
Kitchen
- Dishwasher
- Disposal
- Ice Maker
- Quartz Countertops
- Stainless Steel Appliances
Model Rent and Fees
Model Price Range
- $1,330 - $1,530
Current Available Pricing
- $1,480
Unit 4127 Rent and Fees
Unit Price
- $1,480
Model Rent and Fees
Model Price Range
- $1,330 - $1,530
Unit 4129 Rent and Fees
Unit Price
- $1,480
Model Rent and Fees
Model Price Range
- $1,330 - $1,530
Unit 4105 Rent and Fees
Unit Price
- $1,480
Model Rent and Fees
Model Price Range
- $1,330 - $1,530
Apartment Model: A2From $1,3301 Bedroom, 1 Bath, 700 sq ftAvailable Now![]()
A2 - Floorplan Apartment Unit: 4127Apartment Model: A2$1,4801 Bedroom, 1 Bath, 700 sq ftAvailable NowApartment Unit: 4129Apartment Model: A2$1,4801 Bedroom, 1 Bath, 700 sq ftAvailable NowApartment Unit: 4105Apartment Model: A2$1,4801 Bedroom, 1 Bath, 700 sq ftAvailable August 3, 2026Floorplan A3
From $1,384
1 Bed, 1 Bath, 774 sq ftAvailable NowModel Gallery
Floorplans
Availability Details
Price Availability Date Unit Sq Ft View Details $1,524 Available Now 6111 774 $1,474 August 20, 2026 5208 774 $1,424 August 24, 2026 3201 774 Model Amenities and Features
Features
- Air Conditioning
- Balcony
- Cable Ready
- Ceiling Fans
- Double Vanities
- Heating
- High Speed Internet Access
- Smoke Free
- Tub/Shower
- Washer/Dryer
Kitchen
- Dishwasher
- Disposal
- Ice Maker
- Quartz Countertops
- Stainless Steel Appliances
Model Rent and Fees
Model Price Range
- $1,384 - $1,574
Current Available Pricing
- $1,424 - $1,524
Unit 6111 Rent and Fees
Unit Price
- $1,524
Model Rent and Fees
Model Price Range
- $1,384 - $1,574
Unit 5208 Rent and Fees
Unit Price
- $1,474
Model Rent and Fees
Model Price Range
- $1,384 - $1,574
Unit 3201 Rent and Fees
Unit Price
- $1,424
Model Rent and Fees
Model Price Range
- $1,384 - $1,574
Apartment Model: A3From $1,3841 Bedroom, 1 Bath, 774 sq ftAvailable Now![]()
A3 - Floorplan Apartment Unit: 6111Apartment Model: A3$1,5241 Bedroom, 1 Bath, 774 sq ftAvailable NowApartment Unit: 5208Apartment Model: A3$1,4741 Bedroom, 1 Bath, 774 sq ftAvailable August 20, 2026Apartment Unit: 3201Apartment Model: A3$1,4241 Bedroom, 1 Bath, 774 sq ftAvailable August 24, 2026Floorplan A5
From $1,450
1 Bed, 1 Bath, 808 sq ftAvailable NowLargest 1 BedroomThis is the largest 1 Bedroom at this PropertyModel Gallery
Floorplans
Availability Details
Price Availability Date Unit Sq Ft View Details $1,600 Available Now 4111 808 $1,600 September 20, 2026 4120 808 $1,450 September 27, 2026 4211 808 Model Amenities and Features
Features
- Air Conditioning
- Balcony
- Cable Ready
- Ceiling Fans
- Double Vanities
- Heating
- High Speed Internet Access
- Smoke Free
- Tub/Shower
- Washer/Dryer
Kitchen
- Dishwasher
- Disposal
- Ice Maker
- Quartz Countertops
- Stainless Steel Appliances
Model Rent and Fees
Model Price Range
- $1,450 - $1,600
Unit 4111 Rent and Fees
Unit Price
- $1,600
Model Rent and Fees
Model Price Range
- $1,450 - $1,600
Unit 4120 Rent and Fees
Unit Price
- $1,600
Model Rent and Fees
Model Price Range
- $1,450 - $1,600
Unit 4211 Rent and Fees
Unit Price
- $1,450
Model Rent and Fees
Model Price Range
- $1,450 - $1,600
Apartment Model: A5From $1,4501 Bedroom, 1 Bath, 808 sq ftAvailable Now![]()
A5 - Floorplan Apartment Unit: 4111Apartment Model: A5$1,6001 Bedroom, 1 Bath, 808 sq ftAvailable NowApartment Unit: 4120Apartment Model: A5$1,6001 Bedroom, 1 Bath, 808 sq ftAvailable September 20, 2026Apartment Unit: 4211Apartment Model: A5$1,4501 Bedroom, 1 Bath, 808 sq ftAvailable September 27, 2026Floorplan A1
From $1,324
1 Bed, 1 Bath, 645 sq ftAvailable Aug 24Cheapest 1 BedroomThis is the cheapest 1 Bedroom at this PropertyModel Gallery
Floorplans
Availability Details
Price Availability Date Unit Sq Ft View Details $1,349 August 24, 2026 7309 645 $1,324 September 15, 2026 5213 645 $1,474 September 25, 2026 7101 645 Model Amenities and Features
Features
- Air Conditioning
- Balcony
- Cable Ready
- Ceiling Fans
- Double Vanities
- Heating
- High Speed Internet Access
- Smoke Free
- Tub/Shower
- Washer/Dryer
Kitchen
- Dishwasher
- Disposal
- Ice Maker
- Quartz Countertops
- Stainless Steel Appliances
Model Rent and Fees
Model Price Range
- $1,324 - $1,474
Unit 7309 Rent and Fees
Unit Price
- $1,349
Model Rent and Fees
Model Price Range
- $1,324 - $1,474
Unit 5213 Rent and Fees
Unit Price
- $1,324
Model Rent and Fees
Model Price Range
- $1,324 - $1,474
Unit 7101 Rent and Fees
Unit Price
- $1,474
Model Rent and Fees
Model Price Range
- $1,324 - $1,474
Apartment Model: A1From $1,3241 Bedroom, 1 Bath, 645 sq ftAvailable August 24, 2026![]()
A1 - Floorplan Apartment Unit: 7309Apartment Model: A1$1,3491 Bedroom, 1 Bath, 645 sq ftAvailable August 24, 2026Apartment Unit: 5213Apartment Model: A1$1,3241 Bedroom, 1 Bath, 645 sq ftAvailable September 15, 2026Apartment Unit: 7101Apartment Model: A1$1,4741 Bedroom, 1 Bath, 645 sq ftAvailable September 25, 2026Floorplan A4
1 Bed, 1 Bath, 801 sq ftModel Gallery
Floorplans
Availability Details
Availability Date Unit Sq Ft Call for Availability A4 801 sq ft Model Amenities and Features
Features
- Air Conditioning
- Balcony
- Cable Ready
- Ceiling Fans
- Double Vanities
- Heating
- High Speed Internet Access
- Smoke Free
- Tub/Shower
- Washer/Dryer
Kitchen
- Dishwasher
- Disposal
- Ice Maker
- Quartz Countertops
- Stainless Steel Appliances
Apartment Model: A4Call For Rates1 Bedroom, 1 Bath, 801 sq ftUnavailable![]()
A4 - Floorplan 2 Bedrooms
Floorplan B1
From $1,824
2 Beds, 2 Baths, 982 sq ftAvailable NowCheapest 2 BedroomThis is the cheapest 2 Bedroom at this PropertyModel Gallery
Floorplans
Availability Details
Price Availability Date Unit Sq Ft View Details $1,949 Available Now 1209 982 $1,974 Available Now 1309 982 $2,049 Available Now 4110 982 Model Amenities and Features
Features
- Air Conditioning
- Balcony
- Cable Ready
- Ceiling Fans
- Double Vanities
- Heating
- High Speed Internet Access
- Smoke Free
- Tub/Shower
- Washer/Dryer
Kitchen
- Dishwasher
- Disposal
- Ice Maker
- Quartz Countertops
- Stainless Steel Appliances
Model Rent and Fees
Model Price Range
- $1,824 - $2,049
Current Available Pricing
- $1,949 - $2,049
Unit 1209 Rent and Fees
Unit Price
- $1,949
Model Rent and Fees
Model Price Range
- $1,824 - $2,049
Unit 1309 Rent and Fees
Unit Price
- $1,974
Model Rent and Fees
Model Price Range
- $1,824 - $2,049
Unit 4110 Rent and Fees
Unit Price
- $2,049
Model Rent and Fees
Model Price Range
- $1,824 - $2,049
Apartment Model: B1From $1,8242 Bedroom, 2 Bath, 982 sq ftAvailable Now![]()
B1 - Floorplan Apartment Unit: 1209Apartment Model: B1$1,9492 Bedroom, 2 Bath, 982 sq ftAvailable NowApartment Unit: 1309Apartment Model: B1$1,9742 Bedroom, 2 Bath, 982 sq ftAvailable NowApartment Unit: 4110Apartment Model: B1$2,0492 Bedroom, 2 Bath, 982 sq ftAvailable NowFloorplan B2
From $1,825
2 Beds, 2 Baths, 1095 sq ftAvailable Aug 7Model Gallery
Floorplans
Availability Details
Price Availability Date Unit Sq Ft View Details $1,930 August 7, 2026 2308 1095 $1,905 September 6, 2026 1206 1095 $1,825 September 13, 2026 1205 1095 Model Amenities and Features
Features
- Air Conditioning
- Balcony
- Cable Ready
- Ceiling Fans
- Double Vanities
- Heating
- High Speed Internet Access
- Smoke Free
- Tub/Shower
- Washer/Dryer
Kitchen
- Dishwasher
- Disposal
- Ice Maker
- Quartz Countertops
- Stainless Steel Appliances
Model Rent and Fees
Model Price Range
- $1,825 - $1,930
Unit 2308 Rent and Fees
Unit Price
- $1,930
Model Rent and Fees
Model Price Range
- $1,825 - $1,930
Unit 1206 Rent and Fees
Unit Price
- $1,905
Model Rent and Fees
Model Price Range
- $1,825 - $1,930
Unit 1205 Rent and Fees
Unit Price
- $1,825
Model Rent and Fees
Model Price Range
- $1,825 - $1,930
Apartment Model: B2From $1,8252 Bedroom, 2 Bath, 1095 sq ftAvailable August 7, 2026![]()
B2 - Floorplan Apartment Unit: 2308Apartment Model: B2$1,9302 Bedroom, 2 Bath, 1095 sq ftAvailable August 7, 2026Apartment Unit: 1206Apartment Model: B2$1,9052 Bedroom, 2 Bath, 1095 sq ftAvailable September 6, 2026Apartment Unit: 1205Apartment Model: B2$1,8252 Bedroom, 2 Bath, 1095 sq ftAvailable September 13, 2026Floorplan B3
$2,095
2 Beds, 2 Baths, 1239 sq ftAvailable Aug 23Largest 2 BedroomThis is the largest 2 Bedroom at this PropertyModel Gallery
Floorplans
Availability Details
Price Availability Date Unit Sq Ft $2,095 August 23, 2026 2310 1239 Model Amenities and Features
Features
- Air Conditioning
- Balcony
- Cable Ready
- Ceiling Fans
- Double Vanities
- Heating
- High Speed Internet Access
- Smoke Free
- Tub/Shower
- Washer/Dryer
Kitchen
- Dishwasher
- Disposal
- Ice Maker
- Quartz Countertops
- Stainless Steel Appliances
Unit 2310 Rent and Fees
Unit Price
- $2,095
Model Rent and Fees
Price
- $2,095
Apartment Model: B3$2,0952 Bedroom, 2 Bath, 1239 sq ftAvailable August 23, 2026![]()
B3 - Floorplan Apartment Unit: 2310Apartment Model: B3$2,0952 Bedroom, 2 Bath, 1239 sq ftAvailable August 23, 20263 Bedrooms
Floorplan C1
3 Beds, 2 Baths, 1399 sq ftModel Gallery
Floorplans
Availability Details
Availability Date Unit Sq Ft Call for Availability C1 1399 sq ft Model Amenities and Features
Features
- Air Conditioning
- Balcony
- Cable Ready
- Ceiling Fans
- Double Vanities
- Heating
- High Speed Internet Access
- Smoke Free
- Tub/Shower
- Washer/Dryer
Kitchen
- Dishwasher
- Disposal
- Ice Maker
- Quartz Countertops
- Stainless Steel Appliances
Apartment Model: C1Call For Rates3 Bedroom, 2 Bath, 1399 sq ftUnavailable![]()
C1 - Floorplan
Schedule a Tour
Videos
3D Tours
Property Information
- 284 Units
- 3 Stories
- Built in 2024
Lease Terms
- 12 - 15 mo
Fees and Policies
The fees listed below are community-provided and may exclude utilities or add-ons. All payments are made directly to the property and are non-refundable unless otherwise specified.
Required Fees
One-Time Basics
- Due at Application
- Application Fee Per ApplicantiCharged per applicant.$75.00
- Due at Move-In
- Administrative FeeiCharged per unit.$200.00
Other Fees and Policies
Pet Fees
- Cat
- Cat DepositiMax of 2. Charged Per Pet.$300.00
- Cat FeeiMax of 2. Charged Per Pet.$350.00
- Cat RentiCharged Per Pet.$25.00/mo
- Dog
- Dog DepositiMax of 2. Charged Per Pet.$300.00
- Dog FeeiMax of 2. Charged Per Pet.$350.00
- Dog RentiCharged Per Pet.$25.00/mo
None
None
Max of 2. Dogs and Cats.
Parking Info and Fees
- Garage Parking
- Other
Property Fee Disclaimer: Based on community-supplied data and independent market research. Subject to change without notice. May exclude fees for mandatory or optional services and usage-based utilities.
Features and Amenities
On-Site Services
- Maintenance On Site
- Package Service
- Property Manager On Site
- Trash Pickup Curbside
- Car Charging Station
- Online Services
- Pet Play Area
- Renters Insurance Program
Community Features
- Clubhouse
Outdoor Features
- Grill
- Cabana
- Picnic Area
- Sundeck
- Controlled Access
- Yard
- Porch
- Patio
Recreation and Fitness
- Fitness Center
- Spa
- Walking/Biking Trails
- Pool
Interior Features
- Balcony
- Tub/Shower
- Ceiling Fans
- High Speed Internet Access
- Double Vanities
- Heating
- Cable Ready
- Washer/Dryer
- Air Conditioning
- Smoke Free
Kitchen Amenities
- Ice Maker
- Stainless Steel Appliances
- Disposal
- Dishwasher
- Quartz Countertops
Living Area Features
- Walk In Closets
- Carpet
- Double Pane Windows
- Linen Closet
- Large Bedrooms
- Hardwood Floors

Map
- Shopping
- Colleges
- Grocery
- Medical
- Transportation

Map
Getting Around
20 / 100 Somewhat walkable
60 / 100 Moderately bikeable
100 / 100 Exceptionally car friendly
Getting to Know the Area
50 / 100 Restaurants
30 / 100 Cafes
20 / 100 Nightlife
30 / 100 Shopping
50 / 100 Parks
90 / 100 Noise Level
Frequently Asked Questions about Trailhead at Chisholm Trail Ranch
Where is Trailhead at Chisholm Trail Ranch located?
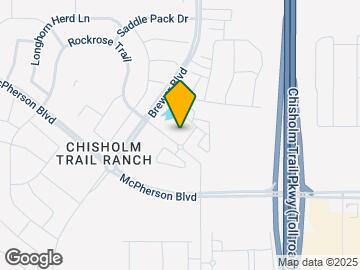

Trailhead at Chisholm Trail Ranch is located at 9301 Brewer Blvd near the Benbrook area of Fort Worth, TX
What is the current rent range at Trailhead at Chisholm Trail Ranch?
Studio to 3 Bedroom Apartments at Trailhead at Chisholm Trail Ranch currently range from $1,218 to $2,095
When is the leasing office open?
- The office Hours for Trailhead at Chisholm Trail Ranch are
- Monday 9:00 am–6:00 pm
- Tuesday 9:00 am–6:00 pm
- Wednesday 9:00 am–6:00 pm
- Thursday 9:00 am–6:00 pm
- Friday 9:00 am–6:00 pm
- Saturday 10:00 am–6:00 pm
- Sunday 1:00 pm–6:00 pm
Are pets allowed?
Call us today to find out our pet policy and if we allow pets
Are there any rent specials?
The current rent special at Trailhead at Chisholm Trail Ranch is: Receive up to 8 Weeks Free on Select Units!* Contact us to schedule your exclusive tour today! * Terms and conditions apply.
Renters Reviews and Ratings
Verified RenterSubmitted by a verified resident of the apartment community. Participating residents may receive reward points in exchange for posting a review during their lease term, regardless of the nature of the review.
Property Manager Responded
Verified RenterSubmitted by a verified resident of the apartment community. Participating residents may receive reward points in exchange for posting a review during their lease term, regardless of the nature of the review.
Property Manager Responded
Verified RenterSubmitted by a verified resident of the apartment community. Participating residents may receive reward points in exchange for posting a review during their lease term, regardless of the nature of the review.
Property Manager Responded
Verified RenterSubmitted by a verified resident of the apartment community. Participating residents may receive reward points in exchange for posting a review during their lease term, regardless of the nature of the review.
Property Manager Responded
Verified RenterSubmitted by a verified resident of the apartment community. Participating residents may receive reward points in exchange for posting a review during their lease term, regardless of the nature of the review.
Property Manager Responded
Verified RenterSubmitted by a verified resident of the apartment community. Participating residents may receive reward points in exchange for posting a review during their lease term, regardless of the nature of the review.
Property Manager Responded
Verified RenterSubmitted by a verified resident of the apartment community. Participating residents may receive reward points in exchange for posting a review during their lease term, regardless of the nature of the review.
Property Manager Responded
Verified RenterSubmitted by a verified resident of the apartment community. Participating residents may receive reward points in exchange for posting a review during their lease term, regardless of the nature of the review.
Property Manager Responded
Verified RenterSubmitted by a verified resident of the apartment community. Participating residents may receive reward points in exchange for posting a review during their lease term, regardless of the nature of the review.
Property Manager Responded
Verified RenterSubmitted by a verified resident of the apartment community. Participating residents may receive reward points in exchange for posting a review during their lease term, regardless of the nature of the review.
Property Manager Responded
Verified RenterSubmitted by a verified resident of the apartment community. Participating residents may receive reward points in exchange for posting a review during their lease term, regardless of the nature of the review.
Property Manager Responded
Verified RenterSubmitted by a verified resident of the apartment community. Participating residents may receive reward points in exchange for posting a review during their lease term, regardless of the nature of the review.
Property Manager Responded
Nearby Schools
North Crowley High School
About GreatSchools Data on ApartmentHomeLiving.com.
Points of Interest
Time and distance from Trailhead at Chisholm Trail Ranch.
Arts Museums and Landmarks
Fort Worth Museum of Science and History/Omni Theater
Big Box and Retail
Target
Walmart
Walgreens
Colleges and Universities
Tarleton State University - Fort Worth Chisholm Trail Campus
Groceries
Albertsons
Whole Foods
El Rancho
Hospitals
Texas Health Harris Methodist Hospital Southwest - Fort Worth
Shopping Centers
Trailhead at Chisholm Trail Ranch has 5 shopping centers within 2.4 miles.
Transit Stations
Fort Worth Intermodal Transportation Center (ITC)-Trinity Railway Express
Nearby Neighborhoods
Rental Price Ranges in the Area
| Bedroom | Average Rent | Cheapest Rent | Highest Rent |
|---|---|---|---|
| Fort Worth Studio Apartments | $1,252 | $699 | $2,544 |
| Fort Worth 1 Bedroom Apartments | $1,369 | $531 | $9,150 |
| Fort Worth 2 Bedroom Apartments | $1,716 | $119 | $10,000+ |
| Fort Worth 3 Bedroom Apartments | $2,310 | $743 | $10,000+ |
| Fort Worth 4 Bedroom Apartments | $2,965 | $824 | $10,000+ |
| Fort Worth 5 Bedroom Apartments | $7,631 | $995 | $10,000+ |
Browse Top Apartments in Fort Worth
By Price
- Cheap Fort Worth Apartments
- Fort Worth Apartments Under $500
- Fort Worth Apartments Under $600
- Fort Worth Apartments Under $700
- Fort Worth Apartments Under $800
- Fort Worth Apartments Under $900
- Fort Worth Apartments Under $1000
- Fort Worth Apartments Under $1200
- Fort Worth Apartments Under $1500
- Fort Worth Apartments Under $2000
- Fort Worth Luxury Apartments
By Community Type
- Fort Worth Apartments for Rent by Owner
- Fort Worth Apartments with Rent Specials
- Fort Worth Top Rated Apartments
- Fort Worth Corporate Apartments
- Fort Worth Furnished Apartments
- Fort Worth Gated Apartments
- Fort Worth Loft Apartments
- Fort Worth Low Income Apartments
- Fort Worth Military Apartments
- New Fort Worth Apartments
- Fort Worth Senior Apartments
- Fort Worth Short-term Apartments
- Fort Worth Student Apartments
- Fort Worth Apartments with Utilities Included


Max of 2. Dogs and Cats.