


- 2–3 Bedrooms
- $1,372-$1,481 Total Monthly Price
Total Monthly Price
Base Rent$1,372 - $1,481Total Monthly Price$1,372 - $1,481 - 945–1,107 Square Feet
About Trailing Vine Apartments
You'll be proud to call Trailing Vine Apartment Townhomes your home. Residents appreciate easy access to local restaurants, shopping centers and entertainment, as we are conveniently located near all the Spring has to offer. Stylish town home awaiting you at Trailing Vine. Our spacious two and three bedroom floor plans were designed with your comfort and convenience in mind, offering amenities that are second to none.
Trailing Vine Apartments is located in the Cypresswood Neighborhood and 77373 Zip code of Spring, TX. This community is professionally managed by Urban Southwest Capital
Property Contact Info

- Listed by:
- Agency:
- Vendor Logo:
- Website:
- View Property Website
- Call Us:
- (346) 220-5471
- Disclaimer:
Office Hours
| Monday | 8:30 am–5:30 pm |
| Tuesday | 8:30 am–5:30 pm |
| Wednesday | 8:30 am–5:30 pm |
| Thursday | 8:30 am–5:30 pm |
| Friday | 8:30 am–5:30 pm |
| Saturday | 10:00 am–3:00 pm |
| Sunday | Closed |
Floorplan Pricing and Availability
Trailing Vine Apartments offers 2 to 3 Bedroom apartments starting from $1,372 and having 945–1,107 sq ft. Here is the current pricing and availability:
New! Interactive Property Map
 ApartmentHomeLiving.com's new Interactive Property Map allows you to see where every available unit is located at this community.Try It Now >
2 Bedrooms
2X1.5 TH
$1,402
2 Beds, 1.5 Baths, 1080 sq ftTotal Monthly PriceAvailable NowTotal Monthly Price
Base Rent$1,402Total Monthly Price$1,402Model Gallery
Floorplans
Availability Details
Prices shown for this property are the Total Monthly Price including Fees.Price Availability Date Unit Sq Ft Deposit View Details $1,402 Available Now 2704B 1080 $1,000 $1,402 Available Now 2820B 1080 $1,000 $1,402 Available Now 2822B 1080 $1,000 Model Amenities and Features
Features
- Air Conditioning
- Ceiling Fans
- Fireplace
- Tub/Shower
- Washer/Dryer Hookup
Kitchen
- Dishwasher
- Disposal
- Kitchen
- Pantry
- Range
- Refrigerator
Living Space
- Carpet
- Hardwood Floors
- Vaulted Ceiling
- Walk-In Closets
Outdoor Space
- Patio
Unique Features
- ATTACHED GARAGE
Model Lease Information
Model Price
- $1,402Total Monthly PriceBase Rent: $1,402Required Monthly Fees: None
Deposit
- $1,000 deposit
Unit 2704B Amenities and Features
Features
- Air Conditioning
- Ceiling Fans
- Fireplace
- Tub/Shower
- Washer/Dryer Hookup
Kitchen
- Dishwasher
- Disposal
- Kitchen
- Pantry
- Range
- Refrigerator
Living Space
- Carpet
- Hardwood Floors
- Vaulted Ceiling
- Walk-In Closets
Outdoor Space
- Patio
Unique Features
- ATTACHED GARAGE
Unit 2704B Lease Information
Unit Price
- $1,402Total Monthly PriceBase Rent: $1,402Required Monthly Fees: None
Deposit
- $1,000 deposit
Model Lease Information
Price
- $1,402Total Monthly Price
Unit 2820B Amenities and Features
Features
- Air Conditioning
- Ceiling Fans
- Fireplace
- Tub/Shower
- Washer/Dryer Hookup
Kitchen
- Dishwasher
- Disposal
- Kitchen
- Pantry
- Range
- Refrigerator
Living Space
- Carpet
- Hardwood Floors
- Vaulted Ceiling
- Walk-In Closets
Outdoor Space
- Patio
Unique Features
- ATTACHED GARAGE
Unit 2820B Lease Information
Unit Price
- $1,402Total Monthly PriceBase Rent: $1,402Required Monthly Fees: None
Deposit
- $1,000 deposit
Model Lease Information
Price
- $1,402Total Monthly Price
Unit 2822B Amenities and Features
Features
- Air Conditioning
- ATTACHED GARAGE
- Ceiling Fans
- Fireplace
- Tub/Shower
- Washer/Dryer Hookup
Kitchen
- Dishwasher
- Disposal
- Kitchen
- Pantry
- Range
- Refrigerator
Living Space
- Carpet
- Hardwood Floors
- Vaulted Ceiling
- Walk-In Closets
Outdoor Space
- Patio
Unit 2822B Lease Information
Unit Price
- $1,402Total Monthly PriceBase Rent: $1,402Required Monthly Fees: None
Deposit
- $1,000 deposit
Model Lease Information
Price
- $1,402Total Monthly Price
Apartment Model: 2X1.5 THFrom $1,4022 Bedroom, 1.5 Bath, 1080 sq ftAvailable NowFloor plans are artist's rendering. All dimensions are approximate. Actual product and specifications may vary in dimension or detail. Not all features are available in every rental home. Please see a representative for details.
![]()
2X1.5 TH - Floorplan Apartment Unit: 2704BApartment Model: 2X1.5 TH$1,4022 Bedroom, 1.5 Bath, 1080 sq ftAvailable NowApartment Unit: 2820BApartment Model: 2X1.5 TH$1,4022 Bedroom, 1.5 Bath, 1080 sq ftAvailable NowApartment Unit: 2822BApartment Model: 2X1.5 TH$1,4022 Bedroom, 1.5 Bath, 1080 sq ftAvailable Now2X1.5 TH
$1,432
2 Beds, 1.5 Baths, 1080 sq ftTotal Monthly PriceAvailable NowTotal Monthly Price
Base Rent$1,432Total Monthly Price$1,432Model Gallery
Floorplans
Availability Details
Prices shown for this property are the Total Monthly Price including Fees.Price Availability Date Unit Sq Ft Deposit View Details $1,432 Available Now 2702C 1080 $1,000 $1,432 Available Now 2714C 1080 $1,000 Model Amenities and Features
Features
- Air Conditioning
- Ceiling Fans
- Fireplace
- Tub/Shower
- Washer/Dryer Hookup
Kitchen
- Dishwasher
- Disposal
- Kitchen
- Pantry
- Range
- Refrigerator
Living Space
- Carpet
- Dining Room
- Vaulted Ceiling
- Walk-In Closets
Outdoor Space
- Patio
Unique Features
- ATTACHED GARAGE
Model Lease Information
Model Price
- $1,432Total Monthly PriceBase Rent: $1,432Required Monthly Fees: None
Deposit
- $1,000 deposit
Unit 2702C Amenities and Features
Features
- Air Conditioning
- Ceiling Fans
- Fireplace
- Tub/Shower
- Washer/Dryer Hookup
Kitchen
- Dishwasher
- Disposal
- Kitchen
- Pantry
- Range
- Refrigerator
Living Space
- Carpet
- Dining Room
- Vaulted Ceiling
- Walk-In Closets
Outdoor Space
- Patio
Unique Features
- ATTACHED GARAGE
Unit 2702C Lease Information
Unit Price
- $1,432Total Monthly PriceBase Rent: $1,432Required Monthly Fees: None
Deposit
- $1,000 deposit
Model Lease Information
Price
- $1,432Total Monthly Price
Unit 2714C Amenities and Features
Features
- Air Conditioning
- ATTACHED GARAGE
- Ceiling Fans
- Fireplace
- Tub/Shower
- Washer/Dryer Hookup
Kitchen
- Dishwasher
- Disposal
- Kitchen
- Pantry
- Range
- Refrigerator
Living Space
- Carpet
- Dining Room
- Vaulted Ceiling
- Walk-In Closets
Outdoor Space
- Patio
Unit 2714C Lease Information
Unit Price
- $1,432Total Monthly PriceBase Rent: $1,432Required Monthly Fees: None
Deposit
- $1,000 deposit
Model Lease Information
Price
- $1,432Total Monthly Price
Apartment Model: 2X1.5 THFrom $1,4322 Bedroom, 1.5 Bath, 1080 sq ftAvailable NowFloor plans are artist's rendering. All dimensions are approximate. Actual product and specifications may vary in dimension or detail. Not all features are available in every rental home. Please see a representative for details.
![]()
2X1.5 TH - Floorplan Apartment Unit: 2702CApartment Model: 2X1.5 TH$1,4322 Bedroom, 1.5 Bath, 1080 sq ftAvailable NowApartment Unit: 2714CApartment Model: 2X1.5 TH$1,4322 Bedroom, 1.5 Bath, 1080 sq ftAvailable NowFloorplan 2X2
$1,372
2 Beds, 2 Baths, 945 sq ftTotal Monthly PriceAvailable Jul 31Total Monthly Price
Base Rent$1,372Total Monthly Price$1,372Cheapest 2 BedroomThis is the cheapest 2 Bedroom at this PropertyAvailability Details
Prices shown for this property are the Total Monthly Price including Fees.Price Availability Date Unit Sq Ft Deposit View Details $1,372 July 31, 2026 2716A 945 $1,000 $1,372 July 31, 2026 2804A 945 $1,000 Model Amenities and Features
Features
- Air Conditioning
- Ceiling Fans
- Fireplace
- Tub/Shower
- Washer/Dryer Hookup
Kitchen
- Dishwasher
- Disposal
- Kitchen
- Pantry
- Range
- Refrigerator
Living Space
- Carpet
- Dining Room
- Vaulted Ceiling
- Walk-In Closets
Outdoor Space
- Patio
Unique Features
- DETACHED GARAGE
Model Lease Information
Model Price
- $1,372Total Monthly PriceBase Rent: $1,372Required Monthly Fees: None
Deposit
- $1,000 deposit
Unit 2716A Amenities and Features
Features
- Air Conditioning
- Ceiling Fans
- Fireplace
- Tub/Shower
- Washer/Dryer Hookup
Kitchen
- Dishwasher
- Disposal
- Kitchen
- Pantry
- Range
- Refrigerator
Living Space
- Carpet
- Dining Room
- Vaulted Ceiling
- Walk-In Closets
Outdoor Space
- Patio
Unique Features
- DETACHED GARAGE
Unit 2716A Lease Information
Unit Price
- $1,372Total Monthly PriceBase Rent: $1,372Required Monthly Fees: None
Deposit
- $1,000 deposit
Model Lease Information
Price
- $1,372Total Monthly Price
Unit 2804A Amenities and Features
Features
- Air Conditioning
- Ceiling Fans
- DETACHED GARAGE
- Fireplace
- Tub/Shower
- Washer/Dryer Hookup
Kitchen
- Dishwasher
- Disposal
- Kitchen
- Pantry
- Range
- Refrigerator
Living Space
- Carpet
- Dining Room
- Vaulted Ceiling
- Walk-In Closets
Outdoor Space
- Patio
Unit 2804A Lease Information
Unit Price
- $1,372Total Monthly PriceBase Rent: $1,372Required Monthly Fees: None
Deposit
- $1,000 deposit
Model Lease Information
Price
- $1,372Total Monthly Price
Apartment Unit: 2716AApartment Model: 2X2$1,3722 Bedroom, 2 Bath, 945 sq ftAvailable July 31, 2026Apartment Unit: 2804AApartment Model: 2X2$1,3722 Bedroom, 2 Bath, 945 sq ftAvailable July 31, 20263 Bedrooms
Floorplan 3X2
3 Beds, 2 Baths, 1107 sq ftAvailability Details
Prices shown for this property are the Total Monthly Price including Fees.Price Availability Date Unit Sq Ft Deposit $1,481 Call for Availability 3X2 1107 sq ft $1,000 Model Amenities and Features
Features
- Air Conditioning
- Balcony
- Ceiling Fans
- Fireplace
- Tub/Shower
- Washer/Dryer Hookup
Kitchen
- Dishwasher
- Disposal
- Kitchen
- Pantry
- Range
- Refrigerator
Living Space
- Dining Room
- Vaulted Ceiling
- Vinyl Flooring
- Walk-In Closets
Unique Features
- DETACHED GARAGE
Model Lease Information
Model Price
- $1,481Total Monthly PriceBase Rent: $1,481Required Monthly Fees: None
Deposit
- $1,000 deposit


Schedule a Tour
3D Tours
Property Information
- 96 Units
- 2 Stories
- Built in 1984
Fees and Policies
The fees listed below are community-provided and may exclude utilities or add-ons. All payments are made directly to the property and are non-refundable unless otherwise specified.
Required Fees
One-Time Basics
- Due at Application
- Free ApplicationiMay's Special- Free Application Charged Per Applicant.$0.00
- Application Fee Per ApplicantiCharged Per Applicant.$55.00
- Due at Move-In
- Administrative FeeiCharged per unit.$75.00
Utilities
- Pest ControliCharged Per Unit.$7.00/mo
- Utility - Billing Administrative FeeiCharged Per Unit.$5.00/mo
- Trash FeeiCharged per unit.$10.00/mo
Other Fees and Policies
Pet Fees
- Cat
- Pet DepositiMax of 2. Charged Per Pet.$200.00
- Monthly Pet FeeiMax of 2. Charged Per Pet.$20.00
- One-Time Pet FeeiMax of 2. Charged Per Pet.$300-$300
- Dog
- Pet DepositiMax of 2. Charged Per Pet.$200.00
- One-Time Pet FeeiMax of 2. Charged Per Pet.$300-$300
- Monthly Pet FeeiMax of 2. Charged Per Pet.$20.00
no aggressive breeds
no aggressive breeds
Max of 2.
Parking Info and Fees
- Surface Lot
- Garage Parking
Property Fee Disclaimer: Based on community-supplied data and independent market research. Subject to change without notice. May exclude fees for mandatory or optional services and usage-based utilities.
Features and Amenities
Unique Amenities
- ATTACHED GARAGE
- DETACHED GARAGE
- Pest Control included in rent.
On-Site Services
- Renters Insurance Program
Interior Features
- Windows
- Balcony
- Tub/Shower
- Heating
- Ceiling Fans
- Fireplace
- High Speed Internet Access
- Cable Ready
- Washer/Dryer Hookup
- Air Conditioning
- Smoke Free
Kitchen Amenities
- Range
- Refrigerator
- Dishwasher
- Oven
- Pantry
- Disposal
- Freezer
- Kitchen
Living Area Features
- Walk In Closets
- Vaulted Ceiling
- Dining Room
- Vinyl Flooring
- Carpet
- Linen Closet
- Window Coverings
Outdoor Features
- Patio
Unique Amenities
- Garage Available

Map
- Shopping
- Grocery
- Medical
- Parks
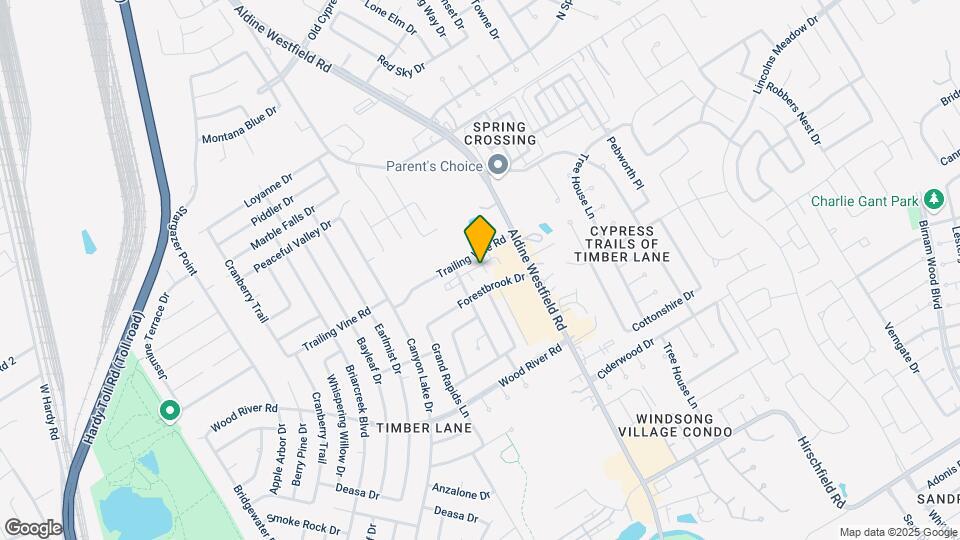
Map

Frequently Asked Questions about Trailing Vine Apartments
Where is Trailing Vine Apartments located?
Trailing Vine Apartments is located at 2812 Trailing Vine Rd near the Cypresswood area of Spring, TX
What is the current rent range at Trailing Vine Apartments?
2 Bedroom to 3 Bedroom Apartments at Trailing Vine Apartments currently range from $1,372 to $1,432
When is the leasing office open?
- The office Hours for Trailing Vine Apartments are
- Monday 8:30 am–5:30 pm
- Tuesday 8:30 am–5:30 pm
- Wednesday 8:30 am–5:30 pm
- Thursday 8:30 am–5:30 pm
- Friday 8:30 am–5:30 pm
- Saturday 10:00 am–3:00 pm
- Sunday Closed
Are pets allowed?
Call us today to find out our pet policy and if we allow pets
Renters Reviews and Ratings

Great Community
Dream home
10+ Years Here — Peaceful Community and Amazing Staff
Truly feels like home
Mi hogar
Excelente
Trailing Vine
Inquilino
Great Place.
mainteance
location
Nearby Schools
Spring High School
Pearl M Hirsch Elementary School
About GreatSchools Data on ApartmentHomeLiving.com.
Points of Interest
Time and distance from Trailing Vine Apartments.
Big Box and Retail
Walgreens
Kroger
Walmart
Groceries
Kroger
Heb
Aldi
Hospitals
Intracare North Hospital
Hca Houston Healthcare Northwest
Cypress Creek Hospital
Parks and Recreation
Trailing Vine Apartments has 1 park within 2.5 miles, including Splashtown.
Restaurants and Dining
Shopping Centers
Trailing Vine Apartments has 5 shopping centers within 0.8 miles.
Nearby Neighborhoods
Rental Price Ranges in the Area
| Bedroom | Average Rent | Cheapest Rent | Highest Rent |
|---|---|---|---|
| Spring Studio Apartments | $1,041 | $689 | $1,699 |
| Spring 1 Bedroom Apartments | $1,281 | $502 | $5,460 |
| Spring 2 Bedroom Apartments | $1,739 | $597 | $7,568 |
| Spring 3 Bedroom Apartments | $2,301 | $686 | $8,323 |
| Spring 4 Bedroom Apartments | $2,983 | $1,780 | $6,187 |
Browse Top Apartments in Spring
By Price
By Community Type
- Spring Apartments with Rent Specials
- Spring Top Rated Apartments
- Spring Corporate Apartments
- Spring Furnished Apartments
- Spring Gated Apartments
- Spring Loft Apartments
- Spring Low Income Apartments
- New Spring Apartments
- Spring Senior Apartments
- Spring Short-term Apartments
- Spring Student Apartments
- Spring Apartments with Utilities Included
Max of 2.