


- 1–3 Bedrooms
- $926-$2,129 Total Monthly Price
Total Monthly Price
Base Rent$926 - $2,129Total Monthly Price$926 - $2,129 - 726–1,273 Square Feet
Rent Specials
Limited-Time Leasing Specials Lease your new home today and receive: Up to 10 weeks Free! Look & Lease Special: Tour and lease within 24 hours and receive your application fee credited back at move-in!
About Trails at Canyon Creek
These northwest Austin apartments offer an unmatched community of renovated floor plans and resort-inspired amenities. Enhanced by its prime location in the highly sought-after Four Points neighborhood, you’ll love every detail about The Trails at Canyon Creek.
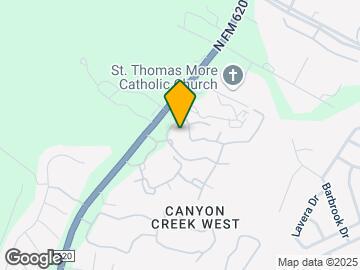
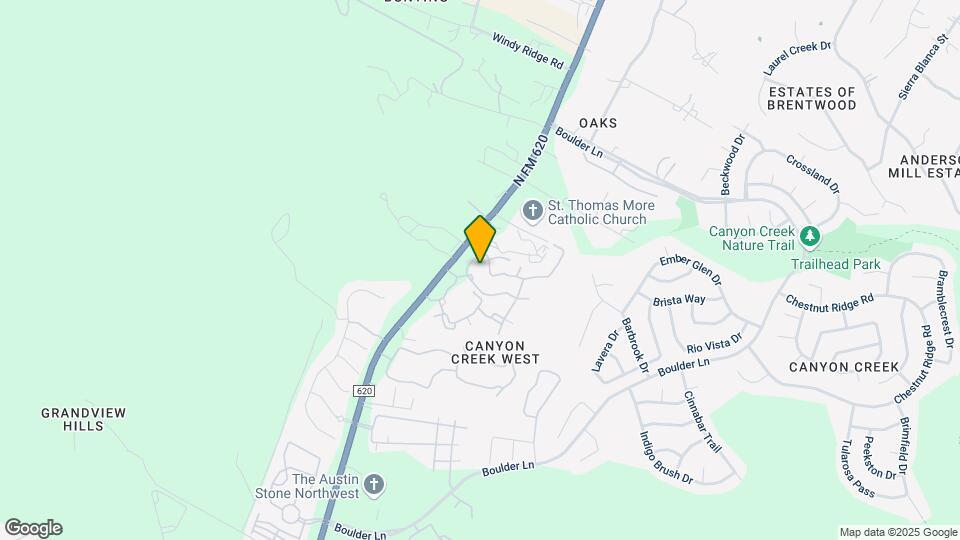
Trails at Canyon Creek is located in the Canyon Creek Neighborhood and 78726 Zip code of Austin, TX. This community is professionally managed by Pinnacle Property Management Services, LLC
Unique Features and Amenities
- *In Select Homes
- Additional Storage Available
- Central Air Conditioning
- Coffee and herbal tea bar
- Extra Large Soaking Tub*
- Fireplace*
- In-Home Washer & Dryer
- Off Leash Dog Park
- Patio or Balcony*
- Pet Friendly
- Private Yards*
- R2
- Smoke-Free Apartment Living
- Stainless Steel Appliances*
- Valet Package Delivery
- Valet Trash Pick-Up
- Vaulted Ceilings*
- Walk-In Closets*
- Walking & Biking Trails Nearby
- Wood-Style Flooring*
- Year-Round Resort Style Pool
Property Contact Info

- Listed by:
- Agency:
- Vendor Logo:
- Website:
- View Property Website
- Call Us:
- (325) 715-8802
- Disclaimer:
Office Hours
| Monday | 9:00 am–6:00 pm |
| Tuesday | 9:00 am–6:00 pm |
| Wednesday | 9:00 am–6:00 pm |
| Thursday | 9:00 am–6:00 pm |
| Friday | 9:00 am–6:00 pm |
| Saturday | 10:00 am–5:00 pm |
| Sunday | Closed |
Floorplan Pricing and Availability
Trails at Canyon Creek offers 1 to 3 Bedroom apartments starting from $926 and having 726–1,273 sq ft. Here is the current pricing and availability:
New! Interactive Property Map
1 Bedroom
Floorplan A1
From $929
1 Bed, 1 Bath, 726 sq ftTotal Monthly PriceAvailable NowTotal Monthly Price
Base Rent$926 - $1,082Total Monthly Price$926 - $1,082Model Gallery
Floorplans
Availability Details
Prices shown for this property are the Total Monthly Price including Fees.Price Availability Date Unit Sq Ft $929 Available Now 23202 726 Unit 23202 Amenities and Features
Unique Features
- *In Select Homes
- Central Air Conditioning
- Extra Large Soaking Tub*
- Fireplace*
- In-Home Washer & Dryer
- Patio or Balcony*
- Pet Friendly
- R2
- Smoke-Free Apartment Living
- Stainless Steel Appliances*
- Valet Trash Pick-Up
- Vaulted Ceilings*
- Walk-In Closets*
- Wood-Style Flooring*
Unit 23202 Lease Information
Unit Price
- $929Total Monthly PriceBase Rent: $929Required Monthly Fees: None
View Details and Rent EstimateModel Lease Information
Model Price Range
- $926 - $1,082Total Monthly Price
Apartment Model: A1From $9261 Bedroom, 1 Bath, 726 sq ftAvailable NowFloor plans are artist's rendering. All dimensions are approximate. Actual product and specifications may vary in dimension or detail. Not all features are available in every rental home. Please see a representative for details.
![]()
A1 - Floorplan 1 Floor plans are artist's rendering. All dimensions are approximate. Actual product and specifications may vary in dimension or detail. Not all features are available in every rental home. Please see a representative for details.
![]()
A1 - Floorplan 2 Floor plans are artist's rendering. All dimensions are approximate. Actual product and specifications may vary in dimension or detail. Not all features are available in every rental home. Please see a representative for details.
![]()
A1 - Floorplan 3 Apartment Unit: 23202Apartment Model: A1$9291 Bedroom, 1 Bath, 726 sq ftAvailable NowFloorplan A3
From $933
1 Bed, 1 Bath, 745 sq ftTotal Monthly PriceAvailable NowTotal Monthly Price
Base Rent$931 - $1,221Total Monthly Price$931 - $1,221Model Gallery
Floorplans
Availability Details
Prices shown for this property are the Total Monthly Price including Fees.Price Availability Date Unit Sq Ft View Details $982 Available Now 21302 745 $933 Available Now 22208 745 $1,117 Available Now 25301 745 Model Amenities and Features
Unique Features
- *In Select Homes
- Central Air Conditioning
- Extra Large Soaking Tub*
- Fireplace*
- In-Home Washer & Dryer
- Patio or Balcony*
- Pet Friendly
- Smoke-Free Apartment Living
- Stainless Steel Appliances*
- Valet Trash Pick-Up
- Vaulted Ceilings*
- Walk-In Closets*
- Wood-Style Flooring*
Model Lease Information
Model Price Range
- $931 - $1,221Total Monthly PriceBase Rent: $931 - $1,221Required Monthly Fees: None
Current Available Pricing
- $933 - $1,117 Total Monthly Price
Unit 21302 Amenities and Features
Unique Features
- *In Select Homes
- Central Air Conditioning
- Extra Large Soaking Tub*
- Fireplace*
- In-Home Washer & Dryer
- Patio or Balcony*
- Pet Friendly
- Smoke-Free Apartment Living
- Stainless Steel Appliances*
- Valet Trash Pick-Up
- Vaulted Ceilings*
- Walk-In Closets*
- Wood-Style Flooring*
Unit 21302 Lease Information
Unit Price
- $982Total Monthly PriceBase Rent: $982Required Monthly Fees: None
View Details and Rent EstimateModel Lease Information
Model Price Range
- $931 - $1,221Total Monthly Price
Unit 22208 Amenities and Features
Kitchen
- Range
Unique Features
- *In Select Homes
- Central Air Conditioning
- Extra Large Soaking Tub*
- Fireplace*
- In-Home Washer & Dryer
- Patio or Balcony*
- Pet Friendly
- Smoke-Free Apartment Living
- Stainless Steel Appliances*
- Valet Trash Pick-Up
- Vaulted Ceilings*
- Walk-In Closets*
- Wood-Style Flooring*
Unit 22208 Lease Information
Unit Price
- $933Total Monthly PriceBase Rent: $933Required Monthly Fees: None
View Details and Rent EstimateModel Lease Information
Model Price Range
- $931 - $1,221Total Monthly Price
Unit 25301 Amenities and Features
Unique Features
- *In Select Homes
- Central Air Conditioning
- Extra Large Soaking Tub*
- Fireplace*
- In-Home Washer & Dryer
- Patio or Balcony*
- Pet Friendly
- Smoke-Free Apartment Living
- Stainless Steel Appliances*
- Valet Trash Pick-Up
- Vaulted Ceilings*
- Walk-In Closets*
- Wood-Style Flooring*
Unit 25301 Lease Information
Unit Price
- $1,117Total Monthly PriceBase Rent: $1,117Required Monthly Fees: None
View Details and Rent EstimateModel Lease Information
Model Price Range
- $931 - $1,221Total Monthly Price
Apartment Model: A3From $9311 Bedroom, 1 Bath, 745 sq ftAvailable NowFloor plans are artist's rendering. All dimensions are approximate. Actual product and specifications may vary in dimension or detail. Not all features are available in every rental home. Please see a representative for details.
![]()
A3 - Floorplan 1 Floor plans are artist's rendering. All dimensions are approximate. Actual product and specifications may vary in dimension or detail. Not all features are available in every rental home. Please see a representative for details.
![]()
A3 - Floorplan 2 Apartment Unit: 21302Apartment Model: A3$9821 Bedroom, 1 Bath, 745 sq ftAvailable NowApartment Unit: 22208Apartment Model: A3$9331 Bedroom, 1 Bath, 745 sq ftAvailable NowApartment Unit: 25301Apartment Model: A3$1,1171 Bedroom, 1 Bath, 745 sq ftAvailable NowFloorplan A2
From $972
1 Bed, 1 Bath, 732 sq ftTotal Monthly PriceAvailable NowTotal Monthly Price
Base Rent$969 - $1,145Total Monthly Price$969 - $1,145Model Gallery
Floorplans
Availability Details
Prices shown for this property are the Total Monthly Price including Fees.Price Availability Date Unit Sq Ft View Details $982 Available Now 13202 732 $1,012 Available Now 14302 732 $972 Available Now 24302 732 Model Amenities and Features
Unique Features
- *In Select Homes
- Central Air Conditioning
- Extra Large Soaking Tub*
- Fireplace*
- In-Home Washer & Dryer
- Patio or Balcony*
- Pet Friendly
- Smoke-Free Apartment Living
- Stainless Steel Appliances*
- Valet Trash Pick-Up
- Vaulted Ceilings*
- Walk-In Closets*
- Wood-Style Flooring*
Model Lease Information
Model Price Range
- $969 - $1,145Total Monthly PriceBase Rent: $969 - $1,145Required Monthly Fees: None
Current Available Pricing
- $972 - $1,012 Total Monthly Price
Unit 13202 Amenities and Features
Unique Features
- *In Select Homes
- Central Air Conditioning
- Extra Large Soaking Tub*
- Fireplace*
- In-Home Washer & Dryer
- Patio or Balcony*
- Pet Friendly
- R2
- Smoke-Free Apartment Living
- Stainless Steel Appliances*
- Valet Trash Pick-Up
- Vaulted Ceilings*
- Walk-In Closets*
- Wood-Style Flooring*
Unit 13202 Lease Information
Unit Price
- $982Total Monthly PriceBase Rent: $982Required Monthly Fees: None
View Details and Rent EstimateModel Lease Information
Model Price Range
- $969 - $1,145Total Monthly Price
Unit 14302 Amenities and Features
Unique Features
- *In Select Homes
- Central Air Conditioning
- Extra Large Soaking Tub*
- Fireplace*
- In-Home Washer & Dryer
- Patio or Balcony*
- Pet Friendly
- R2
- Smoke-Free Apartment Living
- Stainless Steel Appliances*
- Valet Trash Pick-Up
- Vaulted Ceilings*
- Walk-In Closets*
- Wood-Style Flooring*
Unit 14302 Lease Information
Unit Price
- $1,012Total Monthly PriceBase Rent: $1,012Required Monthly Fees: None
View Details and Rent EstimateModel Lease Information
Model Price Range
- $969 - $1,145Total Monthly Price
Unit 24302 Amenities and Features
Kitchen
- Range
Unique Features
- *In Select Homes
- Central Air Conditioning
- Extra Large Soaking Tub*
- Fireplace*
- In-Home Washer & Dryer
- Patio or Balcony*
- Pet Friendly
- Smoke-Free Apartment Living
- Stainless Steel Appliances*
- Valet Trash Pick-Up
- Vaulted Ceilings*
- Walk-In Closets*
- Wood-Style Flooring*
Unit 24302 Lease Information
Unit Price
- $972Total Monthly PriceBase Rent: $972Required Monthly Fees: None
View Details and Rent EstimateModel Lease Information
Model Price Range
- $969 - $1,145Total Monthly Price
Apartment Model: A2From $9691 Bedroom, 1 Bath, 732 sq ftAvailable NowFloor plans are artist's rendering. All dimensions are approximate. Actual product and specifications may vary in dimension or detail. Not all features are available in every rental home. Please see a representative for details.
![]()
A2 - Floorplan 1 Floor plans are artist's rendering. All dimensions are approximate. Actual product and specifications may vary in dimension or detail. Not all features are available in every rental home. Please see a representative for details.
![]()
A2 - Floorplan 2 Floor plans are artist's rendering. All dimensions are approximate. Actual product and specifications may vary in dimension or detail. Not all features are available in every rental home. Please see a representative for details.
![]()
A2 - Floorplan 3 Apartment Unit: 13202Apartment Model: A2$9821 Bedroom, 1 Bath, 732 sq ftAvailable NowApartment Unit: 14302Apartment Model: A2$1,0121 Bedroom, 1 Bath, 732 sq ftAvailable NowApartment Unit: 24302Apartment Model: A2$9721 Bedroom, 1 Bath, 732 sq ftAvailable NowFloorplan A4
From $1,052
1 Bed, 1 Bath, 791 sq ftTotal Monthly PriceAvailable NowTotal Monthly Price
Base Rent$1,027 - $1,275Total Monthly Price$1,027 - $1,275Largest 1 BedroomThis is the largest 1 Bedroom at this PropertyModel Gallery
Floorplans
Availability Details
Prices shown for this property are the Total Monthly Price including Fees.Price Availability Date Unit Sq Ft View Details $1,136 Available Now 13107 791 $1,052 Available Now 16204 791 $1,182 August 16, 2026 15306 791 Model Amenities and Features
Unique Features
- *In Select Homes
- Central Air Conditioning
- Extra Large Soaking Tub*
- Fireplace*
- In-Home Washer & Dryer
- Patio or Balcony*
- Pet Friendly
- Smoke-Free Apartment Living
- Stainless Steel Appliances*
- Valet Trash Pick-Up
- Vaulted Ceilings*
- Walk-In Closets*
- Wood-Style Flooring*
Model Lease Information
Model Price Range
- $1,027 - $1,275Total Monthly PriceBase Rent: $1,027 - $1,275Required Monthly Fees: None
Current Available Pricing
- $1,052 - $1,182 Total Monthly Price
Unit 13107 Amenities and Features
Unique Features
- *In Select Homes
- Central Air Conditioning
- Extra Large Soaking Tub*
- Fireplace*
- In-Home Washer & Dryer
- Patio or Balcony*
- Pet Friendly
- Smoke-Free Apartment Living
- Stainless Steel Appliances*
- Valet Trash Pick-Up
- Vaulted Ceilings*
- Walk-In Closets*
- Wood-Style Flooring*
Unit 13107 Lease Information
Unit Price
- $1,136Total Monthly PriceBase Rent: $1,136Required Monthly Fees: None
View Details and Rent EstimateModel Lease Information
Model Price Range
- $1,027 - $1,275Total Monthly Price
Unit 16204 Amenities and Features
Unique Features
- *In Select Homes
- Central Air Conditioning
- Extra Large Soaking Tub*
- Fireplace*
- In-Home Washer & Dryer
- Patio or Balcony*
- Pet Friendly
- R2
- Smoke-Free Apartment Living
- Stainless Steel Appliances*
- Valet Trash Pick-Up
- Vaulted Ceilings*
- Walk-In Closets*
- Wood-Style Flooring*
Unit 16204 Lease Information
Unit Price
- $1,052Total Monthly PriceBase Rent: $1,052Required Monthly Fees: None
View Details and Rent EstimateModel Lease Information
Model Price Range
- $1,027 - $1,275Total Monthly Price
Unit 15306 Amenities and Features
Unique Features
- *In Select Homes
- Central Air Conditioning
- Extra Large Soaking Tub*
- Fireplace*
- In-Home Washer & Dryer
- Patio or Balcony*
- Pet Friendly
- Smoke-Free Apartment Living
- Stainless Steel Appliances*
- Valet Trash Pick-Up
- Vaulted Ceilings*
- Walk-In Closets*
- Wood-Style Flooring*
Unit 15306 Lease Information
Unit Price
- $1,182Total Monthly PriceBase Rent: $1,182Required Monthly Fees: None
View Details and Rent EstimateModel Lease Information
Model Price Range
- $1,027 - $1,275Total Monthly Price
Apartment Model: A4From $1,0271 Bedroom, 1 Bath, 791 sq ftAvailable NowFloor plans are artist's rendering. All dimensions are approximate. Actual product and specifications may vary in dimension or detail. Not all features are available in every rental home. Please see a representative for details.
![]()
A4 - Floorplan 1 Floor plans are artist's rendering. All dimensions are approximate. Actual product and specifications may vary in dimension or detail. Not all features are available in every rental home. Please see a representative for details.
![]()
A4 - Floorplan 2 Floor plans are artist's rendering. All dimensions are approximate. Actual product and specifications may vary in dimension or detail. Not all features are available in every rental home. Please see a representative for details.
![]()
A4 - Floorplan 3 Apartment Unit: 13107Apartment Model: A4$1,1361 Bedroom, 1 Bath, 791 sq ftAvailable NowApartment Unit: 16204Apartment Model: A4$1,0521 Bedroom, 1 Bath, 791 sq ftAvailable NowApartment Unit: 15306Apartment Model: 1 Bed, 1 bath$1,1821 Bedroom, 1 Bath, 791 sq ftAvailable August 16, 20262 Bedrooms
Show Unavailable FloorplansFloorplan B1
From $1,570
2 Beds, 1 Bath, 970 sq ftTotal Monthly PriceAvailable NowTotal Monthly Price
Base Rent$1,225 - $1,624Total Monthly Price$1,225 - $1,624Model Gallery
Floorplans
Availability Details
Prices shown for this property are the Total Monthly Price including Fees.Price Availability Date Unit Sq Ft View Details $1,570 Available Now 14304 970 $1,624 August 13, 2026 14204 970 Model Amenities and Features
Unique Features
- *In Select Homes
- Central Air Conditioning
- Extra Large Soaking Tub*
- Fireplace*
- In-Home Washer & Dryer
- Patio or Balcony*
- Pet Friendly
- Smoke-Free Apartment Living
- Stainless Steel Appliances*
- Valet Trash Pick-Up
- Vaulted Ceilings*
- Walk-In Closets*
- Wood-Style Flooring*
Model Lease Information
Model Price Range
- $1,225 - $1,624Total Monthly PriceBase Rent: $1,225 - $1,624Required Monthly Fees: None
Current Available Pricing
- $1,570 - $1,624 Total Monthly Price
Unit 14304 Amenities and Features
Unique Features
- *In Select Homes
- Central Air Conditioning
- Extra Large Soaking Tub*
- Fireplace*
- In-Home Washer & Dryer
- Patio or Balcony*
- Pet Friendly
- Smoke-Free Apartment Living
- Stainless Steel Appliances*
- Valet Trash Pick-Up
- Vaulted Ceilings*
- Walk-In Closets*
- Wood-Style Flooring*
Unit 14304 Lease Information
Unit Price
- $1,570Total Monthly PriceBase Rent: $1,570Required Monthly Fees: None
View Details and Rent EstimateModel Lease Information
Model Price Range
- $1,225 - $1,624Total Monthly Price
Unit 14204 Amenities and Features
Unique Features
- *In Select Homes
- Central Air Conditioning
- Extra Large Soaking Tub*
- Fireplace*
- In-Home Washer & Dryer
- Patio or Balcony*
- Pet Friendly
- Smoke-Free Apartment Living
- Stainless Steel Appliances*
- Valet Trash Pick-Up
- Vaulted Ceilings*
- Walk-In Closets*
- Wood-Style Flooring*
Unit 14204 Lease Information
Unit Price
- $1,624Total Monthly PriceBase Rent: $1,624Required Monthly Fees: None
View Details and Rent EstimateModel Lease Information
Model Price Range
- $1,225 - $1,624Total Monthly Price
Apartment Model: B1From $1,2252 Bedroom, 1 Bath, 970 sq ftAvailable NowFloor plans are artist's rendering. All dimensions are approximate. Actual product and specifications may vary in dimension or detail. Not all features are available in every rental home. Please see a representative for details.
![]()
B1 - Floorplan 1 Floor plans are artist's rendering. All dimensions are approximate. Actual product and specifications may vary in dimension or detail. Not all features are available in every rental home. Please see a representative for details.
![]()
B1 - Floorplan 2 Floor plans are artist's rendering. All dimensions are approximate. Actual product and specifications may vary in dimension or detail. Not all features are available in every rental home. Please see a representative for details.
![]()
B1 - Floorplan 3 Apartment Unit: 14304Apartment Model: B1$1,5702 Bedroom, 1 Bath, 970 sq ftAvailable NowApartment Unit: 14204Apartment Model: B1$1,6242 Bedroom, 1 Bath, 970 sq ftAvailable August 13, 2026Floorplan B3
From $1,739
2 Beds, 2 Baths, 1137 sq ftTotal Monthly PriceAvailable NowTotal Monthly Price
Base Rent$1,411 - $1,988Total Monthly Price$1,411 - $1,988Largest 2 BedroomThis is the largest 2 Bedroom at this PropertyModel Gallery
Floorplans
3D Tours
Availability Details
Prices shown for this property are the Total Monthly Price including Fees.Price Availability Date Unit Sq Ft View Details $1,739 Available Now 15308 1137 $1,804 October 6, 2026 15101 1137 Model Amenities and Features
Unique Features
- *In Select Homes
- Central Air Conditioning
- Extra Large Soaking Tub*
- Fireplace*
- In-Home Washer & Dryer
- Patio or Balcony*
- Pet Friendly
- Smoke-Free Apartment Living
- Stainless Steel Appliances*
- Valet Trash Pick-Up
- Vaulted Ceilings*
- Walk-In Closets*
- Wood-Style Flooring*
Model Lease Information
Model Price Range
- $1,411 - $1,988Total Monthly PriceBase Rent: $1,411 - $1,988Required Monthly Fees: None
Current Available Pricing
- $1,739 - $1,804 Total Monthly Price
Unit 15308 Amenities and Features
Unique Features
- *In Select Homes
- Central Air Conditioning
- Extra Large Soaking Tub*
- Fireplace*
- In-Home Washer & Dryer
- Patio or Balcony*
- Pet Friendly
- R2
- Smoke-Free Apartment Living
- Stainless Steel Appliances*
- Valet Trash Pick-Up
- Vaulted Ceilings*
- Walk-In Closets*
- Wood-Style Flooring*
Unit 15308 Lease Information
Unit Price
- $1,739Total Monthly PriceBase Rent: $1,739Required Monthly Fees: None
View Details and Rent EstimateModel Lease Information
Model Price Range
- $1,411 - $1,988Total Monthly Price
Unit 15101 Amenities and Features
Unique Features
- *In Select Homes
- Central Air Conditioning
- Extra Large Soaking Tub*
- Fireplace*
- In-Home Washer & Dryer
- Patio or Balcony*
- Pet Friendly
- Smoke-Free Apartment Living
- Stainless Steel Appliances*
- Valet Trash Pick-Up
- Vaulted Ceilings*
- Walk-In Closets*
- Wood-Style Flooring*
Unit 15101 Lease Information
Unit Price
- $1,804Total Monthly PriceBase Rent: $1,804Required Monthly Fees: None
View Details and Rent EstimateModel Lease Information
Model Price Range
- $1,411 - $1,988Total Monthly Price
Apartment Model: B3From $1,4112 Bedroom, 2 Bath, 1137 sq ftAvailable NowFloorplans3D ToursFloor plans are artist's rendering. All dimensions are approximate. Actual product and specifications may vary in dimension or detail. Not all features are available in every rental home. Please see a representative for details.
![]()
B3 - Floorplan 1 Floor plans are artist's rendering. All dimensions are approximate. Actual product and specifications may vary in dimension or detail. Not all features are available in every rental home. Please see a representative for details.
![]()
B3 - Floorplan 2 Floor plans are artist's rendering. All dimensions are approximate. Actual product and specifications may vary in dimension or detail. Not all features are available in every rental home. Please see a representative for details.
![]()
B3 - Floorplan 3 B3 - 3D Tour Apartment Unit: 15308Apartment Model: B3$1,7392 Bedroom, 2 Bath, 1137 sq ftAvailable NowApartment Unit: 15101Apartment Model: B3$1,8042 Bedroom, 2 Bath, 1137 sq ftAvailable October 6, 2026Floorplan B2
2 Beds, 2 Baths, 1124 sq ftModel Gallery
Floorplans
3D Tours
Availability Details
Prices shown for this property are the Total Monthly Price including Fees.Price Availability Date Unit Sq Ft From $1,406 Call for Availability B2 1124 sq ft Model Amenities and Features
Unique Features
- *In Select Homes
- Central Air Conditioning
- Extra Large Soaking Tub*
- Fireplace*
- In-Home Washer & Dryer
- Patio or Balcony*
- Pet Friendly
- Smoke-Free Apartment Living
- Stainless Steel Appliances*
- Valet Trash Pick-Up
- Vaulted Ceilings*
- Walk-In Closets*
- Wood-Style Flooring*
Model Lease Information
Model Price Range
- $1,406 - $1,706Total Monthly PriceBase Rent: $1,406 - $1,706Required Monthly Fees: None
Apartment Model: B2From $1,4062 Bedroom, 2 Bath, 1124 sq ftUnavailableFloorplans3D ToursFloor plans are artist's rendering. All dimensions are approximate. Actual product and specifications may vary in dimension or detail. Not all features are available in every rental home. Please see a representative for details.
![]()
B2 - Floorplan 1 Floor plans are artist's rendering. All dimensions are approximate. Actual product and specifications may vary in dimension or detail. Not all features are available in every rental home. Please see a representative for details.
![]()
B2 - Floorplan 2 Floor plans are artist's rendering. All dimensions are approximate. Actual product and specifications may vary in dimension or detail. Not all features are available in every rental home. Please see a representative for details.
![]()
B2 - Floorplan 3 B2 - 3D Tour 3 Bedrooms
Floorplan C1
From $1,774
3 Beds, 2 Baths, 1273 sq ftTotal Monthly PriceAvailable NowTotal Monthly Price
Base Rent$1,685 - $2,129Total Monthly Price$1,685 - $2,129Model Gallery
Floorplans
Availability Details
Prices shown for this property are the Total Monthly Price including Fees.Price Availability Date Unit Sq Ft View Details $1,957 Available Now 14201 1273 $1,825 September 15, 2026 20103 1273 $1,774 September 24, 2026 20208 1273 Model Amenities and Features
Unique Features
- *In Select Homes
- Central Air Conditioning
- Extra Large Soaking Tub*
- Fireplace*
- In-Home Washer & Dryer
- Patio or Balcony*
- Pet Friendly
- Smoke-Free Apartment Living
- Stainless Steel Appliances*
- Valet Trash Pick-Up
- Vaulted Ceilings*
- Walk-In Closets*
- Wood-Style Flooring*
Model Lease Information
Model Price Range
- $1,685 - $2,129Total Monthly PriceBase Rent: $1,685 - $2,129Required Monthly Fees: None
Current Available Pricing
- $1,774 - $1,957 Total Monthly Price
Unit 14201 Amenities and Features
Unique Features
- *In Select Homes
- Central Air Conditioning
- Extra Large Soaking Tub*
- Fireplace*
- In-Home Washer & Dryer
- Patio or Balcony*
- Pet Friendly
- Smoke-Free Apartment Living
- Stainless Steel Appliances*
- Valet Trash Pick-Up
- Vaulted Ceilings*
- Walk-In Closets*
- Wood-Style Flooring*
Unit 14201 Lease Information
Unit Price
- $1,957Total Monthly PriceBase Rent: $1,957Required Monthly Fees: None
View Details and Rent EstimateModel Lease Information
Model Price Range
- $1,685 - $2,129Total Monthly Price
Unit 20103 Amenities and Features
Unique Features
- *In Select Homes
- Central Air Conditioning
- Extra Large Soaking Tub*
- Fireplace*
- In-Home Washer & Dryer
- Patio or Balcony*
- Pet Friendly
- Smoke-Free Apartment Living
- Stainless Steel Appliances*
- Valet Trash Pick-Up
- Vaulted Ceilings*
- Walk-In Closets*
- Wood-Style Flooring*
Unit 20103 Lease Information
Unit Price
- $1,825Total Monthly PriceBase Rent: $1,825Required Monthly Fees: None
View Details and Rent EstimateModel Lease Information
Model Price Range
- $1,685 - $2,129Total Monthly Price
Unit 20208 Amenities and Features
Unique Features
- *In Select Homes
- Central Air Conditioning
- Extra Large Soaking Tub*
- Fireplace*
- In-Home Washer & Dryer
- Patio or Balcony*
- Pet Friendly
- Smoke-Free Apartment Living
- Stainless Steel Appliances*
- Valet Trash Pick-Up
- Vaulted Ceilings*
- Walk-In Closets*
- Wood-Style Flooring*
Unit 20208 Lease Information
Unit Price
- $1,774Total Monthly PriceBase Rent: $1,774Required Monthly Fees: None
View Details and Rent EstimateModel Lease Information
Model Price Range
- $1,685 - $2,129Total Monthly Price
Apartment Model: C1From $1,6853 Bedroom, 2 Bath, 1273 sq ftAvailable NowFloor plans are artist's rendering. All dimensions are approximate. Actual product and specifications may vary in dimension or detail. Not all features are available in every rental home. Please see a representative for details.
![]()
C1 - Floorplan 1 Floor plans are artist's rendering. All dimensions are approximate. Actual product and specifications may vary in dimension or detail. Not all features are available in every rental home. Please see a representative for details.
![]()
C1 - Floorplan 2 Floor plans are artist's rendering. All dimensions are approximate. Actual product and specifications may vary in dimension or detail. Not all features are available in every rental home. Please see a representative for details.
![]()
C1 - Floorplan 3 Apartment Unit: 14201Apartment Model: C1$1,9573 Bedroom, 2 Bath, 1273 sq ftAvailable NowApartment Unit: 20103Apartment Model: C1$1,8253 Bedroom, 2 Bath, 1273 sq ftAvailable September 15, 2026Apartment Unit: 20208Apartment Model: C1$1,7743 Bedroom, 2 Bath, 1273 sq ftAvailable September 24, 2026
Schedule a Tour
Videos
3D Tours
Property Information
- 296 Units
- 3 Stories
- Built in 2004
Lease Terms
- 1 - 14, 19, 20 mo
- Short Term Lease Options
Fees and Policies
The fees listed below are community-provided and may exclude utilities or add-ons. All payments are made directly to the property and are non-refundable unless otherwise specified. Use the Cost Calculator to determine costs based on your needs.
Required Fees
One-Time Basics
- Due at Application
- Application FeeiOnline Application Fee Charged Per Applicant.$175.00
Utilities
- Stormwater and DrainageiStormwater and Drainage Billback Charged Per Unit.Varies/mo
- Pest ControliPest Control Billback Charged Per Unit.$7.00/mo
- Valet TrashiValet Trash Billback Charged Per Unit.$30.00/mo
- Rent and Ancillary Service FeeiRent and Ancillary Service Fee Charged per unit.$5.50/mo
- Water and SeweriWater and Sewer Billback Charged per unit.Varies/mo
- Water and Sewer AdminiWater and Sewer Admin Fee Charged per unit.Varies/mo
- TrashiTrash Billback Charged per unit.Varies/mo
Other Fees and Policies
Pet Fees
- Cat
- One-Time Pet Fee(s)iPet Fee - Cat - Non Refundable Charged Per Pet.$250.00
- Dog
- One-Time Pet Fee(s)iPet Fee - Dog - Non Refundable Charged Per Pet.$250.00
There are, however, specific breeds that we cannot accept- see the list below. This includes mixed breeds and/or similar bloodlines of a restricted breed. Additional breeds may be added if deemed necessary. If we find that your pet displays aggression and is not on the aggressive breed list we reserve the right to deny your application for housing. No exotic pets are allowed at any time.
We recognize that pets are an important part of your family, and we’re happy to welcome them. We allow up to two pets per apartment. Please contact our Leasing Office for complete Pet Policy details.
Parking Fees
- Car Port
- Carport - ParkingiCarport - Parking Charged Per Vehicle.$50.00/mo
- Garage Attached
- Attached Garage - ParkingiAttached Garage - Parking Charged Per Vehicle.$150.00/mo
- Garage Detached
- Detached Garage - ParkingiDetached Garage - Parking Charged Per Vehicle.$125.00/mo
- Other
- Rec Vehicle Parking - ParkingiRec Vehicle Parking - Parking Charged Per Vehicle.$75.00/mo
Storage Fees
- Storage Unit
- Storage DepositiCharged Per Rentable Item.$0.00
- Storage RentiCharged Per Rentable Item.$50.00/mo
- Storage - StorageiStorage - Storage Charged Per Rentable Item.$35.00/mo
Property Fee Disclaimer: Based on community-supplied data and independent market research. Subject to change without notice. May exclude fees for mandatory or optional services and usage-based utilities.
Features and Amenities
On-Site Services
- Composting
- Package Service
- Trash Pickup Door To Door
- Online Services
- Recycling
- Renters Insurance Program
Community Features
- Corporate Housing
- Business Center
- Clubhouse
Outdoor Features
- Grill
- Controlled Access
- Patio
- Yard
Recreation and Fitness
- Fitness Center
- Walking/Biking Trails
- Playground
- Pool
Interior Features
- Balcony
- Storage Space
- Ceiling Fans
- Fireplace
- Tub/Shower
- Heating
- Trash Compactor
- Washer/Dryer
- Air Conditioning
- Smoke Free
Kitchen Amenities
- Coffee System
- Stainless Steel Appliances
- Ice Maker
- Kitchen
- Dishwasher
- Eat In Kitchen
- Microwave
- Range
- Refrigerator
- Oven
- Pantry
- Disposal
- Freezer
- Granite Countertops
Living Area Features
- Walk In Closets
- High Ceilings
- Window Coverings
- Linen Closet
- Tile Floors
- Vaulted Ceiling
- Crown Molding
- Dining Room
- Carpet
- Office
- Family Room
- Vinyl Flooring

Map
- Shopping
- Colleges
- Grocery
- Medical
- Parks
- Transportation

Map
Getting Around
30 / 100 Somewhat walkable
30 / 100 Somewhat Bikeable
100 / 100 Exceptionally car friendly
Getting to Know the Area
50 / 100 Restaurants
40 / 100 Cafes
40 / 100 Nightlife
30 / 100 Shopping
30 / 100 Parks
30 / 100 Noise Level
Frequently Asked Questions about Trails at Canyon Creek
Where is Trails at Canyon Creek located?
Trails at Canyon Creek is located at 9807 N FM 620 Rd N near the Canyon Creek area of Austin, TX
What is the current rent range at Trails at Canyon Creek?
1 Bedroom to 3 Bedroom Apartments at Trails at Canyon Creek currently range from $926 to $2,129
When is the leasing office open?
- The office Hours for Trails at Canyon Creek are
- Monday 9:00 am–6:00 pm
- Tuesday 9:00 am–6:00 pm
- Wednesday 9:00 am–6:00 pm
- Thursday 9:00 am–6:00 pm
- Friday 9:00 am–6:00 pm
- Saturday 10:00 am–5:00 pm
- Sunday Closed
Are pets allowed?
Call us today to find out our pet policy and if we allow pets
Are there any rent specials?
The current rent special at Trails at Canyon Creek is: Limited-Time Leasing Specials Lease your new home today and receive: Up to 10 weeks Free! Look & Lease Special: Tour and lease within 24 hours and receive your application fee credited back at move-in!.
Renters Reviews and Ratings
Verified RenterSubmitted by a verified resident of the apartment community. Participating residents may receive reward points in exchange for posting a review during their lease term, regardless of the nature of the review.
Property Manager Responded
Verified RenterSubmitted by a verified resident of the apartment community. Participating residents may receive reward points in exchange for posting a review during their lease term, regardless of the nature of the review.
Property Manager Responded
Verified RenterSubmitted by a verified resident of the apartment community. Participating residents may receive reward points in exchange for posting a review during their lease term, regardless of the nature of the review.
Property Manager Responded
Verified RenterSubmitted by a verified resident of the apartment community. Participating residents may receive reward points in exchange for posting a review during their lease term, regardless of the nature of the review.
Property Manager Responded
Verified RenterSubmitted by a verified resident of the apartment community. Participating residents may receive reward points in exchange for posting a review during their lease term, regardless of the nature of the review.
Property Manager Responded
Verified RenterSubmitted by a verified resident of the apartment community. Participating residents may receive reward points in exchange for posting a review during their lease term, regardless of the nature of the review.
Property Manager Responded
Verified RenterSubmitted by a verified resident of the apartment community. Participating residents may receive reward points in exchange for posting a review during their lease term, regardless of the nature of the review.
Property Manager Responded
Verified RenterSubmitted by a verified resident of the apartment community. Participating residents may receive reward points in exchange for posting a review during their lease term, regardless of the nature of the review.
Property Manager Responded
Verified RenterSubmitted by a verified resident of the apartment community. Participating residents may receive reward points in exchange for posting a review during their lease term, regardless of the nature of the review.
Property Manager Responded
Verified RenterSubmitted by a verified resident of the apartment community. Participating residents may receive reward points in exchange for posting a review during their lease term, regardless of the nature of the review.
Property Manager Responded
Verified RenterSubmitted by a verified resident of the apartment community. Participating residents may receive reward points in exchange for posting a review during their lease term, regardless of the nature of the review.
Property Manager Responded
Verified RenterSubmitted by a verified resident of the apartment community. Participating residents may receive reward points in exchange for posting a review during their lease term, regardless of the nature of the review.
Property Manager Responded
Nearby Schools
Grandview Hills Elementary School
Mary Hoge Middle School
Four Points Middle School
About GreatSchools Data on ApartmentHomeLiving.com.
Points of Interest
Time and distance from Trails at Canyon Creek.
Big Box and Retail
Target
Jcpenney
Walgreens
Colleges and Universities
Austin Community College - Cypress Creek Campus
Groceries
Randalls
Heb
H-E-B
Hospitals
Military Bases
Camp Mabry Military Reserve
Parks and Recreation
Lake Travis
Trails at Canyon Creek has 4 parks within 11.9 miles, including Lake Travis, Bull Creek Green Belt, Mount Bonnell, and Hancock Golf Course.
Restaurants and Dining
Shopping Centers
Trails at Canyon Creek has 5 shopping centers within 1.5 miles.
Transit Stations
Nearby Neighborhoods
Rental Price Ranges in the Area
| Bedroom | Average Rent | Cheapest Rent | Highest Rent |
|---|---|---|---|
| Austin Studio Apartments | $1,302 | $634 | $5,053 |
| Austin 1 Bedroom Apartments | $1,469 | $500 | $10,000+ |
| Austin 2 Bedroom Apartments | $1,856 | $624 | $10,000+ |
| Austin 3 Bedroom Apartments | $2,193 | $695 | $10,000+ |
| Austin 4 Bedroom Apartments | $2,107 | $575 | $10,000+ |
| Austin 5 Bedroom Apartments | $2,939 | $830 | $7,452 |
| Austin 6 Bedroom Apartments | $2,143 | $814 | $10,000+ |
Browse Top Apartments in Austin
By Price
By Community Type
- Austin Apartments for Rent by Owner
- Austin Apartments with Rent Specials
- Austin Top Rated Apartments
- Austin Corporate Apartments
- Austin Furnished Apartments
- Austin Gated Apartments
- Austin Loft Apartments
- Austin Low Income Apartments
- Austin Military Apartments
- New Austin Apartments
- Austin Senior Apartments
- Austin Short-term Apartments
- Austin Student Apartments
- Austin Apartments with Utilities Included


We recognize that pets are an important part of your family, and we’re happy to welcome them. We allow up to two pets per apartment. Please contact our Leasing Office for complete Pet Policy details.