

- 1–3 Bedrooms
- $850-$1,595 Pricing
- 594–1,246 Square Feet
About Trails at Lakeside
From our carefully designed one, two, and three-bedroom apartments in northeast Indianapolis, to our well-appointed community and ideal location, Trails at Lakeside has it all. Discover your new gourmet kitchen, complete with a dishwasher, custom cabinetry, gorgeous countertops, and a fleet of electric appliances. Open, spacious floor plans are elevated with plush carpeting and lovely hardwood flooring. Let your outdoor space become your oasis, with private patios and balconies in every home. The wow-factor doesn’t stop with our interiors. Our pet-friendly grounds showcase a resort-style swimming pool and state-of-the-art fitness center. Our grounds are professionally landscaped, with rolling green hills, a charming pond, and private outdoor lounge spaces for that added dose of luxury. Picture yourself living the lifestyle you’ve always dreamt of at Trails at Lakeside. Get in touch today to schedule your private tour to see it all in person!

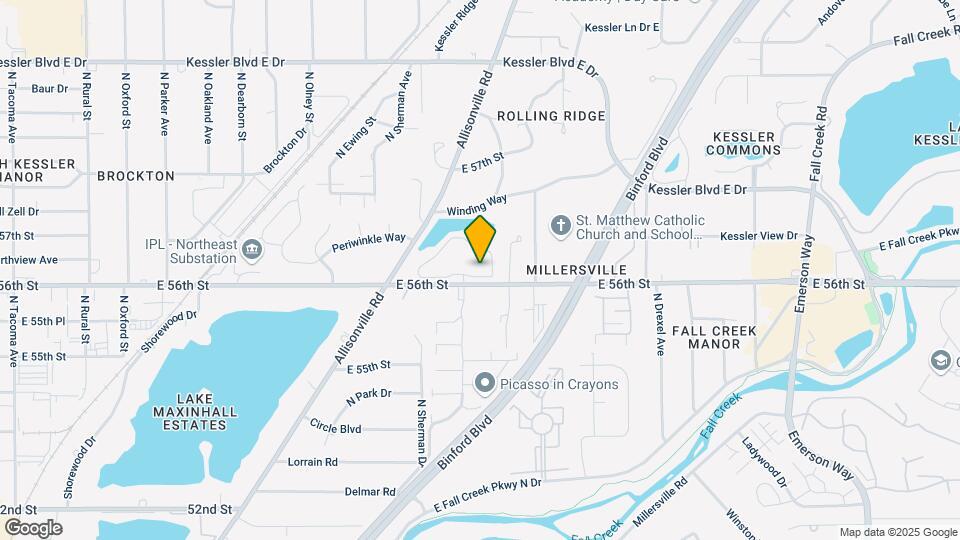
Trails at Lakeside is located in the Millersville Neighborhood and 46220 Zip code of Indianapolis, IN. This community is professionally managed by Capodagli Property Co.

Property Contact Info

- Listed by:
- Agency:
- Vendor Logo:
- Website:
- View Property Website
- Call Us:
- (463) 240-3223
- Disclaimer:
Office Hours
| Monday | 9:00 am–5:00 pm |
| Tuesday | 9:00 am–5:00 pm |
| Wednesday | 9:00 am–5:00 pm |
| Thursday | 9:00 am–5:00 pm |
| Friday | 9:00 am–5:00 pm |
| Saturday | Closed |
| Sunday | Closed |
Floorplan Pricing and Availability
Trails at Lakeside offers 1 to 3 Bedroom apartments starting from $850 and having 594–1,246 sq ft. Here is the current pricing and availability:
New! Interactive Property Map
1 Bedroom
Victoria
From $850
1 Bed, 1 Bath, 594 sq ftAvailable NowModel Gallery
Photos
Availability Details
Price Availability Date Unit Sq Ft View Details $895 Available Now 3806-223 594 $850 Available Now 3809-722 594 $970 August 5, 2026 3809-712 594 Model Amenities and Features
Features
- Air Conditioning
- Balcony
- Ceiling Fans
- Fireplace
- Handrails
- Smoke Free
- Storage Space
- Trash Compactor
- Tub/Shower
- Wheelchair Accessible
- Wi-Fi
Kitchen
- Dishwasher
- Ice Maker
- Kitchen
- Microwave
- Oven
- Pantry
- Range
- Refrigerator
Model Rent and Fees
Model Price Range
- $850 - $970
Unit 3806-223 Rent and Fees
Unit Price
- $895
Model Rent and Fees
Model Price Range
- $850 - $970
Unit 3809-722 Rent and Fees
Unit Price
- $850
Model Rent and Fees
Model Price Range
- $850 - $970
Unit 3809-712 Rent and Fees
Unit Price
- $970
Model Rent and Fees
Model Price Range
- $850 - $970
Apartment Model: VictoriaFrom $8501 Bedroom, 1 Bath, 594 sq ftAvailable Now![]()
Victoria - Image 1 ![]()
Victoria - Image 2 ![]()
Victoria - Image 3 ![]()
Victoria - Image 4 ![]()
Victoria - Image 5 ![]()
Victoria - Image 6 ![]()
Victoria - Image 7 ![]()
Victoria - Image 8 ![]()
Victoria - Image 9 ![]()
Victoria - Image 10 Apartment Unit: 3806-223Apartment Model: Victoria$8951 Bedroom, 1 Bath, 594 sq ftAvailable NowApartment Unit: 3809-722Apartment Model: Victoria$8501 Bedroom, 1 Bath, 594 sq ftAvailable NowApartment Unit: 3809-712Apartment Model: Victoria$9701 Bedroom, 1 Bath, 594 sq ftAvailable August 5, 2026Superior
From $1,060
1 Bed, 1 Bath, 752 sq ftAvailable NowModel Gallery
Photos
Availability Details
Price Availability Date Unit Sq Ft View Details $1,060 Available Now 3826-128 752 $1,095 Available Now 3730-528 752 Model Amenities and Features
Features
- Air Conditioning
- Balcony
- Ceiling Fans
- Fireplace
- Handrails
- Smoke Free
- Storage Space
- Trash Compactor
- Tub/Shower
- Wheelchair Accessible
- Wi-Fi
Kitchen
- Dishwasher
- Ice Maker
- Kitchen
- Microwave
- Oven
- Pantry
- Range
- Refrigerator
Model Rent and Fees
Model Price Range
- $1,060 - $1,095
Unit 3826-128 Rent and Fees
Unit Price
- $1,060
Model Rent and Fees
Model Price Range
- $1,060 - $1,095
Unit 3730-528 Rent and Fees
Unit Price
- $1,095
Model Rent and Fees
Model Price Range
- $1,060 - $1,095
Apartment Model: SuperiorFrom $1,0601 Bedroom, 1 Bath, 752 sq ftAvailable Now![]()
Superior - Image 1 ![]()
Superior - Image 2 ![]()
Superior - Image 3 ![]()
Superior - Image 4 ![]()
Superior - Image 5 ![]()
Superior - Image 6 ![]()
Superior - Image 7 ![]()
Superior - Image 8 ![]()
Superior - Image 9 ![]()
Superior - Image 10 Apartment Unit: 3826-128Apartment Model: Superior$1,0601 Bedroom, 1 Bath, 752 sq ftAvailable NowApartment Unit: 3730-528Apartment Model: Superior$1,0951 Bedroom, 1 Bath, 752 sq ftAvailable Now2 Bedrooms
Tahoe
$1,295
2 Beds, 1 Bath, 910 sq ftAvailable NowAvailability Details
Price Availability Date Unit Sq Ft $1,295 Available Now 3819-811 910 Model Amenities and Features
Features
- Air Conditioning
- Balcony
- Ceiling Fans
- Fireplace
- Handrails
- Smoke Free
- Storage Space
- Trash Compactor
- Tub/Shower
- Wheelchair Accessible
- Wi-Fi
Kitchen
- Dishwasher
- Ice Maker
- Kitchen
- Microwave
- Oven
- Pantry
- Range
- Refrigerator
Unit 3819-811 Rent and Fees
Unit Price
- $1,295
Model Rent and Fees
Price
- $1,295
Apartment Unit: 3819-811Apartment Model: Tahoe$1,2952 Bedroom, 1 Bath, 910 sq ftAvailable NowOntario
From $1,350
2 Beds, 2 Baths, 1056 sq ftAvailable NowModel Gallery
Photos
Availability Details
Price Availability Date Unit Sq Ft View Details $1,350 Available Now 3846-1313 1056 $1,375 Available Now 3730-513 1056 $1,390 August 14, 2026 3849-1212 1056 Model Amenities and Features
Features
- Air Conditioning
- Balcony
- Ceiling Fans
- Fireplace
- Handrails
- Smoke Free
- Storage Space
- Trash Compactor
- Tub/Shower
- Wheelchair Accessible
- Wi-Fi
Kitchen
- Dishwasher
- Ice Maker
- Kitchen
- Microwave
- Oven
- Pantry
- Range
- Refrigerator
Model Rent and Fees
Model Price Range
- $1,350 - $1,390
Unit 3846-1313 Rent and Fees
Unit Price
- $1,350
Model Rent and Fees
Model Price Range
- $1,350 - $1,390
Unit 3730-513 Rent and Fees
Unit Price
- $1,375
Model Rent and Fees
Model Price Range
- $1,350 - $1,390
Unit 3849-1212 Rent and Fees
Unit Price
- $1,390
Model Rent and Fees
Model Price Range
- $1,350 - $1,390
Apartment Model: OntarioFrom $1,3502 Bedroom, 2 Bath, 1056 sq ftAvailable Now![]()
Ontario - Image Apartment Unit: 3846-1313Apartment Model: Ontario$1,3502 Bedroom, 2 Bath, 1056 sq ftAvailable NowApartment Unit: 3730-513Apartment Model: Ontario$1,3752 Bedroom, 2 Bath, 1056 sq ftAvailable NowApartment Unit: 3849-1212Apartment Model: Ontario$1,3902 Bedroom, 2 Bath, 1056 sq ftAvailable August 14, 20263 Bedrooms
Michigan
From $1,560
3 Beds, 2 Baths, 1246 sq ftAvailable NowModel Gallery
Photos
Availability Details
Price Availability Date Unit Sq Ft View Details $1,595 Available Now 3846-1325 1246 $1,560 Available Now 3849-1221 1246 Model Amenities and Features
Features
- Air Conditioning
- Balcony
- Ceiling Fans
- Fireplace
- Handrails
- Smoke Free
- Storage Space
- Trash Compactor
- Tub/Shower
- Wheelchair Accessible
- Wi-Fi
Kitchen
- Dishwasher
- Ice Maker
- Kitchen
- Microwave
- Oven
- Pantry
- Range
- Refrigerator
Model Rent and Fees
Model Price Range
- $1,560 - $1,595
Unit 3846-1325 Rent and Fees
Unit Price
- $1,595
Model Rent and Fees
Model Price Range
- $1,560 - $1,595
Unit 3849-1221 Rent and Fees
Unit Price
- $1,560
Model Rent and Fees
Model Price Range
- $1,560 - $1,595
Apartment Model: MichiganFrom $1,5603 Bedroom, 2 Bath, 1246 sq ftAvailable Now![]()
Michigan - Image Apartment Unit: 3846-1325Apartment Model: Michigan$1,5953 Bedroom, 2 Bath, 1246 sq ftAvailable NowApartment Unit: 3849-1221Apartment Model: Michigan$1,5603 Bedroom, 2 Bath, 1246 sq ftAvailable Now
Schedule a Tour
Videos
3D Tours
Property Information
- 208 Units
- 2 Stories
- Built in 1990
Lease Terms
- 2 - 15 mo
Fees and Policies
The fees listed below are community-provided and may exclude utilities or add-ons. All payments are made directly to the property and are non-refundable unless otherwise specified.
Required Fees
One-Time Basics
- Due at Application
- Application Fee Per ApplicantiCharged per applicant.$50.00
- Due at Move-In
- Administrative FeeiCharged per unit.$125.00
Other Fees and Policies
Pet Policy and Fees
Pet Policies are Negotiable
Property Fee Disclaimer: Based on community-supplied data and independent market research. Subject to change without notice. May exclude fees for mandatory or optional services and usage-based utilities.
Features and Amenities
On-Site Services
- Maintenance On Site
- Property Manager On Site
- Pet Play Area
- Community Wide Wi Fi
- Laundry Facilities
Community Features
- Lounge
- Walk Up
Outdoor Features
- Pond
- Deck
- Patio
- Porch
Recreation and Fitness
- Fitness Center
- Walking/Biking Trails
- Playground
- Pool
Interior Features
- Balcony
- Storage Space
- Ceiling Fans
- Fireplace
- Tub/Shower
- Handrails
- Trash Compactor
- Air Conditioning
- Wi Fi
- Wheelchair Accessible
- Smoke Free
Kitchen Amenities
- Range
- Refrigerator
- Oven
- Pantry
- Ice Maker
- Kitchen
- Microwave
- Dishwasher
Living Area Features
- Walk In Closets
- Dining Room
- Linen Closet
- Carpet
- Office
- Vinyl Flooring
- Large Bedrooms
- Hardwood Floors

Map
- Shopping
- Colleges
- Grocery
- Medical
- Parks

Map
Getting Around
50 / 100 Fairly walkable
10 / 100 Minimal public transit
60 / 100 Moderately bikeable
100 / 100 Exceptionally car friendly
Getting to Know the Area
60 / 100 Restaurants
30 / 100 Cafes
40 / 100 Nightlife
50 / 100 Shopping
40 / 100 Parks
50 / 100 Noise Level
Frequently Asked Questions about Trails at Lakeside
Where is Trails at Lakeside located?
Trails at Lakeside is located at 3836 Arbor Green Ln near the Millersville area of Indianapolis, IN
What is the current rent range at Trails at Lakeside?
1 Bedroom to 3 Bedroom Apartments at Trails at Lakeside currently range from $850 to $1,595
When is the leasing office open?
- The office Hours for Trails at Lakeside are
- Monday 9:00 am–5:00 pm
- Tuesday 9:00 am–5:00 pm
- Wednesday 9:00 am–5:00 pm
- Thursday 9:00 am–5:00 pm
- Friday 9:00 am–5:00 pm
- Saturday Closed
- Sunday Closed
Are pets allowed?
Call us today to find out our pet policy and if we allow pets
Renters Reviews and Ratings
MOLD
Don’t Waste Your Money
Do not live here
Do Not Recommend
Trails at Lakeside
Resident
Trails at Lakeside
Nearby Schools
North Central High School
About GreatSchools Data on ApartmentHomeLiving.com.
Points of Interest
Time and distance from Trails at Lakeside.
Arts Museums and Landmarks
Big Box and Retail
Lowe's
Walgreens
Kroger
Colleges and Universities
Ivy Tech Community College - Downtown Indianapolis Campus
Groceries
Kroger
Save-A-Lot
The Fresh Market
Hospitals
Fairbanks Alcohol & Drug Addiction Treatment Center
Military Bases
Naval Avionics Center
Parks and Recreation
Trails at Lakeside has 5 parks within 7.9 miles, including SpaceQuest Planetarium, Climb Time Indy, Benjamin Harrison House, White River State Park, and Caribbean Cove.
Restaurants and Dining
Shopping Centers
Trails at Lakeside has 5 shopping centers within 0.7 miles.
Nearby Neighborhoods
Rental Price Ranges in the Area
| Bedroom | Average Rent | Cheapest Rent | Highest Rent |
|---|---|---|---|
| Indianapolis Studio Apartments | $1,202 | $556 | $6,490 |
| Indianapolis 1 Bedroom Apartments | $1,369 | $518 | $4,226 |
| Indianapolis 2 Bedroom Apartments | $1,659 | $650 | $10,000+ |
| Indianapolis 3 Bedroom Apartments | $2,000 | $799 | $9,205 |
| Indianapolis 4 Bedroom Apartments | $2,143 | $600 | $9,394 |
| Indianapolis 5 Bedroom Apartments | $6,018 | $950 | $10,000+ |
Browse Top Apartments in Indianapolis
By Price
- Cheap Indianapolis Apartments
- Indianapolis Apartments Under $600
- Indianapolis Apartments Under $700
- Indianapolis Apartments Under $800
- Indianapolis Apartments Under $900
- Indianapolis Apartments Under $1000
- Indianapolis Apartments Under $1200
- Indianapolis Apartments Under $1500
- Indianapolis Apartments Under $2000
- Indianapolis Luxury Apartments
By Community Type
- Indianapolis Apartments for Rent by Owner
- Indianapolis Apartments with Rent Specials
- Indianapolis Top Rated Apartments
- Indianapolis Corporate Apartments
- Indianapolis Furnished Apartments
- Indianapolis Gated Apartments
- Indianapolis Loft Apartments
- Indianapolis Low Income Apartments
- Indianapolis Military Apartments
- New Indianapolis Apartments
- Indianapolis Senior Apartments
- Indianapolis Short-term Apartments
- Indianapolis Student Apartments
- Indianapolis Apartments with Utilities Included


Property Manager Responded