Request Notification
Trails of Sanger Apartments
Sanger, TX 76266

- 1–3 Bedrooms
- 772–1,228 Square Feet
About Trails of Sanger Apartments
At The Trails of Sanger Apartments in Sanger, Texas, your slice of paradise awaits you. Our elegant apartment community boasts a lush, park-like setting near beautiful Lake Ray Roberts where you can travel down a quiet, country-style lane that is deceptively close to a variety of shops, restaurants, entertainment, and major thoroughfares. Our extensive list of amenities includes gourmet kitchens, traditional oak plank floors, private patios or balconies, a resort-style swimming pool, a 24-hour fitness center, and more. Our residents can work from our professional business center, mingle with neighbors in our grilling area, and assist their children in fostering lifelong relationships on our playground. Best of all, The Trails of Sanger is just north of Denton and a few minutes from the Winstar Casino in Thackerville, Oklahoma. Come home to comfort, convenience, and style!
Trails of Sanger Apartments is located in the Denton Neighborhood and 76266 Zip code of Sanger, TX.
Unique Features and Amenities
- All Electric Gourmet Kitchens
- Bark Park
- BBQ/Picnic Area
- Built-In Desk
- Carport
- Ceiling Fan
- Convenient Computer Desks*
- Corporate Housing
- Faux Wood Blinds
- Full-size Washer and Dryer Connections
- Large Walk-in Closets
- Media and Game Center
- Microwave*
- Modern Vinyl Plank Flooring
- Off Street Parking
- Outside Storage Closets
- Pantry
- Private Patios and Balconies*
- Valet Trash Service
- Yoga Studio
Property Contact Info
Office Hours
| Monday | 8:30 am–5:30 pm |
| Tuesday | 8:30 am–5:30 pm |
| Wednesday | 8:30 am–5:30 pm |
| Thursday | 8:30 am–5:30 pm |
| Friday | 8:30 am–5:30 pm |
| Saturday | Closed |
| Sunday | Closed |
Floorplan Pricing and Availability
New! Interactive Property Map
1 Bedroom
Appalachin
1 Bed, 1 Bath, 772 sq ftModel Gallery
Floorplans
Photos
Availability Details
Availability Date Unit Sq Ft Unavailable Appalachin 772 sq ft Model Amenities and Features
Features
- Air Conditioning
- Balcony
- Cable Ready
- Ceiling Fans
- Heating
- High Speed Internet Access
- Smoke Free
- Storage Space
- Tub/Shower
- Washer/Dryer
- Washer/Dryer Hookup
- Wheelchair Accessible (Rooms)
- Wi-Fi
Kitchen
- Dishwasher
- Disposal
- Freezer
- Granite Countertops
- Ice Maker
- Instant Hot Water
- Microwave
- Oven
- Pantry
- Range
- Refrigerator
- Stainless Steel Appliances
Living Space
- Carpet
- Dining Room
- Double Pane Windows
- Family Room
- Hardwood Floors
- Large Bedrooms
- Linen Closet
- Tile Floors
- Vinyl Flooring
- Walk-In Closets
- Window Coverings
Outdoor Space
- Grill
- Patio
Unique Features
- Built-In Desk
Apartment Model: Appalachin1 Bedroom, 1 Bath, 772 sq ftUnavailableFloorplansPhotos![]()
Appalachin - Image 1 ![]()
Appalachin - Image 2 ![]()
Appalachin - Image 3 ![]()
Appalachin - Image 4 ![]()
Appalachin - Image 5 ![]()
Appalachin - Image 6 ![]()
Appalachin - Image 7 ![]()
Appalachin - Image 8 ![]()
Appalachin - Floorplan 2 Bedrooms
Chisolm
2 Beds, 2 Baths, 997 sq ftModel Gallery
Floorplans
Photos
Availability Details
Availability Date Unit Sq Ft Unavailable Chisolm 997 sq ft Model Amenities and Features
Features
- Air Conditioning
- Balcony
- Cable Ready
- Ceiling Fans
- Heating
- High Speed Internet Access
- Smoke Free
- Storage Space
- Tub/Shower
- Washer/Dryer
- Washer/Dryer Hookup
- Wheelchair Accessible (Rooms)
- Wi-Fi
Kitchen
- Dishwasher
- Disposal
- Freezer
- Granite Countertops
- Ice Maker
- Instant Hot Water
- Kitchen
- Microwave
- Oven
- Pantry
- Range
- Refrigerator
- Stainless Steel Appliances
Living Space
- Carpet
- Dining Room
- Family Room
- Hardwood Floors
- Large Bedrooms
- Linen Closet
- Tile Floors
- Walk-In Closets
- Window Coverings
Outdoor Space
- Grill
- Patio
Apartment Model: Chisolm2 Bedroom, 2 Bath, 997 sq ftUnavailableFloorplansPhotos![]()
Chisolm - Image ![]()
Chisolm - Floorplan El Camino Real
2 Beds, 2 Baths, 1027 sq ftModel Gallery
Floorplans
Availability Details
Availability Date Unit Sq Ft Unavailable El Camino Real 1027 sq ft Model Amenities and Features
Features
- Air Conditioning
- Balcony
- Cable Ready
- Ceiling Fans
- Heating
- High Speed Internet Access
- Smoke Free
- Storage Space
- Tub/Shower
- Washer/Dryer
- Washer/Dryer Hookup
- Wheelchair Accessible (Rooms)
- Wi-Fi
Kitchen
- Dishwasher
- Disposal
- Freezer
- Granite Countertops
- Ice Maker
- Instant Hot Water
- Kitchen
- Microwave
- Oven
- Pantry
- Range
- Refrigerator
- Stainless Steel Appliances
Living Space
- Carpet
- Dining Room
- Family Room
- Hardwood Floors
- Large Bedrooms
- Linen Closet
- Tile Floors
- Vinyl Flooring
- Walk-In Closets
- Window Coverings
Outdoor Space
- Grill
- Patio
Unique Features
- Built-In Desk
Apartment Model: El Camino Real2 Bedroom, 2 Bath, 1027 sq ftUnavailable![]()
El Camino Real - Floorplan 3 Bedrooms
Santa Fe
3 Beds, 2 Baths, 1228 sq ftModel Gallery
Floorplans
Availability Details
Availability Date Unit Sq Ft Unavailable Santa Fe 1228 sq ft Model Amenities and Features
Features
- Air Conditioning
- Balcony
- Cable Ready
- Ceiling Fans
- Heating
- High Speed Internet Access
- Smoke Free
- Storage Space
- Tub/Shower
- Washer/Dryer
- Washer/Dryer Hookup
- Wheelchair Accessible (Rooms)
- Wi-Fi
Kitchen
- Dishwasher
- Disposal
- Granite Countertops
- Ice Maker
- Instant Hot Water
- Kitchen
- Microwave
- Oven
- Pantry
- Range
- Refrigerator
- Stainless Steel Appliances
Living Space
- Carpet
- Dining Room
- Double Pane Windows
- Family Room
- Hardwood Floors
- Large Bedrooms
- Linen Closet
- Tile Floors
- Vinyl Flooring
- Walk-In Closets
- Window Coverings
Outdoor Space
- Grill
- Patio
Unique Features
- Built-In Desk
Apartment Model: Santa Fe3 Bedroom, 2 Bath, 1228 sq ftUnavailable![]()
Santa Fe - Floorplan
Property Information
- 208 Units
- 2 Stories
- Built in 2003
Lease Terms
- 12 Months
- Short Term Lease Options
Fees and Policies
The fees listed below are community-provided and may exclude utilities or add-ons. All payments are made directly to the property and are non-refundable unless otherwise specified.
Required Fees
One-Time Basics
- Application Fee Per Applicant$120.00
Other Fees and Policies
Pet Fees
- Cat
- Pet DepositiMax of 2. Charged per Pet.$0.00
- One-Time Pet FeeiMax of 2. Charged Per Pet.$0.00
- Monthly Pet FeeiMax of 2. Charged Per Pet.$0.00/mo
- Dog
- Pet DepositiMax of 2. Charged per Pet.$0.00
- One-Time Pet FeeiMax of 2. Charged Per Pet.$0.00
- Monthly Pet FeeiMax of 2. Charged Per Pet.$0.00/mo
Max of 2.
Parking Fees
- Covered
- Parking FeeiMax of 10. Charged per vehicle.$30.00/mo
- Surface Lot
- Parking FeeiMax of 200. Charged per vehicle.$0.00/mo
Max of 10. Assigned covered parking available.
Max of 200. Open parking available at no cost. Assigned covered parking is available for an additional $20.00 fee per month.
Property Fee Disclaimer: Based on community-supplied data and independent market research. Subject to change without notice. May exclude fees for mandatory or optional services and usage-based utilities.
Features and Amenities
Living Area Features
- Walk In Closets
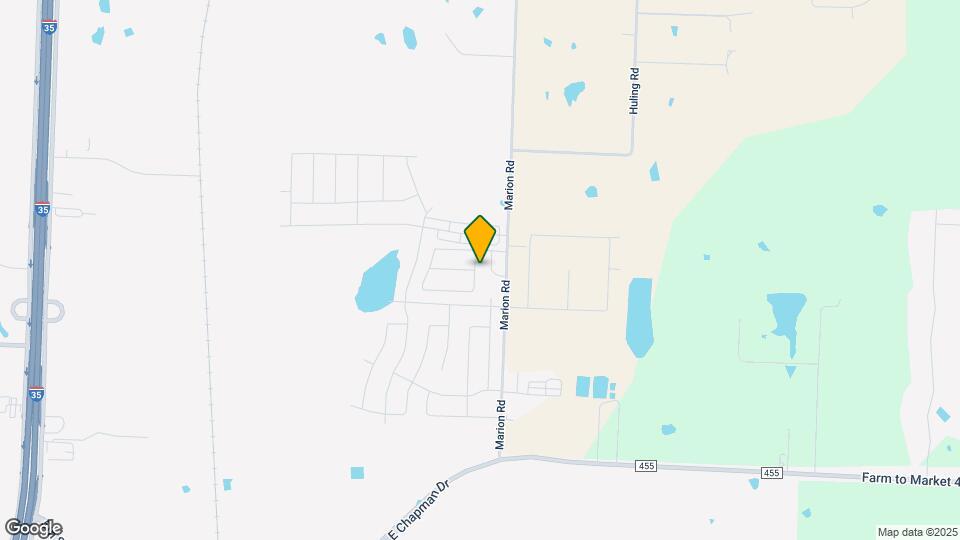
Map
- Shopping
- Nearby Properties

Map
Renters Reviews and Ratings
Great Service
Caution
Trails of Sanger
ANTS all winter long!
location is really great
Nearby Schools
Clear Creek Intermediate School
Sanger Sixth Grade Center
Sanger Middle
Sanger High School
Butterfield Elementary School
About GreatSchools Data on ApartmentHomeLiving.com.
Points of Interest
Time and distance from Trails of Sanger Apartments.
Shopping Centers
Trails of Sanger Apartments has 5 shopping centers within 9.0 miles.
Nearby Neighborhoods
Rental Price Ranges in the Area
| Bedroom | Average Rent | Cheapest Rent | Highest Rent |
|---|---|---|---|
| Sanger Studio Apartments | $1,183 | $792 | $1,450 |
| Sanger 1 Bedroom Apartments | $1,539 | $795 | $2,591 |
| Sanger 2 Bedroom Apartments | $1,912 | $895 | $3,241 |
| Sanger 3 Bedroom Apartments | $2,426 | $1,125 | $2,794 |
| Sanger 4 Bedroom Apartments | $2,952 | $1,332 | $3,149 |
Nearby Apartments
Nearby Homes
Did You Know?
The months of July-August show the most apartment renter searches in Sanger.


Max of 2.