


- 1–2 Bedrooms
- $1,199-$2,014 Pricing
- 683–936 Square Feet
About Trails of Valley Ranch
Discover thoughtfully designed one and two-bedroom floor plans with inviting living spaces, practical features, and comfortable finishes. Whether you're looking for extra room to relax, work from home, or entertain guests, The Trails of Valley Ranch offers layouts designed to complement your everyday routine. Enjoy a collection of community amenities that bring comfort and convenience to your daily routine. From the sparkling swimming pool and relaxing spa to the fitness center, bark park, and outdoor entertaining spaces, every feature at The Trails of Valley Ranch was designed to help you unwind, recharge, and feel at home. Located in the sought-after Valley Ranch neighborhood of Irving, The Trails of Valley Ranch places you close to local restaurants, shopping destinations, scenic walking trails, and entertainment hotspots. With convenient access to major highways and nearby Las Colinas attractions, your favorite destinations are always within reach.
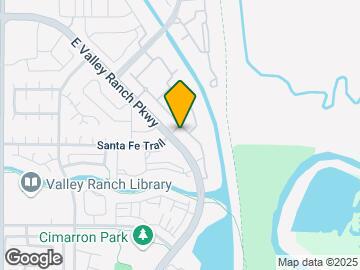
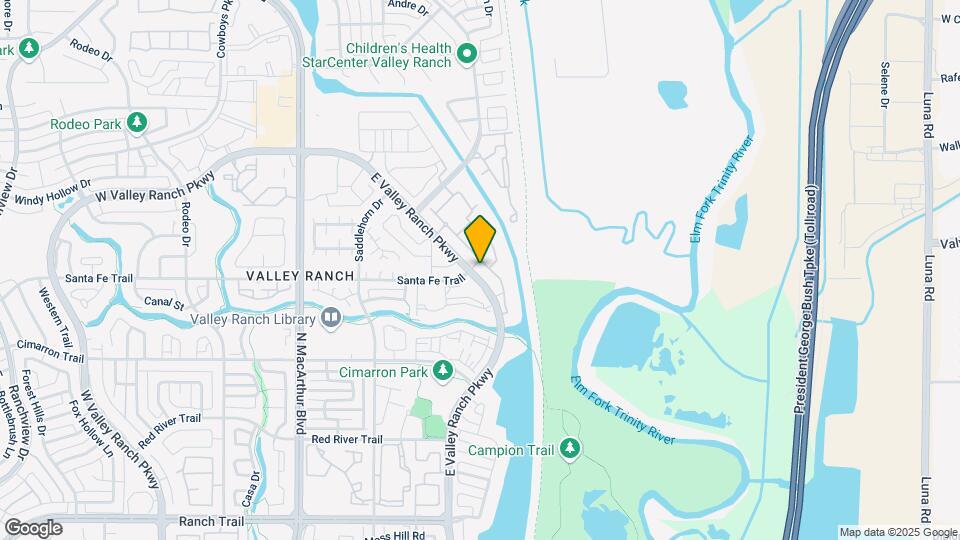
Trails of Valley Ranch is located in the Valley Ranch Neighborhood and 75063 Zip code of Irving, TX. This community is professionally managed by Asset Living
Unique Features and Amenities
- Air Conditioner
- Bicycle Trails
- Built-In Microwaves
- Carrollton-Farmers Branch ISD
- Ceiling Fan
- Efficient Appliances
- Electronic Thermostat
- Full-size Washer and Dryer Connections
- Full-Size Washers and Dryers*
- Get up to 2 Months Fee
- Hardwood Style Flooring
- Lake Views
- Large Walk-in Closets
- Patio/Balcony
- Pool View
- Poolside Gas Grills
- Poolside Resident Lounge
- Refridgerator with Icemaker
- Stainless Steel Appliances*
- Wood-Burning Fireplace
Property Contact Info

- Listed by:
- Agency:
- Vendor Logo:
- Website:
- View Property Website
- Call Us:
- (682) 688-9431
- Disclaimer:
Office Hours
| Monday | 8:00 am–5:30 pm |
| Tuesday | 8:00 am–5:30 pm |
| Wednesday | 8:00 am–5:30 pm |
| Thursday | 10:00 am–5:30 pm |
| Friday | 8:00 am–5:30 pm |
| Saturday | 10:00 am–4:00 pm |
| Sunday | Closed |
Floorplan Pricing and Availability
Trails of Valley Ranch offers 1 to 2 Bedroom apartments starting from $1,199 and having 683–936 sq ft. Here is the current pricing and availability:
New! Interactive Property Map
1 Bedroom
Floorplan A2
From $1,259
1 Bed, 1 Bath, 761 sq ftAvailable NowModel Gallery
Floorplans
3D Tours
Availability Details
Price Availability Date Unit Sq Ft View Details $1,385 Available Now 2076 761 $1,259 September 7, 2026 2072 761 $1,259 September 20, 2026 2051 761 Model Amenities and Features
Features
- Air Conditioning
- Cable Ready
- Ceiling Fans
- Security System
- Washer/Dryer
Kitchen
- Dishwasher
- Disposal
Model Rent and Fees
Model Price Range
- $1,259 - $1,385
Unit 2076 Amenities and Features
Features
- Air Conditioning
- Cable Ready
- Ceiling Fans
- Security System
- Washer/Dryer
Kitchen
- Dishwasher
- Disposal
Unit 2076 Rent and Fees
Unit Price
- $1,385
View Details and Rent EstimateModel Rent and Fees
Model Price Range
- $1,259 - $1,385
Unit 2072 Amenities and Features
Features
- Air Conditioning
- Cable Ready
- Ceiling Fans
- Security System
- Washer/Dryer
Kitchen
- Dishwasher
- Disposal
Unit 2072 Rent and Fees
Unit Price
- $1,259
View Details and Rent EstimateModel Rent and Fees
Model Price Range
- $1,259 - $1,385
Unit 2051 Amenities and Features
Features
- Air Conditioning
- Cable Ready
- Ceiling Fans
- Security System
- Washer/Dryer
Kitchen
- Dishwasher
- Disposal
Unit 2051 Rent and Fees
Unit Price
- $1,259
View Details and Rent EstimateModel Rent and Fees
Model Price Range
- $1,259 - $1,385
Apartment Model: A2From $1,2591 Bedroom, 1 Bath, 761 sq ftAvailable NowFloorplans3D Tours![]()
A2 - Floorplan A2 - 3D Tour Apartment Unit: 2076Apartment Model: A2$1,3851 Bedroom, 1 Bath, 761 sq ftAvailable NowApartment Unit: 2072Apartment Model: A2$1,2591 Bedroom, 1 Bath, 761 sq ftAvailable September 7, 2026Apartment Unit: 2051Apartment Model: A2$1,2591 Bedroom, 1 Bath, 761 sq ftAvailable September 20, 2026Floorplan A1
$1,199
1 Bed, 1 Bath, 683 sq ftAvailable Oct 17Model Gallery
Floorplans
Availability Details
Price Availability Date Unit Sq Ft $1,199 October 17, 2026 2071 683 Unit 2071 Amenities and Features
Features
- Air Conditioning
- Cable Ready
- Ceiling Fans
- Security System
- Washer/Dryer
Kitchen
- Dishwasher
- Disposal
Unit 2071 Rent and Fees
Unit Price
- $1,199
View Details and Rent EstimateModel Rent and Fees
Price
- $1,199
Apartment Model: A1$1,1991 Bedroom, 1 Bath, 683 sq ftAvailable October 17, 2026![]()
A1 - Floorplan Apartment Unit: 2071Apartment Model: A1$1,1991 Bedroom, 1 Bath, 683 sq ftAvailable October 17, 20262 Bedrooms
Floorplan B1
From $1,424
2 Beds, 1 Bath, 849 sq ftAvailable NowModel Gallery
Floorplans
Availability Details
Price Availability Date Unit Sq Ft View Details $1,424 Available Now 1046 849 $1,570 Available Now 1040 849 $1,499 Available Now 1001 849 Model Amenities and Features
Features
- Air Conditioning
- Cable Ready
- Ceiling Fans
- Security System
- Washer/Dryer
Kitchen
- Dishwasher
- Disposal
Model Rent and Fees
Model Price Range
- $1,424 - $1,695
Current Available Pricing
- $1,424 - $1,570
Unit 1046 Amenities and Features
Features
- Air Conditioning
- Cable Ready
- Ceiling Fans
- Security System
- Washer/Dryer
Kitchen
- Dishwasher
- Disposal
Unit 1046 Rent and Fees
Unit Price
- $1,424
View Details and Rent EstimateModel Rent and Fees
Model Price Range
- $1,424 - $1,695
Unit 1040 Amenities and Features
Features
- Air Conditioning
- Cable Ready
- Ceiling Fans
- Security System
- Washer/Dryer
Kitchen
- Dishwasher
- Disposal
Unit 1040 Rent and Fees
Unit Price
- $1,570
View Details and Rent EstimateModel Rent and Fees
Model Price Range
- $1,424 - $1,695
Unit 1001 Amenities and Features
Features
- Air Conditioning
- Cable Ready
- Ceiling Fans
- Security System
- Washer/Dryer
Kitchen
- Dishwasher
- Disposal
Unit 1001 Rent and Fees
Unit Price
- $1,499
View Details and Rent EstimateModel Rent and Fees
Model Price Range
- $1,424 - $1,695
Apartment Model: B1From $1,4242 Bedroom, 1 Bath, 849 sq ftAvailable Now![]()
B1 - Floorplan Apartment Unit: 1046Apartment Model: B1$1,4242 Bedroom, 1 Bath, 849 sq ftAvailable NowApartment Unit: 1040Apartment Model: B1$1,5702 Bedroom, 1 Bath, 849 sq ftAvailable NowApartment Unit: 1001Apartment Model: B1$1,4992 Bedroom, 1 Bath, 849 sq ftAvailable NowFloorplan B2
From $1,524
2 Beds, 2 Baths, 936 sq ftAvailable NowModel Gallery
Floorplans
Availability Details
Price Availability Date Unit Sq Ft View Details $1,599 Available Now 1073 936 $1,524 Available Now 1087 936 $1,634 Available Now 1035 936 Model Amenities and Features
Features
- Air Conditioning
- Cable Ready
- Ceiling Fans
- Security System
- Washer/Dryer
Kitchen
- Dishwasher
- Disposal
Model Rent and Fees
Model Price Range
- $1,524 - $2,014
Current Available Pricing
- $1,524 - $1,634
Unit 1073 Amenities and Features
Features
- Air Conditioning
- Cable Ready
- Ceiling Fans
- Security System
- Washer/Dryer
Kitchen
- Dishwasher
- Disposal
Unit 1073 Rent and Fees
Unit Price
- $1,599
View Details and Rent EstimateModel Rent and Fees
Model Price Range
- $1,524 - $2,014
Unit 1087 Amenities and Features
Features
- Air Conditioning
- Cable Ready
- Ceiling Fans
- Security System
- Washer/Dryer
Kitchen
- Dishwasher
- Disposal
Unit 1087 Rent and Fees
Unit Price
- $1,524
View Details and Rent EstimateModel Rent and Fees
Model Price Range
- $1,524 - $2,014
Unit 1035 Amenities and Features
Features
- Air Conditioning
- Cable Ready
- Ceiling Fans
- Security System
- Washer/Dryer
Kitchen
- Dishwasher
- Disposal
Unique Features
- Lake Views
Unit 1035 Rent and Fees
Unit Price
- $1,634
View Details and Rent EstimateModel Rent and Fees
Model Price Range
- $1,524 - $2,014
Apartment Model: B2From $1,5242 Bedroom, 2 Bath, 936 sq ftAvailable Now![]()
B2 - Floorplan Apartment Unit: 1073Apartment Model: B2$1,5992 Bedroom, 2 Bath, 936 sq ftAvailable NowApartment Unit: 1087Apartment Model: B2$1,5242 Bedroom, 2 Bath, 936 sq ftAvailable NowApartment Unit: 1035Apartment Model: B2$1,6342 Bedroom, 2 Bath, 936 sq ftAvailable Now
Schedule a Tour
3D Tours
Property Information
- 216 Units
- 2 Stories
- Built in 1986
Lease Terms
- 12 mo
Fees and Policies
The fees listed below are community-provided and may exclude utilities or add-ons. All payments are made directly to the property and are non-refundable unless otherwise specified. Use the Cost Calculator to determine costs based on your needs.
Required Fees
One-Time Basics
- Due at Application
- Application Fee Per ApplicantiCharged per applicant.$55.00
- Due at Move-In
- Security Deposit - RefundableiSecurity Deposit 1 bedroom - $200 Security Deposit 2 bedroom - $300 Charged per unit.$200.00
- Administrative FeeiCharged per unit.$200.00
Utilities
- Valet TrashiDaily pick up from Sunday-Thursday Charged per unit.$25.00/mo
- Pest ControliCharged per unit.$7.00/mo
- Package LockersiCharged per unit.$20.00/mo
Other Fees and Policies
Pet Fees
- Cat
- Cat DepositiMax of 2. Charged Per Pet.$200.00
- Cat FeeiMax of 2. Charged Per Pet.$200.00
- Cat RentiCharged Per Pet.$20.00/mo
- Dog
- Dog DepositiMax of 2. Charged Per Pet.$200.00
- Dog FeeiMax of 2. Charged Per Pet.$200.00
- Dog RentiCharged Per Pet.$20.00/mo
No Aggressive Dog Breeds
Max of 2. Please call our leasing office for complete Pet Policy.
Parking Info and Fees
- Covered
- Other
Property Fee Disclaimer: Based on community-supplied data and independent market research. Subject to change without notice. May exclude fees for mandatory or optional services and usage-based utilities.
Features and Amenities
On-Site Services
- Maintenance On Site
- Property Manager On Site
- 24 Hour Access
Community Features
- Corporate Housing
- Lounge
- Business Center
- Clubhouse
Outdoor Features
- Grill
Recreation and Fitness
- Fitness Center
- Spa
- Walking/Biking Trails
- Pool
Interior Features
- Balcony
- Ceiling Fans
- Fireplace
- Cable Ready
- Washer/Dryer Hookup
- Air Conditioning
Kitchen Amenities
- Dishwasher
- Microwave
- Disposal
- Stainless Steel Appliances
- Ice Maker
Living Area Features
- Walk In Closets
- Window Coverings

Map
- Shopping
- Colleges
- Grocery
- Medical
- Parks
- Transportation

Map
Getting Around
50 / 100 Fairly walkable
30 / 100 Limited public transit
80 / 100 Very Bikeable
100 / 100 Exceptionally car friendly
Getting to Know the Area
60 / 100 Restaurants
40 / 100 Cafes
30 / 100 Nightlife
50 / 100 Shopping
70 / 100 Parks
50 / 100 Noise Level
Frequently Asked Questions about Trails of Valley Ranch
Where is Trails of Valley Ranch located?
Trails of Valley Ranch is located at 9478 E Valley Ranch Pky E near the Valley Ranch area of Irving, TX
What is the current rent range at Trails of Valley Ranch?
1 Bedroom to 2 Bedroom Apartments at Trails of Valley Ranch currently range from $1,199 to $2,014
When is the leasing office open?
- The office Hours for Trails of Valley Ranch are
- Monday 8:00 am–5:30 pm
- Tuesday 8:00 am–5:30 pm
- Wednesday 8:00 am–5:30 pm
- Thursday 10:00 am–5:30 pm
- Friday 8:00 am–5:30 pm
- Saturday 10:00 am–4:00 pm
- Sunday Closed
Are pets allowed?
Call us today to find out our pet policy and if we allow pets
Renters Reviews and Ratings
Worst maintenance and no response
Horrible Management!!
MOLD INFESTED- DO NOT APPLY
Great Property
The new management is very poor
I will love... (Verified Renter)
I really like... (Verified Renter)
Bad move out experience
move in time... (Verified Renter)
I will always... (Verified Renter)
- Prompt Maintenance... (Verified Renter)
Nearby Schools
Landry Elementary School
Ranchview High School
About GreatSchools Data on ApartmentHomeLiving.com.
Points of Interest
Time and distance from Trails of Valley Ranch.
Big Box and Retail
Walgreens
Kohl's
Walmart
Colleges and Universities
Groceries
H-E-B
Winco Foods
Tom Thumb
Hospitals
Baylor Surgical Hospital At Las Colinas
Medical City Las Colinas
First Texas Hospital Carrollton
Parks and Recreation
Trails of Valley Ranch has 1 park within 7.2 miles, including Texas Stadium.
Restaurants and Dining
Shopping Centers
Trails of Valley Ranch has 5 shopping centers within 1.2 miles.
Transit Stations
Downtown Carrollton Station-Green Line
Farmers Branch Station-Green Line
Trinity Mills Station-Green Line
Nearby Neighborhoods
Rental Price Ranges in the Area
| Bedroom | Average Rent | Cheapest Rent | Highest Rent |
|---|---|---|---|
| Irving Studio Apartments | $1,401 | $724 | $3,976 |
| Irving 1 Bedroom Apartments | $1,488 | $623 | $6,641 |
| Irving 2 Bedroom Apartments | $1,968 | $740 | $5,307 |
| Irving 3 Bedroom Apartments | $2,773 | $1,496 | $10,000+ |
| Irving 4 Bedroom Apartments | $7,884 | $3,511 | $10,000+ |
| 2 Bedroom Homes | $1,857 | $995 | $3,100 |
| 3 Bedroom Homes | $2,624 | $1,695 | $5,250 |
| 4 Bedroom Homes | $3,551 | $2,100 | $7,995 |
| 5 Bedroom Homes | $5,580 | $3,300 | $10,000+ |
Browse Top Apartments in Irving
By Price
By Community Type
- Irving Apartments with Rent Specials
- Irving Top Rated Apartments
- Irving Corporate Apartments
- Irving Furnished Apartments
- Irving Gated Apartments
- Irving Loft Apartments
- Irving Low Income Apartments
- New Irving Apartments
- Irving Senior Apartments
- Irving Short-term Apartments
- Irving Student Apartments
- Irving Apartments with Utilities Included


Max of 2. Please call our leasing office for complete Pet Policy.