


- Active Adult
- Studio–2 Bedrooms
- $938-$2,819 Total Monthly Price
Total Monthly Price
Base Rent$919 - $2,800Required Monthly Fees$19Total Monthly Price$938 - $2,819 - 473–1,750 Square Feet
About Trailside Apartments - 55+ Community
Welcome to a fresh chapter of comfortable, connected living in beautiful Alexandria. This brand-new 55+ apartment community offers thoughtfully designed homes just moments from the scenic shores of Lake Agnes—where peaceful lake views, walkable streets, and a vibrant small-town atmosphere come together. Choose from stylish studio, one-bedroom, and two-bedroom apartments designed with modern finishes, open layouts, and easy accessibility. Residents can gather with neighbors at the coffee bar and community kitchen, stay active in the upscale fitness center, or unwind in inviting indoor and outdoor community spaces. Enjoy relaxing evenings at the fire pits, practice your short game on the putting green, or socialize under the pergola in beautifully landscaped courtyards. This pet-friendly community also features a dedicated dog park and pet-washing station, making it easy for four-legged companions to feel at home too. With highly walkable surroundings and bike-friendly access, residents can explore the nearby lake, parks, shops, and dining that make Alexandria such a special place to live. Designed for comfort, community, and connection, this new 55+ residence offers the perfect balance of independence, convenience, and lakeside charm—all in one welcoming neighborhood near Lake Agnes. Fees & Deposit Information: Application Fees- $45 per person Admin Fee- $100 Deposit-$500 Utilities: Utilities paid by Landlord: Utilities not included Utilities Paid by Resident: All utilities not provided by Landlord. $3.95/month Utility Admin Fee. Renter's Insurance: Renter's Insurance is Required, with minimum $100,000 liability coverage. If valid insurance is not provided and kept updated with management, household will be enrolled in Liability Coverage for an additional monthly fee for $15.00.
Trailside Apartments - 55+ Community is located in the 56308 Zip code of Alexandria, MN. This community is professionally managed by GC Real Estate
Unique Features and Amenities
- Clubroom
- Coffee Bar
- In Unit Washer and Dryer
- On Site Management
- Outdoor Bike Storage
- Outdoor Patio with Pergola
- Pet Park
- Plank Flooring
- Putting Green
- Quartz Countertop
- Utilities Not Included
Property Contact Info

- Listed by:
- Agency:
- Vendor Logo:
- Website:
- View Property Website
- Call Us:
- (320) 407-1994
- Disclaimer:
Floorplan Pricing and Availability
Trailside Apartments - 55+ Community offers Studio to 2 Bedroom apartments starting from $938 and having 473–1,750 sq ft. Here is the current pricing and availability:
New! Interactive Property Map
Studio
? COWDREY STUDIO AVAILABLE JUNE 2026!
$938
Studio, 1 Bath, 473 sq ftTotal Monthly PriceAvailable Jun 15Total Monthly Price
Base Rent$919Required Monthly Fees$19Total Monthly Price$938Model Gallery
Floorplans
Photos
Availability Details
Prices shown for this property are the Total Monthly Price including Fees.Price Availability Date Unit Sq Ft Deposit $938 June 15, 2026 ? COWDREY STUDIO AVAILABLE JUNE 2026! 473 sq ft $500 Model Amenities and Features
Kitchen
- Dishwasher
- Stainless Steel Appliances
Unique Features
- In Unit Washer and Dryer
- Plank Flooring
- Quartz Countertop
- Utilities Not Included
Model Lease Information
Model Price
- $938Total Monthly PriceBase Rent: $919Required Monthly Fees: $19
Deposit
- $500 deposit
Apartment Model: ? COWDREY STUDIO AVAILABLE JUNE 2026!$938Studio, 1 Bath, 473 sq ftAvailable June 15, 2026FloorplansPhotos![]()
? COWDREY STUDIO AVAILABLE JUNE 2026! - Image 1 ![]()
? COWDREY STUDIO AVAILABLE JUNE 2026! - Image 2 ![]()
? COWDREY STUDIO AVAILABLE JUNE 2026! - Image 3 Floor plans are artist's rendering. All dimensions are approximate. Actual product and specifications may vary in dimension or detail. Not all features are available in every rental home. Please see a representative for details.
![]()
? COWDREY STUDIO AVAILABLE JUNE 2026! - Floorplan 1 Bedroom
?VICTORIA 1 BEDROOM OPENING JUNE 2026!
$1,418
1 Bed, 1 Bath, 784 sq ftTotal Monthly PriceAvailable Jun 15Total Monthly Price
Base Rent$1,399Required Monthly Fees$19Total Monthly Price$1,418Model Gallery
Floorplans
Photos
Availability Details
Prices shown for this property are the Total Monthly Price including Fees.Price Availability Date Unit Sq Ft Deposit $1,418 June 15, 2026 ?VICTORIA 1 BEDROOM OPENING JUNE 2026! 784 sq ft $500 Model Amenities and Features
Features
- Fireplace
Kitchen
- Stainless Steel Appliances
Unique Features
- Plank Flooring
- Quartz Countertop
- Utilities Not Included
Model Lease Information
Model Price
- $1,418Total Monthly PriceBase Rent: $1,399Required Monthly Fees: $19
Deposit
- $500 deposit
Apartment Model: ?VICTORIA 1 BEDROOM OPENING JUNE 2026!$1,4181 Bedroom, 1 Bath, 784 sq ftAvailable June 15, 2026FloorplansPhotos![]()
?VICTORIA 1 BEDROOM OPENING JUNE 2026! - Image 1 ![]()
?VICTORIA 1 BEDROOM OPENING JUNE 2026! - Image 2 Floor plans are artist's rendering. All dimensions are approximate. Actual product and specifications may vary in dimension or detail. Not all features are available in every rental home. Please see a representative for details.
![]()
?VICTORIA 1 BEDROOM OPENING JUNE 2026! - Floorplan ?GENEVA - INCLUDES GARAGE 1 BEDROOM OPENING JUN...
$1,868
1 Bed, 1 Bath, 800 sq ftTotal Monthly PriceAvailable Jun 15Total Monthly Price
Base Rent$1,849Required Monthly Fees$19Total Monthly Price$1,868Model Gallery
Floorplans
Photos
Availability Details
Prices shown for this property are the Total Monthly Price including Fees.Price Availability Date Unit Sq Ft Deposit $1,868 June 15, 2026 ?GENEVA - INCLUDES GARAGE 1 BEDROOM OPENING JUN... 800 sq ft $500 Model Amenities and Features
Features
- Fireplace
Kitchen
- Stainless Steel Appliances
Unique Features
- Plank Flooring
- Quartz Countertop
- Utilities Not Included
Model Lease Information
Model Price
- $1,868Total Monthly PriceBase Rent: $1,849Required Monthly Fees: $19
Deposit
- $500 deposit
Apartment Model: ?GENEVA - INCLUDES GARAGE 1 BEDROOM OPENING JUN...$1,8681 Bedroom, 1 Bath, 800 sq ftAvailable June 15, 2026FloorplansPhotos![]()
?GENEVA - INCLUDES GARAGE 1 BEDROOM OPENING JUN... - Image 1 ![]()
?GENEVA - INCLUDES GARAGE 1 BEDROOM OPENING JUN... - Image 2 Floor plans are artist's rendering. All dimensions are approximate. Actual product and specifications may vary in dimension or detail. Not all features are available in every rental home. Please see a representative for details.
![]()
?GENEVA - INCLUDES GARAGE 1 BEDROOM OPENING JUN... - Floorplan ?DARLING 1 BEDROOM OPENING JUNE 2026!
$1,603
1 Bed, 1 Bath, 997 sq ftTotal Monthly PriceAvailable Jun 15Total Monthly Price
Base Rent$1,584Required Monthly Fees$19Total Monthly Price$1,603Largest 1 BedroomThis is the largest 1 Bedroom at this PropertyModel Gallery
Floorplans
Photos
Availability Details
Prices shown for this property are the Total Monthly Price including Fees.Price Availability Date Unit Sq Ft Deposit $1,603 June 15, 2026 ?DARLING 1 BEDROOM OPENING JUNE 2026! 997 sq ft $500 Model Amenities and Features
Features
- Fireplace
Kitchen
- Stainless Steel Appliances
Unique Features
- Plank Flooring
- Quartz Countertop
- Utilities Not Included
Model Lease Information
Model Price
- $1,603Total Monthly PriceBase Rent: $1,584Required Monthly Fees: $19
Deposit
- $500 deposit
Apartment Model: ?DARLING 1 BEDROOM OPENING JUNE 2026!$1,6031 Bedroom, 1 Bath, 997 sq ftAvailable June 15, 2026FloorplansPhotos![]()
?DARLING 1 BEDROOM OPENING JUNE 2026! - Image 1 ![]()
?DARLING 1 BEDROOM OPENING JUNE 2026! - Image 2 ![]()
?DARLING 1 BEDROOM OPENING JUNE 2026! - Image 3 Floor plans are artist's rendering. All dimensions are approximate. Actual product and specifications may vary in dimension or detail. Not all features are available in every rental home. Please see a representative for details.
![]()
?DARLING 1 BEDROOM OPENING JUNE 2026! - Floorplan 2 Bedrooms
?LE HOMME DIEU 2 BEDROOM OPENING JUNE 2026!
$1,939
2 Beds, 2 Baths, 1128 sq ftTotal Monthly PriceAvailable Jun 15Total Monthly Price
Base Rent$1,920Required Monthly Fees$19Total Monthly Price$1,939Model Gallery
Floorplans
Photos
Availability Details
Prices shown for this property are the Total Monthly Price including Fees.Price Availability Date Unit Sq Ft Deposit $1,939 June 15, 2026 ?LE HOMME DIEU 2 BEDROOM OPENING JUNE 2026! 1128 sq ft $500 Model Amenities and Features
Unique Features
- Utilities Not Included
Model Lease Information
Model Price
- $1,939Total Monthly PriceBase Rent: $1,920Required Monthly Fees: $19
Deposit
- $500 deposit
Apartment Model: ?LE HOMME DIEU 2 BEDROOM OPENING JUNE 2026!$1,9392 Bedroom, 2 Bath, 1128 sq ftAvailable June 15, 2026FloorplansPhotos![]()
?LE HOMME DIEU 2 BEDROOM OPENING JUNE 2026! - Image 1 ![]()
?LE HOMME DIEU 2 BEDROOM OPENING JUNE 2026! - Image 2 ![]()
?LE HOMME DIEU 2 BEDROOM OPENING JUNE 2026! - Image 3 Floor plans are artist's rendering. All dimensions are approximate. Actual product and specifications may vary in dimension or detail. Not all features are available in every rental home. Please see a representative for details.
![]()
?LE HOMME DIEU 2 BEDROOM OPENING JUNE 2026! - Floorplan ?CARLOS LOFT OPENING Late Summer 2026!
$2,819
2 Beds, 2 Baths, 1750 sq ftTotal Monthly PriceAvailable Sep 1Total Monthly Price
Base Rent$2,800Required Monthly Fees$19Total Monthly Price$2,819Model Gallery
Floorplans
Photos
Availability Details
Prices shown for this property are the Total Monthly Price including Fees.Price Availability Date Unit Sq Ft Deposit $2,819 September 1, 2026 ?CARLOS LOFT OPENING Late Summer 2026! 1750 sq ft $500 Model Amenities and Features
Unique Features
- Utilities Not Included
Model Lease Information
Model Price
- $2,819Total Monthly PriceBase Rent: $2,800Required Monthly Fees: $19
Deposit
- $500 deposit
Apartment Model: ?CARLOS LOFT OPENING Late Summer 2026!$2,8192 Bedroom, 2 Bath, 1750 sq ftAvailable September 1, 2026FloorplansPhotos![]()
?CARLOS LOFT OPENING Late Summer 2026! - Image 1 ![]()
?CARLOS LOFT OPENING Late Summer 2026! - Image 2 ![]()
?CARLOS LOFT OPENING Late Summer 2026! - Image 3 Floor plans are artist's rendering. All dimensions are approximate. Actual product and specifications may vary in dimension or detail. Not all features are available in every rental home. Please see a representative for details.
![]()
?CARLOS LOFT OPENING Late Summer 2026! - Floorplan 1 Floor plans are artist's rendering. All dimensions are approximate. Actual product and specifications may vary in dimension or detail. Not all features are available in every rental home. Please see a representative for details.
![]()
?CARLOS LOFT OPENING Late Summer 2026! - Floorplan 2
Schedule a Tour
Property Information
- 54 Units
- 3 Stories
- Built in 2026
Lease Terms
- 6 - 12 mo
Fees and Policies
The fees listed below are community-provided and may exclude utilities or add-ons. All payments are made directly to the property and are non-refundable unless otherwise specified.
Required Fees
One-Time Basics
- Due at Application
- Application Fee Per ApplicantiCharged Per Applicant.$45.00
- Administrative FeeiCharged Per Resident.$100.00
- Due at Move-In
- Security Deposit - RefundableiCharged Per Unit.$500.00
Utilities
- Utility - Billing Administrative FeeiCharged Per Unit.$3.95/mo
- Renters InsuranceiRenter's Insurance is Required, with minimum $100,000 liability coverage. If valid insurance is not provided and kept updated with management, household will be enrolled in Liability Coverage for an additional monthly fee for $15.00. Charged per unit.$15.00/mo
Other Fees and Policies
Pet Fees
- Cat
- Pet FeeiMax of 2. Charged Per Pet.$250.00
- Monthly Pet FeeiMax of 2. Charged Per Pet.$40.00/mo
- Dog
- Pet FeeiMax of 2. Charged Per Unit.$250.00
- Monthly Pet FeeiMax of 2. Charged Per Pet.$40.00/mo
Breed Restrictions Apply
Max of 2.
Parking Fees
- Garage Attached
- Parking FeeiMax of 1. Charged Per Unit.$150.00/mo
Max of 1.
Property Fee Disclaimer: Based on community-supplied data and independent market research. Subject to change without notice. May exclude fees for mandatory or optional services and usage-based utilities.
Features and Amenities
On-Site Services
- Pet Washing Station
- Property Manager On Site
- Pet Play Area
- Key Fob Entry
Community Features
- Clubhouse
- Elevator
Outdoor Features
- Courtyard
- Patio
Recreation and Fitness
- Fitness Center
- Bicycle Storage
- Putting Greens
- Walking/Biking Trails
Interior Features
- Balcony
- Sprinkler System
- Tub/Shower
- Intercom
- Washer/Dryer
- Air Conditioning
- Smoke Free
Kitchen Amenities
- Quartz Countertops
- Kitchen
- Dishwasher
- Microwave
- Oven
- Range
- Refrigerator
Living Area Features
- Vinyl Flooring

Map
- Shopping
- Medical

Map
Hours and Contact Info
| Monday | 8:00 am–4:30 pm |
| Tuesday | 8:00 am–4:30 pm |
| Wednesday | 8:00 am–4:30 pm |
| Thursday | 8:00 am–4:30 pm |
| Friday | 8:00 am–4:30 pm |
| Saturday | Closed |
| Sunday | Closed |
Frequently Asked Questions about Trailside Apartments - 55+ Community
Where is Trailside Apartments - 55+ Community located?
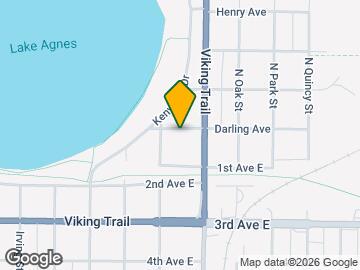
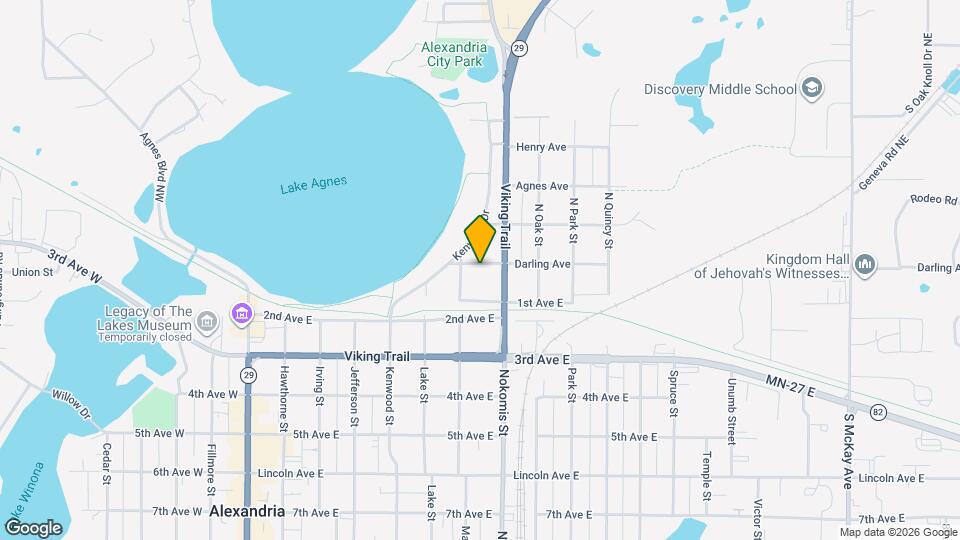
Trailside Apartments - 55+ Community is located at 716 Darling Ave, Alexandria, MN
What is the current rent range at Trailside Apartments - 55+ Community?
Studio to 2 Bedroom Apartments at Trailside Apartments - 55+ Community currently range from $938 to $2,819
When is the leasing office open?
- The office Hours for Trailside Apartments - 55+ Community are
- Monday 8:00 am–4:30 pm
- Tuesday 8:00 am–4:30 pm
- Wednesday 8:00 am–4:30 pm
- Thursday 8:00 am–4:30 pm
- Friday 8:00 am–4:30 pm
- Saturday Closed
- Sunday Closed
Are pets allowed?
Call us today to find out our pet policy and if we allow pets
Lifestyle Ratings
Learn more about Lifestyle SearchRenters Reviews and Ratings
Very excited for this new apartment!
April 9, 2026I am very excited for this new property to open in Alexandria to the 55+ community. It looks beautiful!Review from Apartments.com
Nearby Schools
Discovery Junior High School
Alexandria Area High School
About GreatSchools Data on ApartmentHomeLiving.com.
Points of Interest
Time and distance from Trailside Apartments - 55+ Community.
Big Box and Retail
Goodwill
Walgreens
Target
Hospitals
Community Behavioral Health Hospital
Alomere Health
Shopping Centers
Trailside Apartments - 55+ Community has 3 shopping centers within 3.1 miles.
Rental Price Ranges in the Area
| Bedroom | Average Rent | Cheapest Rent | Highest Rent |
|---|---|---|---|
| Alexandria Studio Apartments | $1,008 | $775 | $1,295 |
| Alexandria 1 Bedroom Apartments | $1,324 | $460 | $1,868 |
| Alexandria 2 Bedroom Apartments | $1,587 | $950 | $2,819 |
| Alexandria 3 Bedroom Apartments | $1,654 | $1,394 | $1,995 |
| Alexandria 4 Bedroom Apartments | $1,972 | $1,850 | $2,095 |
Browse Top Apartments in Alexandria
By Price
By Community Type
- Alexandria Apartments for Rent by Owner
- Alexandria Apartments with Rent Specials
- Alexandria Top Rated Apartments
- Alexandria Corporate Apartments
- Alexandria Furnished Apartments
- Alexandria Gated Apartments
- New Alexandria Apartments
- Alexandria Senior Apartments
- Alexandria Short-term Apartments
- Alexandria Student Apartments
- Alexandria Apartments with Utilities Included


Max of 2.