

- Student Housing
- 1–3 Bedrooms
- $1,931-$3,263 Total Monthly Price
Total Monthly Price
Base Rent$1,931 - $3,263Total Monthly Price$1,931 - $3,263 - 782–1,343 Square Feet
About Trailside Gardens at Alafaya
There's no place like these homes at Trailside Gardens at Alafaya in Oviedo, FL. Come experience the difference in our spacious one-, two-, or three-bedroom apartments complete with upgraded finishes, washers and dryers, and private patios. As a resident of our community, located near UCF, you'll enjoy modern amenities like our resort-style swimming pool and community clubhouse with movie theater. Trailside Gardens at Alafaya is more than a place to live – it's a lifestyle to love.
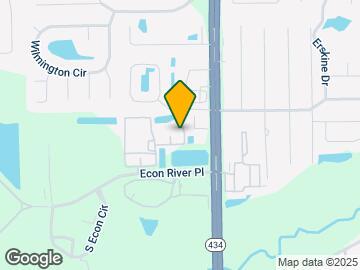
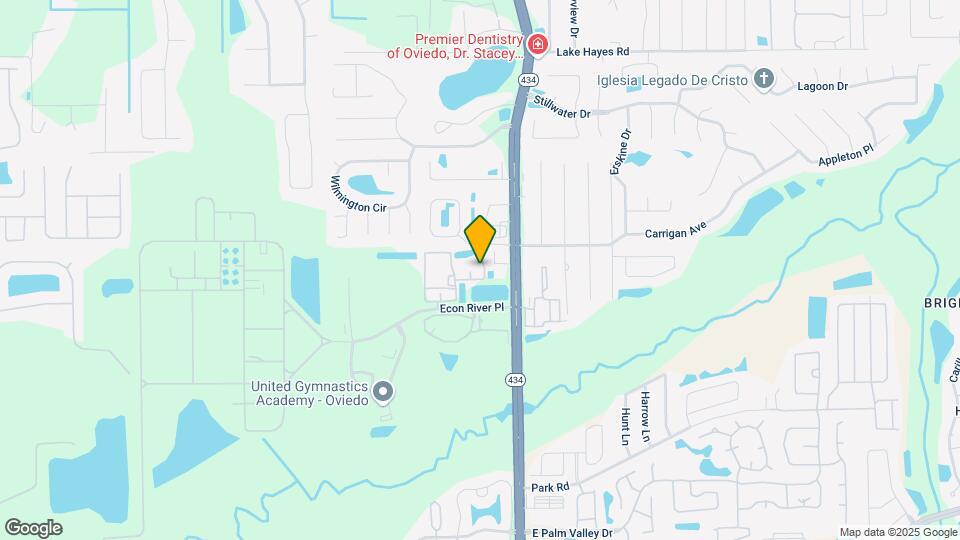
Trailside Gardens at Alafaya is located in the East Outlying Seminole Neighborhood and 32765 Zip code of Oviedo, FL. This community is professionally managed by BH Management Services
Unique Features and Amenities
- Breakfast Bar
- Coffee Bar
- Extra Storage
- Grilling Station
- Keyless Entry
- Large Closets
- Movie Theatre
- Pet Friendly
- Vinyl Plank Flooring
- Washer and Dryer
Property Contact Info
- Listed by:
- Agency:
- Vendor Logo:
- Website:
- View Property Website
- Call Us:
- (321) 415-5836
- Disclaimer:
Floorplan Pricing and Availability
Trailside Gardens at Alafaya offers 1 to 3 Bedroom apartments starting from $1,931 and having 782–1,343 sq ft. Here is the current pricing and availability:
New! Interactive Property Map
1 Bedroom
Floorplan A2
From $1,935
1 Bed, 1 Bath, 850 sq ftTotal Monthly PriceAvailable NowTotal Monthly Price
Base Rent$1,935 - $3,078Total Monthly Price$1,935 - $3,078Model Gallery
Floorplans
Availability Details
Prices shown for this property are the Total Monthly Price including Fees.Price Availability Date Unit Sq Ft View Details $2,070 Available Now 005-104 850 $1,935 June 2, 2026 005-204 850 $1,950 June 6, 2026 011-104 850 Model Amenities and Features
Features
- Air Conditioning
- Cable Ready
- High Speed Internet Access
- Security System
- Washer/Dryer
Kitchen
- Dishwasher
- Microwave
Living Space
- Walk-In Closets
Model Lease Information
Model Price Range
- $1,935 - $3,078Total Monthly PriceBase Rent: $1,935 - $3,078Required Monthly Fees: None
Current Available Pricing
- $1,935 - $2,070 Total Monthly Price
Unit 005-104 Amenities and Features
Features
- Air Conditioning
- Cable Ready
- High Speed Internet Access
- Security System
- Washer/Dryer
Kitchen
- Dishwasher
- Microwave
Living Space
- Walk-In Closets
Unit 005-104 Lease Information
Unit Price
- $2,070Total Monthly PriceBase Rent: $2,070Required Monthly Fees: None
View Details and Rent EstimateModel Lease Information
Model Price Range
- $1,935 - $3,078Total Monthly Price
Unit 005-204 Amenities and Features
Features
- Air Conditioning
- Cable Ready
- High Speed Internet Access
- Security System
- Washer/Dryer
Kitchen
- Dishwasher
- Microwave
Living Space
- Walk-In Closets
Unit 005-204 Lease Information
Unit Price
- $1,935Total Monthly PriceBase Rent: $1,935Required Monthly Fees: None
View Details and Rent EstimateModel Lease Information
Model Price Range
- $1,935 - $3,078Total Monthly Price
Unit 011-104 Amenities and Features
Features
- Air Conditioning
- Cable Ready
- High Speed Internet Access
- Security System
- Washer/Dryer
Kitchen
- Dishwasher
- Microwave
Living Space
- Walk-In Closets
Unit 011-104 Lease Information
Unit Price
- $1,950Total Monthly PriceBase Rent: $1,950Required Monthly Fees: None
View Details and Rent EstimateModel Lease Information
Model Price Range
- $1,935 - $3,078Total Monthly Price
Apartment Model: A2From $1,9351 Bedroom, 1 Bath, 850 sq ftAvailable NowFloor plans are artist's rendering. All dimensions are approximate. Actual product and specifications may vary in dimension or detail. Not all features are available in every rental home. Please see a representative for details.
![]()
A2 - Floorplan 1 Floor plans are artist's rendering. All dimensions are approximate. Actual product and specifications may vary in dimension or detail. Not all features are available in every rental home. Please see a representative for details.
![]()
A2 - Floorplan 2 Apartment Unit: 005-104Apartment Model: A2$2,0701 Bedroom, 1 Bath, 850 sq ftAvailable NowApartment Unit: 005-204Apartment Model: A2$1,9351 Bedroom, 1 Bath, 850 sq ftAvailable June 2, 2026Apartment Unit: 011-104Apartment Model: A2$1,9501 Bedroom, 1 Bath, 850 sq ftAvailable June 6, 2026Floorplan A1
From $2,030
1 Bed, 1 Bath, 782 sq ftTotal Monthly PriceAvailable NowTotal Monthly Price
Base Rent$2,030 - $3,263Total Monthly Price$2,030 - $3,263Model Gallery
Floorplans
Availability Details
Prices shown for this property are the Total Monthly Price including Fees.Price Availability Date Unit Sq Ft View Details $2,115 Available Now 008-110 782 $2,030 Available Now 007-108 782 $2,190 July 13, 2026 007-208 782 Model Amenities and Features
Features
- Air Conditioning
- Cable Ready
- High Speed Internet Access
- Security System
- Washer/Dryer
Kitchen
- Dishwasher
- Microwave
Living Space
- Walk-In Closets
Model Lease Information
Model Price Range
- $2,030 - $3,263Total Monthly PriceBase Rent: $2,030 - $3,263Required Monthly Fees: None
Current Available Pricing
- $2,030 - $2,190 Total Monthly Price
Unit 008-110 Amenities and Features
Features
- Air Conditioning
- Cable Ready
- High Speed Internet Access
- Security System
- Washer/Dryer
Kitchen
- Dishwasher
- Microwave
Living Space
- Walk-In Closets
Unit 008-110 Lease Information
Unit Price
- $2,115Total Monthly PriceBase Rent: $2,115Required Monthly Fees: None
View Details and Rent EstimateModel Lease Information
Model Price Range
- $2,030 - $3,263Total Monthly Price
Unit 007-108 Amenities and Features
Features
- Air Conditioning
- Cable Ready
- High Speed Internet Access
- Security System
- Washer/Dryer
Kitchen
- Dishwasher
- Microwave
Living Space
- Walk-In Closets
Unit 007-108 Lease Information
Unit Price
- $2,030Total Monthly PriceBase Rent: $2,030Required Monthly Fees: None
View Details and Rent EstimateModel Lease Information
Model Price Range
- $2,030 - $3,263Total Monthly Price
Unit 007-208 Amenities and Features
Features
- Air Conditioning
- Cable Ready
- High Speed Internet Access
- Security System
- Washer/Dryer
Kitchen
- Dishwasher
- Microwave
Living Space
- Walk-In Closets
Unit 007-208 Lease Information
Unit Price
- $2,190Total Monthly PriceBase Rent: $2,190Required Monthly Fees: None
View Details and Rent EstimateModel Lease Information
Model Price Range
- $2,030 - $3,263Total Monthly Price
Apartment Model: A1From $2,0301 Bedroom, 1 Bath, 782 sq ftAvailable NowFloor plans are artist's rendering. All dimensions are approximate. Actual product and specifications may vary in dimension or detail. Not all features are available in every rental home. Please see a representative for details.
![]()
A1 - Floorplan 1 Floor plans are artist's rendering. All dimensions are approximate. Actual product and specifications may vary in dimension or detail. Not all features are available in every rental home. Please see a representative for details.
![]()
A1 - Floorplan 2 Apartment Unit: 008-110Apartment Model: A1$2,1151 Bedroom, 1 Bath, 782 sq ftAvailable NowApartment Unit: 007-108Apartment Model: A1$2,0301 Bedroom, 1 Bath, 782 sq ftAvailable NowApartment Unit: 007-208Apartment Model: A1$2,1901 Bedroom, 1 Bath, 782 sq ftAvailable July 13, 20262 Bedrooms
Show Unavailable FloorplansFloorplan B1
From $1,931
2 Beds, 2 Baths, 1044 sq ftTotal Monthly PriceAvailable NowTotal Monthly Price
Base Rent$1,931 - $2,904Total Monthly Price$1,931 - $2,904Cheapest 2 BedroomThis is the cheapest 2 Bedroom at this PropertyModel Gallery
Floorplans
Availability Details
Prices shown for this property are the Total Monthly Price including Fees.Price Availability Date Unit Sq Ft View Details $2,026 Available Now 009-310 1044 $2,046 Available Now 006-108 1044 $2,011 Available Now 010-206 1044 Model Amenities and Features
Features
- Air Conditioning
- Cable Ready
- High Speed Internet Access
- Security System
- Washer/Dryer
Kitchen
- Dishwasher
- Microwave
Living Space
- Walk-In Closets
Model Lease Information
Model Price Range
- $1,931 - $2,904Total Monthly PriceBase Rent: $1,931 - $2,904Required Monthly Fees: None
Current Available Pricing
- $2,011 - $2,046 Total Monthly Price
Unit 009-310 Amenities and Features
Features
- Air Conditioning
- Cable Ready
- High Speed Internet Access
- Security System
- Washer/Dryer
Kitchen
- Dishwasher
- Microwave
Living Space
- Walk-In Closets
Unit 009-310 Lease Information
Unit Price
- $2,026Total Monthly PriceBase Rent: $2,026Required Monthly Fees: None
View Details and Rent EstimateModel Lease Information
Model Price Range
- $1,931 - $2,904Total Monthly Price
Unit 006-108 Amenities and Features
Features
- Air Conditioning
- Cable Ready
- High Speed Internet Access
- Security System
- Washer/Dryer
Kitchen
- Dishwasher
- Microwave
Living Space
- Walk-In Closets
Unit 006-108 Lease Information
Unit Price
- $2,046Total Monthly PriceBase Rent: $2,046Required Monthly Fees: None
View Details and Rent EstimateModel Lease Information
Model Price Range
- $1,931 - $2,904Total Monthly Price
Unit 010-206 Amenities and Features
Features
- Air Conditioning
- Cable Ready
- High Speed Internet Access
- Security System
- Washer/Dryer
Kitchen
- Dishwasher
- Microwave
Living Space
- Walk-In Closets
Unit 010-206 Lease Information
Unit Price
- $2,011Total Monthly PriceBase Rent: $2,011Required Monthly Fees: None
View Details and Rent EstimateModel Lease Information
Model Price Range
- $1,931 - $2,904Total Monthly Price
Apartment Model: B1From $1,9312 Bedroom, 2 Bath, 1044 sq ftAvailable NowFloor plans are artist's rendering. All dimensions are approximate. Actual product and specifications may vary in dimension or detail. Not all features are available in every rental home. Please see a representative for details.
![]()
B1 - Floorplan 1 Floor plans are artist's rendering. All dimensions are approximate. Actual product and specifications may vary in dimension or detail. Not all features are available in every rental home. Please see a representative for details.
![]()
B1 - Floorplan 2 Apartment Unit: 009-310Apartment Model: B1$2,0262 Bedroom, 2 Bath, 1044 sq ftAvailable NowApartment Unit: 006-108Apartment Model: B1$2,0462 Bedroom, 2 Bath, 1044 sq ftAvailable NowApartment Unit: 010-206Apartment Model: B1$2,0112 Bedroom, 2 Bath, 1044 sq ftAvailable NowFloorplan B3
From $1,958
2 Beds, 2 Baths, 1172 sq ftTotal Monthly PriceAvailable NowTotal Monthly Price
Base Rent$1,958 - $2,860Total Monthly Price$1,958 - $2,860Model Gallery
Floorplans
Availability Details
Prices shown for this property are the Total Monthly Price including Fees.Price Availability Date Unit Sq Ft View Details $2,028 Available Now 007-218 1172 $2,063 Available Now 007-100 1172 $2,063 Available Now 001-118 1172 Model Amenities and Features
Features
- Air Conditioning
- Cable Ready
- High Speed Internet Access
- Security System
- Washer/Dryer
Kitchen
- Dishwasher
- Microwave
Living Space
- Walk-In Closets
Model Lease Information
Model Price Range
- $1,958 - $2,860Total Monthly PriceBase Rent: $1,958 - $2,860Required Monthly Fees: None
Current Available Pricing
- $2,028 - $2,063 Total Monthly Price
Unit 007-218 Amenities and Features
Features
- Air Conditioning
- Cable Ready
- High Speed Internet Access
- Security System
- Washer/Dryer
Kitchen
- Dishwasher
- Microwave
Living Space
- Walk-In Closets
Unit 007-218 Lease Information
Unit Price
- $2,028Total Monthly PriceBase Rent: $2,028Required Monthly Fees: None
View Details and Rent EstimateModel Lease Information
Model Price Range
- $1,958 - $2,860Total Monthly Price
Unit 007-100 Amenities and Features
Features
- Air Conditioning
- Cable Ready
- High Speed Internet Access
- Security System
- Washer/Dryer
Kitchen
- Dishwasher
- Microwave
Living Space
- Walk-In Closets
Unit 007-100 Lease Information
Unit Price
- $2,063Total Monthly PriceBase Rent: $2,063Required Monthly Fees: None
View Details and Rent EstimateModel Lease Information
Model Price Range
- $1,958 - $2,860Total Monthly Price
Unit 001-118 Amenities and Features
Features
- Air Conditioning
- Cable Ready
- High Speed Internet Access
- Security System
- Washer/Dryer
Kitchen
- Dishwasher
- Microwave
Living Space
- Walk-In Closets
Unit 001-118 Lease Information
Unit Price
- $2,063Total Monthly PriceBase Rent: $2,063Required Monthly Fees: None
View Details and Rent EstimateModel Lease Information
Model Price Range
- $1,958 - $2,860Total Monthly Price
Apartment Model: B3From $1,9582 Bedroom, 2 Bath, 1172 sq ftAvailable NowFloor plans are artist's rendering. All dimensions are approximate. Actual product and specifications may vary in dimension or detail. Not all features are available in every rental home. Please see a representative for details.
![]()
B3 - Floorplan 1 Floor plans are artist's rendering. All dimensions are approximate. Actual product and specifications may vary in dimension or detail. Not all features are available in every rental home. Please see a representative for details.
![]()
B3 - Floorplan 2 Apartment Unit: 007-218Apartment Model: B3$2,0282 Bedroom, 2 Bath, 1172 sq ftAvailable NowApartment Unit: 007-100Apartment Model: B3$2,0632 Bedroom, 2 Bath, 1172 sq ftAvailable NowApartment Unit: 001-118Apartment Model: B3$2,0632 Bedroom, 2 Bath, 1172 sq ftAvailable NowFloorplan B2
From $2,061
2 Beds, 2 Baths, 1089 sq ftTotal Monthly PriceAvailable NowTotal Monthly Price
Base Rent$2,061 - $2,857Total Monthly Price$2,061 - $2,857Model Gallery
Floorplans
Availability Details
Prices shown for this property are the Total Monthly Price including Fees.Price Availability Date Unit Sq Ft $2,061 Available Now 011-306 1089 Unit 011-306 Amenities and Features
Features
- Air Conditioning
- Cable Ready
- High Speed Internet Access
- Security System
- Washer/Dryer
Kitchen
- Dishwasher
- Microwave
Living Space
- Walk-In Closets
Unit 011-306 Lease Information
Unit Price
- $2,061Total Monthly PriceBase Rent: $2,061Required Monthly Fees: None
View Details and Rent EstimateModel Lease Information
Model Price Range
- $2,061 - $2,857Total Monthly Price
Apartment Model: B2From $2,0612 Bedroom, 2 Bath, 1089 sq ftAvailable NowFloor plans are artist's rendering. All dimensions are approximate. Actual product and specifications may vary in dimension or detail. Not all features are available in every rental home. Please see a representative for details.
![]()
B2 - Floorplan 1 Floor plans are artist's rendering. All dimensions are approximate. Actual product and specifications may vary in dimension or detail. Not all features are available in every rental home. Please see a representative for details.
![]()
B2 - Floorplan 2 Apartment Unit: 011-306Apartment Model: B2$2,0612 Bedroom, 2 Bath, 1089 sq ftAvailable NowFloorplan B4
2 Beds, 2 Baths, 1172 sq ftModel Gallery
Floorplans
Availability Details
Prices shown for this property are the Total Monthly Price including Fees.Availability Date Unit Sq Ft Call for Availability B4 1172 sq ft Model Amenities and Features
Features
- Air Conditioning
- Cable Ready
- High Speed Internet Access
- Security System
- Washer/Dryer
Kitchen
- Dishwasher
- Microwave
Living Space
- Walk-In Closets
Apartment Model: B4Call For Rates2 Bedroom, 2 Bath, 1172 sq ftUnavailableFloor plans are artist's rendering. All dimensions are approximate. Actual product and specifications may vary in dimension or detail. Not all features are available in every rental home. Please see a representative for details.
![]()
B4 - Floorplan 1 Floor plans are artist's rendering. All dimensions are approximate. Actual product and specifications may vary in dimension or detail. Not all features are available in every rental home. Please see a representative for details.
![]()
B4 - Floorplan 2 Floorplan B5
2 Beds, 2 Baths, 1343 sq ftLargest 2 BedroomThis is the largest 2 Bedroom at this PropertyModel Gallery
Floorplans
Availability Details
Prices shown for this property are the Total Monthly Price including Fees.Availability Date Unit Sq Ft Call for Availability B5 1343 sq ft Model Amenities and Features
Features
- Air Conditioning
- Cable Ready
- High Speed Internet Access
- Security System
- Washer/Dryer
Kitchen
- Dishwasher
- Microwave
Living Space
- Walk-In Closets
Apartment Model: B5Call For Rates2 Bedroom, 2 Bath, 1343 sq ftUnavailableFloor plans are artist's rendering. All dimensions are approximate. Actual product and specifications may vary in dimension or detail. Not all features are available in every rental home. Please see a representative for details.
![]()
B5 - Floorplan 1 Floor plans are artist's rendering. All dimensions are approximate. Actual product and specifications may vary in dimension or detail. Not all features are available in every rental home. Please see a representative for details.
![]()
B5 - Floorplan 2 3 Bedrooms
Floorplan C1
From $2,609
3 Beds, 2 Baths, 1331 sq ftTotal Monthly PriceAvailable Aug 13Total Monthly Price
Base Rent$2,609 - $3,233Total Monthly Price$2,609 - $3,233Model Gallery
Floorplans
Availability Details
Prices shown for this property are the Total Monthly Price including Fees.Price Availability Date Unit Sq Ft $2,609 August 13, 2026 003-303 1331 Unit 003-303 Amenities and Features
Features
- Air Conditioning
- Cable Ready
- High Speed Internet Access
- Security System
- Washer/Dryer
Kitchen
- Dishwasher
- Microwave
Living Space
- Walk-In Closets
Unit 003-303 Lease Information
Unit Price
- $2,609Total Monthly PriceBase Rent: $2,609Required Monthly Fees: None
View Details and Rent EstimateModel Lease Information
Model Price Range
- $2,609 - $3,233Total Monthly Price
Apartment Model: C1From $2,6093 Bedroom, 2 Bath, 1331 sq ftAvailable August 13, 2026Floor plans are artist's rendering. All dimensions are approximate. Actual product and specifications may vary in dimension or detail. Not all features are available in every rental home. Please see a representative for details.
![]()
C1 - Floorplan 1 Floor plans are artist's rendering. All dimensions are approximate. Actual product and specifications may vary in dimension or detail. Not all features are available in every rental home. Please see a representative for details.
![]()
C1 - Floorplan 2 Apartment Unit: 003-303Apartment Model: C1$2,6093 Bedroom, 2 Bath, 1331 sq ftAvailable August 13, 2026
Schedule a Tour
3D Tours
Property Information
- 253 Units
- 3 Stories
- Built in 2006
Fees and Policies
The fees listed below are community-provided and may exclude utilities or add-ons. All payments are made directly to the property and are non-refundable unless otherwise specified. Use the Cost Calculator to determine costs based on your needs.
Required Fees
One-Time Basics
- Due at Application
- Application FeeiMax of 1. Charged Per Applicant.$75.00
- Due at Move-In
- Security DepositiMax of 1. Required security deposit or nonrefundable fee is based on screening outcome. Required security deposits are eligible for a refund after move-out. Zero upfront and/or deposit alternative options may be available. See agent to learn about all options. Charged Per Unit.Varies
- Utility New Account FeeiMax of 1. Contact local utility providers to get monthly cost estimates based on approximate household usage. Charged Per Unit.$30.00
- AdminiMax of 1. Charged per unit.$200.00
- Common Area Maintenance FeeiMax of 1. Charged per unit.$75.00
- Due at Move-Out
- Utility Final Bill FeeiMax of 1. Contact local utility providers to get monthly cost estimates based on approximate household usage. Charged Per Unit.$30.00
Utilities
- Utility Service FeeiMax of 1. Contact local utility providers to get monthly cost estimates based on approximate household usage. Charged Per Unit.$8.00/mo
- Valet TrashiMax of 1. Charged Per Unit.$25.00/mo
- Smart Home ServiceiMax of 1. Charged per unit.$50.00/mo
- UtilitiesiMax of 1. Contact local utility providers to get monthly cost estimates based on approximate household usage. Charged per unit.Varies/mo
- Pest Control FeeiMax of 1. Charged per unit.$5.00/mo
Other Fees and Policies
Situational Fees
- Damage Waiver ProgramiMax of 1. Residents must have renters liability insurance. Without proof of renters liability insurance, the resident will be enrolled in the Damage Waiver Program and charged the noted lease fee. This does not provide the individual with insurance coverage. Charged Per Unit.Varies/mo
Pet Fees
- Pet FeeiMax of 2. Large dogs welcome, breed restrictions will apply. Amount varies based on number of pets, connect with an agent for more details. Charged Per Pet.$250.00
- Pet RentiMax of 2. Large dogs welcome, breed restrictions will apply. Amount varies based on number of pets, connect with an agent for more details. Charged Per Pet.$25.00/mo
- 2 Pet Limit
- 2 Pet Limit
Max of 2.
Cats
None
Comments: We are pet-friendly and welcome up to two pets per home. Large dogs are welcome with no weight limits, though select breed restrictions do apply. Please contact us for more details. $25/mo and $100 additional pet fee for second pet. | Restrictions...
Dogs
None
Comments: We are pet-friendly and welcome up to two pets per home. Large dogs are welcome with no weight limits, though select breed restrictions do apply. Please contact us for more details. $25/mo and $100 additional pet fee for second pet. | Restrictions...
Parking Fees
- Garage
- Parking FeeiMax of 1. Multiple options available, price will vary. Connect with an agent for details. Charged Per Vehicle.Varies/mo
- Surface Lot
- Other
Max of 1.
Additional Parking Options
Storage Fees
- Storage Unit
- Storage FeeiMax of 1. Multiple options available, price will vary. Connect with an agent for details. Charged Per Rentable Item.Varies/mo
Max of 1.
Property Fee Disclaimer: Based on community-supplied data and independent market research. Subject to change without notice. May exclude fees for mandatory or optional services and usage-based utilities.
Features and Amenities
Unique Amenities
- Breakfast Bar
- Coffee Bar
- Extra Storage
- Grilling Station
- Keyless Entry
- Large Closets
- Movie Theatre
- Pet Friendly
- Vinyl Plank Flooring
- Washer and Dryer
On-Site Services
- Maintenance On Site
- Package Service
- Property Manager On Site
- Online Services
- Pet Play Area
- Public Transportation
Community Features
- Conference Rooms
- Walk Up
- Multi Use Room
- Lounge
- Business Center
- Clubhouse
Outdoor Features
- Grill
- Picnic Area
- Sundeck
- Courtyard
- Cabana
- Gated
- Patio
Recreation and Fitness
- Fitness Center
- Spa
- Media Center/Movie Theatre
- Playground
- Pool
Interior Features
- Balcony
- Security System
- Ceiling Fans
- High Speed Internet Access
- Cable Ready
- Washer/Dryer
- Air Conditioning
- Wi Fi
Kitchen Amenities
- Oven
- Pantry
- Range
- Disposal
- Dishwasher
- Eat In Kitchen
- Microwave
- Kitchen
- Stainless Steel Appliances
- Granite Countertops
Living Area Features
- Walk In Closets
- High Ceilings
- Window Coverings
- Large Bedrooms
- Dining Room
- Carpet
- Vinyl Flooring
Student Features
- Walk To Campus

Map
- Shopping
- Colleges
- Grocery
- Medical

Map
Hours and Contact Info
| Monday | 10:00 am–6:00 pm |
| Tuesday | 10:00 am–6:00 pm |
| Wednesday | 10:00 am–6:00 pm |
| Thursday | 10:00 am–6:00 pm |
| Friday | 10:00 am–6:00 pm |
| Saturday | 10:00 am–5:00 pm |
| Sunday | Closed |
Frequently Asked Questions about Trailside Gardens at Alafaya
Where is Trailside Gardens at Alafaya located?
Trailside Gardens at Alafaya is located at 2590 Greenhill Way near the East Outlying Seminole area of Oviedo, FL
What is the current rent range at Trailside Gardens at Alafaya?
1 Bedroom to 3 Bedroom Apartments at Trailside Gardens at Alafaya currently range from $1,931 to $2,609
When is the leasing office open?
- The office Hours for Trailside Gardens at Alafaya are
- Monday 10:00 am–6:00 pm
- Tuesday 10:00 am–6:00 pm
- Wednesday 10:00 am–6:00 pm
- Thursday 10:00 am–6:00 pm
- Friday 10:00 am–6:00 pm
- Saturday 10:00 am–5:00 pm
- Sunday Closed
Are pets allowed?
Call us today to find out our pet policy and if we allow pets
Lifestyle Ratings
Learn more about Lifestyle SearchRenters Reviews and Ratings
Very kind!
September 9, 2025Hayli was super kind when I did a tour with her! I can tell she cares about helping me find an apartment. It was a very clean and very beautiful apartment complex.Property Manager Responded
September 11, 2025Thank you for your kind words! We always strive to provide you with helpful, knowledgeable service alongside a beautiful community, and we will pass along your compliments to Hayli and the rest of our team at Trailside Gardens at Alafaya Apartments. Have a great day!
Property Manager Responded
September 11, 2025Thank you for your kind words! We always strive to provide you with helpful, knowledgeable service alongside a beautiful community, and we will pass along your compliments to Hayli and the rest of our team at Trailside Gardens at Alafaya Apartments. Have a great day!
Property Manager Responded
September 11, 2025Thank you for your kind words! We always strive to provide you with helpful, knowledgeable service alongside a beautiful community, and we will pass along your compliments to Hayli and the rest of our team at Trailside Gardens at Alafaya Apartments. Have a great day!
Review from Apartments.com
Touring Aparrments
April 18, 2025Hayli was excellent, so friendly and extremely helpful with all of the questions we had! The property was also beautiful and we loved all of the amenities.Property Manager Responded
April 19, 2025It's awesome to hear that Hayli made such a positive impression and that you enjoyed the beautiful property at Trailside Gardens at Alafaya Apartments! We're thrilled you loved the amenities too. Thanks for sharing your experience with us!
Review from Apartments.com
Touring Apartments
December 5, 2024The period at Trailside are very friendly and so willing to help and answer any questions you may have. They were flexible and have all information that is needed to decide on a home! Loves the environment of this community!Property Manager Responded
December 6, 2024Thanks for the awesome review of Trailside Gardens at Alafaya Apartments! We're thrilled to hear that our team was friendly and helpful in providing all the information you needed. It's great to know you're enjoying the environment here, and we're happy to have you as part of our community!
Review from Apartments.com
Verified Renter
February 1, 2021i really enjoy living here. the maintenance people are awesome. i put a ticket in for something to get done and they are right there to fix it.Review from Apartments.com
Verified Renter
January 11, 2021Words cannot express how we appreciate living here its been a blessing in this very beautiful place to live I would definitely recommend it to someone elseReview from Apartments.com
Verified Renter
October 14, 2020Trailside Gardens at Alafaya has been so amazing and the staff is extremely friendly . We are extremely lucky to have found apartment during this pandemic and these rough timesReview from Apartments.com
Verified Renter
October 7, 2020Great community, clean and efficient. Love living here. Maintenance and office staff are friendly and hospitable. Always informed of whats going on in the community. Even through pandemic, very accommodating.Review from Apartments.com
Verified Renter
September 28, 2020I've been living here for almost 6 years. Excellent customer service and care is put into the community by Penny/Ruther & Faith. Maintenance team always gets the job done in a timely manner (Tony/Milton/Travis). Those are reasons enough to keep me here.Review from Apartments.com
Verified Renter
September 23, 2020My family is very happy to live here. Especially, I have satisfied with the super-fast maintenance works. Also, I appreciate Travis and Milton for their professionalism.Review from Apartments.com
Verified Renter
September 23, 2020Trail side Gardens is amazing. The management has always been super friendly and the maintenance crews are great and super fast. Ive only had 2 minor problems, and they were both fixed within a day of submitting a request. The apartment is very nice and spacious.Review from Apartments.com
Verified Renter
September 14, 2020This is a very nice community. Quiet and peaceful neighbourhood with a great floorplan. It has very nice finishes and all the necessary amenities.Review from Apartments.com
Verified Renter
August 15, 2020Satisfied with my stay .Review from Apartments.com
Nearby Schools
Jackson Heights Middle School
Hagerty High School
Carillon Elementary School
About GreatSchools Data on ApartmentHomeLiving.com.
Points of Interest
Time and distance from Trailside Gardens at Alafaya.
Big Box and Retail
Macy's
Walgreens
Kohl's
Colleges and Universities
Seminole State College of Florida - Oviedo Campus
Groceries
Winn-Dixie
Whole Foods
Trader Joes
Hospitals
Military Bases
Naval Training Center
Restaurants and Dining
Miller's Ale House Alafaya Trail
Shopping Centers
Trailside Gardens at Alafaya has 5 shopping centers within 1.3 miles.
Nearby Neighborhoods
Rental Price Ranges in the Area
| Bedroom | Average Rent | Cheapest Rent | Highest Rent |
|---|---|---|---|
| Oviedo Studio Apartments | $1,745 | $1,700 | $1,790 |
| Oviedo 1 Bedroom Apartments | $1,858 | $1,229 | $3,077 |
| Oviedo 2 Bedroom Apartments | $2,108 | $1,090 | $3,312 |
| Oviedo 3 Bedroom Apartments | $2,196 | $899 | $3,797 |
| Oviedo 4 Bedroom Apartments | $1,390 | $870 | $2,379 |


Max of 1.