


- Studio–2 Bedrooms
- $1,295-$1,815 Total Monthly Price
Total Monthly Price
Base Rent$1,295 - $1,815Total Monthly Price$1,295 - $1,815 - 564–1,098 Square Feet
Rent Specials
Move in Today and Receive Up to 1 Month FREE Rent! *Some restrictions apply
About Treadway at New Trails Apartments
New high-end luxury apartments in Gardner, Kansas. Every floor plan maximizes space while feeling warm, comfortable, and beautiful. GO BIG AND GO HOME Treadway at New Trails is refined, well-crafted, and designed for our future residents. Every detail was devised to ensure ease, comfort, and luxury—from our community amenities to our apartment features and convenient location. Explore all of our community and apartment amenities.
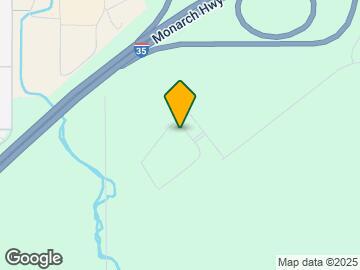
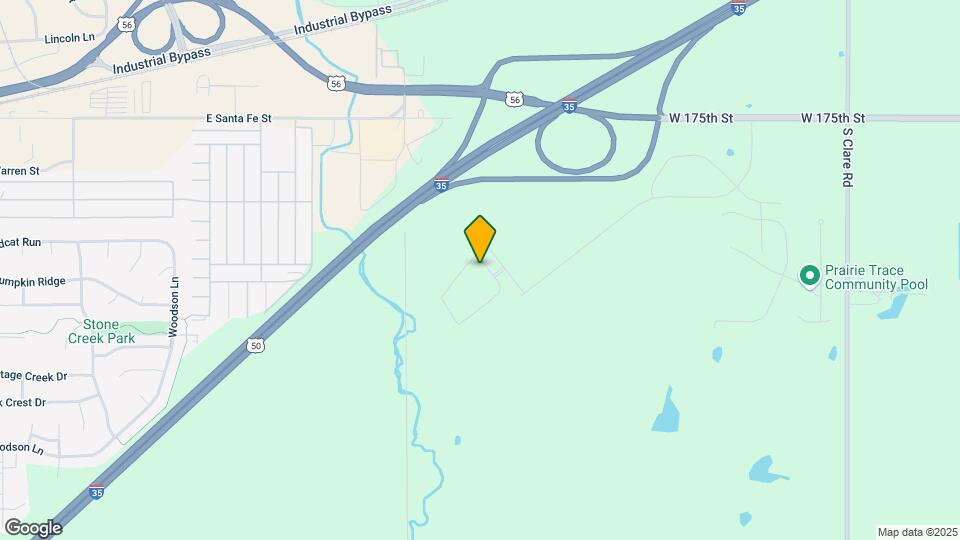
Treadway at New Trails Apartments is located in the Outlying Johnson County KS Neighborhood and 66030 Zip code of Gardner, KS. This community is professionally managed by PRAXM Management, LLC
Unique Features and Amenities
- Bike-Friendly Community with Racks
- Bocce Ball Court
- Brushed Nickel Lighting
- Brushed Nickel Plumb Fixtures
- Ceiling Fan w/ Light in Lvg Rm
- Computer Lounge
- Conference Room
- Controlled Access Entry
- Co-Working Space with Privacy
- Crown Molding
- Dedicated Free Weight Area
- Elevator Access to All Floors
- Faux Wood Plank Flooring
- Faux Wood Plantation Blinds
- Fitness On-Demand Studio
- Frisbee Golf
- Garage Parking Available
- Golf Similator
- Green Space
- Lounge-Ready Sundeck
- Maker`s Space/Craft Room
- Online Rent Payments
- Onsite Bark Park
- Outdoor Pool for Resident Enjoyment
- Pet Friendly
- Pet Spa
- Pool Table
- Private Screening Room
- Resident App / Digital Portal
- Resident Game Lounge
- Resident Lounge
- Shuffleboard Table
- Soaking Tubs Available
- Stainless Steel Appliances
- USB Charging Outlets
- Valet Trash
- Walk-in Closets
- Walking Paths to Trail System
- Washer / Dryer
Property Contact Info

- Listed by:
- Agency:
- Vendor Logo:
- Website:
- View Property Website
- Call Us:
- (913) 444-5956
- Disclaimer:
Office Hours
| Monday | 10:00 am–6:00 pm |
| Tuesday | 10:00 am–6:00 pm |
| Wednesday | 10:00 am–6:00 pm |
| Thursday | 10:00 am–6:00 pm |
| Friday | 10:00 am–6:00 pm |
| Saturday | 9:00 am–5:00 pm |
| Sunday | Closed |
Floorplan Pricing and Availability
Treadway at New Trails Apartments offers Studio to 2 Bedroom apartments starting from $1,310 and having 564–1,098 sq ft. Here is the current pricing and availability:
New! Interactive Property Map
Studio
Beltway
From $1,310
Studio, 1 Bath, 564 sq ftTotal Monthly PriceAvailable Aug 14Total Monthly Price
Base Rent$1,295 - $1,325Total Monthly Price$1,295 - $1,325Model Gallery
Floorplans
Availability Details
Prices shown for this property are the Total Monthly Price including Fees.Price Availability Date Unit Sq Ft $1,310 August 14, 2026 7113 564 Unit 7113 Amenities and Features
Features
- High Speed Internet Access
Unique Features
- Soaking Tubs Available
- USB Charging Outlets
Unit 7113 Lease Information
Unit Price
- $1,310Total Monthly PriceBase Rent: $1,310Required Monthly Fees: None
Deposit
- $300 deposit
Model Lease Information
Model Price Range
- $1,295 - $1,325Total Monthly Price
Apartment Model: BeltwayFrom $1,295Studio, 1 Bath, 564 sq ftAvailable August 14, 2026Floor plans are artist's rendering. All dimensions are approximate. Actual product and specifications may vary in dimension or detail. Not all features are available in every rental home. Please see a representative for details.
![]()
Beltway - Floorplan 1 Floor plans are artist's rendering. All dimensions are approximate. Actual product and specifications may vary in dimension or detail. Not all features are available in every rental home. Please see a representative for details.
![]()
Beltway - Floorplan 2 Floor plans are artist's rendering. All dimensions are approximate. Actual product and specifications may vary in dimension or detail. Not all features are available in every rental home. Please see a representative for details.
![]()
Beltway - Floorplan 3 Apartment Unit: 7113Apartment Model: Beltway$1,310Studio, 1 Bath, 564 sq ftAvailable August 14, 20261 Bedroom
Crossing
From $1,339
1 Bed, 1 Bath, 742 sq ftTotal Monthly PriceAvailable NowTotal Monthly Price
Base Rent$1,299 - $1,412Total Monthly Price$1,299 - $1,412Model Gallery
Floorplans
Photos
Availability Details
Prices shown for this property are the Total Monthly Price including Fees.Price Availability Date Unit Sq Ft View Details $1,359 Available Now 7308 742 $1,339 Available Now 8110 742 $1,402 Available Now 9006 742 Model Amenities and Features
Features
- High Speed Internet Access
Kitchen
- Stainless Steel Appliances
Living Space
- Crown Molding
- Walk-In Closets
Unique Features
- Soaking Tubs Available
- USB Charging Outlets
Model Lease Information
Model Price Range
- $1,299 - $1,412Total Monthly PriceBase Rent: $1,299 - $1,412Required Monthly Fees: None
Current Available Pricing
- $1,339 - $1,402 Total Monthly Price
Deposit
- $300 deposit
Unit 7308 Amenities and Features
Features
- High Speed Internet Access
Unique Features
- Loss Leader -$53
- Soaking Tubs Available
- USB Charging Outlets
Unit 7308 Lease Information
Unit Price
- $1,359Total Monthly PriceBase Rent: $1,359Required Monthly Fees: None
Deposit
- $300 deposit
Model Lease Information
Model Price Range
- $1,299 - $1,412Total Monthly Price
Unit 8110 Amenities and Features
Features
- High Speed Internet Access
Unique Features
- Loss Leader -$68
- Soaking Tubs Available
- USB Charging Outlets
Unit 8110 Lease Information
Unit Price
- $1,339Total Monthly PriceBase Rent: $1,339Required Monthly Fees: None
Deposit
- $300 deposit
Model Lease Information
Model Price Range
- $1,299 - $1,412Total Monthly Price
Unit 9006 Amenities and Features
Features
- High Speed Internet Access
Unique Features
- Soaking Tubs Available
- USB Charging Outlets
- Walk Out Unit
Unit 9006 Lease Information
Unit Price
- $1,402Total Monthly PriceBase Rent: $1,402Required Monthly Fees: None
Deposit
- $300 deposit
Model Lease Information
Model Price Range
- $1,299 - $1,412Total Monthly Price
Apartment Model: CrossingFrom $1,2991 Bedroom, 1 Bath, 742 sq ftAvailable NowFloorplansPhotos![]()
Crossing - Image Floor plans are artist's rendering. All dimensions are approximate. Actual product and specifications may vary in dimension or detail. Not all features are available in every rental home. Please see a representative for details.
![]()
Crossing - Floorplan 1 Floor plans are artist's rendering. All dimensions are approximate. Actual product and specifications may vary in dimension or detail. Not all features are available in every rental home. Please see a representative for details.
![]()
Crossing - Floorplan 2 Floor plans are artist's rendering. All dimensions are approximate. Actual product and specifications may vary in dimension or detail. Not all features are available in every rental home. Please see a representative for details.
![]()
Crossing - Floorplan 3 Apartment Unit: 7308Apartment Model: Crossing$1,3591 Bedroom, 1 Bath, 742 sq ftAvailable NowApartment Unit: 8110Apartment Model: Crossing$1,3391 Bedroom, 1 Bath, 742 sq ftAvailable NowApartment Unit: 9006Apartment Model: Crossing$1,4021 Bedroom, 1 Bath, 742 sq ftAvailable NowBoulevard
From $1,359
1 Bed, 1 Bath, 742 sq ftTotal Monthly PriceAvailable NowTotal Monthly Price
Base Rent$1,359 - $1,422Total Monthly Price$1,359 - $1,422Model Gallery
Floorplans
Availability Details
Prices shown for this property are the Total Monthly Price including Fees.Price Availability Date Unit Sq Ft View Details $1,389 Available Now 3303 742 $1,422 Available Now 1308 742 $1,422 Available Now 4306 742 Model Amenities and Features
Features
- High Speed Internet Access
Kitchen
- Stainless Steel Appliances
Living Space
- Crown Molding
- Walk-In Closets
Unique Features
- Soaking Tubs Available
- USB Charging Outlets
Model Lease Information
Model Price Range
- $1,359 - $1,422Total Monthly PriceBase Rent: $1,359 - $1,422Required Monthly Fees: None
Current Available Pricing
- $1,389 - $1,422 Total Monthly Price
Deposit
- $300 deposit
Unit 3303 Amenities and Features
Features
- High Speed Internet Access
Unique Features
- Loss Leader -$23
- Soaking Tubs Available
- USB Charging Outlets
Unit 3303 Lease Information
Unit Price
- $1,389Total Monthly PriceBase Rent: $1,389Required Monthly Fees: None
Deposit
- $300 deposit
Model Lease Information
Model Price Range
- $1,359 - $1,422Total Monthly Price
Unit 1308 Amenities and Features
Features
- High Speed Internet Access
Unique Features
- Courtyard view
- Soaking Tubs Available
- USB Charging Outlets
Unit 1308 Lease Information
Unit Price
- $1,422Total Monthly PriceBase Rent: $1,422Required Monthly Fees: None
Deposit
- $300 deposit
Model Lease Information
Model Price Range
- $1,359 - $1,422Total Monthly Price
Unit 4306 Amenities and Features
Features
- High Speed Internet Access
Unique Features
- Nature View
- Soaking Tubs Available
- USB Charging Outlets
Unit 4306 Lease Information
Unit Price
- $1,422Total Monthly PriceBase Rent: $1,422Required Monthly Fees: None
Deposit
- $300 deposit
Model Lease Information
Model Price Range
- $1,359 - $1,422Total Monthly Price
Apartment Model: BoulevardFrom $1,3591 Bedroom, 1 Bath, 742 sq ftAvailable NowFloor plans are artist's rendering. All dimensions are approximate. Actual product and specifications may vary in dimension or detail. Not all features are available in every rental home. Please see a representative for details.
![]()
Boulevard - Floorplan 1 Floor plans are artist's rendering. All dimensions are approximate. Actual product and specifications may vary in dimension or detail. Not all features are available in every rental home. Please see a representative for details.
![]()
Boulevard - Floorplan 2 Floor plans are artist's rendering. All dimensions are approximate. Actual product and specifications may vary in dimension or detail. Not all features are available in every rental home. Please see a representative for details.
![]()
Boulevard - Floorplan 3 Apartment Unit: 3303Apartment Model: Boulevard$1,3891 Bedroom, 1 Bath, 742 sq ftAvailable NowApartment Unit: 1308Apartment Model: Boulevard$1,4221 Bedroom, 1 Bath, 742 sq ftAvailable NowApartment Unit: 4306Apartment Model: Boulevard$1,4221 Bedroom, 1 Bath, 742 sq ftAvailable NowFootpath
From $1,399
1 Bed, 1 Bath, 764 sq ftTotal Monthly PriceAvailable NowTotal Monthly Price
Base Rent$1,399 - $1,480Total Monthly Price$1,399 - $1,480Model Gallery
Floorplans
Availability Details
Prices shown for this property are the Total Monthly Price including Fees.Price Availability Date Unit Sq Ft View Details $1,399 Available Now 7220 764 $1,480 Available Now 8302 764 $1,480 Available Now 8320 764 Model Amenities and Features
Features
- High Speed Internet Access
Kitchen
- Stainless Steel Appliances
Living Space
- Crown Molding
- Walk-In Closets
Unique Features
- Soaking Tubs Available
- USB Charging Outlets
Model Lease Information
Model Price Range
- $1,399 - $1,480Total Monthly PriceBase Rent: $1,399 - $1,480Required Monthly Fees: None
Deposit
- $300 deposit
Unit 7220 Amenities and Features
Features
- High Speed Internet Access
Unique Features
- Soaking Tubs Available
- USB Charging Outlets
Unit 7220 Lease Information
Unit Price
- $1,399Total Monthly PriceBase Rent: $1,399Required Monthly Fees: None
Deposit
- $300 deposit
Model Lease Information
Model Price Range
- $1,399 - $1,480Total Monthly Price
Unit 8302 Amenities and Features
Features
- High Speed Internet Access
Unique Features
- Soaking Tubs Available
- USB Charging Outlets
Unit 8302 Lease Information
Unit Price
- $1,480Total Monthly PriceBase Rent: $1,480Required Monthly Fees: None
Deposit
- $300 deposit
Model Lease Information
Model Price Range
- $1,399 - $1,480Total Monthly Price
Unit 8320 Amenities and Features
Features
- High Speed Internet Access
Unique Features
- Soaking Tubs Available
- USB Charging Outlets
Unit 8320 Lease Information
Unit Price
- $1,480Total Monthly PriceBase Rent: $1,480Required Monthly Fees: None
Deposit
- $300 deposit
Model Lease Information
Model Price Range
- $1,399 - $1,480Total Monthly Price
Apartment Model: FootpathFrom $1,3991 Bedroom, 1 Bath, 764 sq ftAvailable NowFloor plans are artist's rendering. All dimensions are approximate. Actual product and specifications may vary in dimension or detail. Not all features are available in every rental home. Please see a representative for details.
![]()
Footpath - Floorplan 1 Floor plans are artist's rendering. All dimensions are approximate. Actual product and specifications may vary in dimension or detail. Not all features are available in every rental home. Please see a representative for details.
![]()
Footpath - Floorplan 2 Floor plans are artist's rendering. All dimensions are approximate. Actual product and specifications may vary in dimension or detail. Not all features are available in every rental home. Please see a representative for details.
![]()
Footpath - Floorplan 3 Apartment Unit: 7220Apartment Model: Footpath$1,3991 Bedroom, 1 Bath, 764 sq ftAvailable NowApartment Unit: 8302Apartment Model: Footpath$1,4801 Bedroom, 1 Bath, 764 sq ftAvailable NowApartment Unit: 8320Apartment Model: Footpath$1,4801 Bedroom, 1 Bath, 764 sq ftAvailable NowCircle
From $1,429
1 Bed, 1 Bath, 773 sq ftTotal Monthly PriceAvailable NowTotal Monthly Price
Base Rent$1,429 - $1,500Total Monthly Price$1,429 - $1,500Model Gallery
Floorplans
Availability Details
Prices shown for this property are the Total Monthly Price including Fees.Price Availability Date Unit Sq Ft View Details $1,429 Available Now 4112 773 $1,485 Available Now 6312 773 $1,500 Available Now 1320 773 Model Amenities and Features
Features
- High Speed Internet Access
Kitchen
- Stainless Steel Appliances
Living Space
- Crown Molding
- Walk-In Closets
Unique Features
- USB Charging Outlets
Model Lease Information
Model Price Range
- $1,429 - $1,500Total Monthly PriceBase Rent: $1,429 - $1,500Required Monthly Fees: None
Deposit
- $300 deposit
Unit 4112 Amenities and Features
Features
- High Speed Internet Access
Unique Features
- Nature View
- USB Charging Outlets
Unit 4112 Lease Information
Unit Price
- $1,429Total Monthly PriceBase Rent: $1,429Required Monthly Fees: None
Deposit
- $300 deposit
Model Lease Information
Model Price Range
- $1,429 - $1,500Total Monthly Price
Unit 6312 Amenities and Features
Features
- High Speed Internet Access
Unique Features
- Courtyard view
- USB Charging Outlets
Unit 6312 Lease Information
Unit Price
- $1,485Total Monthly PriceBase Rent: $1,485Required Monthly Fees: None
Deposit
- $300 deposit
Model Lease Information
Model Price Range
- $1,429 - $1,500Total Monthly Price
Unit 1320 Amenities and Features
Features
- High Speed Internet Access
Unique Features
- Courtyard view
- Pool Views
- USB Charging Outlets
Unit 1320 Lease Information
Unit Price
- $1,500Total Monthly PriceBase Rent: $1,500Required Monthly Fees: None
Deposit
- $300 deposit
Model Lease Information
Model Price Range
- $1,429 - $1,500Total Monthly Price
Apartment Model: CircleFrom $1,4291 Bedroom, 1 Bath, 773 sq ftAvailable NowFloor plans are artist's rendering. All dimensions are approximate. Actual product and specifications may vary in dimension or detail. Not all features are available in every rental home. Please see a representative for details.
![]()
Circle - Floorplan 1 Floor plans are artist's rendering. All dimensions are approximate. Actual product and specifications may vary in dimension or detail. Not all features are available in every rental home. Please see a representative for details.
![]()
Circle - Floorplan 2 Floor plans are artist's rendering. All dimensions are approximate. Actual product and specifications may vary in dimension or detail. Not all features are available in every rental home. Please see a representative for details.
![]()
Circle - Floorplan 3 Apartment Unit: 4112Apartment Model: Circle$1,4291 Bedroom, 1 Bath, 773 sq ftAvailable NowApartment Unit: 6312Apartment Model: Circle$1,4851 Bedroom, 1 Bath, 773 sq ftAvailable NowApartment Unit: 1320Apartment Model: Circle$1,5001 Bedroom, 1 Bath, 773 sq ftAvailable NowGateway
From $1,560
1 Bed, 1 Bath, 854 sq ftTotal Monthly PriceAvailable NowTotal Monthly Price
Base Rent$1,560 - $1,580Total Monthly Price$1,560 - $1,580Model Gallery
Floorplans
Availability Details
Prices shown for this property are the Total Monthly Price including Fees.Price Availability Date Unit Sq Ft View Details $1,570 Available Now 9004 854 $1,575 Available Now 9104 854 $1,560 Available Now 7204 854 Model Amenities and Features
Features
- High Speed Internet Access
Kitchen
- Stainless Steel Appliances
Living Space
- Crown Molding
- Walk-In Closets
Unique Features
- Soaking Tubs Available
- USB Charging Outlets
Model Lease Information
Model Price Range
- $1,560 - $1,580Total Monthly PriceBase Rent: $1,560 - $1,580Required Monthly Fees: None
Current Available Pricing
- $1,560 - $1,575 Total Monthly Price
Deposit
- $300 deposit
Unit 9004 Amenities and Features
Features
- High Speed Internet Access
Unique Features
- Soaking Tubs Available
- USB Charging Outlets
- Walk Out Unit
Unit 9004 Lease Information
Unit Price
- $1,570Total Monthly PriceBase Rent: $1,570Required Monthly Fees: None
Deposit
- $300 deposit
Model Lease Information
Model Price Range
- $1,560 - $1,580Total Monthly Price
Unit 9104 Amenities and Features
Features
- High Speed Internet Access
Unique Features
- Soaking Tubs Available
- USB Charging Outlets
Unit 9104 Lease Information
Unit Price
- $1,575Total Monthly PriceBase Rent: $1,575Required Monthly Fees: None
Deposit
- $300 deposit
Model Lease Information
Model Price Range
- $1,560 - $1,580Total Monthly Price
Unit 7204 Amenities and Features
Features
- High Speed Internet Access
Unique Features
- Soaking Tubs Available
- USB Charging Outlets
Unit 7204 Lease Information
Unit Price
- $1,560Total Monthly PriceBase Rent: $1,560Required Monthly Fees: None
Deposit
- $300 deposit
Model Lease Information
Model Price Range
- $1,560 - $1,580Total Monthly Price
Apartment Model: GatewayFrom $1,5601 Bedroom, 1 Bath, 854 sq ftAvailable NowFloor plans are artist's rendering. All dimensions are approximate. Actual product and specifications may vary in dimension or detail. Not all features are available in every rental home. Please see a representative for details.
![]()
Gateway - Floorplan 1 Floor plans are artist's rendering. All dimensions are approximate. Actual product and specifications may vary in dimension or detail. Not all features are available in every rental home. Please see a representative for details.
![]()
Gateway - Floorplan 2 Floor plans are artist's rendering. All dimensions are approximate. Actual product and specifications may vary in dimension or detail. Not all features are available in every rental home. Please see a representative for details.
![]()
Gateway - Floorplan 3 Apartment Unit: 9004Apartment Model: Gateway$1,5701 Bedroom, 1 Bath, 854 sq ftAvailable NowApartment Unit: 9104Apartment Model: Gateway$1,5751 Bedroom, 1 Bath, 854 sq ftAvailable NowApartment Unit: 7204Apartment Model: Gateway$1,5601 Bedroom, 1 Bath, 854 sq ftAvailable NowConnector
From $1,585
1 Bed, 1 Bath, 854 sq ftTotal Monthly PriceAvailable NowTotal Monthly Price
Base Rent$1,570 - $1,590Total Monthly Price$1,570 - $1,590Model Gallery
Floorplans
Availability Details
Prices shown for this property are the Total Monthly Price including Fees.Price Availability Date Unit Sq Ft View Details $1,585 Available Now 5116 854 $1,585 August 7, 2026 4104 854 $1,585 October 1, 2026 3104 854 Model Amenities and Features
Features
- High Speed Internet Access
Kitchen
- Stainless Steel Appliances
Living Space
- Crown Molding
- Walk-In Closets
Unique Features
- Soaking Tubs Available
- USB Charging Outlets
Model Lease Information
Model Price Range
- $1,570 - $1,590Total Monthly PriceBase Rent: $1,570 - $1,590Required Monthly Fees: None
Current Available Pricing
- $1,585Total Monthly Price
Deposit
- $300 deposit
Unit 5116 Amenities and Features
Features
- High Speed Internet Access
Unique Features
- Courtyard view
- Soaking Tubs Available
- USB Charging Outlets
Unit 5116 Lease Information
Unit Price
- $1,585Total Monthly PriceBase Rent: $1,585Required Monthly Fees: None
Deposit
- $300 deposit
Model Lease Information
Model Price Range
- $1,570 - $1,590Total Monthly Price
Unit 4104 Amenities and Features
Features
- High Speed Internet Access
Unique Features
- Nature View
- Soaking Tubs Available
- USB Charging Outlets
Unit 4104 Lease Information
Unit Price
- $1,585Total Monthly PriceBase Rent: $1,585Required Monthly Fees: None
Deposit
- $300 deposit
Model Lease Information
Model Price Range
- $1,570 - $1,590Total Monthly Price
Unit 3104 Amenities and Features
Features
- High Speed Internet Access
Unique Features
- Nature View
- Soaking Tubs Available
- USB Charging Outlets
Unit 3104 Lease Information
Unit Price
- $1,585Total Monthly PriceBase Rent: $1,585Required Monthly Fees: None
Deposit
- $300 deposit
Model Lease Information
Model Price Range
- $1,570 - $1,590Total Monthly Price
Apartment Model: ConnectorFrom $1,5701 Bedroom, 1 Bath, 854 sq ftAvailable NowFloor plans are artist's rendering. All dimensions are approximate. Actual product and specifications may vary in dimension or detail. Not all features are available in every rental home. Please see a representative for details.
![]()
Connector - Floorplan 1 Floor plans are artist's rendering. All dimensions are approximate. Actual product and specifications may vary in dimension or detail. Not all features are available in every rental home. Please see a representative for details.
![]()
Connector - Floorplan 2 Floor plans are artist's rendering. All dimensions are approximate. Actual product and specifications may vary in dimension or detail. Not all features are available in every rental home. Please see a representative for details.
![]()
Connector - Floorplan 3 Apartment Unit: 5116Apartment Model: Connector$1,5851 Bedroom, 1 Bath, 854 sq ftAvailable NowApartment Unit: 4104Apartment Model: Connector$1,5851 Bedroom, 1 Bath, 854 sq ftAvailable August 7, 2026Apartment Unit: 3104Apartment Model: Connector$1,5851 Bedroom, 1 Bath, 854 sq ftAvailable October 1, 2026Causeway
From $1,465
1 Bed, 1 Bath, 764 sq ftTotal Monthly PriceAvailable Aug 13Total Monthly Price
Base Rent$1,465 - $1,470Total Monthly Price$1,465 - $1,470Model Gallery
Floorplans
Availability Details
Prices shown for this property are the Total Monthly Price including Fees.Price Availability Date Unit Sq Ft $1,465 August 13, 2026 3002 764 Unit 3002 Amenities and Features
Features
- High Speed Internet Access
Unique Features
- Nature View
- USB Charging Outlets
- Walk Out Unit
Unit 3002 Lease Information
Unit Price
- $1,465Total Monthly PriceBase Rent: $1,465Required Monthly Fees: None
Deposit
- $300 deposit
Model Lease Information
Model Price Range
- $1,465 - $1,470Total Monthly Price
Apartment Model: CausewayFrom $1,4651 Bedroom, 1 Bath, 764 sq ftAvailable August 13, 2026Floor plans are artist's rendering. All dimensions are approximate. Actual product and specifications may vary in dimension or detail. Not all features are available in every rental home. Please see a representative for details.
![]()
Causeway - Floorplan 1 Floor plans are artist's rendering. All dimensions are approximate. Actual product and specifications may vary in dimension or detail. Not all features are available in every rental home. Please see a representative for details.
![]()
Causeway - Floorplan 2 Floor plans are artist's rendering. All dimensions are approximate. Actual product and specifications may vary in dimension or detail. Not all features are available in every rental home. Please see a representative for details.
![]()
Causeway - Floorplan 3 Apartment Unit: 3002Apartment Model: Causeway$1,4651 Bedroom, 1 Bath, 764 sq ftAvailable August 13, 20262 Bedrooms
Landing
From $1,690
2 Beds, 2 Baths, 958 sq ftTotal Monthly PriceAvailable NowTotal Monthly Price
Base Rent$1,665 - $1,690Total Monthly Price$1,665 - $1,690Model Gallery
Floorplans
Availability Details
Prices shown for this property are the Total Monthly Price including Fees.Price Availability Date Unit Sq Ft $1,690 Available Now 8312 958 Unit 8312 Amenities and Features
Features
- High Speed Internet Access
Unique Features
- Soaking Tubs Available
- USB Charging Outlets
Unit 8312 Lease Information
Unit Price
- $1,690Total Monthly PriceBase Rent: $1,690Required Monthly Fees: None
Deposit
- $300 deposit
Model Lease Information
Model Price Range
- $1,665 - $1,690Total Monthly Price
Apartment Model: LandingFrom $1,6652 Bedroom, 2 Bath, 958 sq ftAvailable NowFloor plans are artist's rendering. All dimensions are approximate. Actual product and specifications may vary in dimension or detail. Not all features are available in every rental home. Please see a representative for details.
![]()
Landing - Floorplan 1 Floor plans are artist's rendering. All dimensions are approximate. Actual product and specifications may vary in dimension or detail. Not all features are available in every rental home. Please see a representative for details.
![]()
Landing - Floorplan 2 Floor plans are artist's rendering. All dimensions are approximate. Actual product and specifications may vary in dimension or detail. Not all features are available in every rental home. Please see a representative for details.
![]()
Landing - Floorplan 3 Apartment Unit: 8312Apartment Model: Landing$1,6902 Bedroom, 2 Bath, 958 sq ftAvailable NowLane
From $1,665
2 Beds, 2 Baths, 965 sq ftTotal Monthly PriceAvailable NowTotal Monthly Price
Base Rent$1,665 - $1,685Total Monthly Price$1,665 - $1,685Model Gallery
Floorplans
Availability Details
Prices shown for this property are the Total Monthly Price including Fees.Price Availability Date Unit Sq Ft View Details $1,685 Available Now 6308 965 $1,665 September 24, 2026 4208 965 Model Amenities and Features
Features
- High Speed Internet Access
Kitchen
- Stainless Steel Appliances
Living Space
- Crown Molding
- Walk-In Closets
Unique Features
- USB Charging Outlets
Model Lease Information
Model Price Range
- $1,665 - $1,685Total Monthly PriceBase Rent: $1,665 - $1,685Required Monthly Fees: None
Deposit
- $300 deposit
Unit 6308 Amenities and Features
Features
- High Speed Internet Access
Unique Features
- Courtyard view
- USB Charging Outlets
Unit 6308 Lease Information
Unit Price
- $1,685Total Monthly PriceBase Rent: $1,685Required Monthly Fees: None
Deposit
- $300 deposit
Model Lease Information
Model Price Range
- $1,665 - $1,685Total Monthly Price
Unit 4208 Amenities and Features
Features
- High Speed Internet Access
Unique Features
- Nature View
- USB Charging Outlets
Unit 4208 Lease Information
Unit Price
- $1,665Total Monthly PriceBase Rent: $1,665Required Monthly Fees: None
Deposit
- $300 deposit
Model Lease Information
Model Price Range
- $1,665 - $1,685Total Monthly Price
Apartment Model: LaneFrom $1,6652 Bedroom, 2 Bath, 965 sq ftAvailable NowFloor plans are artist's rendering. All dimensions are approximate. Actual product and specifications may vary in dimension or detail. Not all features are available in every rental home. Please see a representative for details.
![]()
Lane - Floorplan 1 Floor plans are artist's rendering. All dimensions are approximate. Actual product and specifications may vary in dimension or detail. Not all features are available in every rental home. Please see a representative for details.
![]()
Lane - Floorplan 2 Floor plans are artist's rendering. All dimensions are approximate. Actual product and specifications may vary in dimension or detail. Not all features are available in every rental home. Please see a representative for details.
![]()
Lane - Floorplan 3 Apartment Unit: 6308Apartment Model: Lane$1,6852 Bedroom, 2 Bath, 965 sq ftAvailable NowApartment Unit: 4208Apartment Model: Lane$1,6652 Bedroom, 2 Bath, 965 sq ftAvailable September 24, 2026Parkway
From $1,690
2 Beds, 2 Baths, 1060 sq ftTotal Monthly PriceAvailable NowTotal Monthly Price
Base Rent$1,680 - $1,710Total Monthly Price$1,680 - $1,710Model Gallery
Floorplans
Availability Details
Prices shown for this property are the Total Monthly Price including Fees.Price Availability Date Unit Sq Ft $1,690 Available Now 5212 1060 Unit 5212 Amenities and Features
Features
- High Speed Internet Access
Unique Features
- Courtyard view
- USB Charging Outlets
Unit 5212 Lease Information
Unit Price
- $1,690Total Monthly PriceBase Rent: $1,690Required Monthly Fees: None
Deposit
- $300 deposit
Model Lease Information
Model Price Range
- $1,680 - $1,710Total Monthly Price
Apartment Model: ParkwayFrom $1,6802 Bedroom, 2 Bath, 1060 sq ftAvailable NowFloor plans are artist's rendering. All dimensions are approximate. Actual product and specifications may vary in dimension or detail. Not all features are available in every rental home. Please see a representative for details.
![]()
Parkway - Floorplan 1 Floor plans are artist's rendering. All dimensions are approximate. Actual product and specifications may vary in dimension or detail. Not all features are available in every rental home. Please see a representative for details.
![]()
Parkway - Floorplan 2 Floor plans are artist's rendering. All dimensions are approximate. Actual product and specifications may vary in dimension or detail. Not all features are available in every rental home. Please see a representative for details.
![]()
Parkway - Floorplan 3 Apartment Unit: 5212Apartment Model: Parkway$1,6902 Bedroom, 2 Bath, 1060 sq ftAvailable NowLoop
From $1,690
2 Beds, 2 Baths, 1054 sq ftTotal Monthly PriceAvailable NowTotal Monthly Price
Base Rent$1,690 - $1,700Total Monthly Price$1,690 - $1,700Model Gallery
Floorplans
Availability Details
Prices shown for this property are the Total Monthly Price including Fees.Price Availability Date Unit Sq Ft View Details $1,700 Available Now 5108 1054 $1,690 August 10, 2026 5111 1054 $1,690 August 24, 2026 6107 1054 Model Amenities and Features
Features
- High Speed Internet Access
Kitchen
- Stainless Steel Appliances
Living Space
- Crown Molding
- Walk-In Closets
Unique Features
- USB Charging Outlets
Model Lease Information
Model Price Range
- $1,690 - $1,700Total Monthly PriceBase Rent: $1,690 - $1,700Required Monthly Fees: None
Deposit
- $300 deposit
Unit 5108 Amenities and Features
Features
- High Speed Internet Access
Unique Features
- Courtyard view
- USB Charging Outlets
Unit 5108 Lease Information
Unit Price
- $1,700Total Monthly PriceBase Rent: $1,700Required Monthly Fees: None
Deposit
- $300 deposit
Model Lease Information
Model Price Range
- $1,690 - $1,700Total Monthly Price
Unit 5111 Amenities and Features
Features
- High Speed Internet Access
Unique Features
- USB Charging Outlets
Unit 5111 Lease Information
Unit Price
- $1,690Total Monthly PriceBase Rent: $1,690Required Monthly Fees: None
Deposit
- $300 deposit
Model Lease Information
Model Price Range
- $1,690 - $1,700Total Monthly Price
Unit 6107 Amenities and Features
Features
- High Speed Internet Access
Unique Features
- USB Charging Outlets
Unit 6107 Lease Information
Unit Price
- $1,690Total Monthly PriceBase Rent: $1,690Required Monthly Fees: None
Deposit
- $300 deposit
Model Lease Information
Model Price Range
- $1,690 - $1,700Total Monthly Price
Apartment Model: LoopFrom $1,6902 Bedroom, 2 Bath, 1054 sq ftAvailable NowFloor plans are artist's rendering. All dimensions are approximate. Actual product and specifications may vary in dimension or detail. Not all features are available in every rental home. Please see a representative for details.
![]()
Loop - Floorplan 1 Floor plans are artist's rendering. All dimensions are approximate. Actual product and specifications may vary in dimension or detail. Not all features are available in every rental home. Please see a representative for details.
![]()
Loop - Floorplan 2 Floor plans are artist's rendering. All dimensions are approximate. Actual product and specifications may vary in dimension or detail. Not all features are available in every rental home. Please see a representative for details.
![]()
Loop - Floorplan 3 Apartment Unit: 5108Apartment Model: Loop$1,7002 Bedroom, 2 Bath, 1054 sq ftAvailable NowApartment Unit: 5111Apartment Model: Loop$1,6902 Bedroom, 2 Bath, 1054 sq ftAvailable August 10, 2026Apartment Unit: 6107Apartment Model: Loop$1,6902 Bedroom, 2 Bath, 1054 sq ftAvailable August 24, 2026Drive
From $1,680
2 Beds, 2 Baths, 958 sq ftTotal Monthly PriceAvailable Sep 4Total Monthly Price
Base Rent$1,675 - $1,680Total Monthly Price$1,675 - $1,680Model Gallery
Floorplans
Availability Details
Prices shown for this property are the Total Monthly Price including Fees.Price Availability Date Unit Sq Ft $1,680 September 4, 2026 5110 958 Unit 5110 Amenities and Features
Features
- High Speed Internet Access
Unique Features
- Courtyard view
- USB Charging Outlets
Unit 5110 Lease Information
Unit Price
- $1,680Total Monthly PriceBase Rent: $1,680Required Monthly Fees: None
Deposit
- $300 deposit
Model Lease Information
Model Price Range
- $1,675 - $1,680Total Monthly Price
Apartment Model: DriveFrom $1,6752 Bedroom, 2 Bath, 958 sq ftAvailable September 4, 2026Floor plans are artist's rendering. All dimensions are approximate. Actual product and specifications may vary in dimension or detail. Not all features are available in every rental home. Please see a representative for details.
![]()
Drive - Floorplan 1 Floor plans are artist's rendering. All dimensions are approximate. Actual product and specifications may vary in dimension or detail. Not all features are available in every rental home. Please see a representative for details.
![]()
Drive - Floorplan 2 Floor plans are artist's rendering. All dimensions are approximate. Actual product and specifications may vary in dimension or detail. Not all features are available in every rental home. Please see a representative for details.
![]()
Drive - Floorplan 3 Apartment Unit: 5110Apartment Model: Drive$1,6802 Bedroom, 2 Bath, 958 sq ftAvailable September 4, 2026Path
From $1,755
2 Beds, 2 Baths, 1091 sq ftTotal Monthly PriceAvailable Sep 8Total Monthly Price
Base Rent$1,755 - $1,765Total Monthly Price$1,755 - $1,765Model Gallery
Floorplans
Availability Details
Prices shown for this property are the Total Monthly Price including Fees.Price Availability Date Unit Sq Ft View Details $1,755 September 8, 2026 2117 1091 $1,755 October 23, 2026 3111 1091 Model Amenities and Features
Features
- High Speed Internet Access
Kitchen
- Stainless Steel Appliances
Living Space
- Crown Molding
- Walk-In Closets
Unique Features
- USB Charging Outlets
Model Lease Information
Model Price Range
- $1,755 - $1,765Total Monthly PriceBase Rent: $1,755 - $1,765Required Monthly Fees: None
Current Available Pricing
- $1,755Total Monthly Price
Deposit
- $300 deposit
Unit 2117 Amenities and Features
Features
- High Speed Internet Access
Unique Features
- USB Charging Outlets
Unit 2117 Lease Information
Unit Price
- $1,755Total Monthly PriceBase Rent: $1,755Required Monthly Fees: None
Deposit
- $300 deposit
Model Lease Information
Model Price Range
- $1,755 - $1,765Total Monthly Price
Unit 3111 Amenities and Features
Features
- High Speed Internet Access
Unique Features
- USB Charging Outlets
Unit 3111 Lease Information
Unit Price
- $1,755Total Monthly PriceBase Rent: $1,755Required Monthly Fees: None
Deposit
- $300 deposit
Model Lease Information
Model Price Range
- $1,755 - $1,765Total Monthly Price
Apartment Model: PathFrom $1,7552 Bedroom, 2 Bath, 1091 sq ftAvailable September 8, 2026Floor plans are artist's rendering. All dimensions are approximate. Actual product and specifications may vary in dimension or detail. Not all features are available in every rental home. Please see a representative for details.
![]()
Path - Floorplan 1 Floor plans are artist's rendering. All dimensions are approximate. Actual product and specifications may vary in dimension or detail. Not all features are available in every rental home. Please see a representative for details.
![]()
Path - Floorplan 2 Floor plans are artist's rendering. All dimensions are approximate. Actual product and specifications may vary in dimension or detail. Not all features are available in every rental home. Please see a representative for details.
![]()
Path - Floorplan 3 Apartment Unit: 2117Apartment Model: Path$1,7552 Bedroom, 2 Bath, 1091 sq ftAvailable September 8, 2026Apartment Unit: 3111Apartment Model: Path$1,7552 Bedroom, 2 Bath, 1091 sq ftAvailable October 23, 2026Trace
From $1,785
2 Beds, 2 Baths, 1098 sq ftTotal Monthly PriceAvailable Sep 20Total Monthly Price
Base Rent$1,785 - $1,805Total Monthly Price$1,785 - $1,805Model Gallery
Floorplans
Availability Details
Prices shown for this property are the Total Monthly Price including Fees.Price Availability Date Unit Sq Ft View Details $1,785 September 20, 2026 7219 1098 $1,785 September 29, 2026 7201 1098 $1,805 October 6, 2026 7319 1098 Model Amenities and Features
Features
- High Speed Internet Access
Kitchen
- Stainless Steel Appliances
Living Space
- Crown Molding
- Walk-In Closets
Unique Features
- Soaking Tubs Available
- USB Charging Outlets
Model Lease Information
Model Price Range
- $1,785 - $1,805Total Monthly PriceBase Rent: $1,785 - $1,805Required Monthly Fees: None
Deposit
- $300 deposit
Unit 7219 Amenities and Features
Features
- High Speed Internet Access
Unique Features
- Soaking Tubs Available
- USB Charging Outlets
Unit 7219 Lease Information
Unit Price
- $1,785Total Monthly PriceBase Rent: $1,785Required Monthly Fees: None
Deposit
- $300 deposit
Model Lease Information
Model Price Range
- $1,785 - $1,805Total Monthly Price
Unit 7201 Amenities and Features
Features
- High Speed Internet Access
Unique Features
- Soaking Tubs Available
- USB Charging Outlets
Unit 7201 Lease Information
Unit Price
- $1,785Total Monthly PriceBase Rent: $1,785Required Monthly Fees: None
Deposit
- $300 deposit
Model Lease Information
Model Price Range
- $1,785 - $1,805Total Monthly Price
Unit 7319 Amenities and Features
Features
- High Speed Internet Access
Unique Features
- Soaking Tubs Available
- USB Charging Outlets
Unit 7319 Lease Information
Unit Price
- $1,805Total Monthly PriceBase Rent: $1,805Required Monthly Fees: None
Deposit
- $300 deposit
Model Lease Information
Model Price Range
- $1,785 - $1,805Total Monthly Price
Apartment Model: TraceFrom $1,7852 Bedroom, 2 Bath, 1098 sq ftAvailable September 20, 2026Floor plans are artist's rendering. All dimensions are approximate. Actual product and specifications may vary in dimension or detail. Not all features are available in every rental home. Please see a representative for details.
![]()
Trace - Floorplan 1 Floor plans are artist's rendering. All dimensions are approximate. Actual product and specifications may vary in dimension or detail. Not all features are available in every rental home. Please see a representative for details.
![]()
Trace - Floorplan 2 Floor plans are artist's rendering. All dimensions are approximate. Actual product and specifications may vary in dimension or detail. Not all features are available in every rental home. Please see a representative for details.
![]()
Trace - Floorplan 3 Apartment Unit: 7219Apartment Model: Trace$1,7852 Bedroom, 2 Bath, 1098 sq ftAvailable September 20, 2026Apartment Unit: 7201Apartment Model: Trace$1,7852 Bedroom, 2 Bath, 1098 sq ftAvailable September 29, 2026Apartment Unit: 7319Apartment Model: Trace$1,8052 Bedroom, 2 Bath, 1098 sq ftAvailable October 6, 2026Side
From $1,785
2 Beds, 2 Baths, 1098 sq ftTotal Monthly PriceAvailable Sep 30Total Monthly Price
Base Rent$1,785 - $1,815Total Monthly Price$1,785 - $1,815Model Gallery
Floorplans
Availability Details
Prices shown for this property are the Total Monthly Price including Fees.Price Availability Date Unit Sq Ft $1,785 September 30, 2026 1219 1098 Unit 1219 Amenities and Features
Features
- High Speed Internet Access
Unique Features
- USB Charging Outlets
Unit 1219 Lease Information
Unit Price
- $1,785Total Monthly PriceBase Rent: $1,785Required Monthly Fees: None
Deposit
- $300 deposit
Model Lease Information
Model Price Range
- $1,785 - $1,815Total Monthly Price
Apartment Model: SideFrom $1,7852 Bedroom, 2 Bath, 1098 sq ftAvailable September 30, 2026Floor plans are artist's rendering. All dimensions are approximate. Actual product and specifications may vary in dimension or detail. Not all features are available in every rental home. Please see a representative for details.
![]()
Side - Floorplan 1 Floor plans are artist's rendering. All dimensions are approximate. Actual product and specifications may vary in dimension or detail. Not all features are available in every rental home. Please see a representative for details.
![]()
Side - Floorplan 2 Floor plans are artist's rendering. All dimensions are approximate. Actual product and specifications may vary in dimension or detail. Not all features are available in every rental home. Please see a representative for details.
![]()
Side - Floorplan 3 Apartment Unit: 1219Apartment Model: Side$1,7852 Bedroom, 2 Bath, 1098 sq ftAvailable September 30, 2026
Schedule a Tour
Property Information
- 450 Units
- 3 Stories
- Built in 2022
- Furnished Units Available
Lease Terms
- 12, 13, 14 mo
Fees and Policies
The fees listed below are community-provided and may exclude utilities or add-ons. All payments are made directly to the property and are non-refundable unless otherwise specified.
Required Fees
One-Time Basics
- Due at Application
- Application Fee Per ApplicantiCharged per applicant.$50.00
- Due at Move-In
- Administrative FeeiCharged per unit.$150.00
Other Fees and Policies
Pet Fees
- Cat
- One-Time Pet FeeiMax of 2. Charged Per Pet.$300-$300
- Monthly Pet FeeiMax of 2. Charged Per Pet.$35.00
- Dog
- Monthly Pet FeeiMax of 2. Charged Per Pet.$35.00
- One-Time Pet FeeiMax of 2. Charged Per Pet.$300-$300
Max of 2.
Parking Fees
- Surface Lot
- Parking DepositiCharged Per Vehicle.$0.00
Property Fee Disclaimer: Based on community-supplied data and independent market research. Subject to change without notice. May exclude fees for mandatory or optional services and usage-based utilities.
Features and Amenities
On-Site Services
- Maintenance On Site
- Package Service
- Pet Care
- Pet Washing Station
- Planned Social Activities
- Hearing Impaired Accessible
- Property Manager On Site
- Trash Pickup Door To Door
- Online Services
- Pet Play Area
- Recycling
- Vision Impaired Accessible
- Community Wide Wi Fi
- 24 Hour Access
- Key Fob Entry
Community Features
- Conference Rooms
- Lounge
- Multi Use Room
- Breakfast/Coffee Concierge
- Corporate Housing
- Business Center
- Clubhouse
- Elevator
Outdoor Features
- Grill
- Sundeck
- Cabana
- Picnic Area
- Courtyard
- Controlled Access
- Patio
- Porch
Recreation and Fitness
- Fitness Center
- Spa
- Media Center/Movie Theatre
- Putting Greens
- Walking/Biking Trails
- Bicycle Storage
- Pool
Interior Features
- Balcony
- Storage Space
- Ceiling Fans
- High Speed Internet Access
- Double Vanities
- Tub/Shower
- Sprinkler System
- Heating
- Satellite Tv
- Trash Compactor
- Cable Ready
- Washer/Dryer
- Air Conditioning
- Wi Fi
- Wheelchair Accessible (Rooms)
- Smoke Free
Kitchen Amenities
- Range
- Refrigerator
- Island Kitchen
- Disposal
- Freezer
- Stainless Steel Appliances
- Coffee System
- Ice Maker
- Kitchen
- Microwave
- Dishwasher
- Eat In Kitchen
- Breakfast Nook
- Oven
- Pantry
- Granite Countertops
Living Area Features
- Walk In Closets
- High Ceilings
- Large Bedrooms
- Window Coverings
- Built In Bookshelves
- Crown Molding
- Dining Room
- Vinyl Flooring
- Carpet
- Linen Closet

Map
- Shopping
- Colleges
- Grocery
- Medical

Map
Getting Around
10 / 100 Not walkable
20 / 100 Somewhat Bikeable
100 / 100 Exceptionally car friendly
Getting to Know the Area
30 / 100 Restaurants
20 / 100 Cafes
20 / 100 Nightlife
20 / 100 Shopping
60 / 100 Noise Level
Frequently Asked Questions about Treadway at New Trails Apartments
Where is Treadway at New Trails Apartments located?
Treadway at New Trails Apartments is located at 25901 W 178th St near the Outlying Johnson County KS area of Gardner, KS
What is the current rent range at Treadway at New Trails Apartments?
Studio to 2 Bedroom Apartments at Treadway at New Trails Apartments currently range from $1,310 to $1,805
When is the leasing office open?
- The office Hours for Treadway at New Trails Apartments are
- Monday 10:00 am–6:00 pm
- Tuesday 10:00 am–6:00 pm
- Wednesday 10:00 am–6:00 pm
- Thursday 10:00 am–6:00 pm
- Friday 10:00 am–6:00 pm
- Saturday 9:00 am–5:00 pm
- Sunday Closed
Are pets allowed?
Call us today to find out our pet policy and if we allow pets
Are there any rent specials?
The current rent special at Treadway at New Trails Apartments is: Move in Today and Receive Up to 1 Month FREE Rent! *Some restrictions apply.
Renters Reviews and Ratings
A Wonderful Place to Live
Looks Nice at First, But Daily Living Became Disappointing
Not recommended
It's great except.
Nearby Schools
Trail Ridge Middle School
About GreatSchools Data on ApartmentHomeLiving.com.
Points of Interest
Time and distance from Treadway at New Trails Apartments.
Big Box and Retail
Target
Burlington
Aldi
Colleges and Universities
Groceries
Price Chopper
Aldi
Hy-Vee
Hospitals
Shopping Centers
Treadway at New Trails Apartments has 5 shopping centers within 1.2 miles.
Nearby Neighborhoods
Rental Price Ranges in the Area
| Bedroom | Average Rent | Cheapest Rent | Highest Rent |
|---|---|---|---|
| Gardner Studio Apartments | $1,799 | $850 | $3,490 |
| Gardner 1 Bedroom Apartments | $1,537 | $915 | $4,443 |
| Gardner 2 Bedroom Apartments | $1,916 | $893 | $6,223 |
| Gardner 3 Bedroom Apartments | $2,203 | $1,012 | $3,520 |
| Gardner 4 Bedroom Apartments | $2,503 | $2,395 | $3,100 |
| 2 Bedroom Homes | $1,419 | $925 | $1,995 |
| 3 Bedroom Homes | $2,112 | $1,600 | $2,815 |
| 4 Bedroom Homes | $2,895 | $2,490 | $3,695 |
| 5 Bedroom Homes | $4,297 | $3,595 | $5,000 |
Browse Top Apartments in Gardner
By Price
By Community Type
- Gardner Apartments with Rent Specials
- Gardner Top Rated Apartments
- Gardner Corporate Apartments
- Gardner Furnished Apartments
- Gardner Gated Apartments
- Gardner Loft Apartments
- Gardner Low Income Apartments
- New Gardner Apartments
- Gardner Senior Apartments
- Gardner Short-term Apartments
- Gardner Apartments with Utilities Included


Max of 2.