
Your message has been sent! Thank you!

Tree Park Apartments

Verified
This is a CoStar Verified® Listing

Tree Park in Flowery Branch, GA is verified by CoStar’s® proprietary screening and fraud detection process, so you can shop and rent with confidence on ApartmentHomeLiving.com. Always protect yourself when shopping online.

(678) 693-8293
Check Availability
130 Tree Park Cir, Flowery Branch, GA 30542

Contact

Tree Park

130 Tree Park Cir
Flowery Branch, GA 30542
(678) 693-8293
Tree Park in Flowery Branch, GA - Building Photo
  • 1–3 Bedrooms
  • $1,288-$2,389 Pricing
  • 780–2,078 Square Feet

Rent Specials

Up to 2 months' rent free on select units .

About Tree Park

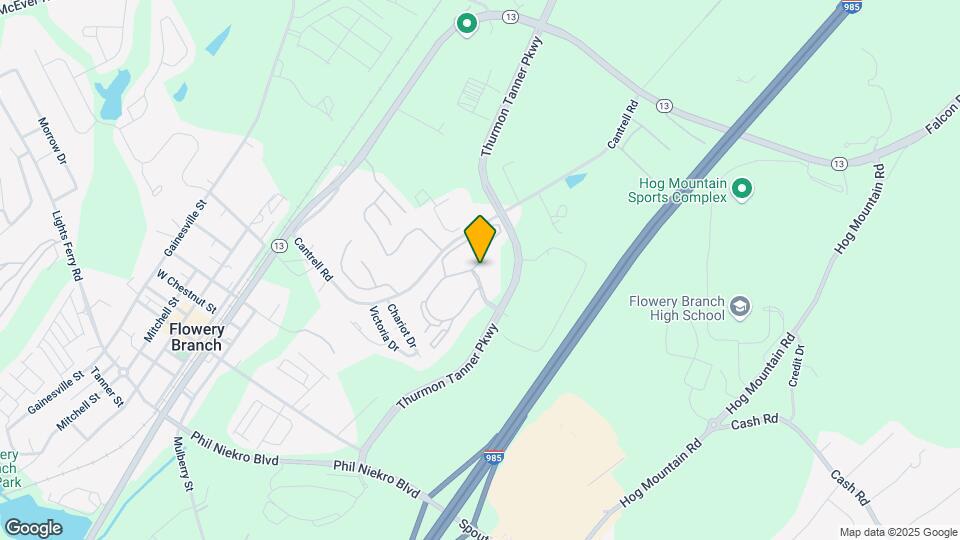
***Schedule your Self-Guided Tour today!*** Live it. Love it. at Tree Park! We are located in Flowery Branch, GA, which is the best of both worlds; you will have the small town feel with big city amenities. Nestled off of Thurmon Tanner Road, its a short drive to Stonebridge Village and the Village Shoppes of Flowery Branch, where you will find pretty much anything you need. Tree Park's close proximity to the Atlanta Highway, GA-13, and I-985 offers easy access to places you want to go, like the Mall of Georgia, Lanier Islands, Gainesville, and Atlanta. When you come home, you have a well-appointed kitchen with ample storage, full-size Washer and Dryer connections, and an outdoor space for unwinding. We are proud to be recognized as one of Top Rated Award recipients. Only 5% of apartment communities in the US qualify for this award. Come experience a move-in so exceptional we guarantee it with our Live It. Love It. Guarantee. Stop by to take a tour or give us a call to schedule one. We are here for you and available to take your call 24/7.

Tree Park is located in the Oakwood Flowery Branch Neighborhood and 30542 Zip code of Flowery Branch, GA. This community is professionally managed by Venterra Realty Management

Unique Features and Amenities

  • 24 Hour Emergency Maintenance
  • Amenify On-Demand Apartment Services
  • Attached Garages
  • AutoPay Discount
  • Boat Parking
  • Car Wash
  • Community Clubhouse with Social Spaces
  • Community Gazebo
  • Easy Lease Renewal
  • Fitness Center and Gym
  • Gated Community
  • Mobile App for Resident Services
  • Mobile Maintenance Requests
  • Outdoor Gathering Area
  • Pet Friendly
  • Picnic and Grilling Space
  • Poolside Grilling Station
  • Social Area
  • Storage Units
  • Touch-Free SMARTPACKAGE Lockers

See All Amenities

Property Contact Info

Office Hours

Monday10:00 am–6:00 pm
Tuesday10:00 am–6:00 pm
Wednesday10:00 am–6:00 pm
Thursday10:00 am–6:00 pm
Friday10:00 am–6:00 pm
Saturday10:00 am–5:00 pm
SundayClosed

Floorplan Pricing and Availability

Tree Park offers 1 to 3 Bedroom apartments starting from $1,288 and having 780–2,078 sq ft. Here is the current pricing and availability:

Cost CalculatorEstimate your monthly and one-time fees
  • 1 Bedroom

    The Aster

    From $1,288

    1 Bed, 1 Bath, 780 sq ft
    Available Now
    Cheapest 1 BedroomThis is the cheapest 1 Bedroom at this Property

    Availability Details

    PriceAvailability DateUnitSq FtDepositView Details
    $1,323Available Now00-2622780$500
    $1,343 September 11, 202600-0401780$500
    $1,303 September 11, 202600-0409780$500

    Model Amenities and Features

    Features

    • Air Conditioning
    • Cable Ready
    • Heating
    • Tub/Shower
    • Washer/Dryer Hookup

    Kitchen

    • Dishwasher
    • Disposal
    • Eat-in Kitchen
    • Kitchen
    • Range

    Living Space

    • Carpet
    • Dining Room
    • Tile Floors
    • Vinyl Flooring
    • Walk-In Closets
    • Window Coverings

    Model Rent and Fees

    Model Price Range

    • $1,288 - $1,431

    Current Available Pricing

    • $1,303 - $1,411

    Deposit

    • $500 deposit

    Unit 00-2622 Amenities and Features

    Features

    • Air Conditioning
    • Cable Ready
    • Heating
    • Tub/Shower
    • Washer/Dryer Hookup

    Kitchen

    • Dishwasher
    • Disposal
    • Eat-in Kitchen
    • Kitchen
    • Range

    Living Space

    • Carpet
    • Dining Room
    • Tile Floors
    • Vinyl Flooring
    • Walk-In Closets
    • Window Coverings

    Unique Features

    • Breakfast Bar
    • Extended Vanity
    • Plank Flooring Throughout
    • Second Floor
    • Smart Home Bundle
    • Washer & Dryer Included

    Unit 00-2622 Rent and Fees

    Unit Price

    • From $1,323
    • View Details and Rent Estimate

    Deposit

    • $500 deposit

    Model Rent and Fees

    Model Price Range

    • $1,288 - $1,431

    Unit 00-0401 Amenities and Features

    Features

    • Air Conditioning
    • Cable Ready
    • Heating
    • Tub/Shower
    • Washer/Dryer Hookup

    Kitchen

    • Dishwasher
    • Disposal
    • Eat-in Kitchen
    • Kitchen
    • Range

    Living Space

    • Carpet
    • Dining Room
    • Tile Floors
    • Vinyl Flooring
    • Walk-In Closets
    • Window Coverings

    Unique Features

    • 2-inch Blinds
    • Breakfast Bar
    • Brushed Nickel Light Fixtures
    • Carpeted Bedrooms
    • Extended Vanity
    • Gooseneck Faucet
    • Ground Level
    • Smart Home Bundle
    • Washer & Dryer Included

    Unit 00-0401 Rent and Fees

    Unit Price

    • From $1,343
    • View Details and Rent Estimate

    Deposit

    • $500 deposit

    Model Rent and Fees

    Model Price Range

    • $1,288 - $1,431

    Unit 00-0409 Amenities and Features

    Features

    • Air Conditioning
    • Cable Ready
    • Heating
    • Tub/Shower
    • Washer/Dryer Hookup

    Kitchen

    • Dishwasher
    • Disposal
    • Eat-in Kitchen
    • Kitchen
    • Range

    Living Space

    • Carpet
    • Dining Room
    • Tile Floors
    • Vinyl Flooring
    • Walk-In Closets
    • Window Coverings

    Unique Features

    • 2-inch Blinds
    • Breakfast Bar
    • Brushed Nickel Light Fixtures
    • Carpeted Bedrooms
    • Extended Vanity
    • Gooseneck Faucet
    • Plank Flooring Throughout
    • Smart Home Bundle
    • Top Floor
    • Washer & Dryer Included

    Unit 00-0409 Rent and Fees

    Unit Price

    • From $1,303
    • View Details and Rent Estimate

    Deposit

    • $500 deposit

    Model Rent and Fees

    Model Price Range

    • $1,288 - $1,431

    The Marigold

    From $1,333

    1 Bed, 1 Bath, 840 sq ft
    Available Now
    Largest 1 BedroomThis is the largest 1 Bedroom at this Property

    Availability Details

    PriceAvailability DateUnitSq FtDepositView Details
    $1,333Available Now00-0721840$500
    $1,333Available Now00-1811840$500
    $1,333Available Now00-1822840$500

    Model Amenities and Features

    Features

    • Air Conditioning
    • Cable Ready
    • Fireplace
    • Heating
    • Tub/Shower
    • Washer/Dryer Hookup

    Kitchen

    • Dishwasher
    • Disposal
    • Eat-in Kitchen
    • Kitchen
    • Range

    Living Space

    • Carpet
    • Dining Room
    • Tile Floors
    • Vinyl Flooring
    • Walk-In Closets
    • Window Coverings

    Model Rent and Fees

    Model Price Range

    • $1,333 - $1,442

    Current Available Pricing

    • $1,333 - $1,401

    Deposit

    • $500 deposit

    Unit 00-0721 Amenities and Features

    Features

    • Double Vanities

    Unique Features

    • Breakfast Bar
    • Gas Fireplace
    • Plank Flooring Throughout
    • Smart Home Bundle
    • Top Floor
    • Washer & Dryer Included

    Unit 00-0721 Rent and Fees

    Unit Price

    • From $1,333
    • View Details and Rent Estimate

    Deposit

    • $500 deposit

    Model Rent and Fees

    Model Price Range

    • $1,333 - $1,442

    Unit 00-1811 Amenities and Features

    Features

    • Double Vanities

    Unique Features

    • 2-inch Blinds
    • Breakfast Bar
    • Brushed Nickel Light Fixtures
    • Carpeted Bedrooms
    • Gas Fireplace
    • Gooseneck Faucet
    • Plank Flooring Throughout
    • Smart Home Bundle
    • Top Floor
    • Washer & Dryer Included

    Unit 00-1811 Rent and Fees

    Unit Price

    • From $1,333
    • View Details and Rent Estimate

    Deposit

    • $500 deposit

    Model Rent and Fees

    Model Price Range

    • $1,333 - $1,442

    Unit 00-1822 Amenities and Features

    Features

    • Double Vanities

    Unique Features

    • 2-inch Blinds
    • Breakfast Bar
    • Brushed Nickel Light Fixtures
    • Carpeted Bedrooms
    • Gas Fireplace
    • Gooseneck Faucet
    • Plank Flooring Throughout
    • Smart Home Bundle
    • Top Floor
    • Washer & Dryer Included

    Unit 00-1822 Rent and Fees

    Unit Price

    • From $1,333
    • View Details and Rent Estimate

    Deposit

    • $500 deposit

    Model Rent and Fees

    Model Price Range

    • $1,333 - $1,442

    The Foxglove

    From $1,403

    1 Bed, 1 Bath, 800 sq ft
    Available Now

    Availability Details

    PriceAvailability DateUnitSq FtDeposit
    $1,403Available Now00-2302800$500

    Unit 00-2302 Amenities and Features

    Features

    • Balcony

    Unique Features

    • Breakfast Bar
    • Carriage House
    • Extended Vanity
    • Gas Fireplace
    • Plank Flooring Throughout
    • Smart Home Bundle
    • Washer & Dryer Included

    Unit 00-2302 Rent and Fees

    Unit Price

    • From $1,403
    • View Details and Rent Estimate

    Deposit

    • $500 deposit

    Model Rent and Fees

    Model Price Range

    • $1,403 - $1,471
  • 2 Bedrooms

    The Angelica

    From $1,511

    2 Beds, 2 Baths, 1251 sq ft
    Available Now

    Availability Details

    PriceAvailability DateUnitSq FtDepositView Details
    $1,526Available Now00-05251251$750
    $1,546Available Now00-06101251$750
    $1,546Available Now00-09081251$750

    Model Amenities and Features

    Features

    • Air Conditioning
    • Cable Ready
    • Fireplace
    • Heating
    • Tub/Shower
    • Washer/Dryer Hookup

    Kitchen

    • Dishwasher
    • Disposal
    • Eat-in Kitchen
    • Kitchen
    • Range

    Living Space

    • Carpet
    • Dining Room
    • Tile Floors
    • Vinyl Flooring
    • Walk-In Closets
    • Window Coverings

    Model Rent and Fees

    Model Price Range

    • $1,511 - $1,598

    Current Available Pricing

    • $1,526 - $1,593

    Deposit

    • $750 deposit

    Unit 00-0525 Amenities and Features

    Features

    • Air Conditioning
    • Cable Ready
    • Fireplace
    • Heating
    • Tub/Shower
    • Washer/Dryer Hookup

    Kitchen

    • Dishwasher
    • Disposal
    • Eat-in Kitchen
    • Kitchen
    • Range

    Living Space

    • Carpet
    • Dining Room
    • Tile Floors
    • Vinyl Flooring
    • Walk-In Closets
    • Window Coverings

    Unique Features

    • 2-inch Blinds
    • Breakfast Bar
    • Brushed Nickel Light Fixtures
    • Dual Closets
    • Gas Fireplace
    • Gooseneck Faucet
    • Plank Flooring Throughout
    • Smart Home Bundle
    • Top Floor
    • Washer & Dryer Included

    Unit 00-0525 Rent and Fees

    Unit Price

    • From $1,526
    • View Details and Rent Estimate

    Deposit

    • $750 deposit

    Model Rent and Fees

    Model Price Range

    • $1,511 - $1,598

    Unit 00-0610 Amenities and Features

    Features

    • Air Conditioning
    • Cable Ready
    • Fireplace
    • Heating
    • Tub/Shower
    • Washer/Dryer Hookup

    Kitchen

    • Dishwasher
    • Disposal
    • Eat-in Kitchen
    • Kitchen
    • Range

    Living Space

    • Carpet
    • Dining Room
    • Tile Floors
    • Vinyl Flooring
    • Walk-In Closets
    • Window Coverings

    Unique Features

    • Breakfast Bar
    • Dual Closets
    • Gas Fireplace
    • Plank Flooring Throughout
    • Second Floor
    • Smart Home Bundle
    • Washer & Dryer Included

    Unit 00-0610 Rent and Fees

    Unit Price

    • From $1,546
    • View Details and Rent Estimate

    Deposit

    • $750 deposit

    Model Rent and Fees

    Model Price Range

    • $1,511 - $1,598

    Unit 00-0908 Amenities and Features

    Features

    • Air Conditioning
    • Cable Ready
    • Fireplace
    • Heating
    • Tub/Shower
    • Washer/Dryer Hookup

    Kitchen

    • Dishwasher
    • Disposal
    • Eat-in Kitchen
    • Kitchen
    • Range

    Living Space

    • Carpet
    • Dining Room
    • Tile Floors
    • Vinyl Flooring
    • Walk-In Closets
    • Window Coverings

    Unique Features

    • 2-inch Blinds
    • Breakfast Bar
    • Brushed Nickel Light Fixtures
    • Carpeted Bedrooms
    • Dual Closets
    • Gas Fireplace
    • Gooseneck Faucet
    • Plank Flooring Throughout
    • Second Floor
    • Smart Home Bundle
    • Washer & Dryer Included

    Unit 00-0908 Rent and Fees

    Unit Price

    • From $1,546
    • View Details and Rent Estimate

    Deposit

    • $750 deposit

    Model Rent and Fees

    Model Price Range

    • $1,511 - $1,598

    The Orchid

    From $1,560

    2 Beds, 2.5 Baths, 1393 sq ft
    Available Now

    Availability Details

    PriceAvailability DateUnitSq FtDepositView Details
    $1,560Available Now00-02091393$750
    $1,580Available Now00-05241393$750
    $1,560Available Now00-16241393$750

    Model Amenities and Features

    Features

    • Air Conditioning
    • Cable Ready
    • Heating
    • Tub/Shower
    • Washer/Dryer Hookup

    Kitchen

    • Dishwasher
    • Disposal
    • Eat-in Kitchen
    • Kitchen
    • Range

    Living Space

    • Carpet
    • Dining Room
    • Tile Floors
    • Vinyl Flooring
    • Walk-In Closets
    • Window Coverings

    Model Rent and Fees

    Model Price Range

    • $1,560 - $1,850

    Current Available Pricing

    • $1,560 - $1,630

    Deposit

    • $750 deposit

    Unit 00-0209 Amenities and Features

    Features

    • Air Conditioning
    • Cable Ready
    • Heating
    • Tub/Shower
    • Washer/Dryer Hookup

    Kitchen

    • Dishwasher
    • Disposal
    • Eat-in Kitchen
    • Kitchen
    • Range

    Living Space

    • Carpet
    • Dining Room
    • Tile Floors
    • Vinyl Flooring
    • Walk-In Closets
    • Window Coverings

    Unique Features

    • Breakfast Bar
    • Built-In Entertainment Center
    • Garden Tub in both Bathrooms
    • Half Bath
    • Plank Flooring Throughout
    • Smart Home Bundle
    • Top Floor
    • Walk-In Closet in all Bedrooms
    • Washer & Dryer Included

    Unit 00-0209 Rent and Fees

    Unit Price

    • From $1,560
    • View Details and Rent Estimate

    Deposit

    • $750 deposit

    Model Rent and Fees

    Model Price Range

    • $1,560 - $1,850

    Unit 00-0524 Amenities and Features

    Features

    • Air Conditioning
    • Cable Ready
    • Heating
    • Tub/Shower
    • Washer/Dryer Hookup

    Kitchen

    • Dishwasher
    • Disposal
    • Eat-in Kitchen
    • Kitchen
    • Range

    Living Space

    • Carpet
    • Dining Room
    • Tile Floors
    • Vinyl Flooring
    • Walk-In Closets
    • Window Coverings

    Unique Features

    • 2-inch Blinds
    • Breakfast Bar
    • Brushed Nickel Light Fixtures
    • Built-In Entertainment Center
    • Carpeted Bedrooms
    • Garden Tub in both Bathrooms
    • Gooseneck Faucet
    • Half Bath
    • Plank Flooring Throughout
    • Second Floor
    • Smart Home Bundle
    • Walk-In Closet in all Bedrooms
    • Washer & Dryer Included

    Unit 00-0524 Rent and Fees

    Unit Price

    • From $1,580
    • View Details and Rent Estimate

    Deposit

    • $750 deposit

    Model Rent and Fees

    Model Price Range

    • $1,560 - $1,850

    Unit 00-1624 Amenities and Features

    Features

    • Air Conditioning
    • Cable Ready
    • Heating
    • Tub/Shower
    • Washer/Dryer Hookup

    Kitchen

    • Dishwasher
    • Disposal
    • Eat-in Kitchen
    • Kitchen
    • Range

    Living Space

    • Carpet
    • Dining Room
    • Tile Floors
    • Vinyl Flooring
    • Walk-In Closets
    • Window Coverings

    Unique Features

    • 2-inch Blinds
    • Breakfast Bar
    • Brushed Nickel Light Fixtures
    • Built-In Entertainment Center
    • Carpeted Bedrooms
    • Garden Tub in both Bathrooms
    • Gooseneck Faucet
    • Half Bath
    • Plank Flooring Throughout
    • Smart Home Bundle
    • Top Floor
    • Walk-In Closet in all Bedrooms
    • Washer & Dryer Included

    Unit 00-1624 Rent and Fees

    Unit Price

    • From $1,560
    • View Details and Rent Estimate

    Deposit

    • $750 deposit

    Model Rent and Fees

    Model Price Range

    • $1,560 - $1,850
  • 3 Bedrooms

    The Hyacinth

    From $1,724

    3 Beds, 2.5 Baths, 1419 sq ft
    Available Sep 11

    Availability Details

    PriceAvailability DateUnitSq FtDepositView Details
    $1,724 September 11, 202600-12051419$875
    $1,724 September 11, 202600-12201419$875
    $1,724 September 11, 202600-15201419$875

    Model Amenities and Features

    Features

    • Air Conditioning
    • Cable Ready
    • Heating
    • Tub/Shower
    • Washer/Dryer Hookup

    Kitchen

    • Dishwasher
    • Disposal
    • Eat-in Kitchen
    • Kitchen
    • Range

    Living Space

    • Carpet
    • Dining Room
    • Tile Floors
    • Vinyl Flooring
    • Walk-In Closets
    • Window Coverings

    Model Rent and Fees

    Model Price Range

    • $1,724 - $1,859

    Current Available Pricing

    • $1,724 - $1,815

    Deposit

    • $875 deposit

    Unit 00-1205 Amenities and Features

    Features

    • Air Conditioning
    • Cable Ready
    • Heating
    • Tub/Shower
    • Washer/Dryer Hookup

    Kitchen

    • Dishwasher
    • Disposal
    • Eat-in Kitchen
    • Kitchen
    • Range

    Living Space

    • Carpet
    • Dining Room
    • Tile Floors
    • Vinyl Flooring
    • Walk-In Closets
    • Window Coverings

    Unique Features

    • Breakfast Bar
    • Half Bath
    • Jack-and-Jill Bathroom
    • Plank Flooring Throughout
    • Second Floor
    • Smart Home Bundle
    • Walk-In Closet in all Bedrooms
    • Walk-Through Kitchen
    • Washer & Dryer Included

    Unit 00-1205 Rent and Fees

    Unit Price

    • From $1,724
    • View Details and Rent Estimate

    Deposit

    • $875 deposit

    Model Rent and Fees

    Model Price Range

    • $1,724 - $1,859

    Unit 00-1220 Amenities and Features

    Features

    • Air Conditioning
    • Cable Ready
    • Heating
    • Tub/Shower
    • Washer/Dryer Hookup

    Kitchen

    • Dishwasher
    • Disposal
    • Eat-in Kitchen
    • Kitchen
    • Range

    Living Space

    • Carpet
    • Dining Room
    • Tile Floors
    • Vinyl Flooring
    • Walk-In Closets
    • Window Coverings

    Unique Features

    • 2-inch Blinds
    • Breakfast Bar
    • Brushed Nickel Light Fixtures
    • Carpeted Bedrooms
    • Gooseneck Faucet
    • Half Bath
    • Jack-and-Jill Bathroom
    • Plank Flooring Throughout
    • Second Floor
    • Smart Home Bundle
    • Walk-In Closet in all Bedrooms
    • Walk-Through Kitchen
    • Washer & Dryer Included

    Unit 00-1220 Rent and Fees

    Unit Price

    • From $1,724
    • View Details and Rent Estimate

    Deposit

    • $875 deposit

    Model Rent and Fees

    Model Price Range

    • $1,724 - $1,859

    Unit 00-1520 Amenities and Features

    Features

    • Air Conditioning
    • Cable Ready
    • Heating
    • Tub/Shower
    • Washer/Dryer Hookup

    Kitchen

    • Dishwasher
    • Disposal
    • Eat-in Kitchen
    • Kitchen
    • Range

    Living Space

    • Carpet
    • Dining Room
    • Tile Floors
    • Vinyl Flooring
    • Walk-In Closets
    • Window Coverings

    Unique Features

    • Breakfast Bar
    • Half Bath
    • Jack-and-Jill Bathroom
    • Plank Flooring Throughout
    • Second Floor
    • Smart Home Bundle
    • Walk-In Closet in all Bedrooms
    • Walk-Through Kitchen
    • Washer & Dryer Included

    Unit 00-1520 Rent and Fees

    Unit Price

    • From $1,724
    • View Details and Rent Estimate

    Deposit

    • $875 deposit

    Model Rent and Fees

    Model Price Range

    • $1,724 - $1,859

    The Woodlily

    3 Beds, 2.5 Baths, 1640 sq ft
    Available Soon

    Availability Details

    PriceAvailability DateUnitSq FtDeposit
    From $2,189Available SoonThe Woodlily1640 sq ft$875

    Model Amenities and Features

    Features

    • Storage Space
    • Washer/Dryer Hookup

    Kitchen

    • Kitchen

    Model Rent and Fees

    Model Price Range

    • $2,189 - $2,389

    Deposit

    • $875 deposit

    The Dogwood

    3 Beds, 2.5 Baths, 2078 sq ft
    Available Soon
    Largest 3 BedroomThis is the largest 3 Bedroom at this Property

    Availability Details

    PriceAvailability DateUnitSq FtDeposit
    From $1,989Available SoonThe Dogwood2078 sq ft$875

    Model Amenities and Features

    Features

    • Air Conditioning
    • Cable Ready
    • Fireplace
    • Heating
    • Tub/Shower
    • Washer/Dryer Hookup

    Kitchen

    • Dishwasher
    • Disposal
    • Eat-in Kitchen
    • Kitchen
    • Range

    Living Space

    • Carpet
    • Den
    • Dining Room
    • Loft Layout
    • Sunroom
    • Tile Floors
    • Vinyl Flooring
    • Walk-In Closets
    • Window Coverings

    Model Rent and Fees

    Model Price Range

    • $1,989 - $2,189

    Deposit

    • $875 deposit
Price shown is base rent. Excludes user-selected optional fees and variable or usage-based fees and required charges due at or prior to move-in or at move-out. View Fees and Policies for details. Price, availability, fees, and any applicable rent special are subject to change without notice.

Schedule a Tour

Request Tour
Call us at: (678) 693-8293 to request a tour.

3D Tours

Property Information

  • 456 Units
  • 3 Stories
  • Built in 2007

Fees and Policies

The fees listed below are community-provided and may exclude utilities or add-ons. All payments are made directly to the property and are non-refundable unless otherwise specified. Use the Cost Calculator to determine costs based on your needs.

Ask About Our Fees

Required Fees

One-Time Basics

Due at Move-In
Administrative FeeiCharged Per Unit.$275.00

Utilities

Utility - Billing Administrative FeeiCharged Per Unit.$5.49/mo
Max chargeable amount: $5.49
Community Service BundleiCharged per unit.$133.00/mo
Max chargeable amount: $133
Resident Liability FeeiCharged per unit.$12.00/mo
Max chargeable amount: $12

Other Fees and Policies

Pet Fees

Cat
Pet DepositiMax of 3. Charged Per Pet.$0.00
One-Time Pet FeeiMax of 3. Charged Per Pet.$350.00
Monthly Pet FeeiMax of 3. Charged Per Pet.$25.00
Comments:

Max of 3. Venterra welcomes up to 3 pets. Charges listed are for one pet, please contact the office for additional pet fees.

Dog
Pet DepositiMax of 3. Charged Per Pet.$0.00
Monthly Pet FeeiMax of 3. Charged Per Pet.$25.00
One-Time Pet FeeiMax of 3. Charged Per Pet.$350.00
Restrictions:

Breed restrictions apply. Please contact office.

Comments:

Max of 3. Venterra welcomes up to 3 pets. Charges listed are for one pet, please contact the office for additional pet fees. Breed Restrictions Apply.

Parking Info and Fees

Surface Lot
  • 1 Max
Garage ParkingiSingle Car Garages Available!!
Otherireserve

Property Fee Disclaimer: Based on community-supplied data and independent market research. Subject to change without notice. May exclude fees for mandatory or optional services and usage-based utilities.

Features and Amenities

On-Site Services

  • Car Wash Area
  • Trash Pickup Door To Door
  • Online Services

Community Features

  • Clubhouse
  • Walk Up

Outdoor Features

  • Gated

Recreation and Fitness

  • Fitness Center
  • Tennis Court
  • Playground
  • Pool

Interior Features

  • Storage Space
  • Washer/Dryer Hookup

Kitchen Amenities

  • Kitchen

Unique Amenities

  • Garage Available
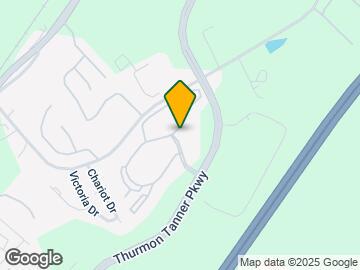
Google Map

Map

130 Tree Park Cir, Flowery Branch, GA 30542

Getting Around

  • 30 / 100 Somewhat walkable

    Few day-to-day needs are within walking distance

  • 20 / 100 Somewhat Bikeable

    Not very suitable for bicycle commuting and/or recreation

  • 100 / 100 Exceptionally car friendly

    Excellent access to freeways and/or major arteries, with almost no chance of parking problems

Scores provided by Local Logic details

Getting to Know the Area

  • 40 / 100 Restaurants

    Some restaurants within a few minutes

  • 20 / 100 Cafes

    Some cafés within walking distance

  • 20 / 100 Nightlife

    Some bars within walking distance

  • 40 / 100 Shopping

    Several shops within walking distance

  • 100 / 100 Noise Level

    Virtually no sources of noise nearby

Scores provided by Local Logic

Frequently Asked Questions about Tree Park

Where is Tree Park located?

Tree Park is located at 130 Tree Park Cir near the Oakwood Flowery Branch area of Flowery Branch, GA

What is the current rent range at Tree Park?

1 Bedroom to 3 Bedroom Apartments at Tree Park currently range from $1,288 to $2,389

When is the leasing office open?

  • The office Hours for Tree Park are
  • Monday 10:00 am–6:00 pm
  • Tuesday 10:00 am–6:00 pm
  • Wednesday 10:00 am–6:00 pm
  • Thursday 10:00 am–6:00 pm
  • Friday 10:00 am–6:00 pm
  • Saturday 10:00 am–5:00 pm
  • Sunday Closed

Are pets allowed?

Call us today to find out our pet policy and if we allow pets

Are there any rent specials?

The current rent special at Tree Park is: Up to 2 months' rent free on select units ..

Lifestyle Ratings

  • Affordability Good Value3.6

    The Tree Park Apartments are 31.8% cheaper than the average apartment in the Oakwood Flowery Branch area.

    Rent Comparison to the Oakwood Flowery Branch Neighborhood

    FloorplanLowest Price HereNeighborhood Avg RentNbhd Avg RentCost Difference%
    1 Bedroom$1,288$1,800-$512-28.4%
    2 Bedroom$1,511$2,069-$558-27.0%
    3 Bedroom$1,724$2,872-$1,148-40.0%

    Methodology: On 09/10/2026, ApartmentHomeLiving.com compared current rents by floorplan to 165 other apartment communities in the immediate area around Tree Park (Oakwood Flowery Branch) using today’s up-to-date pricing using the sum/count averaging formula. This data will be updated in real-time as prices fluctuate.

    Rent Pricing Data as of 09/10/2026

Learn more about Lifestyle Search

Renters Reviews and Ratings

2.5
24 Renters Reviews

Awful place to live

October 30, 2021 - Review from Apartments.com
AVOID THIS PLACE AT ALL COSTS!!! If we could give them zero stars we would. To start, our air conditioning did not work properly for a majority of the time we lived there. We put in more than 20 maintenance requests and a majority of the time they just checked the temperature of the air around the vents and cleaned it. Our electric bill was almost $300 and they still wouldn’t do anything about the air conditioning. Second, this place is disgusting. Nobody cleans up after their dogs and if you ...
call the office they just say it’s an ongoing problem but they have no plans to fix it. Also, people walk their pit bulls (supposed to be a banned breed) around the complex without leashes and the office does not care. We called them and they said to call again if we see it happening. I gave up. Residents play loud music at all hours of the day…. So loud that we can hear the music on our patio across the parking lot. And our stairwell shakes. There have also been numerous drug deals that have occurred in the parking lots. Kids run around and throw trash on the ground and people will park in multiple spots. There are also sketchy people walking around the complex looking into cars and pulling on car handles. Our neighbor caught someone trying to get into our car. The apartment complex hired a painting company to make the apartment complex look better with fresh paint but when the painters were done they just balled up the tape and brown paper they were using and threw it on the ground. We had numerous packages stolen because the office does not care to lock the package room or fix the lock on the door. We called the office to complain about an important/expensive package getting stolen and they did nothing and couldn’t have cared less. Additionally, they do a trash service but unfortunately this means residents just feel they can throw trash out of their door into the hallway at any time… meaning bugs, lots of bugs… cockroaches… and they will not spray for them. Finally, when you move out they charge you a mandatory $150 cleaning fee but expect that you leave the apartment in perfect condition so the next tenant can move right in. At move out, they tell you there is no need to make an appointment for a walk through, we do it when you bring your keys in. Then when I brought the keys in and asked for a walk through, they made me make an appointment. At my appointment time, I had to wait an additional 10 minutes before they would even see me.
Read More

Tree Park Apartments

April 21, 2021 - Review from Apartments.com
When we first moved into Tree Park everything was great. Cassidy was great and made sure our move was easy as possible. Shortly after we moved in, COVID came around and everything started going down hill. The amenities started getting trashed daily, broken swings, broken nets at the tennis court, pool gates kicked open by kids and it doesn't seem like much was done about it. We also had our next door neighbors moved out. We had new movers move in and EVERYDAY our apartment smells like Marijuana ...
everyday since they have moved in. I have put in complaint after complaint and i get a response every other email for the complaints and the only thing I'm told to do is call the police to report it. I haven't seen anyone conduct walk throughs like they agreed to do or anything. It continues to happen daily. We ended up putting our notice in due to the circumstances of having to live and breath in the smell & although we bought a house, we are now stuck with a reletting fee which i think is ridiculous considering the circumstances we have been dealing with for the last 6 months. Theres a new property manager that walked in and addressed the issue with Dog poop everywhere but people still don't pick it up. It would be great to have cameras around to capture things that appear to happen at the same time daily between the kids trashing the place, the odors we report constantly & capturing the poop issues around the property. Also, a suggestion would be to put a gate arm on at the gate, considering you can pull through and not let people tailgate you in but all they do is honk when their car gets crushed in the gate until you move.
Read More

Great place to live!

January 17, 2020 - Review from Apartments.com
I love living here. I see some of the negative reviews and I find them a bit hard to believe as I’ve had a totally different experience! I’ve renewed my lease for the last 3 years and plan on transferring to one of their townhouses soon!

Poor

June 22, 2019 - Review from Apartments.com
The community grounds are horrible ! Bugs are a issue! Entry ways are not kept clean ! Management does not get back to you when you reach out to Address concerns .

Used to be great......

March 13, 2018 - Review from Apartments.com
When I moved here in 2014 I swore I would live here forever. From the moment you walked in the leasing office Patty the old manager was so sweet and you could tell she cared about you living at this complex and did everything in her power to make sure the move was carefree and easy.. FAST FOWARD to 2018 where my rent is now $400 more than before. "Assigned" parking, you have to pay for a valet trash service ( take it yourself)... I can go on. My car was vandalized here by being keyed and also ...
broken into by some hoodlums in the neighborhood. This place is a joke and NOT family friendly. Every day I walk out of my apartment I smell marijuana. Disgusting. I cannot wait to move out.
Read More

Keep adding fees!

October 25, 2017 - Review from Apartments.com
Been there 3 years. New ownership raises rates and keeps adding new fees. Now they charge $25 for garbage along with more than $50/month for common area utilities. Complex is becoming run down and geared more towards college kids. Stay away!

Go elsewhere!

August 27, 2017 - Review from Apartments.com
Neighbors are very rude. I have had trash left in front of my front door on multiple occasions. Neighbors will leave trash outside in breeze way for over a week at a time even after complaints made causing the entire area to stink. There are doggie clean up stations placed throughout complex and neighbors refuse to clean up after dogs. Rent has gone up drastically with no improvements to apartments. Apartments are called luxury, but I have been in other apartments in the area that cost much less ...
and have much nicer upgrades. Guest gate got hit by lightening weeks ago and still is not working properly requiring you to walk down to the front gate and let guests in anytime someone is coming over. Continue to have more and more frustrations the longer I have lived here. Have had multiple friends that planned to move in to the complex when there leases were up and are now planning to move to cheaper, nicer complex with more upgrades a few miles down the road. Staff is very friendly, but problems are currently out weighing the kindness of staff.
Read More

1 lease term wonder

October 5, 2016 - Review from Apartments.com
These apartments are nice and clean (expensive) but the newer management that took over is a headache! If you want things done you have to continually follow up to make sure it happens and the new maintenance guys are creepy and not friendly. Switching the whole management team was a mistake. If you want to pay rent online with a debit card it is $49.95 and to pay your water utilities it is $7.00 !

Do not live here

August 3, 2016 - Review from Apartments.com
After the new management, Treepark has went downhill fast. The stairwells and outside never gets cleaned, maintenance never gets done when requested, and prices have gone up. Great place before new management but stay away now.

More than a 15% increase in rent after just one year!

September 11, 2015 - Review from Apartments.com
Rent raised more than 15% after one year!!!! Their response - "just the way it is" Cars vandalized in parking lot. Exceptionally high utility bills!!! Water bill is minimum of $77/month. Somehow, the POOR reviews seem to disappear from here. Advice ---- go someplace else.

Mrs. Kimberly Karantza

August 20, 2015 - Review from Apartments.com
The apartment is very nice. We are on the 3rd floor, which is difficult with groceries and walking dogs. However, the views from our balcony are beautiful. The pool and landscape is lovely. Beautiful walkways with stations that have bags for your dog's waste. Gated community makes for excellent safety. Reasonable rent for all that you get.

Good Spot

August 11, 2015 - Review from Apartments.com
I recently moved here for a job and ended up here. Great Spot a lot of complaints about thin walls but i have to disagree. While i do live on the top floor i check with my neighbors about noise and said they haven't heard anything. I just wish the front office was a little bit nicer about some issues. No personality just saleswomen.

Nearby Schools

Flowery Branch Elementary School

Hall County School District
5544 Radford Road
Public School - Grades PK-5 (700 Students)
In Attendance Zone3 minute drive / 1.3 miles away
4/10

West Hall Middle School

Hall County School District
5470 McEver Road
Public School - Grades 6-8 (852 Students)
In Attendance Zone4 minute drive / 2.3 miles away
3/10

West Hall High School

Hall County School District
5500 McEver Road
Public School - Grades 9-12 (1222 Students)
In Attendance Zone4 minute drive / 2.1 miles away
4/10
School data provided by GreatSchools.
details
The GreatSchools Rating helps parents compare schools within a state based on a variety of school quality indicators and provides a helpful picture of how effectively each school serves all of its students. Ratings are on scale of 1 (below average) and to 10 (above average) and can include test scores, college readiness, academic progress, advanced courses, equity, discipline and attendance data. We also advise parents to visit schools, consider other information on school performance and programs, and consider needs as part of the school selection process.

About GreatSchools Data on ApartmentHomeLiving.com.

Points of Interest

Time and distance from Tree Park.

Big Box and Retail

Target

5865 Spout Springs Rd
1 minute drive / 0.63 miles away

Kohl's

5851 Spout Springs Rd
2 minute drive / 0.71 miles away

Walgreens

5963 Spout Springs Rd
2 minute drive / 0.91 miles away

Colleges and Universities

University of North Georgia - Gainesville Campus

3820 Mundy Mill Rd.
8 minute drive / 3.95 miles away

Brenau University

500 Washington Street SE
20 minute drive / 9.34 miles away

Groceries

Kroger

6001 Cumming Hwy
22 minute drive / 10.62 miles away

Hospitals

Northeast Georgia Medical Center

743 Spring Street
20 minute drive / 9.45 miles away

Shopping Centers

Stonebridge Village

5851-300 Spout Springs Rd
2 minute drive / 0.71 miles away

Hall Creek Center

5775 Phil Niekro Blvd
2 minute drive / 0.74 miles away

Towne Square at Spout Springs

Spout Springs Rd
2 minute drive / 0.79 miles away

Tree Park has 5 shopping centers within 0.9 miles.

Nearby Neighborhoods

Oakwood Flowery Branch

Studio to 7 Bedroom Apartments from $1,075
View Rentals

Village at Deaton Creek

Studio to 7 Bedroom Apartments from $1,250
View Rentals

Rental Price Ranges in the Area

BedroomAverage RentCheapest RentHighest Rent
Flowery Branch Studio Apartments $1,375$1,375$1,375
Flowery Branch 1 Bedroom Apartments $2,061$790$2,950
Flowery Branch 2 Bedroom Apartments $2,352$950$4,100
Flowery Branch 3 Bedroom Apartments $3,296$1,075$5,550
Flowery Branch 4 Bedroom Apartments $2,100$1,800$2,600
2 Bedroom Homes$1,605$1,250$2,450
3 Bedroom Homes$2,142$1,695$2,760
4 Bedroom Homes$2,561$1,895$3,950
5 Bedroom Homes$4,151$2,625$10,000+
6 Bedroom Homes$11,500$10,000$10,000+

Browse Top Apartments in Flowery Branch

Viewing: Tree Park | Desktop Version | Listing Updated: 09/10/2026 | AHLPLA