


- Student Housing
- Studio–5 Bedrooms
- $649-$2,199 Pricing
- 359–488 Square Feet
Unique Features and Amenities
- Coffee Lounge!
- Cold Plunge
- Fenced Dog Park!
- Free Printing For Residents!
- Many Lounge Areas
- Pickleball Court
- Podcast Studio!
- Redlight Therapy
- Reformer Pilates
- Sauna
- Study Spaces!
- Tanning Beds
- Units Ada Accessible
Property Contact Info

- Listed by:
- Agency:
- Vendor Logo:
- Website:
- View Property Website
- Call Us:
- (864) 635-3704
- Disclaimer:
Office Hours
| Monday | 10:00 am–6:00 pm |
| Tuesday | 10:00 am–6:00 pm |
| Wednesday | 10:00 am–6:00 pm |
| Thursday | 10:00 am–6:00 pm |
| Friday | 10:00 am–6:00 pm |
| Saturday | 10:00 am–5:00 pm |
| Sunday | 1:00 pm–5:00 pm |
Floorplan Pricing and Availability
Treehaus Clemson offers Studio to 5 Bedroom apartments starting from $649 and having 359–488 sq ft. Here is the current pricing and availability:
New! Interactive Property Map
 ApartmentHomeLiving.com's new Interactive Property Map allows you to see where every available unit is located at this community.Try It Now >
Studio
Show Unavailable FloorplansFloorplan S2
$1,299
Studio, 1 Bath, 460 sq ftAvailable NowAvailability Details
Price Availability Date Unit Sq Ft $1,299 Available Now S2 460 sq ft Model Amenities and Features
Features
- Air Conditioning
- Balcony
- Cable Ready
- Ceiling Fans
- Framed Mirrors
- Handrails
- Heating
- High Speed Internet Access
- Smoke Detector
- Smoke Free
- Sprinkler System
- Tenant Controlled HVAC
- Tub/Shower
- Washer/Dryer
- Wheelchair Accessible
- Wi-Fi
Kitchen
- Dishwasher
- Disposal
- Eat-in Kitchen
- Freezer
- Granite Countertops
- Ice Maker
- Instant Hot Water
- Island Kitchen
- Kitchen
- Microwave
- Oven
- Pantry
- Range
- Refrigerator
- Stainless Steel Appliances
- Warming Drawer
Model Rent and Fees
Model Price
- $1,299
Floorplan S1
Studio, 1 Bath, 359 sq ftAvailability Details
Price Availability Date Unit Sq Ft $1,199 Call for Availability S1 359 sq ft Model Amenities and Features
Features
- Air Conditioning
- Balcony
- Cable Ready
- Ceiling Fans
- Framed Mirrors
- Handrails
- Heating
- High Speed Internet Access
- Smoke Detector
- Smoke Free
- Sprinkler System
- Tenant Controlled HVAC
- Tub/Shower
- Washer/Dryer
- Wheelchair Accessible
- Wi-Fi
Kitchen
- Dishwasher
- Disposal
- Eat-in Kitchen
- Freezer
- Granite Countertops
- Ice Maker
- Instant Hot Water
- Island Kitchen
- Kitchen
- Microwave
- Oven
- Pantry
- Range
- Refrigerator
- Stainless Steel Appliances
- Warming Drawer
Model Rent and Fees
Model Price
- $1,199
1 Bedroom
Show Unavailable FloorplansFloorplan A2
From $2,073
1 Bed, 1 BathAvailable NowAvailability Details
Price Availability Date Unit From $2,073 Available Now A2 Model Amenities and Features
Features
- Air Conditioning
- Balcony
- Cable Ready
- Ceiling Fans
- Framed Mirrors
- Handrails
- Heating
- High Speed Internet Access
- Smoke Detector
- Smoke Free
- Sprinkler System
- Tenant Controlled HVAC
- Tub/Shower
- Washer/Dryer
- Wheelchair Accessible
- Wi-Fi
Kitchen
- Dishwasher
- Disposal
- Eat-in Kitchen
- Freezer
- Granite Countertops
- Ice Maker
- Instant Hot Water
- Island Kitchen
- Kitchen
- Microwave
- Oven
- Pantry
- Range
- Refrigerator
- Stainless Steel Appliances
- Warming Drawer
Model Rent and Fees
Model Price Range
- $2,073 - $2,199
Floorplan A1
1 Bed, 1 Bath, 488 sq ftAvailability Details
Price Availability Date Unit Sq Ft $1,649 Call for Availability A1 488 sq ft Model Amenities and Features
Features
- Air Conditioning
- Balcony
- Cable Ready
- Ceiling Fans
- Framed Mirrors
- Handrails
- Heating
- High Speed Internet Access
- Smoke Detector
- Smoke Free
- Sprinkler System
- Tenant Controlled HVAC
- Tub/Shower
- Washer/Dryer
- Wheelchair Accessible
- Wi-Fi
Kitchen
- Dishwasher
- Disposal
- Eat-in Kitchen
- Freezer
- Granite Countertops
- Ice Maker
- Instant Hot Water
- Island Kitchen
- Kitchen
- Microwave
- Oven
- Pantry
- Range
- Refrigerator
- Stainless Steel Appliances
- Warming Drawer
Model Rent and Fees
Model Price
- $1,649
2 Bedrooms
Floorplan B1
2 Beds, 2 BathsAvailability Details
Price Availability Date Unit $980 Call for Availability B1 Model Amenities and Features
Features
- Air Conditioning
- Balcony
- Cable Ready
- Ceiling Fans
- Framed Mirrors
- Handrails
- Heating
- High Speed Internet Access
- Smoke Detector
- Smoke Free
- Sprinkler System
- Tenant Controlled HVAC
- Tub/Shower
- Washer/Dryer
- Wheelchair Accessible
- Wi-Fi
Kitchen
- Dishwasher
- Disposal
- Eat-in Kitchen
- Freezer
- Granite Countertops
- Ice Maker
- Instant Hot Water
- Island Kitchen
- Kitchen
- Microwave
- Oven
- Pantry
- Range
- Refrigerator
- Stainless Steel Appliances
- Warming Drawer
Model Rent and Fees
Model Price
- $980
3 Bedrooms
Floorplan TH6
3 Beds, 3 BathsAvailability Details
Price Availability Date Unit $899 Call for Availability TH6 Model Amenities and Features
Features
- Air Conditioning
- Balcony
- Cable Ready
- Ceiling Fans
- Framed Mirrors
- Handrails
- Heating
- High Speed Internet Access
- Smoke Detector
- Smoke Free
- Sprinkler System
- Tenant Controlled HVAC
- Tub/Shower
- Washer/Dryer
- Wheelchair Accessible
- Wi-Fi
Kitchen
- Dishwasher
- Disposal
- Eat-in Kitchen
- Freezer
- Granite Countertops
- Ice Maker
- Instant Hot Water
- Island Kitchen
- Kitchen
- Microwave
- Oven
- Pantry
- Range
- Refrigerator
- Stainless Steel Appliances
- Warming Drawer
Model Rent and Fees
Model Price
- $899
4 Bedrooms
Show Unavailable FloorplansFloorplan TH1
$749
4 Beds, 4 BathsAvailable NowAvailability Details
Price Availability Date Unit $749 Available Now TH1 Model Amenities and Features
Features
- Air Conditioning
- Balcony
- Cable Ready
- Ceiling Fans
- Framed Mirrors
- Handrails
- Heating
- High Speed Internet Access
- Smoke Detector
- Smoke Free
- Sprinkler System
- Tenant Controlled HVAC
- Tub/Shower
- Washer/Dryer
- Wheelchair Accessible
- Wi-Fi
Kitchen
- Dishwasher
- Disposal
- Eat-in Kitchen
- Freezer
- Granite Countertops
- Ice Maker
- Instant Hot Water
- Island Kitchen
- Kitchen
- Microwave
- Oven
- Pantry
- Range
- Refrigerator
- Stainless Steel Appliances
- Warming Drawer
Model Rent and Fees
Model Price
- $749
Floorplan TH2
$749
4 Beds, 4 BathsAvailable NowAvailability Details
Price Availability Date Unit $749 Available Now TH2 Model Amenities and Features
Features
- Air Conditioning
- Balcony
- Cable Ready
- Ceiling Fans
- Framed Mirrors
- Handrails
- Heating
- High Speed Internet Access
- Smoke Detector
- Smoke Free
- Sprinkler System
- Tenant Controlled HVAC
- Tub/Shower
- Washer/Dryer
- Wheelchair Accessible
- Wi-Fi
Kitchen
- Dishwasher
- Disposal
- Eat-in Kitchen
- Freezer
- Granite Countertops
- Ice Maker
- Instant Hot Water
- Island Kitchen
- Kitchen
- Microwave
- Oven
- Pantry
- Range
- Refrigerator
- Stainless Steel Appliances
- Warming Drawer
Model Rent and Fees
Model Price
- $749
Floorplan D1
4 Beds, 4 BathsAvailability Details
Price Availability Date Unit $749 Call for Availability D1 Model Amenities and Features
Features
- Air Conditioning
- Balcony
- Cable Ready
- Ceiling Fans
- Framed Mirrors
- Handrails
- Heating
- High Speed Internet Access
- Smoke Detector
- Smoke Free
- Sprinkler System
- Tenant Controlled HVAC
- Tub/Shower
- Washer/Dryer
- Wheelchair Accessible
- Wi-Fi
Kitchen
- Dishwasher
- Disposal
- Eat-in Kitchen
- Freezer
- Granite Countertops
- Ice Maker
- Instant Hot Water
- Island Kitchen
- Kitchen
- Microwave
- Oven
- Pantry
- Range
- Refrigerator
- Stainless Steel Appliances
- Warming Drawer
Model Rent and Fees
Model Price
- $749
5 Bedrooms
Show Unavailable FloorplansFloorplan TH4
$649
5 Beds, 5 BathsAvailable NowAvailability Details
Price Availability Date Unit $649 Available Now TH4 Model Amenities and Features
Features
- Air Conditioning
- Balcony
- Cable Ready
- Ceiling Fans
- Framed Mirrors
- Handrails
- Heating
- High Speed Internet Access
- Smoke Detector
- Smoke Free
- Sprinkler System
- Tenant Controlled HVAC
- Tub/Shower
- Washer/Dryer
- Wheelchair Accessible
- Wi-Fi
Kitchen
- Dishwasher
- Disposal
- Eat-in Kitchen
- Freezer
- Granite Countertops
- Ice Maker
- Instant Hot Water
- Island Kitchen
- Kitchen
- Microwave
- Oven
- Pantry
- Range
- Refrigerator
- Stainless Steel Appliances
- Warming Drawer
Model Rent and Fees
Model Price
- $649
Floorplan TH5
$659
5 Beds, 5 BathsAvailable NowAvailability Details
Price Availability Date Unit $659 Available Now TH5 Model Amenities and Features
Features
- Air Conditioning
- Balcony
- Cable Ready
- Ceiling Fans
- Framed Mirrors
- Handrails
- Heating
- High Speed Internet Access
- Smoke Detector
- Smoke Free
- Sprinkler System
- Tenant Controlled HVAC
- Tub/Shower
- Washer/Dryer
- Wheelchair Accessible
- Wi-Fi
Kitchen
- Dishwasher
- Disposal
- Eat-in Kitchen
- Freezer
- Granite Countertops
- Ice Maker
- Instant Hot Water
- Island Kitchen
- Kitchen
- Microwave
- Oven
- Pantry
- Range
- Refrigerator
- Stainless Steel Appliances
- Warming Drawer
Model Rent and Fees
Model Price
- $659
Floorplan TH3
5 Beds, 5 BathsAvailability Details
Price Availability Date Unit $649 Call for Availability TH3 Model Amenities and Features
Features
- Air Conditioning
- Balcony
- Cable Ready
- Ceiling Fans
- Framed Mirrors
- Handrails
- Heating
- High Speed Internet Access
- Smoke Detector
- Smoke Free
- Sprinkler System
- Tenant Controlled HVAC
- Tub/Shower
- Washer/Dryer
- Wheelchair Accessible
- Wi-Fi
Kitchen
- Dishwasher
- Disposal
- Eat-in Kitchen
- Freezer
- Granite Countertops
- Ice Maker
- Instant Hot Water
- Island Kitchen
- Kitchen
- Microwave
- Oven
- Pantry
- Range
- Refrigerator
- Stainless Steel Appliances
- Warming Drawer
Model Rent and Fees
Model Price
- $649
Schedule a Tour
Property Information
- 164 Units
- 4 Stories
- Built in 2026
- Furnished
Lease Terms
- 12 mo
Fees and Policies
The fees listed below are community-provided and may exclude utilities or add-ons. All payments are made directly to the property and are non-refundable unless otherwise specified.
Other Fees and Policies
Pet Fees
- Cat
- Pet DepositiCharged per Pet.$0.00
- One-Time Pet FeeiCharged Per Pet.$300.00
- Monthly Pet FeeiCharged Per Pet.$0.00/mo
- Dog
- Pet DepositiCharged per Pet.$0.00
- One-Time Pet FeeiCharged Per Pet.$300.00
- Monthly Pet FeeiCharged Per Pet.$0.00/mo
*No Breed Restrictions.
Parking Fees
- Surface Lot
- Parking FeeiMax of 100. Charged per vehicle.$0.00/mo
Property Fee Disclaimer: Based on community-supplied data and independent market research. Subject to change without notice. May exclude fees for mandatory or optional services and usage-based utilities.
Features and Amenities
On-Site Services
- Maintenance On Site
- Package Service
- Planned Social Activities
- Hearing Impaired Accessible
- Property Manager On Site
- Trash Pickup Curbside
- Online Services
- Pet Play Area
- Renters Insurance Program
- Vision Impaired Accessible
- Community Wide Wi Fi
- 24 Hour Access
- Key Fob Entry
- Recycling
Community Features
- Walk Up
- Conference Rooms
- Tanning Salon
- Multi Use Room
- Breakfast/Coffee Concierge
- Lounge
- Business Center
- Clubhouse
- Elevator
Outdoor Features
- Grill
- Fenced Lot
- Courtyard
- Cabana
- Picnic Area
- Sundeck
- Controlled Access
- Lawn
Recreation and Fitness
- Fitness Center
- Tennis Court
- Sauna
- Bicycle Storage
- Pickleball Court
- Basketball Court
- Gameroom
- Pool
Interior Features
- Tenant Controlled Hvac
- Balcony
- Smoke Detector
- Tub/Shower
- Sprinkler System
- Handrails
- Ceiling Fans
- High Speed Internet Access
- Framed Mirrors
- Heating
- Cable Ready
- Washer/Dryer
- Air Conditioning
- Wi Fi
- Wheelchair Accessible
- Smoke Free
Kitchen Amenities
- Disposal
- Stainless Steel Appliances
- Ice Maker
- Kitchen
- Freezer
- Warming Drawer
- Oven
- Pantry
- Island Kitchen
- Range
- Refrigerator
- Dishwasher
- Eat In Kitchen
- Microwave
- Instant Hot Water
- Granite Countertops
Living Area Features
- Walk In Closets
- High Ceilings
- Family Room
- Den
- Double Pane Windows
- Carpet
- Vinyl Flooring
- Window Coverings
- Large Bedrooms
Student Features
- Individual Leases Available
- Private Bathroom
- Study Lounge
- Shuttle To Campus
- Roommate Matching
- Walk To Campus
- Individual Locking Bedrooms
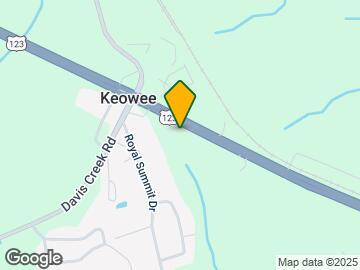
Map
- Shopping
- Colleges
- Medical
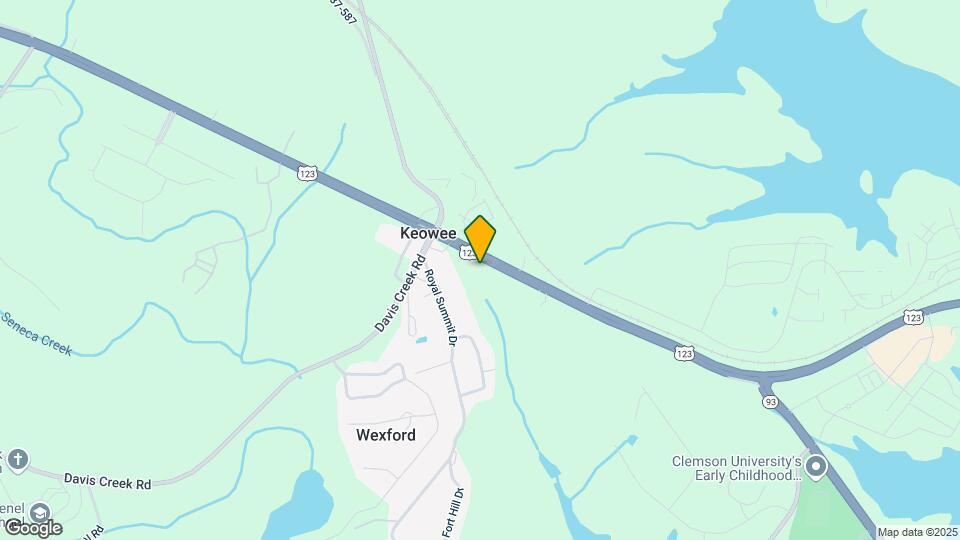
Map
Getting Around
30 / 100 Somewhat walkable
30 / 100 Limited public transit
20 / 100 Somewhat Bikeable
100 / 100 Exceptionally car friendly
 details
Getting to Know the Area
40 / 100 Restaurants
20 / 100 Cafes
20 / 100 Nightlife
10 / 100 Shopping
20 / 100 Noise Level
Frequently Asked Questions about Treehaus Clemson
Where is Treehaus Clemson located?
Treehaus Clemson is located at 10926 Clemson Blvd, Seneca, SC
What is the current rent range at Treehaus Clemson?
Studio to 5 Bedroom Apartments at Treehaus Clemson currently range from $649 to $2,199
When is the leasing office open?
- The office Hours for Treehaus Clemson are
- Monday 10:00 am–6:00 pm
- Tuesday 10:00 am–6:00 pm
- Wednesday 10:00 am–6:00 pm
- Thursday 10:00 am–6:00 pm
- Friday 10:00 am–6:00 pm
- Saturday 10:00 am–5:00 pm
- Sunday 1:00 pm–5:00 pm
Are pets allowed?
Call us today to find out our pet policy and if we allow pets
Nearby Schools
Ravenel Elementary School
Seneca High School
About GreatSchools Data on ApartmentHomeLiving.com.
Points of Interest
Time and distance from Treehaus Clemson.
Big Box and Retail
Lowe's
Walgreens
Colleges and Universities
Hospitals
Shopping Centers
Treehaus Clemson has 5 shopping centers within 2.5 miles.
Nearby Neighborhoods
Rental Price Ranges in the Area
| Bedroom | Average Rent | Cheapest Rent | Highest Rent |
|---|---|---|---|
| Seneca Studio Apartments | $1,464 | $789 | $1,775 |
| Seneca 1 Bedroom Apartments | $1,301 | $725 | $1,950 |
| Seneca 2 Bedroom Apartments | $1,260 | $690 | $1,840 |
| Seneca 3 Bedroom Apartments | $1,287 | $770 | $1,860 |
| Seneca 4 Bedroom Apartments | $1,087 | $550 | $2,500 |
| 2 Bedroom Homes | $1,225 | $900 | $1,776 |
| 3 Bedroom Homes | $2,035 | $1,200 | $7,000 |
| 4 Bedroom Homes | $2,238 | $1,400 | $3,500 |
| 5 Bedroom Homes | $2,500 | $2,500 | $2,500 |
Browse Top Apartments in Seneca
By Price
By Community Type
- Seneca Apartments for Rent by Owner
- Seneca Apartments with Rent Specials
- Seneca Top Rated Apartments
- Seneca Corporate Apartments
- Seneca Furnished Apartments
- Seneca Gated Apartments
- Seneca Loft Apartments
- Seneca Low Income Apartments
- New Seneca Apartments
- Seneca Senior Apartments
- Seneca Short-term Apartments
- Seneca Student Apartments
- Seneca Apartments with Utilities Included
Max of 100. Lease a townhome this August and enjoy free reserved parking—but hurry, it's only for the first 100 residents!.