

- Student Housing
- Studio–2 Bedrooms
- $733-$1,462 Pricing
- 408–1,135 Square Feet
Rent Specials
6 WEEKS FREE! Contact Office to Lease Today
About Treehouse Apartments
At Treehouse Apartments, residents enjoy a variety of community amenities that support both convenience and lifestyle. Spend time by the swimming pool, enjoy pet-friendly outdoor spaces, or take advantage of on-site laundry facilities and resident services. The community also offers maintenance services, package handling, and convenient access to shared spaces that make everyday living simple and efficient. Inside each apartment home, residents will find thoughtfully designed layouts with features that enhance everyday comfort. Walk-in closets provide ample storage, while vinyl flooring and ceiling fans create a comfortable and easy-to-maintain environment. Kitchens are equipped with dishwashers, microwaves, and efficient layouts that make cooking and dining simple. Select homes also include washer and dryer connections and scenic views, offering added flexibility for a variety of lifestyles. Treehouse Apartments places residents near some of Austin’s most important employment, recreation, and lifestyle destinations. The community is just minutes from Oracle’s Austin campus and the East Riverside employment corridor, making it an ideal option for professionals working in the area. Residents are also close to Downtown Austin, offering access to major employers, nightlife, dining, and entertainment. Outdoor recreation is easily accessible with nearby Lady Bird Lake and surrounding trails, providing opportunities for walking, biking, and enjoying the Austin skyline. The community is also conveniently located near The University of Texas at Austin, making it a practical choice for students, faculty, and staff. With direct access to Interstate 35 and Highway 71, commuting throughout Austin is simple and efficient, whether you're heading to Downtown, the airport, or surrounding employment hubs. Treehouse Apartments offers a well-connected location while maintaining a comfortable residential environment.
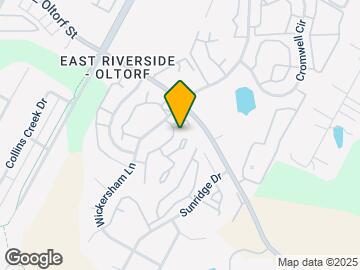
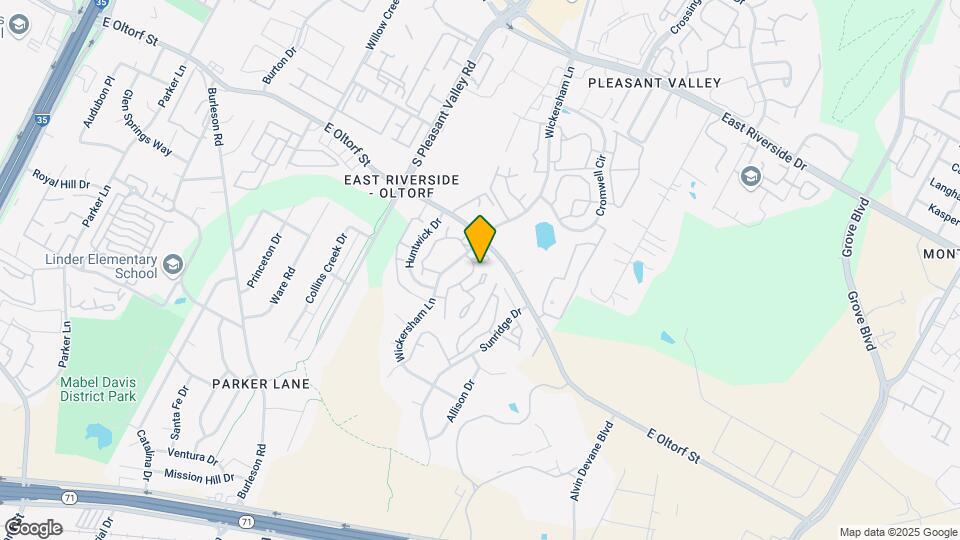
Treehouse Apartments is located in the Parker Lane Neighborhood and 78741 Zip code of Austin, TX. This community is professionally managed by Emerge Living
Unique Features and Amenities
- 2 Inch White Faux Wood Blinds
- 24-hour Emergency Maintenance
- BBQ + Picnic Area
- Bilingual Staff
- Central HVAC
- City View
- Friendly, On-Site Staff
- Nearby Public Transit
- Private Patios & Balconies
- St. Edwards View
- W/D Connection*
- W/D Supplied
- Window Covering
Property Contact Info

- Listed by:
- Agency:
- Vendor Logo:
- Website:
- View Property Website
- Call Us:
- (737) 377-4820
- Disclaimer:
Office Hours
| Monday | 9:00 am–6:00 pm |
| Tuesday | 9:00 am–6:00 pm |
| Wednesday | 9:00 am–6:00 pm |
| Thursday | 9:00 am–6:00 pm |
| Friday | 9:00 am–6:00 pm |
| Saturday | 10:00 am–5:00 pm |
| Sunday | 1:00 pm–5:00 pm |
Floorplan Pricing and Availability
Treehouse Apartments offers Studio to 2 Bedroom apartments starting from $733 and having 408–1,135 sq ft. Here is the current pricing and availability:
New! Interactive Property Map
Studio
The 408
From $733
Studio, 1 Bath, 408 sq ftAvailable NowModel Gallery
Floorplans
Availability Details
Price Availability Date Unit Sq Ft View Details $766 Available Now 2512 408 $746 Available Now 2523 408 $746 Available Now 0522 408 Model Amenities and Features
Features
- Cable Ready
- Ceiling Fans
- Washer/Dryer Hookup
Kitchen
- Dishwasher
Unique Features
- 2 Inch White Faux Wood Blinds
- Central HVAC
- Private Patios & Balconies
Model Rent and Fees
Model Price Range
- $733 - $793
Current Available Pricing
- $746 - $766
Deposit
- $500 deposit
Unit 2512 Amenities and Features
Features
- Cable Ready
- Ceiling Fans
- Washer/Dryer Hookup
Kitchen
- Dishwasher
Unique Features
- 2 Inch White Faux Wood Blinds
- Central HVAC
- Private Patios & Balconies
Unit 2512 Rent and Fees
Unit Price
- $766
View Details and Rent EstimateDeposit
- $500 deposit
Model Rent and Fees
Model Price Range
- $733 - $793
Unit 2523 Amenities and Features
Features
- Cable Ready
- Ceiling Fans
- Washer/Dryer Hookup
Kitchen
- Dishwasher
Unique Features
- 2 Inch White Faux Wood Blinds
- Central HVAC
- Private Patios & Balconies
Unit 2523 Rent and Fees
Unit Price
- $746
View Details and Rent EstimateDeposit
- $500 deposit
Model Rent and Fees
Model Price Range
- $733 - $793
Unit 0522 Amenities and Features
Features
- Cable Ready
- Ceiling Fans
- Washer/Dryer Hookup
Kitchen
- Dishwasher
Unique Features
- 2 Inch White Faux Wood Blinds
- Central HVAC
- Private Patios & Balconies
Unit 0522 Rent and Fees
Unit Price
- $746
View Details and Rent EstimateDeposit
- $500 deposit
Model Rent and Fees
Model Price Range
- $733 - $793
Apartment Model: The 408From $733Studio, 1 Bath, 408 sq ftAvailable Now![]()
The 408 - Floorplan Apartment Unit: 2512Apartment Model: The 408$766Studio, 1 Bath, 408 sq ftAvailable NowApartment Unit: 2523Apartment Model: The 408$746Studio, 1 Bath, 408 sq ftAvailable NowApartment Unit: 0522Apartment Model: The 408$746Studio, 1 Bath, 408 sq ftAvailable Now1 Bedroom
The 601
From $848
1 Bed, 1 Bath, 601 sq ftAvailable NowModel Gallery
Photos
3D Tours
Availability Details
Price Availability Date Unit Sq Ft View Details $858 Available Now 1023 601 $943 Available Now 2332 601 $868 August 25, 2026 0814 601 Model Amenities and Features
Features
- Cable Ready
- Ceiling Fans
- Washer/Dryer Hookup
Kitchen
- Dishwasher
- Microwave
- Refrigerator
Unique Features
- 2 Inch White Faux Wood Blinds
- Central HVAC
- Private Patios & Balconies
Model Rent and Fees
Model Price Range
- $773 - $943
Current Available Pricing
- $858 - $943
Deposit
- $500 deposit
Unit 1023 Amenities and Features
Features
- Cable Ready
- Ceiling Fans
- Washer/Dryer Hookup
Kitchen
- Dishwasher
- Microwave
- Refrigerator
Unique Features
- 2 Inch White Faux Wood Blinds
- Central HVAC
- Private Patios & Balconies
Unit 1023 Rent and Fees
Unit Price
- $858
View Details and Rent EstimateDeposit
- $500 deposit
Model Rent and Fees
Model Price Range
- $773 - $943
Unit 2332 Amenities and Features
Features
- Cable Ready
- Ceiling Fans
- Washer/Dryer Hookup
Kitchen
- Dishwasher
- Microwave
- Refrigerator
Unique Features
- 2 Inch White Faux Wood Blinds
- Central HVAC
- City View
- Private Patios & Balconies
- W/D Connection*
Unit 2332 Rent and Fees
Unit Price
- $943
View Details and Rent EstimateDeposit
- $500 deposit
Model Rent and Fees
Model Price Range
- $773 - $943
Unit 0814 Amenities and Features
Features
- Cable Ready
- Ceiling Fans
- Washer/Dryer Hookup
Kitchen
- Dishwasher
- Microwave
- Refrigerator
Unique Features
- 2 Inch White Faux Wood Blinds
- Central HVAC
- Private Patios & Balconies
Unit 0814 Rent and Fees
Unit Price
- $868
View Details and Rent EstimateDeposit
- $500 deposit
Model Rent and Fees
Model Price Range
- $773 - $943
Apartment Model: The 601From $7731 Bedroom, 1 Bath, 601 sq ftAvailable NowPhotos3D Tours![]()
The 601 - Image The 601 - 3D Tour Apartment Unit: 1023Apartment Model: The 601$8581 Bedroom, 1 Bath, 601 sq ftAvailable NowApartment Unit: 2332Apartment Model: The 601$9431 Bedroom, 1 Bath, 601 sq ftAvailable NowApartment Unit: 0814Apartment Model: The 601$8681 Bedroom, 1 Bath, 601 sq ftAvailable August 25, 2026The 967
$1,008
1 Bed, 1 Bath, 967 sq ftAvailable Aug 19Model Gallery
Photos
Availability Details
Price Availability Date Unit Sq Ft $1,008 August 19, 2026 1921 967 Unit 1921 Amenities and Features
Features
- Cable Ready
- Ceiling Fans
- Washer/Dryer Hookup
Kitchen
- Dishwasher
Unique Features
- 2 Inch White Faux Wood Blinds
- Central HVAC
- Private Patios & Balconies
- W/D Connection*
Unit 1921 Rent and Fees
Unit Price
- $1,008
View Details and Rent EstimateDeposit
- $500 deposit
Model Rent and Fees
Price
- $1,008
Apartment Model: The 967$1,0081 Bedroom, 1 Bath, 967 sq ftAvailable August 19, 2026![]()
The 967 - Image Apartment Unit: 1921Apartment Model: The 967$1,0081 Bedroom, 1 Bath, 967 sq ftAvailable August 19, 20262 Bedrooms
Show Unavailable FloorplansThe 1135
From $1,307
2 Beds, 2 Baths, 1135 sq ftAvailable NowModel Gallery
Photos
Availability Details
Price Availability Date Unit Sq Ft View Details $1,342 Available Now 1622 1135 $1,422 Available Now 1631 1135 $1,342 August 22, 2026 2024 1135 Model Amenities and Features
Features
- Cable Ready
- Ceiling Fans
- Washer/Dryer Hookup
Kitchen
- Dishwasher
Unique Features
- 2 Inch White Faux Wood Blinds
- Central HVAC
- Private Patios & Balconies
Model Rent and Fees
Model Price Range
- $1,307 - $1,462
Current Available Pricing
- $1,342 - $1,422
Deposit
- $500 deposit
Unit 1622 Amenities and Features
Features
- Cable Ready
- Ceiling Fans
- Washer/Dryer Hookup
Kitchen
- Dishwasher
Unique Features
- 2 Inch White Faux Wood Blinds
- Central HVAC
- Private Patios & Balconies
- W/D Connection*
Unit 1622 Rent and Fees
Unit Price
- $1,342
View Details and Rent EstimateDeposit
- $500 deposit
Model Rent and Fees
Model Price Range
- $1,307 - $1,462
Unit 1631 Amenities and Features
Features
- Cable Ready
- Ceiling Fans
- Washer/Dryer Hookup
Kitchen
- Dishwasher
Unique Features
- 2 Inch White Faux Wood Blinds
- Central HVAC
- Private Patios & Balconies
- W/D Connection*
- W/D Supplied
Unit 1631 Rent and Fees
Unit Price
- $1,422
View Details and Rent EstimateDeposit
- $500 deposit
Model Rent and Fees
Model Price Range
- $1,307 - $1,462
Unit 2024 Amenities and Features
Features
- Cable Ready
- Ceiling Fans
- Washer/Dryer Hookup
Kitchen
- Dishwasher
Unique Features
- 2 Inch White Faux Wood Blinds
- Central HVAC
- Private Patios & Balconies
- W/D Connection*
Unit 2024 Rent and Fees
Unit Price
- $1,342
View Details and Rent EstimateDeposit
- $500 deposit
Model Rent and Fees
Model Price Range
- $1,307 - $1,462
Apartment Model: The 1135From $1,3072 Bedroom, 2 Bath, 1135 sq ftAvailable Now![]()
The 1135 - Image Apartment Unit: 1622Apartment Model: The 1135$1,3422 Bedroom, 2 Bath, 1135 sq ftAvailable NowApartment Unit: 1631Apartment Model: The 1135$1,4222 Bedroom, 2 Bath, 1135 sq ftAvailable NowApartment Unit: 2024Apartment Model: The 1135$1,3422 Bedroom, 2 Bath, 1135 sq ftAvailable August 22, 2026The 870
2 Beds, 2 Baths, 870 sq ftModel Gallery
Photos
3D Tours
Availability Details
Price Availability Date Unit Sq Ft Deposit $1,107 Call for Availability The 870 870 sq ft $500 Model Amenities and Features
Features
- Cable Ready
- Ceiling Fans
- Washer/Dryer Hookup
Kitchen
- Dishwasher
Unique Features
- 2 Inch White Faux Wood Blinds
- Central HVAC
- Private Patios & Balconies
Model Rent and Fees
Model Price
- $1,107
Deposit
- $500 deposit
Apartment Model: The 870$1,1072 Bedroom, 2 Bath, 870 sq ftUnavailablePhotos3D Tours![]()
The 870 - Image The 870 - 3D Tour
Schedule a Tour
3D Tours
Property Information
- 297 Units
- 3 Stories
- Built in 1986
Lease Terms
- 6 - 15 mo
- Short Term Lease Options
Fees and Policies
The fees listed below are community-provided and may exclude utilities or add-ons. All payments are made directly to the property and are non-refundable unless otherwise specified. Use the Cost Calculator to determine costs based on your needs.
Required Fees
One-Time Basics
- Due at Application
- Application FeeiApplication Fee Charged Per Applicant.$75.00
Other Fees and Policies
Personal Add-Ons
- Administrative FeeiOnline Admin Fee Charged per unit.$150.00
Situational Fees
- Lease Termination FeeiLease Termination Fee Charged per unit.200.0% of base rent
- Insufficient Notice PenaltyiInsufficient Notice Penalty Charged per unit.85.0% of base rent
Pet Fees
- Other Pet
- Pet Fees Or ChargesiPet Fees Or Charges Charged Per Pet.$400.00
- 3 Pet Limit
- 3 Pet Limit
Cats
Dogs
Property Fee Disclaimer: Based on community-supplied data and independent market research. Subject to change without notice. May exclude fees for mandatory or optional services and usage-based utilities.
Features and Amenities
On-Site Services
- Maintenance On Site
- Package Service
- Property Manager On Site
- Pet Play Area
- Trash Pickup Door To Door
- Laundry Facilities
Community Features
- Business Center
- Lounge
- Walk Up
Outdoor Features
- Picnic Area
- Patio
Recreation and Fitness
- Fitness Center
- Playground
Interior Features
- Balcony
- Storage Space
- Ceiling Fans
- Fireplace
- High Speed Internet Access
- Tub/Shower
- Cable Ready
- Washer/Dryer Hookup
- Washer/Dryer
- Air Conditioning
Kitchen Amenities
- Dishwasher
- Eat In Kitchen
- Microwave
- Oven
- Kitchen
- Disposal
- Refrigerator
- Pantry
- Quartz Countertops
- Granite Countertops
Living Area Features
- Walk In Closets
- Window Coverings
- Vinyl Flooring
- Large Bedrooms

Map
- Shopping
- Colleges
- Grocery
- Medical
- Parks
- Transportation

Map
Getting Around
50 / 100 Fairly walkable
50 / 100 Some public transit
60 / 100 Moderately bikeable
100 / 100 Exceptionally car friendly
Getting to Know the Area
70 / 100 Restaurants
50 / 100 Cafes
50 / 100 Nightlife
60 / 100 Shopping
60 / 100 Parks
50 / 100 Noise Level
Frequently Asked Questions about Treehouse Apartments
Where is Treehouse Apartments located?
Treehouse Apartments is located at 2501 Wickersham Ln near the Parker Lane area of Austin, TX
What is the current rent range at Treehouse Apartments?
Studio to 2 Bedroom Apartments at Treehouse Apartments currently range from $733 to $1,462
When is the leasing office open?
- The office Hours for Treehouse Apartments are
- Monday 9:00 am–6:00 pm
- Tuesday 9:00 am–6:00 pm
- Wednesday 9:00 am–6:00 pm
- Thursday 9:00 am–6:00 pm
- Friday 9:00 am–6:00 pm
- Saturday 10:00 am–5:00 pm
- Sunday 1:00 pm–5:00 pm
Are pets allowed?
Call us today to find out our pet policy and if we allow pets
Are there any rent specials?
The current rent special at Treehouse Apartments is: 6 WEEKS FREE! Contact Office to Lease Today.
Renters Reviews and Ratings
Not worth it!
nice view
Terrible Place to Live.
Property Manager Responded
Rent Help!
Property Manager Responded
I love living here
Property Manager Responded
Do not move here
Property Manager Responded
Tree house apartments
Property Manager Responded
Amazing place
Property Manager Responded
impeccable customer service
Property Manager Responded
Run!
Property Manager Responded
Worst place I've ever lived
Nearby Schools
Smith Elementary School
Del Valle High School
John P Ojeda Junior High School
About GreatSchools Data on ApartmentHomeLiving.com.
Points of Interest
Time and distance from Treehouse Apartments.
Arts Museums and Landmarks
Big Box and Retail
Walmart
Carmax
Lowe's
Colleges and Universities
Groceries
Heb
H-E-B
Hospitals
Dell Seton Medical Center At The University Of Texas
Hotspots
Military Bases
Camp Mabry Military Reserve
Parks and Recreation
Treehouse Apartments has 5 parks within 5.1 miles, including Jimmy Clay Golf Course, Roy Kizer Golf Course, Umlauf Sculpture Garden, Barton Springs Pool, and Deep Eddy.
Restaurants and Dining
Shopping Centers
Treehouse Apartments has 5 shopping centers within 1.0 miles.
Transit Stations
Martin Luther King, Jr. Station-Capital MetroRail
Nearby Neighborhoods
Rental Price Ranges in the Area
| Bedroom | Average Rent | Cheapest Rent | Highest Rent |
|---|---|---|---|
| Austin Studio Apartments | $1,279 | $599 | $5,053 |
| Austin 1 Bedroom Apartments | $1,463 | $500 | $10,000+ |
| Austin 2 Bedroom Apartments | $1,857 | $624 | $10,000+ |
| Austin 3 Bedroom Apartments | $2,227 | $695 | $10,000+ |
| Austin 4 Bedroom Apartments | $2,079 | $575 | $10,000+ |
| Austin 5 Bedroom Apartments | $2,930 | $830 | $7,170 |
| Austin 6 Bedroom Apartments | $2,137 | $814 | $10,000+ |
Browse Top Apartments in Austin
By Price
By Community Type
- Austin Apartments for Rent by Owner
- Austin Apartments with Rent Specials
- Austin Top Rated Apartments
- Austin Corporate Apartments
- Austin Furnished Apartments
- Austin Gated Apartments
- Austin Loft Apartments
- Austin Low Income Apartments
- Austin Military Apartments
- New Austin Apartments
- Austin Senior Apartments
- Austin Short-term Apartments
- Austin Student Apartments
- Austin Apartments with Utilities Included


Property Manager Responded