Treeline Timber Creek in Garner, NC is verified by CoStar’s® proprietary screening and fraud detection process, so you can shop and rent with confidence on ApartmentHomeLiving.com. Always protect yourself when shopping online.
Treeline Timber Creek provides a serene, nature surrounded living experience with thoughtfully designed apartment homes featuring open concept layouts, high end granite countertops in kitchens and bathrooms, energy efficient stainless steel appliances, farmhouse sinks, subway tile backsplashes, kitchen pantries, vaulted ceilings, plush carpet, and hardwood style flooring, along with full size in home washers and dryers. Select homes also include walk in showers or garden tubs, offering spa like comfort. The community s amenities are centered around an outdoor oasis, highlighted by a sparkling saltwater pool with in water tanning shelf, extended sundeck, outdoor fireplaces, grilling cabanas, and lounge seating. Inside, residents enjoy a 24 hour fitness center with cardio, weights, yoga and spin space, a resident clubhouse with free Java Bar, billiards room, business center, and pet friendly features such as a leash free bark park with agility stations and an on site pet salon. Nestled among wooded hills near Lake Benson Trail and just minutes from shopping, dining, White Oak Shopping Center, downtown Raleigh, and Garner attractions, Treeline Timber Creek perfectly balances natural tranquility with everyday convenience.
Floor plans are artist's rendering. All dimensions are approximate. Actual product and specifications may vary in dimension or detail. Not all features are available in every rental home. Please see a representative for details.
Floor plans are artist's rendering. All dimensions are approximate. Actual product and specifications may vary in dimension or detail. Not all features are available in every rental home. Please see a representative for details.
Floor plans are artist's rendering. All dimensions are approximate. Actual product and specifications may vary in dimension or detail. Not all features are available in every rental home. Please see a representative for details.
Price shown is total price based on community-supplied monthly required fees. Excludes user-selected optional fees and variable or usage-based fees and required charges due at or prior to move-in or at move-out. View Fees and Policies for details. Price, availability, fees, and any applicable rent special are subject to change without notice.
The fees listed below are community-provided and may exclude utilities or add-ons. All payments are made directly to the property and are non-refundable unless otherwise specified.
Application Fee (per applicant)iA one-time, non-refundable charge for processing rental applications. Charged Per Applicant.$80.00
Due at Move-In
Admin FeeiA one-time, non-refundable administrative fee charged at lease initiation to cover processing and onboarding costs. Charged Per Unit.$200.00
Utilities
Pest ControliMonthly fee for preventative pest management. Charged Per Unit.$5.00/mo
SeweriUtility charge for sewer billed monthly based on usage or flat rate. Charged Per Unit.Varies/mo
WateriUtility charge for water billed monthly based on usage or flat rate. Charged Per Unit.Varies/mo
Package Locker ChargeiMonthly fee for access to secure package lockers. Charged per unit.$15.00/mo
Trash Valet ServiceiTrash Valet Service is a mandatory utility-related fee that covers doorstep trash collection for residents. Charged per unit.$25.00/mo
Internet and Technology ServiceiMonthly charge for in-unit internet and tech services. Charged per unit.$60.00/mo
Water Admin FeeiUtility charge for administrative fees Charged per unit.$6.72/mo
Other Fees and Policies
Situational Fees
Termination FeeiCharge for ending a lease early. Charged Per Unit.300.0% of base rent
Late ChargesiFee for rent payments made after the due date. Charged Per Unit.5.0% of base rent
Transfer FeeiFee for moving to another unit within the same property. Charged Per Unit.50.0% of base rent
Returned Check FeeiFee for payments returned due to insufficient funds. Charged Per Unit.$35.00
ParkingiMonthly fee for reserved parking spaces or garages. Charged Per Vehicle.$5-$180/mo
Property Fee Disclaimer: Based on community-supplied data and independent market research. Subject to change without notice. May exclude fees for mandatory or optional services and usage-based utilities.
Frequently Asked Questions about Treeline Timber Creek
Where is Treeline Timber Creek located?
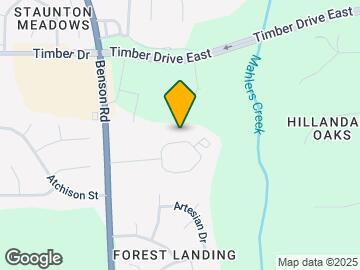
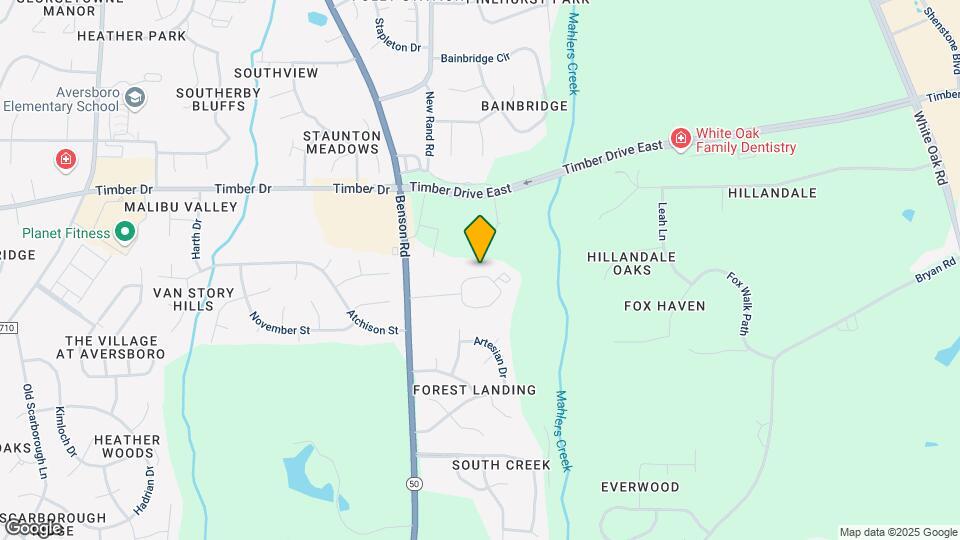
Treeline Timber Creek is located at 400 Evolve Dr near the Garner Fuquay Varina area of Garner, NC
What is the current rent range at Treeline Timber Creek?
1 Bedroom to 3 Bedroom Apartments at Treeline Timber Creek currently range from $1,369 to $1,931
When is the leasing office open?
The office Hours for Treeline Timber Creek are
Monday Closed
Tuesday 10:00 am–6:00 pm
Wednesday 10:00 am–6:00 pm
Thursday 10:00 am–6:00 pm
Friday 10:00 am–6:00 pm
Saturday 10:00 am–5:00 pm
Sunday Closed
Are pets allowed?
Call us today to find out our pet policy and if we allow pets
Lifestyle Ratings
Active Lifestyle 3.2
From fitness centers to pools to putting greens, Active Lifestyle apartments feature local listings with the most amenities that support an always active lifestyle.
Rating Factors
This 3.2-star Active Lifestyle rating is based on the following features:
I used to really like living here. It was very quiet and peaceful. Now with all the new people moving in you can guarantee someone will be yelling in the parking lot all hours of the night. The package service is a waste of money; they shouldn't force residents to have that, or the valet service.
Property Manager Responded
September 21, 2024
We value your input. We apologize for any inconvenience caused by the noise disturbances. Please feel free to reach out to us at (919) 662-0096 to discuss your concerns further.
Verified Renter
October 17, 2022 - Review from Apartments.com
This place is beautiful and the staff are awesome. It was so easy filling out paperwork and getting the key. The place is gorgeous and we love our unit. Excited to go to the pool in May
Property Manager Responded
February 1, 2023
Hi, Verified! Thank you for the kind review. We’re so happy to hear you had a positive experience Treeline Timber Creek Apartments.
Verified Renter
October 11, 2022 - Review from Apartments.com
This community is great to live in. Well kept up. All the neighbors and the faculity is nice
Property Manager Responded
February 1, 2023
Hi, Verified! We are thrilled to hear you enjoyed your experience at Treeline Timber Creek Apartments. Thank you for sharing your kind words with us.
Property Manager Responded
February 1, 2023
Hi, Verified! We are thrilled to hear you enjoyed your experience at Treeline Timber Creek Apartments. Thank you for sharing your kind words with us.
Property Manager Responded
February 1, 2023
Hi, Verified! We are thrilled to hear you enjoyed your experience at Treeline Timber Creek Apartments. Thank you for sharing your kind words with us.
Property Manager Responded
February 1, 2023
Hi, Verified! We are thrilled to hear you enjoyed your experience at Treeline Timber Creek Apartments. Thank you for sharing your kind words with us.
Verified Renter
October 5, 2022 - Review from Apartments.com
Peaceful neighborhood with very clean amenities. Friendly office with professional staff. Love it!
Property Manager Responded
February 1, 2023
Hi, Verified! We are thrilled to hear you enjoyed your experience at Treeline Timber Creek Apartments. Thank you for sharing your kind words with us.
Property Manager Responded
February 1, 2023
Hi, Verified! We are thrilled to hear you enjoyed your experience at Treeline Timber Creek Apartments. Thank you for sharing your kind words with us.
Verified Renter
October 3, 2022 - Review from Apartments.com
I enjoy this community and my unit. The area is quiet, pretty clean, and conveniently located.
Property Manager Responded
February 1, 2023
Hi, Verified! Thank you for the kind review. We’re so happy to hear you had a positive experience Treeline Timber Creek Apartments.
Verified Renter
March 17, 2022 - Review from Apartments.com
So far I am very happy with this relatively new, modern apartment community. It look nice, the leasing and maintenance staff are good, and it is conveniently located.
Property Manager Responded
April 26, 2022
Hi, Verified! Thank you for the kind review. We’re so happy to hear you had a positive experience Treeline Timber Creek Apartments.
Verified Renter
March 15, 2022 - Review from Apartments.com
Treelike Timber Creek provides an amazing community with super friendly and helpful employees.
Property Manager Responded
April 26, 2022
Thank you for leaving your feedback for Treeline Timber Creek Apartments. We are so happy you are experiencing an A living experience with us. We love hearing from our residents so that we can ensure we are providing the best possible living experience for everyone. Please don't hesitate to reach out if there is anything else we can help you with!
Verified Renter
March 15, 2022 - Review from Apartments.com
I just moved in a month ago and I love it here! Everything is so new, modern and clean. Quiet community and such a great location 15 minutes from downtown Raleigh. I would 100% recommend living here!
Property Manager Responded
April 26, 2022
Hi, Verified! Thank you for the kind review. We’re so happy to hear you had a positive experience Treeline Timber Creek Apartments.
Verified Renter
February 10, 2022 - Review from Apartments.com
I thoroughly enjoy living here. The office staff and maintenance workers are very professional and nice. The environment here is very nice as well.
Property Manager Responded
April 26, 2022
Thank you for leaving your feedback for Treeline Timber Creek Apartments. We are so happy you are experiencing an A living experience with us. We love hearing from our residents so that we can ensure we are providing the best possible living experience for everyone. We will keep your comments in mind as we continue to make improvements to our community. Please don't hesitate to reach out if there is anything else we can help you with!
– Treeline Timber Creek_p1952 Team
Property Manager Responded
April 26, 2022
Thank you for leaving your feedback for Treeline Timber Creek Apartments. We are so happy you are experiencing an A living experience with us. We love hearing from our residents so that we can ensure we are providing the best possible living experience for everyone. We will keep your comments in mind as we continue to make improvements to our community. Please don't hesitate to reach out if there is anything else we can help you with!
Verified Renter
February 7, 2022 - Review from Apartments.com
This is a great place to live for singles or couples. Friendly staff and very peaceful.
Property Manager Responded
April 26, 2022
Hi, Verified! Thank you for the kind review. We’re so happy to hear you had a positive experience Treeline Timber Creek Apartments.
Verified Renter
January 14, 2022 - Review from Apartments.com
I have been here about two years. I love the staff and community here. Jennifer and Sarah are always helpful. Would highly recommend staying here.
Property Manager Responded
February 23, 2022
Thank you for your feedback! We love hearing from our residents to make sure we continue to provide excellent customer service and to create a Community you are proud to call home! Please let us know if you need anything! -Jennifer, Community Manager
Verified Renter
January 13, 2022 - Review from Apartments.com
I have lived here a few months now and love it! This community feels like home. The office staff and maintenance crew are very helpful and quick to respond to any questions that I have had. They work hard to maintain the property and see that residents are satisfied and have a safe and clean place to live and play.
Property Manager Responded
February 22, 2022
Thank you for your feedback! We hearing from our residents and thank you for sharing your experience with others!! If you ever need anything please let us know as we are here to help! -Jennifer, Community Manager
The GreatSchools Rating helps parents compare schools within a state based on a variety of school quality indicators and provides a helpful picture of how effectively each school serves all of its students. Ratings are on scale of 1 (below average) and to 10 (above average) and can include test scores, college readiness, academic progress, advanced courses, equity, discipline and attendance data. We also advise parents to visit schools, consider other information on school performance and programs, and consider needs as part of the school selection process.







Property Manager Responded