


- 1–3 Bedrooms
- $1,825 Pricing
- 613–2,173 Square Feet
About Treetop Apartments
Enjoy such amenities as high-speed internet, ceiling fans, and window coverings. Our on-site management will meet your needs in a friendly and efficient manner. Along its tree-lined streets and throughout pristine lake communities, the small Borough of Bloomingdale. Noted for both its active and passive recreational opportunities, Bloomingdale is home to the Norvin Green State Forest, historic DeLazier Field, the community playground at Bogue Pond, historic Federal Hill, and various parcels of property and other pocket parks and playgrounds located throughout the municipality. Let TreeTop Terrace be your new home.
Treetop Apartments is located in the 07403 Zip code of Bloomingdale, NJ. This community is professionally managed by The Kamson Corporation
Property Contact Info

- Listed by:
- Agency:
- Vendor Logo:
- Website:
- View Property Website
- Call Us:
- (862) 356-6506
- Disclaimer:
Office Hours
| Monday | 9:00 am–5:00 pm |
| Tuesday | 9:00 am–5:00 pm |
| Wednesday | 9:00 am–5:00 pm |
| Thursday | 9:00 am–5:00 pm |
| Friday | 9:00 am–5:00 pm |
| Saturday | Closed |
| Sunday | Closed |
Floorplan Pricing and Availability
Treetop Apartments offers 1 to 3 Bedroom apartments starting from $1,825 and having 613–2,173 sq ft. Here is the current pricing and availability:
New! Interactive Property Map
 ApartmentHomeLiving.com's new Interactive Property Map allows you to see where every available unit is located at this community.Try It Now >
1 Bedroom
1 Bed 1 Bath Small
$1,825
1 Bed, 1 Bath, 629 sq ftAvailable Nov 1Availability Details
Price Availability Date Unit Sq Ft $1,825 November 1, 2026 104 629 Unit 104 Amenities and Features
Features
- Ceiling Fans
Kitchen
- Dishwasher
- Microwave
- Refrigerator
Living Space
- Walk-In Closets
- Window Coverings
Outdoor Space
- Controlled Access
- Courtyard
Unit 104 Rent and Fees
Unit Price
- $1,825
View Details and Rent EstimateDeposit
- $2,738 deposit
Model Rent and Fees
Price
- $1,825
Apartment Unit: 104Apartment Model: 1 Bed 1 Bath Small$1,8251 Bedroom, 1 Bath, 629 sq ftAvailable November 1, 20261 Bed 1 Bath Junior
1 Bed, 1 Bath, 613 sq ftAvailable SoonAvailability Details
Availability Date Unit Sq Ft Available Soon 1 Bed 1 Bath Junior 613 sq ft Model Amenities and Features
Features
- Air Conditioning
- Ceiling Fans
Kitchen
- Dishwasher
- Microwave
- Refrigerator
Living Space
- Walk-In Closets
- Window Coverings
Outdoor Space
- Controlled Access
- Courtyard
1 Bed 1 Bath (Basement)
1 Bed, 1 Bath, 650 sq ftAvailable SoonAvailability Details
Availability Date Unit Sq Ft Available Soon 1 Bed 1 Bath (Basement) 650 sq ft Model Amenities and Features
Features
- Air Conditioning
- Ceiling Fans
- High Speed Internet Access
Kitchen
- Dishwasher
- Microwave
- Refrigerator
Living Space
- Walk-In Closets
- Window Coverings
Outdoor Space
- Controlled Access
- Courtyard
1 Bed 1 Bath Medium
1 Bed, 1 Bath, 653 sq ftAvailable SoonAvailability Details
Availability Date Unit Sq Ft Available Soon 1 Bed 1 Bath Medium 653 sq ft Model Amenities and Features
Features
- Air Conditioning
- Ceiling Fans
Kitchen
- Dishwasher
- Microwave
- Refrigerator
Living Space
- Walk-In Closets
- Window Coverings
Outdoor Space
- Controlled Access
- Courtyard
1 Bed 1 Bath Large
1 Bed, 1 Bath, 666 sq ftAvailable SoonModel Gallery
Floorplans
Availability Details
Availability Date Unit Sq Ft Available Soon 1 Bed 1 Bath Large 666 sq ft Model Amenities and Features
Features
- Air Conditioning
- Ceiling Fans
Kitchen
- Dishwasher
- Microwave
- Refrigerator
Living Space
- Walk-In Closets
- Window Coverings
Outdoor Space
- Controlled Access
Apartment Model: 1 Bed 1 Bath LargeCall For Rates1 Bedroom, 1 Bath, 666 sq ftAvailable Soon![]()
1 Bed 1 Bath Large - Floorplan 1 Bed 1 Bath Deluxe
1 Bed, 1 Bath, 711 sq ftAvailable SoonLargest 1 BedroomThis is the largest 1 Bedroom at this PropertyAvailability Details
Availability Date Unit Sq Ft Available Soon 1 Bed 1 Bath Deluxe 711 sq ft Model Amenities and Features
Features
- Air Conditioning
- Ceiling Fans
Kitchen
- Dishwasher
- Microwave
- Refrigerator
Living Space
- Walk-In Closets
- Window Coverings
Outdoor Space
- Controlled Access
- Courtyard
2 Bedrooms
2 Bed 1 Bath Small
2 Beds, 1 Bath, 742 sq ftAvailable SoonAvailability Details
Availability Date Unit Sq Ft Available Soon 2 Bed 1 Bath Small 742 sq ft Model Amenities and Features
Features
- Air Conditioning
- Ceiling Fans
Kitchen
- Dishwasher
- Microwave
- Refrigerator
Living Space
- Walk-In Closets
- Window Coverings
Outdoor Space
- Controlled Access
- Courtyard
2 Bed 1 Bath Medium
2 Beds, 1 Bath, 761 sq ftAvailable SoonAvailability Details
Availability Date Unit Sq Ft Available Soon 2 Bed 1 Bath Medium 761 sq ft Model Amenities and Features
Features
- Air Conditioning
- Ceiling Fans
Kitchen
- Dishwasher
- Microwave
- Refrigerator
Living Space
- Walk-In Closets
- Window Coverings
Outdoor Space
- Controlled Access
- Courtyard
2 Bed 1 Bath Large
2 Beds, 1 Bath, 778 sq ftAvailable SoonLargest 2 BedroomThis is the largest 2 Bedroom at this PropertyModel Gallery
Floorplans
Availability Details
Availability Date Unit Sq Ft Available Soon 2 Bed 1 Bath Large 778 sq ft Model Amenities and Features
Features
- Air Conditioning
- Ceiling Fans
Kitchen
- Dishwasher
- Microwave
- Refrigerator
Living Space
- Walk-In Closets
- Window Coverings
Outdoor Space
- Controlled Access
- Courtyard
Apartment Model: 2 Bed 1 Bath LargeCall For Rates2 Bedroom, 1 Bath, 778 sq ftAvailable Soon![]()
2 Bed 1 Bath Large - Floorplan 3 Bedrooms
3 Bed 1.5 Bath Townhome
3 Beds, 1.5 Baths, 1449 sq ftAvailable SoonAvailability Details
Availability Date Unit Sq Ft Available Soon 3 Bed 1.5 Bath Townhome 1449 sq ft Model Amenities and Features
Features
- Air Conditioning
- Ceiling Fans
Kitchen
- Dishwasher
- Microwave
- Refrigerator
Living Space
- Walk-In Closets
- Window Coverings
Outdoor Space
- Controlled Access
- Courtyard
3 Bed 1.5 Bath Townhome + Garage
3 Beds, 1.5 Baths, 2121 sq ftAvailable SoonAvailability Details
Availability Date Unit Sq Ft Available Soon 3 Bed 1.5 Bath Townhome + Garage 2121 sq ft Model Amenities and Features
Features
- Air Conditioning
- Ceiling Fans
Kitchen
- Dishwasher
- Microwave
- Refrigerator
Living Space
- Walk-In Closets
- Window Coverings
Outdoor Space
- Controlled Access
- Courtyard
3 Bed 1.5 Bath Townhome + Basement
3 Beds, 1.5 Baths, 2173 sq ftAvailable SoonLargest 3 BedroomThis is the largest 3 Bedroom at this PropertyModel Gallery
Floorplans
Availability Details
Availability Date Unit Sq Ft Available Soon 3 Bed 1.5 Bath Townhome + Basement 2173 sq ft Model Amenities and Features
Features
- Air Conditioning
- Ceiling Fans
Kitchen
- Dishwasher
- Microwave
- Refrigerator
Living Space
- Walk-In Closets
- Window Coverings
Outdoor Space
- Controlled Access
- Courtyard
Apartment Model: 3 Bed 1.5 Bath Townhome + BasementCall For Rates3 Bedroom, 1.5 Bath, 2173 sq ftAvailable Soon![]()
3 Bed 1.5 Bath Townhome + Basement - Floorplan


Schedule a Tour
Property Information
- 93 Units
- 2 Stories
- Built in 1972
Lease Terms
- 12 mo
Fees and Policies
The fees listed below are community-provided and may exclude utilities or add-ons. All payments are made directly to the property and are non-refundable unless otherwise specified. Use the Cost Calculator to determine costs based on your needs.
Required Fees
One-Time Basics
- Due at Application
- Application Fee (Per Applicant)iCharged Per Applicant.$50.00
Utilities
- Hot WateriIncluded in rent Charged per unit.$0.00/mo
Other Fees and Policies
Parking Fees
- Covered
- Parking FeeiMax of 1. Charged Per Vehicle.$0.00/mo
- Garage
- Parking FeeiCharged Per Vehicle.$0.00
- Surface Lot
- Parking FeeiMax of 1. Charged Per Vehicle.$0.00
Garages in select homes. Please call for parking information.
Max of 1. Assigned Parking. 1 space per unit.
Pet Policy and Fees
Pet Policies are Negotiable
Cats
- 2 Pet Limit
- 50 Lb Weight Limit
Indoor pets only; 2 pet limit.
Dogs
- 2 Pet Limit
- 50 Lb Weight Limit
Indoor pets only; 2 pet limit.
Property Fee Disclaimer: Based on community-supplied data and independent market research. Subject to change without notice. May exclude fees for mandatory or optional services and usage-based utilities.
Features and Amenities
On-Site Services
- Maintenance On Site
- Pet Care
- Property Manager On Site
- Recycling
- Public Transportation
- 24 Hour Access
- Laundry Facilities
Outdoor Features
- Grill
- Pond
- Picnic Area
- Controlled Access
Recreation and Fitness
- Fitness Center
- Basketball Court
- Playground
Interior Features
- Storage Space
- Heating
- Ceiling Fans
- High Speed Internet Access
- Tub/Shower
- Intercom
- Cable Ready
- Air Conditioning
Kitchen Amenities
- Dishwasher
- Range
- Refrigerator
- Oven
- Pantry
- Kitchen
- Freezer
Living Area Features
- Linen Closet
- Window Coverings
- Hardwood Floors
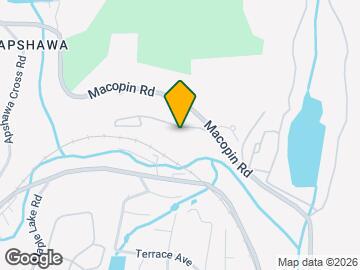
Map
- Shopping
- Colleges
- Grocery
- Medical
- Transportation
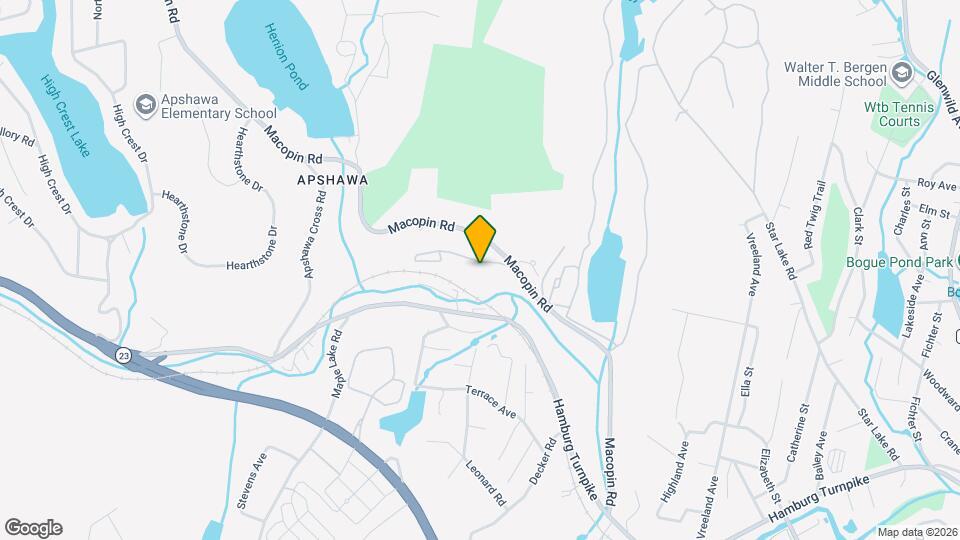
Map
Getting Around
30 / 100 Somewhat walkable
40 / 100 Fairly bikeable
100 / 100 Exceptionally car friendly
 details
Getting to Know the Area
40 / 100 Restaurants
20 / 100 Cafes
30 / 100 Nightlife
30 / 100 Shopping
100 / 100 Parks
50 / 100 Noise Level
Frequently Asked Questions about Treetop Apartments
Where is Treetop Apartments located?
Treetop Apartments is located at 117 Treetop Ct, Bloomingdale, NJ
What is the current rent range at Treetop Apartments?
1 Bedrooms at Treetop Apartments currently start from $1,825. Call today for more info!
When is the leasing office open?
- The office Hours for Treetop Apartments are
- Monday 9:00 am–5:00 pm
- Tuesday 9:00 am–5:00 pm
- Wednesday 9:00 am–5:00 pm
- Thursday 9:00 am–5:00 pm
- Friday 9:00 am–5:00 pm
- Saturday Closed
- Sunday Closed
Are pets allowed?
Call us today to find out our pet policy and if we allow pets
New Jersey Social Services Information
Statewide service is free, confidential, multilingual and always open. Three easy ways to reach Social Services in NJ: Dial 2-1-1; text your zip code to 898-211; or chat at https://www.nj211.org
Nearby Schools
Walter T. Bergen Middle School
Samuel R. Donald Elementary School
About GreatSchools Data on ApartmentHomeLiving.com.
Points of Interest
Time and distance from Treetop Apartments.
Big Box and Retail
Lowe's
Staples
Target
Colleges and Universities
Passaic County Community College - Wanaque Academic Center
Groceries
Iga
Foodtown
Shoprite
Hospitals
Military Bases
Picatinny Arsenal
Shopping Centers
Treetop Apartments has 5 shopping centers within 1.8 miles.
Transit Stations
Nearby Neighborhoods
Rental Price Ranges in the Area
| Bedroom | Average Rent | Cheapest Rent | Highest Rent |
|---|---|---|---|
| Bloomingdale 1 Bedroom Apartments | $2,323 | $1,825 | $2,450 |
| Bloomingdale 2 Bedroom Apartments | $2,651 | $1,650 | $3,100 |
| Bloomingdale 3 Bedroom Apartments | $3,298 | $2,900 | $3,495 |
| 2 Bedroom Homes | $2,642 | $1,750 | $3,750 |
| 3 Bedroom Homes | $3,764 | $3,000 | $4,800 |
| 4 Bedroom Homes | $5,449 | $4,000 | $6,500 |
| 5 Bedroom Homes | $7,325 | $4,900 | $9,750 |
Max of 1. 1 space per unit.