


- 1–2 Bedrooms
- $1,964-$6,325 Pricing
- 680–1,048 Square Feet
About Treetops at ChesterHollow
Located in West Chester, Pennsylvania, Treetops at Chester Hollow features garden style luxury apartment homes. The distinctive architecture and charming surroundings are inviting to the most selective residents. Our 19th century clubhouse hosts a business center and fitness center as well as a cozy lounge area with fireplace. Whether you are looking for a one bedroom, one bedroom with den or a two bedroom residence you will delight in all that Treetops at Chester Hollow has to offer, such as newly renovated kitchens, personal washer and dryers in each home, cozy wood burning fireplaces, private patio and balconies as well as spacious closets. Private garages are also available. Here you will experience the best in resort style living without ever leaving your home. Our sparkling salt water pool with fountain is surrounded by lounge chairs and tables. An additional patio with large BBQ grills and seating for parties of six is available for your enjoyment with family and friends. Treetops at Chester Hollow is located within minutes to downtown West Chester's nightlife, shopping, entertainment and enjoy some of the top rated restaurants in the area. The Paoli and Exton train stations allow for an easy commute to Center City Philadelphia. The 104 bus line is located at the corner of our community with access to 69th Street Station and downtown West Chester. We are in close proximity to Philadelphia, Great Valley Corporate Center, King of Prussia and Delaware. Schedule a tour or our luxurious community and see for yourself what sets Treetops at Chester Hollow above the rest!
Treetops at ChesterHollow is located in the 19380 Zip code of West Chester, PA. This community is professionally managed by Willow Bridge Property Company
Unique Features and Amenities
- 24 Emergency Maintenance and Lock Out Service
- Cable Ready Verizon Fios and Comcast Available
- Cats Allowed
- Central Air Conditioning
- Credit Card Payments Accepted
- Extra Storage*
- Frost Free Refrigerator
- Full-Sized Washer/Dryer
- Garbage Disposal
- Granite Countertops *
- Large Kitchen Pantry*
- Mini and Vertical Blinds
- New Silver Appliances*
- New/Renovated Interior
- Online Rent Payment
- Online Service Requests
- Over Sized Closets
- Plank Flooring on 1st Floor*
- Preferred Employer Program
- Private Patio/Balcony
- Self Cleaning Oven
- Wheelchair Access*
- Wood Burning Fireplace*
Property Contact Info

- Listed by:
- Agency:
- Vendor Logo:
- Website:
- View Property Website
- Call Us:
- (610) 557-3752
- Disclaimer:
Office Hours
| Monday | 8:30 am–5:30 pm |
| Tuesday | 8:30 am–5:30 pm |
| Wednesday | 8:30 am–5:30 pm |
| Thursday | 8:30 am–5:30 pm |
| Friday | 8:30 am–5:30 pm |
| Saturday | 10:00 am–4:00 pm |
| Sunday | Closed |
Floorplan Pricing and Availability
Treetops at ChesterHollow offers 1 to 2 Bedroom apartments starting from $1,964 and having 680–1,048 sq ft. Here is the current pricing and availability:
New! Interactive Property Map
1 Bedroom
Sycamore
From $2,122
1 Bed, 1 Bath, 798 sq ftAvailable Aug 20Model Gallery
Floorplans
Availability Details
Price Availability Date Unit Sq Ft Deposit View Details $2,153 August 20, 2026 297 798 $500 $2,188 August 28, 2026 139 798 $500 $2,122 October 12, 2026 102 798 $500 Model Amenities and Features
Features
- Air Conditioning
- Balcony
- Cable Ready
- Fireplace
Kitchen
- Dishwasher
- Disposal
- Granite Countertops
- Kitchen
- Oven
- Refrigerator
Model Rent and Fees
Model Price Range
- $2,122 - $4,284
Current Available Pricing
- $2,122 - $2,188
Unit 297 Rent and Fees
Unit Price
- $2,153
View Details and Rent EstimateDeposit
- $500 deposit
Model Rent and Fees
Model Price Range
- $2,122 - $4,284
Unit 139 Rent and Fees
Unit Price
- $2,188
View Details and Rent EstimateDeposit
- $500 deposit
Model Rent and Fees
Model Price Range
- $2,122 - $4,284
Unit 102 Rent and Fees
Unit Price
- $2,122
View Details and Rent EstimateDeposit
- $500 deposit
Model Rent and Fees
Model Price Range
- $2,122 - $4,284
Apartment Model: SycamoreFrom $2,1221 Bedroom, 1 Bath, 798 sq ftAvailable August 20, 2026![]()
Sycamore - Floorplan 1 ![]()
Sycamore - Floorplan 2 Apartment Unit: 297Apartment Model: Sycamore$2,1531 Bedroom, 1 Bath, 798 sq ftAvailable August 20, 2026Apartment Unit: 139Apartment Model: Sycamore$2,1881 Bedroom, 1 Bath, 798 sq ftAvailable August 28, 2026Apartment Unit: 102Apartment Model: Sycamore$2,1221 Bedroom, 1 Bath, 798 sq ftAvailable October 12, 2026Birch
From $1,964
1 Bed, 1 Bath, 680 sq ftAvailable Aug 30Model Gallery
Floorplans
Availability Details
Price Availability Date Unit Sq Ft Deposit View Details $2,071 August 30, 2026 159 680 $500 $2,009 September 3, 2026 270 680 $500 $1,964 September 11, 2026 154 680 $500 Model Amenities and Features
Features
- Air Conditioning
- Balcony
- Cable Ready
- Fireplace
Kitchen
- Dishwasher
- Disposal
- Granite Countertops
- Kitchen
- Oven
- Refrigerator
Model Rent and Fees
Model Price Range
- $1,964 - $4,020
Current Available Pricing
- $1,964 - $2,071
Unit 159 Rent and Fees
Unit Price
- $2,071
View Details and Rent EstimateDeposit
- $500 deposit
Model Rent and Fees
Model Price Range
- $1,964 - $4,020
Unit 270 Rent and Fees
Unit Price
- $2,009
View Details and Rent EstimateDeposit
- $500 deposit
Model Rent and Fees
Model Price Range
- $1,964 - $4,020
Unit 154 Rent and Fees
Unit Price
- $1,964
View Details and Rent EstimateDeposit
- $500 deposit
Model Rent and Fees
Model Price Range
- $1,964 - $4,020
Apartment Model: BirchFrom $1,9641 Bedroom, 1 Bath, 680 sq ftAvailable August 30, 2026![]()
Birch - Floorplan 1 ![]()
Birch - Floorplan 2 Apartment Unit: 159Apartment Model: Birch$2,0711 Bedroom, 1 Bath, 680 sq ftAvailable August 30, 2026Apartment Unit: 270Apartment Model: Birch$2,0091 Bedroom, 1 Bath, 680 sq ftAvailable September 3, 2026Apartment Unit: 154Apartment Model: Birch$1,9641 Bedroom, 1 Bath, 680 sq ftAvailable September 11, 20262 Bedrooms
Show Unavailable FloorplansSpruce
From $2,411
2 Beds, 2 Baths, 982 sq ftAvailable Sep 9Model Gallery
Floorplans
Availability Details
Price Availability Date Unit Sq Ft Deposit View Details $2,411 September 9, 2026 290 982 $500 $2,451 September 11, 2026 295 982 $500 Model Amenities and Features
Features
- Air Conditioning
- Balcony
- Cable Ready
- Fireplace
Kitchen
- Dishwasher
- Disposal
- Granite Countertops
- Kitchen
- Oven
- Refrigerator
Model Rent and Fees
Model Price Range
- $2,411 - $6,325
Current Available Pricing
- $2,411 - $2,451
Unit 290 Rent and Fees
Unit Price
- $2,411
View Details and Rent EstimateDeposit
- $500 deposit
Model Rent and Fees
Model Price Range
- $2,411 - $6,325
Unit 295 Rent and Fees
Unit Price
- $2,451
View Details and Rent EstimateDeposit
- $500 deposit
Model Rent and Fees
Model Price Range
- $2,411 - $6,325
Apartment Model: SpruceFrom $2,4112 Bedroom, 2 Bath, 982 sq ftAvailable September 9, 2026![]()
Spruce - Floorplan 1 ![]()
Spruce - Floorplan 2 Apartment Unit: 290Apartment Model: Spruce$2,4112 Bedroom, 2 Bath, 982 sq ftAvailable September 9, 2026Apartment Unit: 295Apartment Model: Spruce$2,4512 Bedroom, 2 Bath, 982 sq ftAvailable September 11, 2026Floorplan Oak
2 Beds, 2 Baths, 1048 sq ftModel Gallery
Floorplans
Availability Details
Availability Date Unit Sq Ft Call for Availability Oak 1048 sq ft Model Amenities and Features
Features
- Air Conditioning
- Balcony
- Cable Ready
- Fireplace
Kitchen
- Dishwasher
- Disposal
- Granite Countertops
- Kitchen
- Oven
- Refrigerator
Apartment Model: OakCall For Rates2 Bedroom, 2 Bath, 1048 sq ftUnavailable![]()
Oak - Floorplan 1 ![]()
Oak - Floorplan 2
Schedule a Tour
3D Tours
Property Information
- 201 Units
- 3 Stories
- Built in 1986
Fees and Policies
The fees listed below are community-provided and may exclude utilities or add-ons. All payments are made directly to the property and are non-refundable unless otherwise specified. Use the Cost Calculator to determine costs based on your needs.
Required Fees
One-Time Basics
- Due at Application
- Application Fee Per ApplicantiCharged per applicant.$60.00
- Due at Move-In
- Administrative FeeiCharged per unit.$425.00
Other Fees and Policies
Pet Fees
- Cat
- Cat FeeiMax of 2. Charged Per Pet.$375.00
- Cat RentiCharged Per Pet.$25.00/mo
None
Parking Info and Fees
- Garage Parking
- Other
Property Fee Disclaimer: Based on community-supplied data and independent market research. Subject to change without notice. May exclude fees for mandatory or optional services and usage-based utilities.
Features and Amenities
On-Site Services
- Online Services
- Public Transportation
Community Features
- Business Center
- Corporate Housing
Recreation and Fitness
- Tennis Court
- Pool
Interior Features
- Balcony
- Fireplace
- Cable Ready
- Air Conditioning
Kitchen Amenities
- Dishwasher
- Oven
- Refrigerator
- Disposal
- Kitchen
- Granite Countertops

Map
- Shopping
- Colleges
- Grocery
- Medical
- Transportation

Map
Frequently Asked Questions about Treetops at ChesterHollow
Where is Treetops at ChesterHollow located?
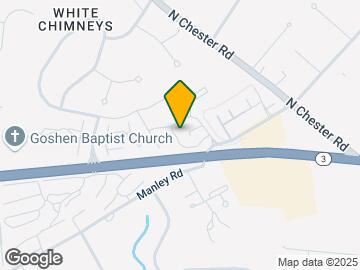
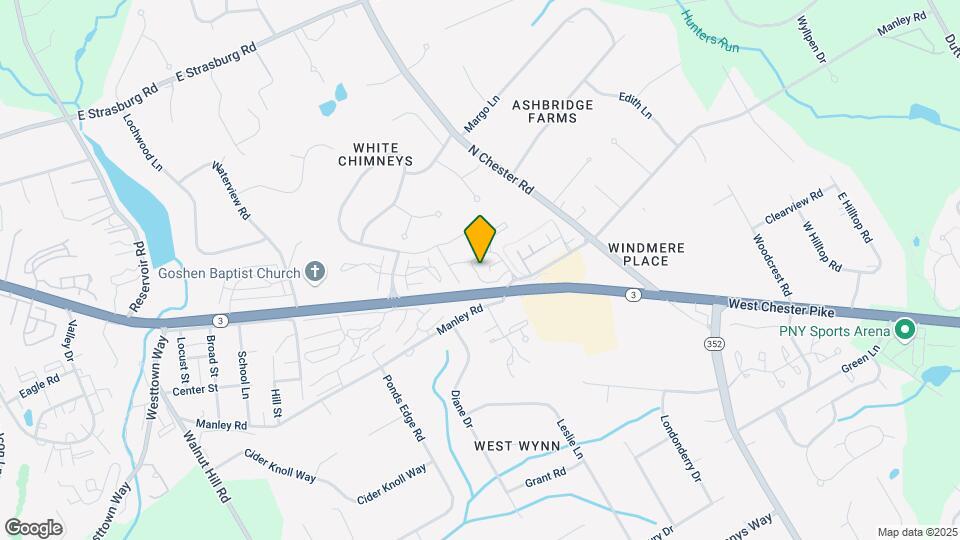
Treetops at ChesterHollow is located at 100 Treetops Ln, West Chester, PA
What is the current rent range at Treetops at ChesterHollow?
1 Bedroom to 2 Bedroom Apartments at Treetops at ChesterHollow currently range from $1,964 to $2,451
When is the leasing office open?
- The office Hours for Treetops at ChesterHollow are
- Monday 8:30 am–5:30 pm
- Tuesday 8:30 am–5:30 pm
- Wednesday 8:30 am–5:30 pm
- Thursday 8:30 am–5:30 pm
- Friday 8:30 am–5:30 pm
- Saturday 10:00 am–4:00 pm
- Sunday Closed
Are pets allowed?
Call us today to find out our pet policy and if we allow pets
Renters Reviews and Ratings
Verified RenterSubmitted by a verified resident of the apartment community. Participating residents may receive reward points in exchange for posting a review during their lease term, regardless of the nature of the review.
Property Manager Responded
Verified RenterSubmitted by a verified resident of the apartment community. Participating residents may receive reward points in exchange for posting a review during their lease term, regardless of the nature of the review.
Property Manager Responded
Verified RenterSubmitted by a verified resident of the apartment community. Participating residents may receive reward points in exchange for posting a review during their lease term, regardless of the nature of the review.
Property Manager Responded
Nearby Schools
West Chester East High School
J R Fugett Middle School
Glen Acres El School
About GreatSchools Data on ApartmentHomeLiving.com.
Points of Interest
Time and distance from Treetops at ChesterHollow.
Big Box and Retail
Walgreens
Target
Petsmart
Colleges and Universities
Delaware County Community College - Marple Campus
Groceries
Wegmans
Whole Foods
Trader Joes
Hospitals
Chester County Hospital
Paoli Hospital
Riddle Memorial Hospital
Shopping Centers
Treetops at ChesterHollow has 5 shopping centers within 1.7 miles.
Transit Stations
Nearby Neighborhoods
Rental Price Ranges in the Area
| Bedroom | Average Rent | Cheapest Rent | Highest Rent |
|---|---|---|---|
| West Chester Studio Apartments | $1,599 | $1,150 | $1,850 |
| West Chester 1 Bedroom Apartments | $1,913 | $1,100 | $4,045 |
| West Chester 2 Bedroom Apartments | $2,346 | $1,647 | $4,902 |
| West Chester 3 Bedroom Apartments | $3,396 | $2,295 | $7,332 |
| 2 Bedroom Homes | $2,371 | $1,950 | $3,300 |
| 3 Bedroom Homes | $3,097 | $2,350 | $5,200 |
| 4 Bedroom Homes | $3,616 | $2,750 | $5,300 |
Browse Top Apartments in West Chester
By Price
By Community Type
- West Chester Apartments for Rent by Owner
- West Chester Apartments with Rent Specials
- West Chester Top Rated Apartments
- West Chester Corporate Apartments
- West Chester Furnished Apartments
- West Chester Gated Apartments
- West Chester Loft Apartments
- New West Chester Apartments
- West Chester Senior Apartments
- West Chester Short-term Apartments
- West Chester Student Apartments
- West Chester Apartments with Utilities Included


Max of 2. | Restrictions: None.