

Contact
Trellis at the Lakes

- 1–2 Bedrooms
- $1,326-$1,865 Pricing
- 600–903 Square Feet
Rent Specials
Limited-Time Move-In Special - Reduced Rents + One Month Free on All Apartment Homes - Call Today for Details!
About Trellis at the Lakes
Apartment Living is reimagined at Trellis at the Lakes. Our thoughtfully designed 1- and 2-bedroom apartment homes offer a perfect balance of style and functionality, complete with serene water views and inviting interiors. Nestled in a spectacular St. Petersburg location, Trellis at the Lakes provides easy access to a vibrant city while feeling like a peaceful escape.Residents enjoy a full suite of resort-inspired amenities, including two sparkling swimming pools, a state-of-the-art fitness center, and a tranquil yoga studio. Pet lovers will appreciate our incredible pet-friendly amenities, and everyone can embrace the sense of community fostered by our onsite shared gardens and inviting gathering spaces. Trellis at the Lakes is a place to relax, recharge, and truly feel at home.Ideally located near Old Tampa Bay, Brighton Bay, and vibrant Downtown St. Petersburg, Trellis at the Lakes places you at the center of it all—where everyday convenience meets endless opportunity for shopping, dining, and entertainment just moments from home.
Trellis at the Lakes is located in the Brighton Bay Neighborhood and 33716 Zip code of St. Petersburg, FL. This community is professionally managed by Robbins Property Associates, LLC

Unique Features and Amenities
- 1st Floor Unit
- Access to Laundry Facilities, No W/D In Unit
- BBQ & Picnic Area
- Diamond Level Upgrade
- Lake views
- Platinum Level Upgrade
- Stackable Washer & Dryer
- Top Floor Unit
- Upgraded Appliances - Black or Stainless-Steel
- Upgraded Cabinets and Countertops
- Wood-Inspired Plank Flooring
- Wood-Inspired Plank Flooring Throughout
- Yoga Studio w/Fitness on Demand - Coming Soon
Property Contact Info

- Listed by:
- Agency:
- Vendor Logo:
- Website:
- View Property Website
- Call Us:
- (844) 750-1376
- Disclaimer:
Office Hours
| Monday | 9:00 am–6:00 pm |
| Tuesday | 9:00 am–6:00 pm |
| Wednesday | 9:00 am–6:00 pm |
| Thursday | 9:00 am–6:00 pm |
| Friday | 9:00 am–6:00 pm |
| Saturday | 10:00 am–5:00 pm |
| Sunday | 1:00 pm–5:00 pm |
Floorplan Pricing and Availability
Trellis at the Lakes offers 1 to 2 Bedroom apartments starting from $1,326 and having 600–903 sq ft. Here is the current pricing and availability:
New! Interactive Property Map
1 Bedroom
Floorplan A1
From $1,326
1 Bed, 1 Bath, 600 sq ftAvailable NowCheapest 1 BedroomThis is the cheapest 1 Bedroom at this PropertyModel Gallery
Floorplans
Availability Details
Price Availability Date Unit Sq Ft View Details $1,533 Available Now 0106 600 $1,498 Available Now 4506 600 $1,421 Available Now 0815 600 Model Amenities and Features
Features
- Air Conditioning
- Heating
- Storage Space
Kitchen
- Dishwasher
Model Rent and Fees
Model Price Range
- $1,326 - $1,533
Current Available Pricing
- $1,421 - $1,533
Unit 0106 Amenities and Features
Features
- Air Conditioning
Kitchen
- Dishwasher
Unique Features
- Diamond Level Upgrade
- Stackable Washer & Dryer
- Top Floor Unit
- Upgraded Appliances - Black or Stainless-Steel
- Upgraded Cabinets and Countertops
- Wood-Inspired Plank Flooring Throughout
Unit 0106 Rent and Fees
Unit Price
- $1,533
View Details and Rent EstimateModel Rent and Fees
Model Price Range
- $1,326 - $1,533
Unit 4506 Amenities and Features
Features
- Air Conditioning
Kitchen
- Dishwasher
Unique Features
- Platinum Level Upgrade
- Stackable Washer & Dryer
- Upgraded Appliances - Black or Stainless-Steel
- Upgraded Cabinets and Countertops
- Wood-Inspired Plank Flooring Throughout
Unit 4506 Rent and Fees
Unit Price
- $1,498
View Details and Rent EstimateModel Rent and Fees
Model Price Range
- $1,326 - $1,533
Unit 0815 Amenities and Features
Features
- Air Conditioning
Kitchen
- Dishwasher
Unique Features
- 1st Floor Unit
- Lake views
- Stackable Washer & Dryer
Unit 0815 Rent and Fees
Unit Price
- $1,421
View Details and Rent EstimateModel Rent and Fees
Model Price Range
- $1,326 - $1,533
Apartment Model: A1From $1,3261 Bedroom, 1 Bath, 600 sq ftAvailable Now![]()
A1 - Floorplan Apartment Unit: 0106Apartment Model: A1$1,5331 Bedroom, 1 Bath, 600 sq ftAvailable NowApartment Unit: 4506Apartment Model: A1$1,4981 Bedroom, 1 Bath, 600 sq ftAvailable NowApartment Unit: 0815Apartment Model: A1$1,4211 Bedroom, 1 Bath, 600 sq ftAvailable NowFloorplan A2
From $1,346
1 Bed, 1 Bath, 615 sq ftAvailable NowModel Gallery
Floorplans
Availability Details
Price Availability Date Unit Sq Ft View Details $1,453 Available Now 1108 615 $1,346 Available Now 1902 615 $1,436 September 24, 2026 3208 615 Model Amenities and Features
Features
- Air Conditioning
- Heating
- Storage Space
Kitchen
- Dishwasher
Model Rent and Fees
Model Price Range
- $1,346 - $1,461
Current Available Pricing
- $1,346 - $1,453
Unit 1108 Amenities and Features
Features
- Air Conditioning
Kitchen
- Dishwasher
Unique Features
- Stackable Washer & Dryer
- Top Floor Unit
- Wood-Inspired Plank Flooring
Unit 1108 Rent and Fees
Unit Price
- $1,453
View Details and Rent EstimateModel Rent and Fees
Model Price Range
- $1,346 - $1,461
Unit 1902 Amenities and Features
Features
- Air Conditioning
Kitchen
- Dishwasher
Unique Features
- Access to Laundry Facilities, No W/D In Unit
- Top Floor Unit
- Wood-Inspired Plank Flooring Throughout
Unit 1902 Rent and Fees
Unit Price
- $1,346
View Details and Rent EstimateModel Rent and Fees
Model Price Range
- $1,346 - $1,461
Unit 3208 Amenities and Features
Features
- Air Conditioning
Kitchen
- Dishwasher
Unique Features
- Stackable Washer & Dryer
- Wood-Inspired Plank Flooring
Unit 3208 Rent and Fees
Unit Price
- $1,436
View Details and Rent EstimateModel Rent and Fees
Model Price Range
- $1,346 - $1,461
Apartment Model: A2From $1,3461 Bedroom, 1 Bath, 615 sq ftAvailable Now![]()
A2 - Floorplan Apartment Unit: 1108Apartment Model: A2$1,4531 Bedroom, 1 Bath, 615 sq ftAvailable NowApartment Unit: 1902Apartment Model: A2$1,3461 Bedroom, 1 Bath, 615 sq ftAvailable NowApartment Unit: 3208Apartment Model: A2$1,4361 Bedroom, 1 Bath, 615 sq ftAvailable September 24, 2026A3 Den
From $1,446
1 Bed, 1 Bath, 726 sq ftAvailable NowLargest 1 BedroomThis is the largest 1 Bedroom at this PropertyModel Gallery
Floorplans
Photos
Availability Details
Price Availability Date Unit Sq Ft View Details $1,626 Available Now 0702 726 $1,616 Available Now 1008 726 $1,556 Available Now 2001 726 Model Amenities and Features
Features
- Air Conditioning
- Heating
- Storage Space
Kitchen
- Dishwasher
Model Rent and Fees
Model Price Range
- $1,446 - $1,626
Current Available Pricing
- $1,556 - $1,626
Unit 0702 Amenities and Features
Features
- Air Conditioning
Kitchen
- Dishwasher
Unique Features
- Diamond Level Upgrade
- Stackable Washer & Dryer
- Top Floor Unit
- Upgraded Appliances - Black or Stainless-Steel
- Upgraded Cabinets and Countertops
- Wood-Inspired Plank Flooring Throughout
Unit 0702 Rent and Fees
Unit Price
- $1,626
View Details and Rent EstimateModel Rent and Fees
Model Price Range
- $1,446 - $1,626
Unit 1008 Amenities and Features
Features
- Air Conditioning
Kitchen
- Dishwasher
Unique Features
- Diamond Level Upgrade
- Stackable Washer & Dryer
- Top Floor Unit
- Upgraded Appliances - Black or Stainless-Steel
- Upgraded Cabinets and Countertops
- Wood-Inspired Plank Flooring
Unit 1008 Rent and Fees
Unit Price
- $1,616
View Details and Rent EstimateModel Rent and Fees
Model Price Range
- $1,446 - $1,626
Unit 2001 Amenities and Features
Features
- Air Conditioning
Kitchen
- Dishwasher
Unique Features
- 1st Floor Unit
- Stackable Washer & Dryer
- Wood-Inspired Plank Flooring Throughout
Unit 2001 Rent and Fees
Unit Price
- $1,556
View Details and Rent EstimateModel Rent and Fees
Model Price Range
- $1,446 - $1,626
Apartment Model: A3 DenFrom $1,4461 Bedroom, 1 Bath, 726 sq ftAvailable NowFloorplansPhotos![]()
A3 Den - Image ![]()
A3 Den - Floorplan 1 ![]()
A3 Den - Floorplan 2 ![]()
A3 Den - Floorplan 3 ![]()
A3 Den - Floorplan 4 Apartment Unit: 0702Apartment Model: A3 Den$1,6261 Bedroom, 1 Bath, 726 sq ftAvailable NowApartment Unit: 1008Apartment Model: A3 Den$1,6161 Bedroom, 1 Bath, 726 sq ftAvailable NowApartment Unit: 2001Apartment Model: A3 Den$1,5561 Bedroom, 1 Bath, 726 sq ftAvailable Now2 Bedrooms
Floorplan B1
From $1,555
2 Beds, 2 Baths, 810 sq ftAvailable NowCheapest 2 BedroomThis is the cheapest 2 Bedroom at this PropertyModel Gallery
Floorplans
Availability Details
Price Availability Date Unit Sq Ft View Details $1,675 Available Now 1802 810 $1,600 Available Now 0909 810 $1,675 Available Now 3813 810 Model Amenities and Features
Features
- Air Conditioning
- Heating
- Storage Space
Kitchen
- Dishwasher
Model Rent and Fees
Model Price Range
- $1,555 - $1,745
Current Available Pricing
- $1,600 - $1,675
Unit 1802 Amenities and Features
Features
- Air Conditioning
Kitchen
- Dishwasher
Unique Features
- Stackable Washer & Dryer
- Top Floor Unit
- Upgraded Appliances - Black or Stainless-Steel
- Upgraded Cabinets and Countertops
- Wood-Inspired Plank Flooring Throughout
Unit 1802 Rent and Fees
Unit Price
- $1,675
View Details and Rent EstimateModel Rent and Fees
Model Price Range
- $1,555 - $1,745
Unit 0909 Amenities and Features
Features
- Air Conditioning
Kitchen
- Dishwasher
Unique Features
- 1st Floor Unit
- Access to Laundry Facilities, No W/D In Unit
- Lake views
- Wood-Inspired Plank Flooring Throughout
Unit 0909 Rent and Fees
Unit Price
- $1,600
View Details and Rent EstimateModel Rent and Fees
Model Price Range
- $1,555 - $1,745
Unit 3813 Amenities and Features
Features
- Air Conditioning
Kitchen
- Dishwasher
Unique Features
- 1st Floor Unit
- Stackable Washer & Dryer
- Wood-Inspired Plank Flooring
Unit 3813 Rent and Fees
Unit Price
- $1,675
View Details and Rent EstimateModel Rent and Fees
Model Price Range
- $1,555 - $1,745
Apartment Model: B1From $1,5552 Bedroom, 2 Bath, 810 sq ftAvailable Now![]()
B1 - Floorplan 1 ![]()
B1 - Floorplan 2 ![]()
B1 - Floorplan 3 ![]()
B1 - Floorplan 4 ![]()
B1 - Floorplan 5 ![]()
B1 - Floorplan 6 ![]()
B1 - Floorplan 7 ![]()
B1 - Floorplan 8 ![]()
B1 - Floorplan 9 ![]()
B1 - Floorplan 10 Apartment Unit: 1802Apartment Model: B1$1,6752 Bedroom, 2 Bath, 810 sq ftAvailable NowApartment Unit: 0909Apartment Model: B1$1,6002 Bedroom, 2 Bath, 810 sq ftAvailable NowApartment Unit: 3813Apartment Model: B1$1,6752 Bedroom, 2 Bath, 810 sq ftAvailable NowFloorplan B2
From $1,800
2 Beds, 2 Baths, 903 sq ftAvailable NowLargest 2 BedroomThis is the largest 2 Bedroom at this PropertyModel Gallery
Floorplans
Availability Details
Price Availability Date Unit Sq Ft View Details $1,830 Available Now 4609 903 $1,800 Available Now 0216 903 $1,800 Available Now 0206 903 Model Amenities and Features
Features
- Air Conditioning
- Heating
- Storage Space
Kitchen
- Dishwasher
Model Rent and Fees
Model Price Range
- $1,800 - $1,865
Current Available Pricing
- $1,800 - $1,830
Unit 4609 Amenities and Features
Features
- Air Conditioning
Kitchen
- Dishwasher
Unique Features
- 1st Floor Unit
- Diamond Level Upgrade
- Stackable Washer & Dryer
- Upgraded Appliances - Black or Stainless-Steel
- Upgraded Cabinets and Countertops
Unit 4609 Rent and Fees
Unit Price
- $1,830
View Details and Rent EstimateModel Rent and Fees
Model Price Range
- $1,800 - $1,865
Unit 0216 Amenities and Features
Features
- Air Conditioning
Kitchen
- Dishwasher
Unique Features
- Stackable Washer & Dryer
- Top Floor Unit
- Wood-Inspired Plank Flooring Throughout
Unit 0216 Rent and Fees
Unit Price
- $1,800
View Details and Rent EstimateModel Rent and Fees
Model Price Range
- $1,800 - $1,865
Unit 0206 Amenities and Features
Features
- Air Conditioning
Kitchen
- Dishwasher
Unique Features
- Stackable Washer & Dryer
- Top Floor Unit
- Wood-Inspired Plank Flooring Throughout
Unit 0206 Rent and Fees
Unit Price
- $1,800
View Details and Rent EstimateModel Rent and Fees
Model Price Range
- $1,800 - $1,865
Apartment Model: B2From $1,8002 Bedroom, 2 Bath, 903 sq ftAvailable Now![]()
B2 - Floorplan Apartment Unit: 4609Apartment Model: B2$1,8302 Bedroom, 2 Bath, 903 sq ftAvailable NowApartment Unit: 0216Apartment Model: B2$1,8002 Bedroom, 2 Bath, 903 sq ftAvailable NowApartment Unit: 0206Apartment Model: B2$1,8002 Bedroom, 2 Bath, 903 sq ftAvailable NowB3 Loft
2 Beds, 2 Baths, 885 sq ftAvailable SoonModel Gallery
Floorplans
Availability Details
Price Availability Date Unit Sq Ft $1,695 Available Soon B3 Loft 885 sq ft Model Amenities and Features
Features
- Air Conditioning
- Heating
- Storage Space
Kitchen
- Dishwasher
Model Rent and Fees
Model Price
- $1,695
Apartment Model: B3 Loft$1,6952 Bedroom, 2 Bath, 885 sq ftAvailable Soon![]()
B3 Loft - Floorplan
Schedule a Tour
3D Tours
Property Information
- Built in 1981
- 2 Stories
- 689 Units
- Renovated In 2018
Lease Terms
- 7 - 15 mo
Fees and Policies
The fees listed below are community-provided and may exclude utilities or add-ons. All payments are made directly to the property and are non-refundable unless otherwise specified. Use the Cost Calculator to determine costs based on your needs.
Required Fees
One-Time Basics
- Due at Application
- Application FeeiOnline Application Fee Charged Per Applicant.$50.00
- Admin/Move In FeeiOnline Admin/Move In Fee Charged per unit.$99.00
Other Fees and Policies
Pet Fees
- Other Pet
- Pet Deposit ReceivediPet Deposit - Dog Charged Per Pet.$250.00
- Pet Fees Or ChargesiNon Refundable Pet Fee - Cat Charged Per Pet.$300.00
- Pet Rent IncomeiPet Rent - Dog Charged Per Pet.$25.00/mo
- 2 Pet Limit
- 2 Pet Limit
Cats
Please call our Leasing Office for complete Pet Policy information.
Comments: 2 Pet Max / No Weight Limit / Breed Restrictions Apply. Please call our Leasing Office for complete Pet Policy information.
Dogs
Please call our Leasing Office for complete Pet Policy information.
Comments: 2 Pet Max / No Weight Limit / Breed Restrictions Apply. Please call our Leasing Office for complete Pet Policy information.
Parking Fees
- Other
- Boat Slip - ParkingiBoat Slip - Parking Charged Per Vehicle.$25.00/mo
Storage Fees
- Storage - StorageiStorage - Storage Charged Per Rentable Item.$75.00/mo
Property Fee Disclaimer: Based on community-supplied data and independent market research. Subject to change without notice. May exclude fees for mandatory or optional services and usage-based utilities.
Features and Amenities
On-Site Services
- Maintenance On Site
- Laundry Facilities
Community Features
- Business Center
- Clubhouse
Outdoor Features
- Grill
- Picnic Area
Recreation and Fitness
- Fitness Center
- Tennis Court
- Pool
Interior Features
- Storage Space
- Heating
- Air Conditioning
Kitchen Amenities
- Dishwasher

Map
- Shopping
- Colleges
- Grocery
- Medical

Map
Getting Around
50 / 100 Fairly walkable
40 / 100 Some public transit
70 / 100 Moderately bikeable
90 / 100 Exceptionally car friendly
Getting to Know the Area
60 / 100 Restaurants
40 / 100 Cafes
40 / 100 Nightlife
60 / 100 Shopping
80 / 100 Parks
50 / 100 Noise Level
Frequently Asked Questions about Trellis at the Lakes
Where is Trellis at the Lakes located?
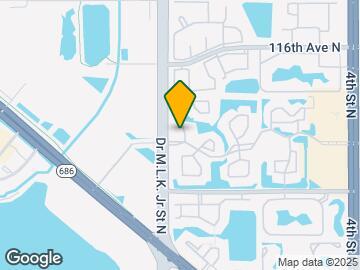

Trellis at the Lakes is located at 11401 Dr Martin Luther King Jr St N near the Brighton Bay area of St. Petersburg, FL
What is the current rent range at Trellis at the Lakes?
1 Bedroom to 2 Bedroom Apartments at Trellis at the Lakes currently range from $1,326 to $1,865
When is the leasing office open?
- The office Hours for Trellis at the Lakes are
- Monday 9:00 am–6:00 pm
- Tuesday 9:00 am–6:00 pm
- Wednesday 9:00 am–6:00 pm
- Thursday 9:00 am–6:00 pm
- Friday 9:00 am–6:00 pm
- Saturday 10:00 am–5:00 pm
- Sunday 1:00 pm–5:00 pm
Are pets allowed?
Call us today to find out our pet policy and if we allow pets
Are there any rent specials?
The current rent special at Trellis at the Lakes is: Limited-Time Move-In Special - Reduced Rents + One Month Free on All Apartment Homes - Call Today for Details!.
Renters Reviews and Ratings
Verified RenterSubmitted by a verified resident of the apartment community. Participating residents may receive reward points in exchange for posting a review during their lease term, regardless of the nature of the review.
Property Manager Responded
Verified RenterSubmitted by a verified resident of the apartment community. Participating residents may receive reward points in exchange for posting a review during their lease term, regardless of the nature of the review.
Property Manager Responded
Verified RenterSubmitted by a verified resident of the apartment community. Participating residents may receive reward points in exchange for posting a review during their lease term, regardless of the nature of the review.
Property Manager Responded
Verified RenterSubmitted by a verified resident of the apartment community. Participating residents may receive reward points in exchange for posting a review during their lease term, regardless of the nature of the review.
Property Manager Responded
Verified RenterSubmitted by a verified resident of the apartment community. Participating residents may receive reward points in exchange for posting a review during their lease term, regardless of the nature of the review.
Property Manager Responded
Verified RenterSubmitted by a verified resident of the apartment community. Participating residents may receive reward points in exchange for posting a review during their lease term, regardless of the nature of the review.
Property Manager Responded
Verified RenterSubmitted by a verified resident of the apartment community. Participating residents may receive reward points in exchange for posting a review during their lease term, regardless of the nature of the review.
Property Manager Responded
Verified RenterSubmitted by a verified resident of the apartment community. Participating residents may receive reward points in exchange for posting a review during their lease term, regardless of the nature of the review.
Property Manager Responded
Verified RenterSubmitted by a verified resident of the apartment community. Participating residents may receive reward points in exchange for posting a review during their lease term, regardless of the nature of the review.
Property Manager Responded
Verified RenterSubmitted by a verified resident of the apartment community. Participating residents may receive reward points in exchange for posting a review during their lease term, regardless of the nature of the review.
Property Manager Responded
Nearby Schools
Pinellas Central Elementary School
Fitzgerald Middle School
Pinellas Park High School
About GreatSchools Data on ApartmentHomeLiving.com.
Points of Interest
Time and distance from Trellis at the Lakes.
Big Box and Retail
Target
Publix
Walgreens
Colleges and Universities
Saint Petersburg College - Health Education Center
Groceries
Publix
Winn-Dixie
The Fresh Market
Hospitals
Military Bases
Governmental U.S. Coast Guard
Shopping Centers
Trellis at the Lakes has 5 shopping centers within 1.1 miles.
Nearby Neighborhoods
Rental Price Ranges in the Area
| Bedroom | Average Rent | Cheapest Rent | Highest Rent |
|---|---|---|---|
| St. Petersburg Studio Apartments | $1,638 | $899 | $2,630 |
| St. Petersburg 1 Bedroom Apartments | $1,921 | $920 | $7,751 |
| St. Petersburg 2 Bedroom Apartments | $2,437 | $700 | $9,999 |
| St. Petersburg 3 Bedroom Apartments | $3,732 | $1,525 | $10,000+ |
| St. Petersburg 4 Bedroom Apartments | $10,950 | $2,300 | $10,000+ |
Browse Top Apartments in St. Petersburg
By Price
By Community Type
- St. Petersburg Apartments for Rent by Owner
- St. Petersburg Apartments with Rent Specials
- St. Petersburg Top Rated Apartments
- St. Petersburg Corporate Apartments
- St. Petersburg Furnished Apartments
- St. Petersburg Gated Apartments
- St. Petersburg Loft Apartments
- St. Petersburg Low Income Apartments
- St. Petersburg Military Apartments
- New St. Petersburg Apartments
- St. Petersburg Senior Apartments
- St. Petersburg Short-term Apartments
- St. Petersburg Student Apartments
- St. Petersburg Apartments with Utilities Included


Property Manager Responded