


- 1–3 Bedrooms
- $1,585-$5,323 Total Monthly Price
Total Monthly Price
Base Rent$1,343 - $5,081Required Monthly Fees$242Total Monthly Price$1,585 - $5,323 - 836–1,390 Square Feet
Rent Specials
Limited Summer Savings: Receive Up To 6 Weeks Free! Contact the Leasing Office for details today!
About Trend
Our luxury 1, 2, and 3 bedroom apartments in Las Vegas feature designer kitchens with stainless steel energy-efficient appliances, dark wood cabinets with soft-close doors, and a host of other high-end highlights that will instantly impress. You'll find just as many exceptional extras in our community, like our state-of-the-art fitness center, a resort-style pool with cabanas and spa, and a community clubhouse that hosts social events. This is the luxury life at Trend!
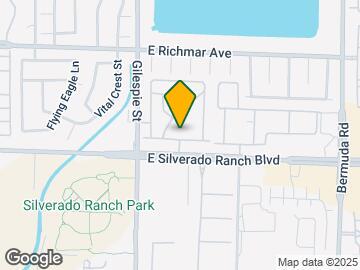
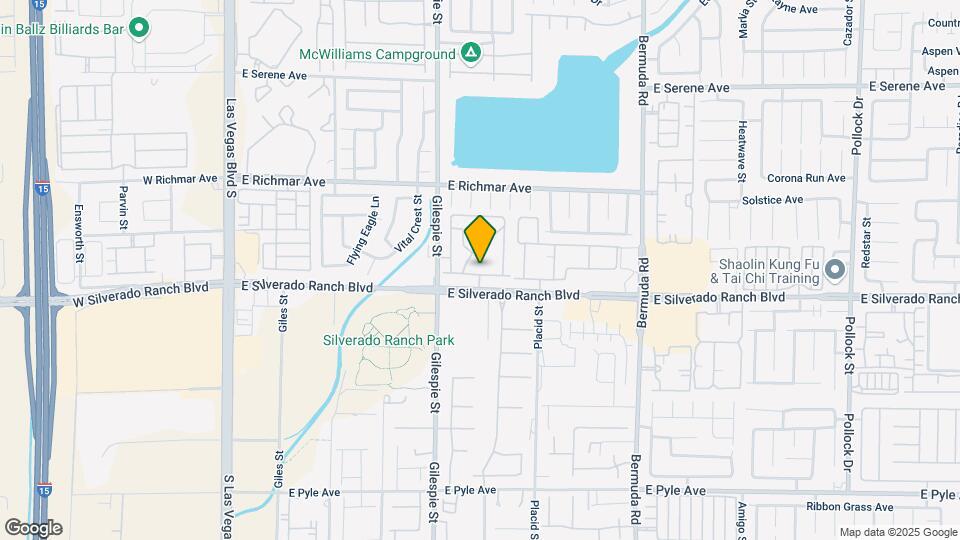
Trend is located in the Silverado Ranch Neighborhood and 89183 Zip code of Las Vegas, NV. This community is professionally managed by WestCorp Management Group
Unique Features and Amenities
- Backlit Bathroom Mirrors
- Carport Parking Available
- Dark Wood Cabinetry with Soft-Close Doors
- Envoy
- EV Charging Stations
- Garages Available
- High-Speed Internet
- In-Home Washer & Dryer
- Modern Lighting
- Onsite Dog Park
- Private Balcony
- Rain-Shower Head
- Resort Pool with Cabanas
- Stainless-Steel, Energy-Efficient Appliances
- Tesla On-Demand
- Vivint Smart-Home System
- Wood-Style Flooring
Property Contact Info

- Listed by:
- Agency:
- Vendor Logo:
- Website:
- View Property Website
- Call Us:
- (725) 373-2896
- Disclaimer:
Office Hours
| Monday | 9:00 am–6:00 pm |
| Tuesday | 9:00 am–6:00 pm |
| Wednesday | 9:00 am–6:00 pm |
| Thursday | 9:00 am–6:00 pm |
| Friday | 9:00 am–6:00 pm |
| Saturday | 9:00 am–6:00 pm |
| Sunday | 9:00 am–6:00 pm |
Floorplan Pricing and Availability
Trend offers 1 to 3 Bedroom apartments starting from $1,585 and having 836–1,390 sq ft. Here is the current pricing and availability:
New! Interactive Property Map
1 Bedroom
1X1A
From $1,585
1 Bed, 1 Bath, 836 sq ftTotal Monthly PriceAvailable NowTotal Monthly Price
Base Rent$1,343 - $4,299Required Monthly Fees$242Total Monthly Price$1,585 - $4,541Cheapest 1 BedroomThis is the cheapest 1 Bedroom at this PropertyModel Gallery
Floorplans
Availability Details
Prices shown for this property are the Total Monthly Price including Fees.Price Availability Date Unit Sq Ft View Details $1,668 Available Now 1188 836 $1,585 Available Now 1225 836 $1,712 August 4, 2026 1064 836 Model Amenities and Features
Features
- Air Conditioning
- Balcony
- High Speed Internet Access
Kitchen
- Quartz Countertops
Model Lease Information
Model Price Range
- $1,585 - $4,541Total Monthly PriceBase Rent: $1,343 - $4,299Required Monthly Fees: $242
Current Available Pricing
- $1,585 - $1,838 Total Monthly Price
Unit 1188 Lease Information
Unit Price
- From $1,668Total Monthly PriceBase Rent: $1,426 - $1,552Required Monthly Fees: $242
Model Lease Information
Model Price Range
- $1,585 - $4,541Total Monthly Price
Unit 1225 Lease Information
Unit Price
- From $1,585Total Monthly PriceBase Rent: $1,343 - $1,469Required Monthly Fees: $242
Model Lease Information
Model Price Range
- $1,585 - $4,541Total Monthly Price
Unit 1064 Lease Information
Unit Price
- From $1,712Total Monthly PriceBase Rent: $1,470 - $1,596Required Monthly Fees: $242
Model Lease Information
Model Price Range
- $1,585 - $4,541Total Monthly Price
Apartment Model: 1X1AFrom $1,5851 Bedroom, 1 Bath, 836 sq ftAvailable NowFloor plans are artist's rendering. All dimensions are approximate. Actual product and specifications may vary in dimension or detail. Not all features are available in every rental home. Please see a representative for details.
![]()
1X1A - Floorplan 1 Floor plans are artist's rendering. All dimensions are approximate. Actual product and specifications may vary in dimension or detail. Not all features are available in every rental home. Please see a representative for details.
![]()
1X1A - Floorplan 2 Floor plans are artist's rendering. All dimensions are approximate. Actual product and specifications may vary in dimension or detail. Not all features are available in every rental home. Please see a representative for details.
![]()
1X1A - Floorplan 3 Apartment Unit: 1188Apartment Model: 1X1AFrom $1,6681 Bedroom, 1 Bath, 836 sq ftAvailable NowApartment Unit: 1225Apartment Model: 1X1AFrom $1,5851 Bedroom, 1 Bath, 836 sq ftAvailable NowApartment Unit: 1064Apartment Model: 1X1AFrom $1,7121 Bedroom, 1 Bath, 836 sq ftAvailable August 4, 20261X1B
From $1,689
1 Bed, 1 Bath, 898 sq ftTotal Monthly PriceAvailable NowTotal Monthly Price
Base Rent$1,447 - $4,417Required Monthly Fees$242Total Monthly Price$1,689 - $4,659Largest 1 BedroomThis is the largest 1 Bedroom at this PropertyModel Gallery
Floorplans
Availability Details
Prices shown for this property are the Total Monthly Price including Fees.Price Availability Date Unit Sq Ft View Details $1,689 Available Now 1340 898 $1,713 Available Now 1204 898 $1,747 August 3, 2026 1194 898 Model Amenities and Features
Features
- Air Conditioning
- Balcony
- High Speed Internet Access
Kitchen
- Quartz Countertops
Model Lease Information
Model Price Range
- $1,689 - $4,659Total Monthly PriceBase Rent: $1,447 - $4,417Required Monthly Fees: $242
Current Available Pricing
- $1,689 - $1,873 Total Monthly Price
Unit 1340 Lease Information
Unit Price
- From $1,689Total Monthly PriceBase Rent: $1,447 - $1,573Required Monthly Fees: $242
Model Lease Information
Model Price Range
- $1,689 - $4,659Total Monthly Price
Unit 1204 Lease Information
Unit Price
- From $1,713Total Monthly PriceBase Rent: $1,471 - $1,597Required Monthly Fees: $242
Model Lease Information
Model Price Range
- $1,689 - $4,659Total Monthly Price
Unit 1194 Lease Information
Unit Price
- From $1,747Total Monthly PriceBase Rent: $1,505 - $1,631Required Monthly Fees: $242
Model Lease Information
Model Price Range
- $1,689 - $4,659Total Monthly Price
Apartment Model: 1X1BFrom $1,6891 Bedroom, 1 Bath, 898 sq ftAvailable NowFloor plans are artist's rendering. All dimensions are approximate. Actual product and specifications may vary in dimension or detail. Not all features are available in every rental home. Please see a representative for details.
![]()
1X1B - Floorplan 1 Floor plans are artist's rendering. All dimensions are approximate. Actual product and specifications may vary in dimension or detail. Not all features are available in every rental home. Please see a representative for details.
![]()
1X1B - Floorplan 2 Floor plans are artist's rendering. All dimensions are approximate. Actual product and specifications may vary in dimension or detail. Not all features are available in every rental home. Please see a representative for details.
![]()
1X1B - Floorplan 3 Apartment Unit: 1340Apartment Model: 1X1BFrom $1,6891 Bedroom, 1 Bath, 898 sq ftAvailable NowApartment Unit: 1204Apartment Model: 1X1BFrom $1,7131 Bedroom, 1 Bath, 898 sq ftAvailable NowApartment Unit: 1194Apartment Model: 1X1BFrom $1,7471 Bedroom, 1 Bath, 898 sq ftAvailable August 3, 20261x1CARR
From $1,836
1 Bed, 1 Bath, 897 sq ftTotal Monthly PriceAvailable Sep 18Total Monthly Price
Base Rent$1,594 - $3,726Required Monthly Fees$242Total Monthly Price$1,836 - $3,968Model Gallery
Floorplans
Availability Details
Prices shown for this property are the Total Monthly Price including Fees.Price Availability Date Unit Sq Ft $1,836 September 18, 2026 2092 897 Model Amenities and Features
Features
- Air Conditioning
- Balcony
- High Speed Internet Access
Kitchen
- Quartz Countertops
Unit 2092 Lease Information
Unit Price
- From $1,836Total Monthly PriceBase Rent: $1,594 - $1,720Required Monthly Fees: $242
Model Lease Information
Model Price Range
- $1,836 - $3,968Total Monthly Price
Apartment Model: 1x1CARRFrom $1,8361 Bedroom, 1 Bath, 897 sq ftAvailable September 18, 2026Floor plans are artist's rendering. All dimensions are approximate. Actual product and specifications may vary in dimension or detail. Not all features are available in every rental home. Please see a representative for details.
![]()
1x1CARR - Floorplan 1 Floor plans are artist's rendering. All dimensions are approximate. Actual product and specifications may vary in dimension or detail. Not all features are available in every rental home. Please see a representative for details.
![]()
1x1CARR - Floorplan 2 Floor plans are artist's rendering. All dimensions are approximate. Actual product and specifications may vary in dimension or detail. Not all features are available in every rental home. Please see a representative for details.
![]()
1x1CARR - Floorplan 3 Apartment Unit: 2092Apartment Model: 1x1CARRFrom $1,8361 Bedroom, 1 Bath, 897 sq ftAvailable September 18, 20262 Bedrooms
2X2D
From $1,892
2 Beds, 2 Baths, 1219 sq ftTotal Monthly PriceAvailable NowTotal Monthly Price
Base Rent$1,626 - $4,380Required Monthly Fees$242Total Monthly Price$1,868 - $4,622Model Gallery
Floorplans
Availability Details
Prices shown for this property are the Total Monthly Price including Fees.Price Availability Date Unit Sq Ft View Details $2,010 Available Now 1240 1219 $1,976 Available Now 1082 1219 $2,025 Available Now 1253 1219 Model Amenities and Features
Features
- Air Conditioning
- Balcony
- High Speed Internet Access
Kitchen
- Quartz Countertops
Model Lease Information
Model Price Range
- $1,868 - $4,622Total Monthly PriceBase Rent: $1,626 - $4,380Required Monthly Fees: $242
Current Available Pricing
- $1,976 - $2,151 Total Monthly Price
Unit 1240 Lease Information
Unit Price
- From $2,010Total Monthly PriceBase Rent: $1,768 - $1,894Required Monthly Fees: $242
Model Lease Information
Model Price Range
- $1,868 - $4,622Total Monthly Price
Unit 1082 Lease Information
Unit Price
- From $1,976Total Monthly PriceBase Rent: $1,734 - $1,860Required Monthly Fees: $242
Model Lease Information
Model Price Range
- $1,868 - $4,622Total Monthly Price
Unit 1253 Lease Information
Unit Price
- From $2,025Total Monthly PriceBase Rent: $1,783 - $1,909Required Monthly Fees: $242
Model Lease Information
Model Price Range
- $1,868 - $4,622Total Monthly Price
Apartment Model: 2X2DFrom $1,8682 Bedroom, 2 Bath, 1219 sq ftAvailable NowFloor plans are artist's rendering. All dimensions are approximate. Actual product and specifications may vary in dimension or detail. Not all features are available in every rental home. Please see a representative for details.
![]()
2X2D - Floorplan 1 Floor plans are artist's rendering. All dimensions are approximate. Actual product and specifications may vary in dimension or detail. Not all features are available in every rental home. Please see a representative for details.
![]()
2X2D - Floorplan 2 Floor plans are artist's rendering. All dimensions are approximate. Actual product and specifications may vary in dimension or detail. Not all features are available in every rental home. Please see a representative for details.
![]()
2X2D - Floorplan 3 Apartment Unit: 1240Apartment Model: 2X2DFrom $2,0102 Bedroom, 2 Bath, 1219 sq ftAvailable NowApartment Unit: 1082Apartment Model: 2X2DFrom $1,9762 Bedroom, 2 Bath, 1219 sq ftAvailable NowApartment Unit: 1253Apartment Model: 2X2DFrom $2,0252 Bedroom, 2 Bath, 1219 sq ftAvailable Now2X2C
From $1,855
2 Beds, 2 Baths, 1123 sq ftTotal Monthly PriceAvailable Sep 18Total Monthly Price
Base Rent$1,613 - $4,193Required Monthly Fees$242Total Monthly Price$1,855 - $4,435Model Gallery
Floorplans
Availability Details
Prices shown for this property are the Total Monthly Price including Fees.Price Availability Date Unit Sq Ft View Details $1,855 September 18, 2026 1173 1123 $1,929 September 21, 2026 1098 1123 $1,894 September 25, 2026 1046 1123 Model Amenities and Features
Features
- Air Conditioning
- Balcony
- High Speed Internet Access
Kitchen
- Quartz Countertops
Model Lease Information
Model Price Range
- $1,855 - $4,435Total Monthly PriceBase Rent: $1,613 - $4,193Required Monthly Fees: $242
Current Available Pricing
- $1,855 - $2,055 Total Monthly Price
Unit 1173 Lease Information
Unit Price
- From $1,855Total Monthly PriceBase Rent: $1,613 - $1,739Required Monthly Fees: $242
Model Lease Information
Model Price Range
- $1,855 - $4,435Total Monthly Price
Unit 1098 Lease Information
Unit Price
- From $1,929Total Monthly PriceBase Rent: $1,687 - $1,813Required Monthly Fees: $242
Model Lease Information
Model Price Range
- $1,855 - $4,435Total Monthly Price
Unit 1046 Lease Information
Unit Price
- From $1,894Total Monthly PriceBase Rent: $1,652 - $1,778Required Monthly Fees: $242
Model Lease Information
Model Price Range
- $1,855 - $4,435Total Monthly Price
Apartment Model: 2X2CFrom $1,8552 Bedroom, 2 Bath, 1123 sq ftAvailable September 18, 2026Floor plans are artist's rendering. All dimensions are approximate. Actual product and specifications may vary in dimension or detail. Not all features are available in every rental home. Please see a representative for details.
![]()
2X2C - Floorplan 1 Floor plans are artist's rendering. All dimensions are approximate. Actual product and specifications may vary in dimension or detail. Not all features are available in every rental home. Please see a representative for details.
![]()
2X2C - Floorplan 2 Floor plans are artist's rendering. All dimensions are approximate. Actual product and specifications may vary in dimension or detail. Not all features are available in every rental home. Please see a representative for details.
![]()
2X2C - Floorplan 3 Apartment Unit: 1173Apartment Model: 2X2CFrom $1,8552 Bedroom, 2 Bath, 1123 sq ftAvailable September 18, 2026Apartment Unit: 1098Apartment Model: 2X2CFrom $1,9292 Bedroom, 2 Bath, 1123 sq ftAvailable September 21, 2026Apartment Unit: 1046Apartment Model: 2X2CFrom $1,8942 Bedroom, 2 Bath, 1123 sq ftAvailable September 25, 20263 Bedrooms
3X2E
From $2,313
3 Beds, 2 Baths, 1390 sq ftTotal Monthly PriceAvailable Sep 25Total Monthly Price
Base Rent$2,071 - $5,081Required Monthly Fees$242Total Monthly Price$2,313 - $5,323Model Gallery
Floorplans
Availability Details
Prices shown for this property are the Total Monthly Price including Fees.Price Availability Date Unit Sq Ft $2,313 September 25, 2026 1153 1390 Model Amenities and Features
Features
- Air Conditioning
- Balcony
- High Speed Internet Access
Kitchen
- Quartz Countertops
Unit 1153 Lease Information
Unit Price
- From $2,313Total Monthly PriceBase Rent: $2,071 - $2,197Required Monthly Fees: $242
Model Lease Information
Model Price Range
- $2,313 - $5,323Total Monthly Price
Apartment Model: 3X2EFrom $2,3133 Bedroom, 2 Bath, 1390 sq ftAvailable September 25, 2026Floor plans are artist's rendering. All dimensions are approximate. Actual product and specifications may vary in dimension or detail. Not all features are available in every rental home. Please see a representative for details.
![]()
3X2E - Floorplan 1 Floor plans are artist's rendering. All dimensions are approximate. Actual product and specifications may vary in dimension or detail. Not all features are available in every rental home. Please see a representative for details.
![]()
3X2E - Floorplan 2 Floor plans are artist's rendering. All dimensions are approximate. Actual product and specifications may vary in dimension or detail. Not all features are available in every rental home. Please see a representative for details.
![]()
3X2E - Floorplan 3 Apartment Unit: 1153Apartment Model: 3X2EFrom $2,3133 Bedroom, 2 Bath, 1390 sq ftAvailable September 25, 2026
Schedule a Tour
3D Tours
Property Information
- 362 Units
- 2 Stories
- Built in 2018
Fees and Policies
The fees listed below are community-provided and may exclude utilities or add-ons. All payments are made directly to the property and are non-refundable unless otherwise specified.
Required Fees
One-Time Basics
- Due at Application
- Application Fee Per ApplicantiCharged per applicant.$60.00
- Due at Move-In
- Administrative FeeiCharged per unit.$300.00
Utilities
- Valet TrashiMonthly fee for door to door trash pick up Charged Per Unit.$30.00/mo
- Common Area ElectricityiMonthly billing for common area electricity Charged Per Unit.$8-$25/mo
- Common Area GasiMonthly billing for common area gas Charged Per Unit.$0-$11/mo
- SeweriMonthly billing for sewer Charged Per Unit.$12-$34/mo
- WateriMonthly billing for water Charged Per Unit.$20-$67/mo
- CAM FeeiMonthly fee for common area maintenance Charged per unit.$22.00/mo
- Common Area TrashiMonthly billing for trash and recycle pick up Charged per unit.$21-$50/mo
Other Fees and Policies
Pet Fees
- Cat
- Cat FeeiMax of 2. Charged Per Pet.$400.00
- Cat RentiCharged Per Pet.$35.00/mo
- Dog
- Dog FeeiMax of 2. Charged Per Pet.$400.00
- Dog RentiCharged Per Pet.$35.00/mo
None
Breed restrictions apply
Max of 2. Maximum 2 pets per household.
Parking Info and Fees
- Other
Property Fee Disclaimer: Based on community-supplied data and independent market research. Subject to change without notice. May exclude fees for mandatory or optional services and usage-based utilities.
Features and Amenities
On-Site Services
- Car Charging Station
Community Features
- Corporate Housing
- Business Center
Recreation and Fitness
- Fitness Center
- Spa
- Playground
- Pool
Interior Features
- Balcony
- High Speed Internet Access
- Air Conditioning
Kitchen Amenities
- Quartz Countertops
Living Area Features
- Walk In Closets

Map
- Shopping
- Colleges
- Grocery
- Medical
- Parks
- Transportation

Map
Getting Around
50 / 100 Fairly walkable
30 / 100 Limited public transit
60 / 100 Moderately bikeable
100 / 100 Exceptionally car friendly
Getting to Know the Area
70 / 100 Restaurants
50 / 100 Cafes
60 / 100 Nightlife
50 / 100 Shopping
70 / 100 Parks
80 / 100 Noise Level
Frequently Asked Questions about Trend
Where is Trend located?
Trend is located at 240 E Silverado Ranch Blvd near the Silverado Ranch area of Las Vegas, NV
What is the current rent range at Trend?
1 Bedroom to 3 Bedroom Apartments at Trend currently range from $1,585 to $2,439
When is the leasing office open?
- The office Hours for Trend are
- Monday 9:00 am–6:00 pm
- Tuesday 9:00 am–6:00 pm
- Wednesday 9:00 am–6:00 pm
- Thursday 9:00 am–6:00 pm
- Friday 9:00 am–6:00 pm
- Saturday 9:00 am–6:00 pm
- Sunday 9:00 am–6:00 pm
Are pets allowed?
Call us today to find out our pet policy and if we allow pets
Are there any rent specials?
The current rent special at Trend is: Limited Summer Savings: Receive Up To 6 Weeks Free! Contact the Leasing Office for details today!.
Renters Reviews and Ratings
Very Impressed
AMAZING!!!
Great Move to Trend!
Nearby Schools
Charles Silvestri Junior High School
About GreatSchools Data on ApartmentHomeLiving.com.
Points of Interest
Time and distance from Trend.
Arts Museums and Landmarks
Big Box and Retail
Goodwill
Target
Walmart
Colleges and Universities
Groceries
Vons
Sprouts Farmers Market
Whole Foods
Hospitals
Seven Hills Behavioral Institute
Saint Rose Dominican Hospitals - San Martin Campus
Harmon Hospital
Parks and Recreation
Trend has 5 parks within 10.3 miles, including All American Park, Bellagio Conservatory Botanical Gardens, Flamingo Wildlife Habitat, Mystic Falls Park, and Desert Breeze park.
Restaurants and Dining
Shopping Centers
Trend has 5 shopping centers within 0.8 miles.
Transit Stations
MGM Grand Station-Las Vegas Monorail
Las Vegas Convention Center Station-Las Vegas Monorail
Nearby Neighborhoods
Rental Price Ranges in the Area
| Bedroom | Average Rent | Cheapest Rent | Highest Rent |
|---|---|---|---|
| Las Vegas Studio Apartments | $1,354 | $470 | $10,000+ |
| Las Vegas 1 Bedroom Apartments | $1,557 | $329 | $10,000+ |
| Las Vegas 2 Bedroom Apartments | $1,773 | $810 | $10,000+ |
| Las Vegas 3 Bedroom Apartments | $2,054 | $944 | $10,000+ |
| Las Vegas 4 Bedroom Apartments | $2,448 | $843 | $7,158 |
| Las Vegas 5 Bedroom Apartments | $4,550 | $4,550 | $4,550 |
Browse Top Apartments in Las Vegas
By Price
- Cheap Las Vegas Apartments
- Las Vegas Apartments Under $500
- Las Vegas Apartments Under $600
- Las Vegas Apartments Under $700
- Las Vegas Apartments Under $800
- Las Vegas Apartments Under $900
- Las Vegas Apartments Under $1000
- Las Vegas Apartments Under $1200
- Las Vegas Apartments Under $1500
- Las Vegas Apartments Under $2000
- Las Vegas Luxury Apartments
By Community Type
- Las Vegas Apartments for Rent by Owner
- Las Vegas Apartments with Rent Specials
- Las Vegas Top Rated Apartments
- Las Vegas Corporate Apartments
- Las Vegas Furnished Apartments
- Las Vegas Gated Apartments
- Las Vegas Loft Apartments
- Las Vegas Low Income Apartments
- Las Vegas Military Apartments
- New Las Vegas Apartments
- Las Vegas Senior Apartments
- Las Vegas Short-term Apartments
- Las Vegas Student Apartments
- Las Vegas Apartments with Utilities Included


Max of 2. Maximum 2 pets per household.