


- 1–2 Bedrooms
- $938-$2,069 Pricing
- 750–850 Square Feet
Rent Specials
Soak Up Our Summer Savings!~~Move in by July 31st and sign a 12–15 month lease to receive $300 OFF your first month's rent! This limited-time offer is available on select units only.
About Trenridge Gardens
Welcome to Trenridge Gardens! Our renovated one and two-bedroom floor plans are clean and spacious! Our homes have great closet space and additional storage. Residents will enjoy lush, park-like landscaping and lawns throughout the property as well as a fenced-in dog park where your furry best friend can roam free. Our long-time residents will attest to the outstanding way-of-life you will experience while living at Trenridge Garden. Stop by today and allow our friendly management team to assist you in finding your new apartment home. For self-guided tours, please download Tour24 in your smartphone's app store.
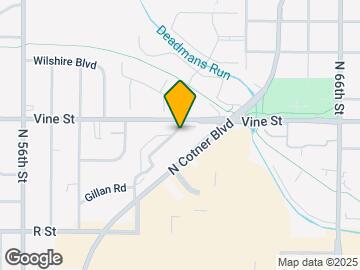
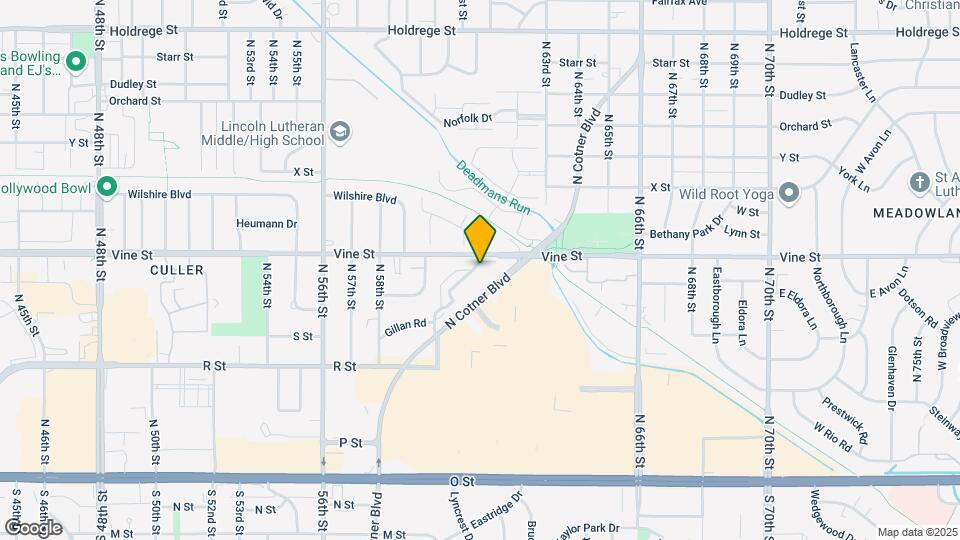
Trenridge Gardens is located in the Meadowlane Neighborhood and 68505 Zip code of Lincoln, NE. This community is professionally managed by Seldin Company
Property Contact Info

- Listed by:
- Agency:
- Vendor Logo:
- Website:
- View Property Website
- Call Us:
- (531) 530-3466
- Disclaimer:
Office Hours
| Monday | 9:00 am–5:00 pm |
| Tuesday | 9:00 am–5:00 pm |
| Wednesday | 9:00 am–5:00 pm |
| Thursday | 9:00 am–5:00 pm |
| Friday | 9:00 am–5:00 pm |
| Saturday | By Appointment |
| Sunday | Closed |
Floorplan Pricing and Availability
Trenridge Gardens offers 1 to 2 Bedroom apartments starting from $938 and having 750–850 sq ft. Here is the current pricing and availability:
New! Interactive Property Map
1 Bedroom
Chestnut
From $938
1 Bed, 1 Bath, 750 sq ftAvailable NowModel Gallery
Floorplans
Photos
3D Tours
Availability Details
Price Availability Date Unit Sq Ft View Details $942 Available Now 12 750 $940 Available Now 102 750 $940 August 24, 2026 107 750 Model Amenities and Features
Features
- Air Conditioning
- Cable Ready
- Heating
- Tub/Shower
Kitchen
- Dishwasher
- Disposal
- Eat-in Kitchen
- Microwave
- Range
Living Space
- Carpet
- Walk-In Closets
- Window Coverings
Model Rent and Fees
Model Price Range
- $938 - $1,770
Current Available Pricing
- $940 - $1,770
Deposit
- $100 deposit
Unit 12 Amenities and Features
Features
- Air Conditioning
- Cable Ready
- Heating
- Tub/Shower
Kitchen
- Dishwasher
- Disposal
- Eat-in Kitchen
- Microwave
- Range
Living Space
- Carpet
- Walk-In Closets
- Window Coverings
Unit 12 Rent and Fees
Unit Price
- From $942
View Details and Rent EstimateDeposit
- $100 deposit
Model Rent and Fees
Model Price Range
- $938 - $1,770
Unit 102 Amenities and Features
Features
- Air Conditioning
- Cable Ready
- Heating
- Tub/Shower
Kitchen
- Dishwasher
- Disposal
- Eat-in Kitchen
- Microwave
- Range
Living Space
- Carpet
- Walk-In Closets
- Window Coverings
Unit 102 Rent and Fees
Unit Price
- From $940
View Details and Rent EstimateDeposit
- $100 deposit
Model Rent and Fees
Model Price Range
- $938 - $1,770
Unit 107 Amenities and Features
Features
- Air Conditioning
- Cable Ready
- Heating
- Tub/Shower
Kitchen
- Dishwasher
- Disposal
- Eat-in Kitchen
- Microwave
- Range
Living Space
- Carpet
- Walk-In Closets
- Window Coverings
Unit 107 Rent and Fees
Unit Price
- From $940
View Details and Rent EstimateDeposit
- $100 deposit
Model Rent and Fees
Model Price Range
- $938 - $1,770
Apartment Model: Chestnut From $9381 Bedroom, 1 Bath, 750 sq ftAvailable NowFloorplansPhotos3D Tours![]()
Chestnut - Image 1 ![]()
Chestnut - Image 2 ![]()
Chestnut - Image 3 ![]()
Chestnut - Image 4 ![]()
Chestnut - Image 5 ![]()
Chestnut - Image 6 ![]()
Chestnut - Image 7 ![]()
Chestnut - Image 8 ![]()
Chestnut - Image 9 ![]()
Chestnut - Image 10 ![]()
Chestnut - Floorplan Chestnut - 3D Tour Apartment Unit: 12Apartment Model: Chestnut From $9421 Bedroom, 1 Bath, 750 sq ftAvailable NowApartment Unit: 102Apartment Model: Chestnut From $9401 Bedroom, 1 Bath, 750 sq ftAvailable NowApartment Unit: 107Apartment Model: Chestnut From $9401 Bedroom, 1 Bath, 750 sq ftAvailable August 24, 20262 Bedrooms
Mulberry
From $1,003
2 Beds, 1 Bath, 850 sq ftAvailable NowModel Gallery
Floorplans
Photos
3D Tours
Availability Details
Price Availability Date Unit Sq Ft View Details $1,011 Available Now 126 850 $1,011 Available Now 59 850 $1,011 Available Now 18 850 Model Amenities and Features
Features
- Air Conditioning
- Cable Ready
- Heating
- Tub/Shower
Kitchen
- Dishwasher
- Disposal
- Eat-in Kitchen
- Microwave
- Range
Living Space
- Carpet
- Walk-In Closets
- Window Coverings
Model Rent and Fees
Model Price Range
- $1,003 - $2,069
Current Available Pricing
- $1,011 - $2,019
Deposit
- $100 deposit
Unit 126 Amenities and Features
Features
- Air Conditioning
- Cable Ready
- Heating
- Tub/Shower
Kitchen
- Dishwasher
- Disposal
- Eat-in Kitchen
- Microwave
- Range
Living Space
- Carpet
- Walk-In Closets
- Window Coverings
Unit 126 Rent and Fees
Unit Price
- From $1,011
View Details and Rent EstimateDeposit
- $100 deposit
Model Rent and Fees
Model Price Range
- $1,003 - $2,069
Unit 59 Amenities and Features
Features
- Air Conditioning
- Cable Ready
- Heating
- Tub/Shower
Kitchen
- Dishwasher
- Disposal
- Eat-in Kitchen
- Microwave
- Range
Living Space
- Carpet
- Walk-In Closets
- Window Coverings
Unit 59 Rent and Fees
Unit Price
- From $1,011
View Details and Rent EstimateDeposit
- $100 deposit
Model Rent and Fees
Model Price Range
- $1,003 - $2,069
Unit 18 Amenities and Features
Features
- Air Conditioning
- Cable Ready
- Heating
- Tub/Shower
Kitchen
- Dishwasher
- Disposal
- Eat-in Kitchen
- Microwave
- Range
Living Space
- Carpet
- Walk-In Closets
- Window Coverings
Unit 18 Rent and Fees
Unit Price
- From $1,011
View Details and Rent EstimateDeposit
- $100 deposit
Model Rent and Fees
Model Price Range
- $1,003 - $2,069
Apartment Model: MulberryFrom $1,0032 Bedroom, 1 Bath, 850 sq ftAvailable NowFloorplansPhotos3D Tours![]()
Mulberry - Image 1 ![]()
Mulberry - Image 2 ![]()
Mulberry - Image 3 ![]()
Mulberry - Image 4 ![]()
Mulberry - Image 5 ![]()
Mulberry - Image 6 ![]()
Mulberry - Image 7 ![]()
Mulberry - Image 8 ![]()
Mulberry - Image 9 ![]()
Mulberry - Image 10 ![]()
Mulberry - Floorplan Mulberry - 3D Tour Apartment Unit: 126Apartment Model: MulberryFrom $1,0112 Bedroom, 1 Bath, 850 sq ftAvailable NowApartment Unit: 59Apartment Model: MulberryFrom $1,0112 Bedroom, 1 Bath, 850 sq ftAvailable NowApartment Unit: 18Apartment Model: MulberryFrom $1,0112 Bedroom, 1 Bath, 850 sq ftAvailable Now
Schedule a Tour
3D Tours
Property Information
- Renovated In Dec 2017
- 126 Units
- 2 Stories
- Built in 1962
Lease Terms
- 5 - 15 mo
- Short Term Lease Options
Fees and Policies
The fees listed below are community-provided and may exclude utilities or add-ons. All payments are made directly to the property and are non-refundable unless otherwise specified. Use the Cost Calculator to determine costs based on your needs.
Required Fees
One-Time Basics
- Due at Application
- Application Fee Per ApplicantiCharged per applicant.$40.00
- Due at Move-In
- Administrative Feei$300 admin fee for one bedroom, $350 admin fee for two bedroom. Charged per unit.$300.00
- Security Deposit - RefundableiCharged per unit.$100.00
Utilities
- Valet TrashiThis includes recycling. Charged per unit.$8.00/mo
- High speed internet/ cable packageiCharged per unit.$75.00/mo
- Risk Mitigation FeeiCharged per unit.$10.00/mo
Other Fees and Policies
Pet Fees
- Cat
- One-Time Pet FeeiMax of 2. Charged Per Pet.$300.00
- Monthly Pet FeeiMax of 2. Charged Per Pet.$35.00
- Dog
- One-Time Pet FeeiMax of 2. Charged Per Pet.$300.00
- Monthly Pet FeeiMax of 2. Charged Per Pet.$35.00
Only 2 pets allowed.
Breed Restrictions may apply. Only 2 pets allowed.
Max of 2. Trenridge Gardens Apartments is a pet-friendly apartment community! Please keep in mind that there is no weight limit, but breed restrictions do apply. If you have any questions, please do not hesitate to call during our normal business hours to a...
Property Fee Disclaimer: Based on community-supplied data and independent market research. Subject to change without notice. May exclude fees for mandatory or optional services and usage-based utilities.
Features and Amenities
On-Site Services
- Maintenance On Site
- Package Service
- Property Manager On Site
- Laundry Service
- Laundry Facilities
Community Features
- Corporate Housing
Outdoor Features
- Controlled Access
- Lawn
Interior Features
- Storage Space
- Ceiling Fans
- Tub/Shower
- Heating
- Satellite Tv
- Cable Ready
- Air Conditioning
Kitchen Amenities
- Dishwasher
- Eat In Kitchen
- Microwave
- Range
- Refrigerator
- Disposal
Living Area Features
- Walk In Closets
- Carpet
- Window Coverings

Map
- Shopping
- Colleges
- Grocery
- Medical

Map
Frequently Asked Questions about Trenridge Gardens
Where is Trenridge Gardens located?
Trenridge Gardens is located at 6101 Vine St near the Meadowlane area of Lincoln, NE
What is the current rent range at Trenridge Gardens?
1 Bedroom to 2 Bedroom Apartments at Trenridge Gardens currently range from $938 to $2,069
When is the leasing office open?
- The office Hours for Trenridge Gardens are
- Monday 9:00 am–5:00 pm
- Tuesday 9:00 am–5:00 pm
- Wednesday 9:00 am–5:00 pm
- Thursday 9:00 am–5:00 pm
- Friday 9:00 am–5:00 pm
- Saturday By Appointment
- Sunday Closed
Are pets allowed?
Call us today to find out our pet policy and if we allow pets
Are there any rent specials?
The current rent special at Trenridge Gardens is: Soak Up Our Summer Savings!~~Move in by July 31st and sign a 12–15 month lease to receive $300 OFF your first month's rent! This limited-time offer is available on select units only..
Renters Reviews and Ratings
Not what I expected
chef
Property Manager Responded
Only thing you don't pay extra for is Oxygen
It's nice, but not luxury
Decent but pricey for what is offered.
Property Manager Responded
It's a great apartment
Not worth the money
good experience
Nearby Schools
C Culler Middle School
Lincoln Northeast High School
Meadow Lane Elementary School
About GreatSchools Data on ApartmentHomeLiving.com.
Points of Interest
Time and distance from Trenridge Gardens.
Big Box and Retail
Jcpenney
Walgreens
Target
Colleges and Universities
Groceries
Natural Grocers
Hy-Vee
Aldi
Hospitals
Chi Health St Elizabeth
Bryan Medical Center
Lincoln Surgical Hospital
Shopping Centers
Trenridge Gardens has 5 shopping centers within 0.6 miles.
Nearby Neighborhoods
Rental Price Ranges in the Area
| Bedroom | Average Rent | Cheapest Rent | Highest Rent |
|---|---|---|---|
| Lincoln Studio Apartments | $1,101 | $650 | $1,779 |
| Lincoln 1 Bedroom Apartments | $1,324 | $250 | $2,833 |
| Lincoln 2 Bedroom Apartments | $1,522 | $700 | $4,495 |
| Lincoln 3 Bedroom Apartments | $1,676 | $690 | $3,899 |
| Lincoln 4 Bedroom Apartments | $1,367 | $539 | $3,000 |
| 2 Bedroom Homes | $1,363 | $850 | $2,300 |
| 3 Bedroom Homes | $1,898 | $1,085 | $3,100 |
| 4 Bedroom Homes | $2,356 | $1,350 | $3,200 |
| 5 Bedroom Homes | $2,389 | $2,000 | $2,750 |
| 7 Bedroom Homes | $2,400 | $2,400 | $2,400 |
Browse Top Apartments in Lincoln
By Price
By Community Type
- Lincoln Apartments for Rent by Owner
- Lincoln Apartments with Rent Specials
- Lincoln Top Rated Apartments
- Lincoln Corporate Apartments
- Lincoln Furnished Apartments
- Lincoln Gated Apartments
- Lincoln Loft Apartments
- Lincoln Low Income Apartments
- New Lincoln Apartments
- Lincoln Senior Apartments
- Lincoln Short-term Apartments
- Lincoln Student Apartments
- Lincoln Apartments with Utilities Included


Max of 2. Trenridge Gardens Apartments is a pet-friendly apartment community! Please keep in mind that there is no weight limit, but breed restrictions do apply. If you have any questions, please do not hesitate to call during our normal business hours to a...