- 1–2 Bedrooms
- $1,086-$1,687 Pricing
- 603–877 Square Feet
About Trenton Mill Lofts
Trenton Mill Lofts offers invigorated living with historic charm in all of our Studio, One and Two Bedroom Lofts! Come see how we are redefining the typical concept of apartment living-through our restoration and conversion of Gastonia's oldest standing textile mill into 85 artistic flats and loft-style homes for rent. Situated just blocks from historic downtown Gastonia, Trenton Mill is right in the heart of the FUSE Entertainment District, featuring a brand-new sports and entertainment stadium, the future Durty Bull Brewing Company, and much more! Schedule your tour online today!
Trenton Mill Lofts is located in the Downtown Gastonia Neighborhood and 28052 Zip code of Gastonia, NC. This community is professionally managed by Lansing Melbourne Group
Property Contact Info
- Listed by:
- Agency:
- Vendor Logo:
- Website:
- View Property Website
- Call Us:
- (980) 238-2876
- Disclaimer:
Office Hours
| Monday | 9:00 am–6:00 pm |
| Tuesday | 9:00 am–6:00 pm |
| Wednesday | 9:00 am–6:00 pm |
| Thursday | 9:00 am–6:00 pm |
| Friday | 9:00 am–6:00 pm |
| Saturday | Closed |
| Sunday | Closed |
Floorplan Pricing and Availability
Trenton Mill Lofts offers 1 to 2 Bedroom apartments starting from $1,086 and having 603–877 sq ft. Here is the current pricing and availability:
New! Interactive Property Map
1 Bedroom
Level 1 1x1
From $1,270
1 Bed, 1 Bath, 603-770 sq ftAvailable Aug 28Availability Details
Price Availability Date Unit Sq Ft View Details $1,320 August 28, 2026 112 643 $1,540 August 28, 2026 126 770 $1,325 August 28, 2026 140 653 Model Amenities and Features
Features
- Air Conditioning
- Cable Ready
- Ceiling Fans
- Heating
- High Speed Internet Access
- Smoke Free
- Sprinkler System
- Storage Space
- Tub/Shower
- Washer/Dryer
- Wi-Fi
Kitchen
- Dishwasher
- Disposal
- Freezer
- Ice Maker
- Island Kitchen
- Kitchen
- Microwave
- Oven
- Pantry
- Quartz Countertops
- Range
- Refrigerator
- Stainless Steel Appliances
Model Rent and Fees
Model Price Range
- $1,086 - $1,540
Current Available Pricing
- $1,320 - $1,540
Unit 112 Rent and Fees
Unit Price
- $1,320
View Details and Rent EstimateModel Rent and Fees
Model Price Range
- $1,086 - $1,540
Unit 126 Rent and Fees
Unit Price
- $1,540
View Details and Rent EstimateModel Rent and Fees
Model Price Range
- $1,086 - $1,540
Unit 140 Rent and Fees
Unit Price
- $1,325
View Details and Rent EstimateModel Rent and Fees
Model Price Range
- $1,086 - $1,540
Apartment Unit: 112Apartment Model: Level 1 1x1$1,3201 Bedroom, 1 Bath, 643 sq ftAvailable August 28, 2026Apartment Unit: 126Apartment Model: Level 1 1x1$1,5401 Bedroom, 1 Bath, 770 sq ftAvailable August 28, 2026Apartment Unit: 140Apartment Model: Level 1 1x1$1,3251 Bedroom, 1 Bath, 653 sq ftAvailable August 28, 20262 Bedrooms
level B 2x2
From $1,650
2 Beds, 2 Baths, 877 sq ftAvailable Aug 28Availability Details
Price Availability Date Unit Sq Ft $1,650 August 28, 2026 B06 877 Model Amenities and Features
Features
- Air Conditioning
- Cable Ready
- Ceiling Fans
- Heating
- High Speed Internet Access
- Smoke Free
- Sprinkler System
- Storage Space
- Tub/Shower
- Washer/Dryer
- Wi-Fi
Kitchen
- Dishwasher
- Disposal
- Freezer
- Ice Maker
- Island Kitchen
- Kitchen
- Microwave
- Oven
- Pantry
- Quartz Countertops
- Range
- Refrigerator
- Stainless Steel Appliances
Unit B06 Rent and Fees
Unit Price
- $1,650
View Details and Rent EstimateModel Rent and Fees
Model Price Range
- $1,600 - $1,650
Apartment Unit: B06Apartment Model: level B 2x2$1,6502 Bedroom, 2 Bath, 877 sq ftAvailable August 28, 2026Level 2 2x2
From $1,645
2 Beds, 2 Baths, 837 sq ftAvailable Sep 21Availability Details
Price Availability Date Unit Sq Ft $1,645 September 21, 2026 201 837 Model Amenities and Features
Features
- Air Conditioning
- Cable Ready
- Ceiling Fans
- Heating
- High Speed Internet Access
- Smoke Free
- Sprinkler System
- Storage Space
- Tub/Shower
- Washer/Dryer
- Wi-Fi
Kitchen
- Dishwasher
- Disposal
- Freezer
- Ice Maker
- Island Kitchen
- Kitchen
- Microwave
- Oven
- Pantry
- Quartz Countertops
- Range
- Refrigerator
- Stainless Steel Appliances
Unit 201 Rent and Fees
Unit Price
- $1,645
View Details and Rent EstimateModel Rent and Fees
Model Price Range
- $1,645 - $1,687
Apartment Unit: 201Apartment Model: Level 2 2x2$1,6452 Bedroom, 2 Bath, 837 sq ftAvailable September 21, 2026
Schedule a Tour
Videos
3D Tours
Property Information
- 85 Units
- 3 Stories
- Built in 2021
Lease Terms
- 3 - 24 mo
Fees and Policies
The fees listed below are community-provided and may exclude utilities or add-ons. All payments are made directly to the property and are non-refundable unless otherwise specified. Use the Cost Calculator to determine costs based on your needs.
Required Fees
One-Time Basics
- Due at Application
- Application Fee Per ApplicantiCharged per applicant.$80.00
- Due at Move-In
- Administrative FeeiCharged per unit.$200.00
Other Fees and Policies
Pet Fees
- Cat
- Pet DepositiMax of 2. Charged per Pet.$0.00
- One-Time Pet FeeiMax of 2. Charged Per Pet.$400.00
- Monthly Pet FeeiMax of 2. Charged Per Pet.$35.00/mo
- Dog
- Pet DepositiMax of 2. Charged per Pet.$0.00
- One-Time Pet FeeiMax of 2. Charged Per Pet.$400.00
- Monthly Pet FeeiMax of 2. Charged Per Pet.$35.00/mo
Completion of Pet Screening Profile is required.
Restricted Breeds: Pitbulls, Bull Mastiffs, Rottweilers, German Shepherds, Doberman Pinschers, Chows, or any mix thereof.Completion of Pet Screening Profile is required.
Max of 2. Non-refundable pet fee: $400 for one pet, $650 for two pets.
Parking Fees
- Surface Lot
- Parking FeeiMax of 1. Charged per vehicle.$25.00/mo
Max of 1. One parking lot space provided per leaseholder. Any additional spaces are $25/month.
Storage Fees
- Storage Small
- Storage DepositiCharged per rentable item.$0.00
- Storage RentiCharged per rentable item.$50.00/mo
Small indoor storage units available for $25-50/month. Based on availability.
Property Fee Disclaimer: Based on community-supplied data and independent market research. Subject to change without notice. May exclude fees for mandatory or optional services and usage-based utilities.
Features and Amenities
Unique Amenities
- Bbq/grill Courtyard
- Historic Building
- Minor League Baseball Park
On-Site Services
- Property Manager On Site
- Trash Pickup Door To Door
- Car Charging Station
- Recycling
- Public Transportation
- Package Service
- 24 Hour Access
- Maintenance On Site
Community Features
- Vintage Building
- Business Center
- Lounge
- Elevator
Outdoor Features
- Grill
- Courtyard
- Picnic Area
- Controlled Access
Recreation and Fitness
- Fitness Center
- Gameroom
- Bicycle Storage
Interior Features
- Storage Space
- Sprinkler System
- Heating
- Tub/Shower
- High Speed Internet Access
- Ceiling Fans
- Cable Ready
- Washer/Dryer
- Air Conditioning
- Wi Fi
- Smoke Free
Kitchen Amenities
- Pantry
- Island Kitchen
- Range
- Refrigerator
- Disposal
- Freezer
- Stainless Steel Appliances
- Ice Maker
- Kitchen
- Quartz Countertops
- Oven
- Microwave
- Dishwasher
Living Area Features
- High Ceilings
- Walk In Closets
- Views
- Window Coverings
- Built In Bookshelves
- Hardwood Floors
- Loft Layout
Student Features
- Individual Locking Bedrooms

Map
- Shopping
- Colleges
- Grocery
- Medical

Map
Getting Around
50 / 100 Fairly walkable
30 / 100 Somewhat Bikeable
90 / 100 Exceptionally car friendly
Getting to Know the Area
50 / 100 Restaurants
20 / 100 Cafes
50 / 100 Nightlife
50 / 100 Shopping
70 / 100 Noise Level
Frequently Asked Questions about Trenton Mill Lofts
Where is Trenton Mill Lofts located?
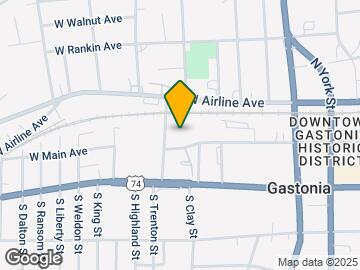
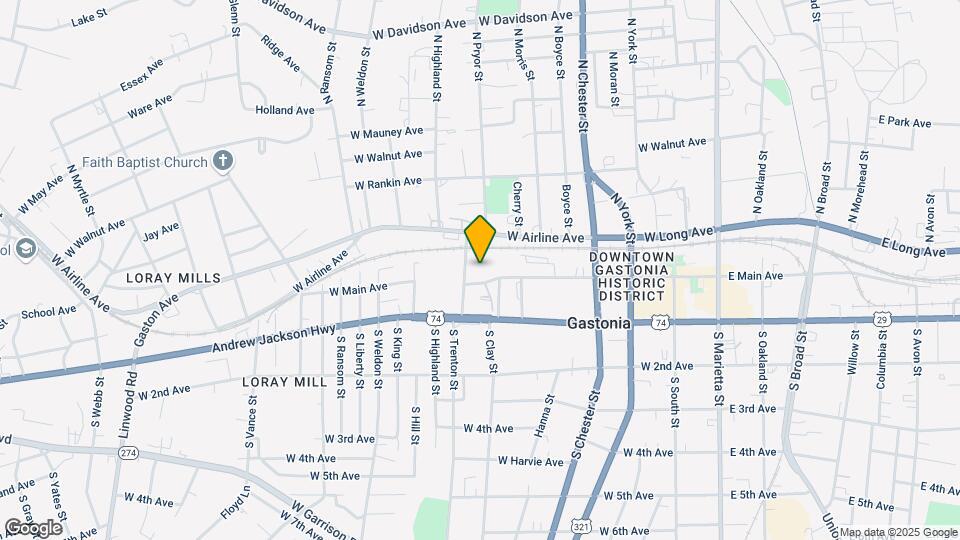
Trenton Mill Lofts is located at 612 W Main Ave near the Downtown Gastonia area of Gastonia, NC
What is the current rent range at Trenton Mill Lofts?
1 Bedroom to 2 Bedroom Apartments at Trenton Mill Lofts currently range from $1,086 to $1,687
When is the leasing office open?
- The office Hours for Trenton Mill Lofts are
- Monday 9:00 am–6:00 pm
- Tuesday 9:00 am–6:00 pm
- Wednesday 9:00 am–6:00 pm
- Thursday 9:00 am–6:00 pm
- Friday 9:00 am–6:00 pm
- Saturday Closed
- Sunday Closed
Are pets allowed?
Call us today to find out our pet policy and if we allow pets
Renters Reviews and Ratings
WOW! Absolutely amazing experience.
Don't Do It
New Property management not the best
Great
Property Manager Responded
Nearby Schools
Woodhill Elementary School
W P Grier Middle School
Ashbrook High
About GreatSchools Data on ApartmentHomeLiving.com.
Points of Interest
Time and distance from Trenton Mill Lofts.
Big Box and Retail
Goodwill
Walgreens
Target
Colleges and Universities
Groceries
Food Lion
Lidl
Harris Teeter
Hospitals
Caromont Regional Medical Center
Atrium Health Kings Mountain
Military Bases
National Guard Armory
Shopping Centers
Trenton Mill Lofts has 5 shopping centers within 1.2 miles.
Nearby Neighborhoods
Rental Price Ranges in the Area
| Bedroom | Average Rent | Cheapest Rent | Highest Rent |
|---|---|---|---|
| Gastonia Studio Apartments | $1,131 | $975 | $1,450 |
| Gastonia 1 Bedroom Apartments | $1,288 | $788 | $1,598 |
| Gastonia 2 Bedroom Apartments | $1,510 | $989 | $2,995 |
| Gastonia 3 Bedroom Apartments | $1,917 | $999 | $3,045 |
| Gastonia 4 Bedroom Apartments | $2,619 | $1,495 | $2,945 |
| 2 Bedroom Homes | $1,310 | $800 | $2,600 |
| 3 Bedroom Homes | $1,870 | $1,250 | $2,775 |
| 4 Bedroom Homes | $2,250 | $1,400 | $3,060 |
| 5 Bedroom Homes | $2,788 | $2,345 | $3,995 |
Browse Top Apartments in Gastonia
By Price
By Community Type
- Gastonia Apartments for Rent by Owner
- Gastonia Apartments with Rent Specials
- Gastonia Top Rated Apartments
- Gastonia Corporate Apartments
- Gastonia Furnished Apartments
- Gastonia Gated Apartments
- Gastonia Loft Apartments
- Gastonia Low Income Apartments
- New Gastonia Apartments
- Gastonia Senior Apartments
- Gastonia Short-term Apartments
- Gastonia Apartments with Utilities Included

Max of 2. Non-refundable pet fee: $400 for one pet, $650 for two pets.