

- 1–3 Bedrooms
- $1,252-$2,893 Pricing
- 638–1,353 Square Feet
Rent Specials
Up to 8 weeks free on select homes!* *Restrictions may apply. Contact our friendly leasing office for details!
About Tresa at Arrowhead
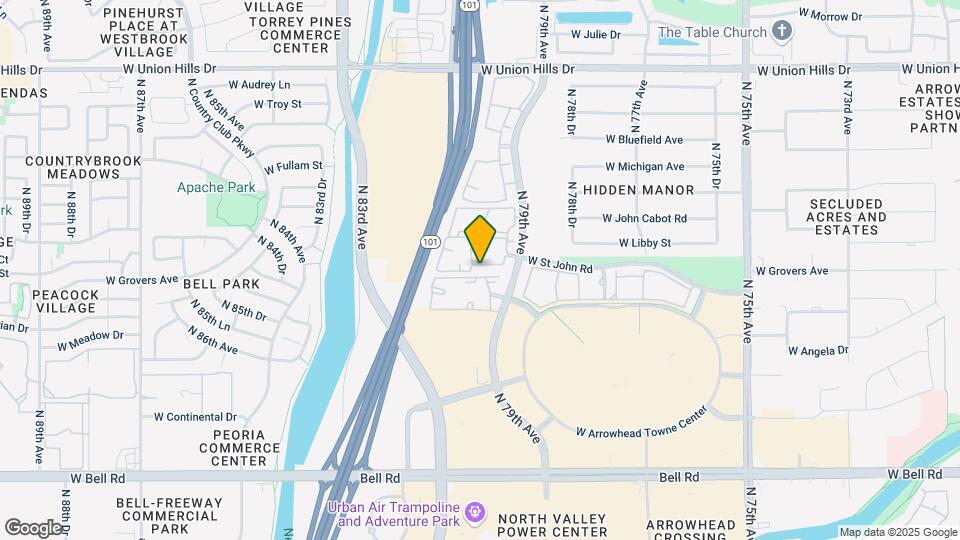
Tresa at Arrowhead Apartments Homes is an upscale apartment community in Glendale, Arizona. Our pet-friendly one, two, and three-bedroom apartments in North Glendale, Arizona, are close to "Arizona's Urban Heart" – home to the area's best dining, shopping, and entertainment venues.Your home address also places you close to Arrowhead Towne Center, the Agua Fria Freeway, as well as State Route 101, which can help with daily commutes. When you're not out and about, come home to a welcoming community filled with resort-worthy amenities designed to maximize your downtime.Experience luxury apartment living that aims for your ultimate comfort. Come home to Tresa at Arrowhead Apartments.
Tresa at Arrowhead is located in the Arrowhead Neighborhood and 85308 Zip code of Glendale, AZ. This community is professionally managed by Avenue5 Residential

Unique Features and Amenities
- 24-Hour Emergency Maintenance
- All white cabinetry*
- Amazon Hub Package Lockers
- Breakfast Bar
- Cable & Satellite Ready
- Carports
- Coat Closets*
- Complimentary Wi-Fi in Common Areas
- Detached Garages Available
- Dining Nook
- Dry Sauna
- Flexible Rent Payment Options*
- Gated Community
- Gated dog run with real grass
- In-Home Full-Size Washer & Dryer
- Loop 101 freeway access
- Mirrored Closet Doors
- Online Payments
- Pantry*
- Plenty of Natural Light
- Plush Carpets
- Poolside Grill Area
- Pre-Installed WiFi with COX
- Private Patio or Balcony
- Short-Term Lease Options*
- Soaking Tubs
- Spacious 1, 2 & 3 Bedroom Floor Plans
- Stainless-Steel Appliances*
- Three resort-inspired pools and 3 spas
- Vaulted Ceilings*
- Wood-Burning Fireplace
- Wood-Style Flooring*
Property Contact Info

- Listed by:
- Agency:
- Vendor Logo:
- Website:
- View Property Website
- Call Us:
- (833) 400-0334
- Disclaimer:
Office Hours
| Monday | 9:00 am–6:00 pm |
| Tuesday | 9:00 am–6:00 pm |
| Wednesday | 9:00 am–6:00 pm |
| Thursday | 9:00 am–6:00 pm |
| Friday | 9:00 am–6:00 pm |
| Saturday | 10:00 am–5:00 pm |
| Sunday | 10:00 am–5:00 pm |
Floorplan Pricing and Availability
Tresa at Arrowhead offers 1 to 3 Bedroom apartments starting from $1,252 and having 638–1,353 sq ft. Here is the current pricing and availability:
New! Interactive Property Map
1 Bedroom
Verona
From $1,252
1 Bed, 1 Bath, 638 sq ftAvailable NowModel Gallery
Floorplans
Availability Details
Price Availability Date Unit Sq Ft Deposit View Details $1,488 Available Now 1117 638 $500 $1,469 Available Soon 1002 638 $500 $1,429 September 18, 2026 2062 638 $500 Model Amenities and Features
Features
- Air Conditioning
- Cable Ready
- Ceiling Fans
- Heating
- Security System
- Tub/Shower
- Washer/Dryer
Kitchen
- Dishwasher
- Disposal
- Kitchen
- Microwave
- Range
Living Space
- Carpet
- Dining Room
- Tile Floors
- Vinyl Flooring
- Walk-In Closets
- Window Coverings
Model Rent and Fees
Model Price Range
- $1,252 - $1,962
Current Available Pricing
- $1,429 - $1,488
Unit 1117 Amenities and Features
Features
- Air Conditioning
- Cable Ready
- Ceiling Fans
- Heating
- Security System
- Tub/Shower
- Washer/Dryer
Kitchen
- Dishwasher
- Disposal
- Kitchen
- Microwave
- Range
Living Space
- Carpet
- Dining Room
- Tile Floors
- Vinyl Flooring
- Walk-In Closets
- Window Coverings
Unit 1117 Rent and Fees
Unit Price
- $1,488
Deposit
- $500 deposit
Model Rent and Fees
Model Price Range
- $1,252 - $1,962
Unit 1002 Amenities and Features
Features
- Air Conditioning
- Cable Ready
- Ceiling Fans
- Heating
- Security System
- Tub/Shower
- Washer/Dryer
Kitchen
- Dishwasher
- Disposal
- Kitchen
- Microwave
- Range
Living Space
- Carpet
- Dining Room
- Tile Floors
- Vinyl Flooring
- Walk-In Closets
- Window Coverings
Unit 1002 Rent and Fees
Unit Price
- $1,469
Deposit
- $500 deposit
Model Rent and Fees
Model Price Range
- $1,252 - $1,962
Unit 2062 Amenities and Features
Features
- Air Conditioning
- Cable Ready
- Ceiling Fans
- Heating
- Security System
- Tub/Shower
- Washer/Dryer
Kitchen
- Dishwasher
- Disposal
- Kitchen
- Microwave
- Range
Living Space
- Carpet
- Dining Room
- Tile Floors
- Vinyl Flooring
- Walk-In Closets
- Window Coverings
Unit 2062 Rent and Fees
Unit Price
- $1,429
Deposit
- $500 deposit
Model Rent and Fees
Model Price Range
- $1,252 - $1,962
Apartment Model: VeronaFrom $1,2521 Bedroom, 1 Bath, 638 sq ftAvailable Now![]()
Verona - Floorplan 1 ![]()
Verona - Floorplan 2 Apartment Unit: 1117Apartment Model: Verona$1,4881 Bedroom, 1 Bath, 638 sq ftAvailable NowApartment Unit: 1002Apartment Model: Verona$1,4691 Bedroom, 1 Bath, 638 sq ftAvailable SoonApartment Unit: 2062Apartment Model: Verona$1,4291 Bedroom, 1 Bath, 638 sq ftAvailable September 18, 2026Sienna
From $1,303
1 Bed, 1 Bath, 711 sq ftAvailable Oct 9Model Gallery
Floorplans
Availability Details
Price Availability Date Unit Sq Ft Deposit View Details $1,343 October 9, 2026 1130 711 $500 $1,303 October 9, 2026 2004 711 $500 $1,480 October 9, 2026 2185 711 $500 Model Amenities and Features
Features
- Air Conditioning
- Cable Ready
- Ceiling Fans
- Fireplace
- Heating
- Security System
- Tub/Shower
- Washer/Dryer
Kitchen
- Dishwasher
- Disposal
- Kitchen
- Microwave
- Range
Living Space
- Carpet
- Dining Room
- Tile Floors
- Vinyl Flooring
- Walk-In Closets
- Window Coverings
Model Rent and Fees
Model Price Range
- $1,303 - $1,829
Current Available Pricing
- $1,303 - $1,480
Unit 1130 Amenities and Features
Features
- Air Conditioning
- Cable Ready
- Ceiling Fans
- Fireplace
- Heating
- Security System
- Tub/Shower
- Washer/Dryer
Kitchen
- Dishwasher
- Disposal
- Kitchen
- Microwave
- Range
Living Space
- Carpet
- Dining Room
- Tile Floors
- Vinyl Flooring
- Walk-In Closets
- Window Coverings
Unit 1130 Rent and Fees
Unit Price
- $1,343
Deposit
- $500 deposit
Model Rent and Fees
Model Price Range
- $1,303 - $1,829
Unit 2004 Amenities and Features
Features
- Air Conditioning
- Cable Ready
- Ceiling Fans
- Fireplace
- Heating
- Security System
- Tub/Shower
- Washer/Dryer
Kitchen
- Dishwasher
- Disposal
- Kitchen
- Microwave
- Range
Living Space
- Carpet
- Dining Room
- Tile Floors
- Vinyl Flooring
- Walk-In Closets
- Window Coverings
Unit 2004 Rent and Fees
Unit Price
- $1,303
Deposit
- $500 deposit
Model Rent and Fees
Model Price Range
- $1,303 - $1,829
Unit 2185 Amenities and Features
Features
- Air Conditioning
- Cable Ready
- Ceiling Fans
- Fireplace
- Heating
- Security System
- Tub/Shower
- Washer/Dryer
Kitchen
- Dishwasher
- Disposal
- Kitchen
- Microwave
- Range
Living Space
- Carpet
- Dining Room
- Tile Floors
- Vinyl Flooring
- Walk-In Closets
- Window Coverings
Unit 2185 Rent and Fees
Unit Price
- $1,480
Deposit
- $500 deposit
Model Rent and Fees
Model Price Range
- $1,303 - $1,829
Apartment Model: SiennaFrom $1,3031 Bedroom, 1 Bath, 711 sq ftAvailable October 9, 2026![]()
Sienna - Floorplan 1 ![]()
Sienna - Floorplan 2 Apartment Unit: 1130Apartment Model: Sienna$1,3431 Bedroom, 1 Bath, 711 sq ftAvailable October 9, 2026Apartment Unit: 2004Apartment Model: Sienna$1,3031 Bedroom, 1 Bath, 711 sq ftAvailable October 9, 2026Apartment Unit: 2185Apartment Model: Sienna$1,4801 Bedroom, 1 Bath, 711 sq ftAvailable October 9, 20262 Bedrooms
Tuscany
From $1,569
2 Beds, 2 Baths, 998 sq ftAvailable NowModel Gallery
Floorplans
Availability Details
Price Availability Date Unit Sq Ft Deposit View Details $1,744 Available Now 1140 998 $500 $1,704 Available Now 1018 998 $500 $1,569 September 4, 2026 1148 998 $500 Model Amenities and Features
Features
- Air Conditioning
- Cable Ready
- Ceiling Fans
- Fireplace
- Heating
- Security System
- Tub/Shower
- Washer/Dryer
Kitchen
- Dishwasher
- Disposal
- Kitchen
- Microwave
- Range
Living Space
- Carpet
- Dining Room
- Tile Floors
- Vinyl Flooring
- Walk-In Closets
- Window Coverings
Model Rent and Fees
Model Price Range
- $1,507 - $2,893
Current Available Pricing
- $1,569 - $1,744
Unit 1140 Amenities and Features
Features
- Air Conditioning
- Cable Ready
- Ceiling Fans
- Fireplace
- Heating
- Security System
- Tub/Shower
- Washer/Dryer
Kitchen
- Dishwasher
- Disposal
- Kitchen
- Microwave
- Range
Living Space
- Carpet
- Dining Room
- Tile Floors
- Vinyl Flooring
- Walk-In Closets
- Window Coverings
Unit 1140 Rent and Fees
Unit Price
- $1,744
Deposit
- $500 deposit
Model Rent and Fees
Model Price Range
- $1,507 - $2,893
Unit 1018 Amenities and Features
Features
- Air Conditioning
- Cable Ready
- Ceiling Fans
- Fireplace
- Heating
- Security System
- Tub/Shower
- Washer/Dryer
Kitchen
- Dishwasher
- Disposal
- Kitchen
- Microwave
- Range
Living Space
- Carpet
- Dining Room
- Tile Floors
- Vinyl Flooring
- Walk-In Closets
- Window Coverings
Unit 1018 Rent and Fees
Unit Price
- $1,704
Deposit
- $500 deposit
Model Rent and Fees
Model Price Range
- $1,507 - $2,893
Unit 1148 Amenities and Features
Features
- Air Conditioning
- Cable Ready
- Ceiling Fans
- Fireplace
- Heating
- Security System
- Tub/Shower
- Washer/Dryer
Kitchen
- Dishwasher
- Disposal
- Kitchen
- Microwave
- Range
Living Space
- Carpet
- Dining Room
- Tile Floors
- Vinyl Flooring
- Walk-In Closets
- Window Coverings
Unit 1148 Rent and Fees
Unit Price
- $1,569
Deposit
- $500 deposit
Model Rent and Fees
Model Price Range
- $1,507 - $2,893
Apartment Model: TuscanyFrom $1,5072 Bedroom, 2 Bath, 998 sq ftAvailable Now![]()
Tuscany - Floorplan 1 ![]()
Tuscany - Floorplan 2 Apartment Unit: 1140Apartment Model: Tuscany$1,7442 Bedroom, 2 Bath, 998 sq ftAvailable NowApartment Unit: 1018Apartment Model: Tuscany$1,7042 Bedroom, 2 Bath, 998 sq ftAvailable NowApartment Unit: 1148Apartment Model: Tuscany$1,5692 Bedroom, 2 Bath, 998 sq ftAvailable September 4, 2026Ravenna
From $1,659
2 Beds, 2 Baths, 927 sq ftAvailable Oct 31Model Gallery
Floorplans
Availability Details
Price Availability Date Unit Sq Ft Deposit $1,659 October 31, 2026 2101 927 $500 Unit 2101 Amenities and Features
Features
- Air Conditioning
- Cable Ready
- Ceiling Fans
- Fireplace
- Heating
- Security System
- Tub/Shower
- Washer/Dryer
Kitchen
- Dishwasher
- Disposal
- Kitchen
- Microwave
- Range
Living Space
- Carpet
- Dining Room
- Tile Floors
- Vinyl Flooring
- Walk-In Closets
- Window Coverings
Unit 2101 Rent and Fees
Unit Price
- $1,659
Deposit
- $500 deposit
Model Rent and Fees
Model Price Range
- $1,659 - $2,631
Apartment Model: RavennaFrom $1,6592 Bedroom, 2 Bath, 927 sq ftAvailable October 31, 2026![]()
Ravenna - Floorplan 1 ![]()
Ravenna - Floorplan 2 Apartment Unit: 2101Apartment Model: Ravenna$1,6592 Bedroom, 2 Bath, 927 sq ftAvailable October 31, 20263 Bedrooms
Umbria
From $1,811
3 Beds, 2 Baths, 1248-1353 sq ftAvailable NowModel Gallery
Floorplans
Availability Details
Price Availability Date Unit Sq Ft Deposit View Details $1,986 Available Now 1161 1248 $500 $1,811 Available Now 1181 1248 $500 $1,946 Available Now 2085 1353 $500 Model Amenities and Features
Features
- Air Conditioning
- Cable Ready
- Ceiling Fans
- Fireplace
- Heating
- Security System
- Tub/Shower
- Washer/Dryer
Kitchen
- Dishwasher
- Disposal
- Kitchen
- Microwave
- Range
Living Space
- Carpet
- Dining Room
- Tile Floors
- Vinyl Flooring
- Walk-In Closets
- Window Coverings
Model Rent and Fees
Model Price Range
- $1,811 - $2,503
Current Available Pricing
- $1,811 - $1,986
Unit 1161 Amenities and Features
Features
- Air Conditioning
- Cable Ready
- Ceiling Fans
- Fireplace
- Heating
- Security System
- Tub/Shower
- Washer/Dryer
Kitchen
- Dishwasher
- Disposal
- Kitchen
- Microwave
- Range
Living Space
- Carpet
- Dining Room
- Tile Floors
- Vinyl Flooring
- Walk-In Closets
- Window Coverings
Unit 1161 Rent and Fees
Unit Price
- $1,986
Deposit
- $500 deposit
Model Rent and Fees
Model Price Range
- $1,811 - $2,503
Unit 1181 Amenities and Features
Features
- Air Conditioning
- Cable Ready
- Ceiling Fans
- Fireplace
- Heating
- Security System
- Tub/Shower
- Washer/Dryer
Kitchen
- Dishwasher
- Disposal
- Kitchen
- Microwave
- Range
Living Space
- Carpet
- Dining Room
- Tile Floors
- Vinyl Flooring
- Walk-In Closets
- Window Coverings
Unit 1181 Rent and Fees
Unit Price
- $1,811
Deposit
- $500 deposit
Model Rent and Fees
Model Price Range
- $1,811 - $2,503
Unit 2085 Amenities and Features
Features
- Air Conditioning
- Cable Ready
- Ceiling Fans
- Fireplace
- Heating
- Security System
- Tub/Shower
- Washer/Dryer
Kitchen
- Dishwasher
- Disposal
- Kitchen
- Microwave
- Range
Living Space
- Carpet
- Dining Room
- Tile Floors
- Vinyl Flooring
- Walk-In Closets
- Window Coverings
Unit 2085 Rent and Fees
Unit Price
- $1,946
Deposit
- $500 deposit
Model Rent and Fees
Model Price Range
- $1,811 - $2,503
Apartment Model: UmbriaFrom $1,8113 Bedroom, 2 Bath, 1248-1353 sq ftAvailable Now![]()
Umbria - Floorplan 1 ![]()
Umbria - Floorplan 2 Apartment Unit: 1161Apartment Model: Umbria$1,9863 Bedroom, 2 Bath, 1248 sq ftAvailable NowApartment Unit: 1181Apartment Model: Umbria$1,8113 Bedroom, 2 Bath, 1248 sq ftAvailable NowApartment Unit: 2085Apartment Model: Umbria$1,9463 Bedroom, 2 Bath, 1353 sq ftAvailable Now
Schedule a Tour
3D Tours
Property Information
- Renovated In 2006
- 360 Units
- 2 Stories
- Built in 1999
- Furnished
Fees and Policies
The fees listed below are community-provided and may exclude utilities or add-ons. All payments are made directly to the property and are non-refundable unless otherwise specified.
Required Fees
One-Time Basics
- Due at Move-In
- Administrative FeeiCharged per unit.$150.00
Other Fees and Policies
Pet Fees
- Cat
- Cat DepositiMax of 2. Charged Per Pet.$300.00
- Cat FeeiMax of 2. Charged Per Pet.$400.00
- Cat RentiCharged Per Pet.$40.00/mo
- Dog
- Dog DepositiMax of 2. Charged Per Pet.$300.00
- Dog FeeiMax of 2. Charged Per Pet.$400.00
- Dog RentiCharged Per Pet.$40.00/mo
None
None
Max of 2. Breed restrictions apply, please contact our leasing team for details.
Parking Info and Fees
- Other
Property Fee Disclaimer: Based on community-supplied data and independent market research. Subject to change without notice. May exclude fees for mandatory or optional services and usage-based utilities.
Features and Amenities
On-Site Services
- Package Service
- Planned Social Activities
- Property Manager On Site
- Trash Pickup Door To Door
- Pet Play Area
Community Features
- Conference Rooms
- Walk Up
- Breakfast/Coffee Concierge
- Lounge
- Business Center
Outdoor Features
- Grill
- Sundeck
- Courtyard
- Gated
- Patio
Recreation and Fitness
- Hot Tub
- Fitness Center
- Spa
- Sauna
- Pool
Interior Features
- Balcony
- Security System
- Tub/Shower
- Sprinkler System
- Heating
- Ceiling Fans
- Fireplace
- High Speed Internet Access
- Handrails
- Cable Ready
- Washer/Dryer
- Air Conditioning
- Wi Fi
- Wheelchair Accessible
- Smoke Free
Kitchen Amenities
- Range
- Refrigerator
- Breakfast Nook
- Pantry
- Oven
- Dishwasher
- Microwave
- Kitchen
- Disposal
- Stainless Steel Appliances
- Freezer
Living Area Features
- High Ceilings
- Walk In Closets
- Vaulted Ceiling
- Dining Room
- Vinyl Flooring
- Large Bedrooms
- Double Pane Windows
- Carpet
- Linen Closet
- Tile Floors
- Window Coverings
Student Features
- Study Lounge

Map
- Shopping
- Colleges
- Grocery
- Medical

Map
Getting Around
60 / 100 Moderately walkable
30 / 100 Limited public transit
60 / 100 Moderately bikeable
100 / 100 Exceptionally car friendly
Getting to Know the Area
70 / 100 Restaurants
60 / 100 Cafes
70 / 100 Nightlife
80 / 100 Shopping
60 / 100 Parks
60 / 100 Noise Level
Frequently Asked Questions about Tresa at Arrowhead
Where is Tresa at Arrowhead located?
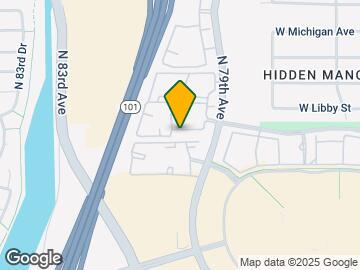
Tresa at Arrowhead is located at 17722 N 79th Ave near the Arrowhead area of Glendale, AZ
What is the current rent range at Tresa at Arrowhead?
1 Bedroom to 3 Bedroom Apartments at Tresa at Arrowhead currently range from $1,252 to $2,893
When is the leasing office open?
- The office Hours for Tresa at Arrowhead are
- Monday 9:00 am–6:00 pm
- Tuesday 9:00 am–6:00 pm
- Wednesday 9:00 am–6:00 pm
- Thursday 9:00 am–6:00 pm
- Friday 9:00 am–6:00 pm
- Saturday 10:00 am–5:00 pm
- Sunday 10:00 am–5:00 pm
Are pets allowed?
Call us today to find out our pet policy and if we allow pets
Are there any rent specials?
The current rent special at Tresa at Arrowhead is: Up to 8 weeks free on select homes!* *Restrictions may apply. Contact our friendly leasing office for details!.
Renters Reviews and Ratings
Staff is amazing!
Eeeehh
The Truth About Tresa
Tresa at Arrowhead Apartmemts
Thankful for Apartments.com
heres some helpful advice... rent somewhere else
Nearby Schools
Arrowhead Elementary School
Deer Valley High School
About GreatSchools Data on ApartmentHomeLiving.com.
Points of Interest
Time and distance from Tresa at Arrowhead.
Big Box and Retail
Jcpenney
Macy's
Target
Colleges and Universities
Groceries
Safeway
Aldi
Albertson's
Hospitals
Arrowhead Hospital
Banner Thunderbird Medical Center
Banner Boswell Medical Center
Military Bases
Luke Air Force Base
Restaurants and Dining
Shopping Centers
Tresa at Arrowhead has 5 shopping centers within 0.6 miles.
Nearby Neighborhoods
Rental Price Ranges in the Area
| Bedroom | Average Rent | Cheapest Rent | Highest Rent |
|---|---|---|---|
| Glendale Studio Apartments | $983 | $669 | $1,649 |
| Glendale 1 Bedroom Apartments | $1,284 | $698 | $3,994 |
| Glendale 2 Bedroom Apartments | $1,523 | $849 | $6,179 |
| Glendale 3 Bedroom Apartments | $1,894 | $1,170 | $7,040 |
| Glendale 4 Bedroom Apartments | $2,387 | $1,828 | $5,399 |
Browse Top Apartments in Glendale
By Price
By Community Type
- Glendale Apartments for Rent by Owner
- Glendale Apartments with Rent Specials
- Glendale Top Rated Apartments
- Glendale Corporate Apartments
- Glendale Furnished Apartments
- Glendale Gated Apartments
- Glendale Loft Apartments
- Glendale Low Income Apartments
- Glendale Military Apartments
- New Glendale Apartments
- Glendale Senior Apartments
- Glendale Short-term Apartments
- Glendale Student Apartments
- Glendale Apartments with Utilities Included


Max of 2. Breed restrictions apply, please contact our leasing team for details.