


- 1–3 Bedrooms
- $1,606-$2,762 Total Monthly Price
Total Monthly Price
Base Rent$1,606 - $2,762Total Monthly Price$1,606 - $2,762 - 707–1,248 Square Feet
Rent Specials
Up to 10 weeks' rent free on select units .
About Trevesta Place Apartments
Live it. Love it. At Trevesta Place. Located on Annapolis Loop, Trevesta Place offers the comfort of being tucked away with the convenience of easy access to 75. Youre only a short drive to Ellenton Premium Outlets, Mantee River, and all the surrounding shops and restaurants. Our apartments offer the amenities you expect, like Granite Countertops in the kitchen and bathroom, Stainless Steel Appliances, sleek Matte Black Fixtures, Kitchen Islands, Luxury Vinyl Plank flooring, Garden Tubs, Full-Size Washers and Dryers, and Oversized Closets. Some apartments offer Step-In Showers and Double-Sink Vanities in the primary bathroom. We know that upscale living is all about details and Trevesta Place has them. Residents love the Pool area with Grilling Areas and Hammocks, the Fitness Center and Yoga Space, Outdoor Social Spaces, the Resident Clubhouse, Elevator service in every building, and EV charging stations. For pet lovers, we welcome up to 3 pets per apartment, with no weight limit, and offer a bark park and a paw spa to your furry family members as happy as you are. Come experience a move-in so exceptional we guarantee it - Live it. Love it. Guarantee. We are here for you and able to take your call 24/7.
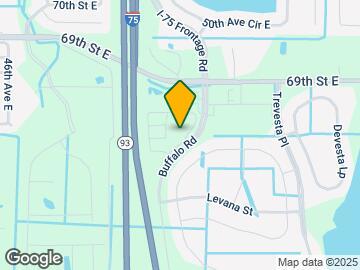
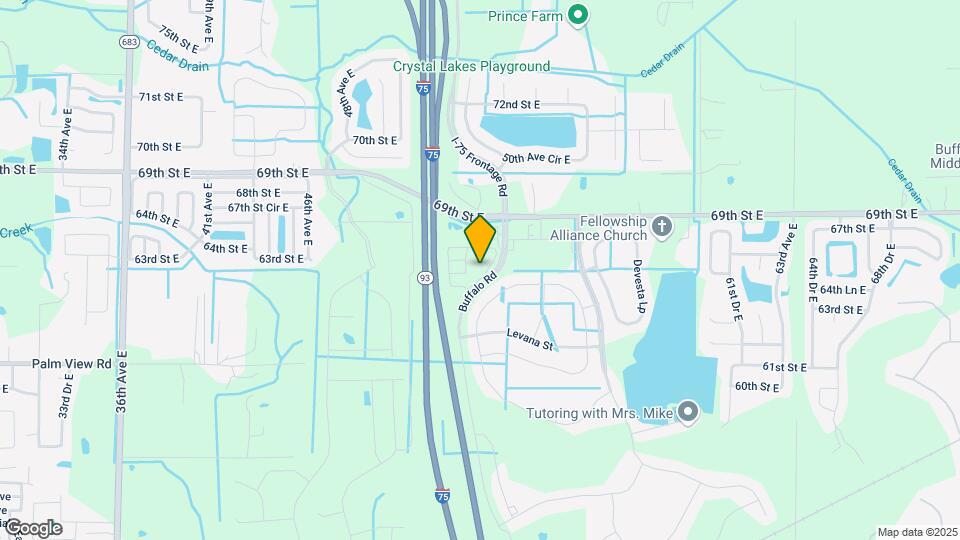
Trevesta Place Apartments is located in the Palmetto Ellenton Neighborhood and 34221 Zip code of Palmetto, FL. This community is professionally managed by Venterra Realty Management
Unique Features and Amenities
- 24 Hour Emergency Maintenance
- 24 Hour Fitness Center and Gym
- 2-inch Blinds
- 3 Pets Welcome
- Car Wash
- Carpeted Bedrooms
- Deep Single Basin Sink
- Dual Closets
- Dual-Sinks in the Primary
- Elevator Access
- EV Charging
- Exclusive Pool View
- Garages
- Garden Soaking Tub
- Gated Community
- Gooseneck Faucet
- Kitchen Island
- Lake View
- Mobile App for Resident Services
- Mobile Maintenance Requests
- Outdoor Gathering Area
- Oversized Closet
- Oversized Closet in All Bedrooms
- Pool View
- Poolside Grilling Station
- Poolside Hammocks
- Stand-Up Shower
- Tile Backsplash
- Wood Plank Vinyl Flooring
- Yoga Studio
Property Contact Info

- Listed by:
- Agency:
- Vendor Logo:
- Website:
- View Property Website
- Call Us:
- (941) 757-8280
- Disclaimer:
Office Hours
| Monday | 10:00 am–6:00 pm |
| Tuesday | 10:00 am–6:00 pm |
| Wednesday | 10:00 am–6:00 pm |
| Thursday | 10:00 am–6:00 pm |
| Friday | 10:00 am–6:00 pm |
| Saturday | 10:00 am–5:00 pm |
| Sunday | Closed |
Floorplan Pricing and Availability
Trevesta Place Apartments offers 1 to 3 Bedroom apartments starting from $1,748 and having 707–1,248 sq ft. Here is the current pricing and availability:
New! Interactive Property Map
1 Bedroom
Floorplan A2
From $1,822
1 Bed, 1 Bath, 816 sq ftTotal Monthly PriceAvailable NowTotal Monthly Price
Base Rent$1,822 - $2,041Total Monthly Price$1,822 - $2,041Largest 1 BedroomThis is the largest 1 Bedroom at this PropertyModel Gallery
Floorplans
Availability Details
Prices shown for this property are the Total Monthly Price including Fees.Price Availability Date Unit Sq Ft Deposit View Details $1,832 Available Now 01-207 816 $500 $1,822 September 3, 2026 04-306 816 $500 $1,857 September 17, 2026 02-206 816 $500 Model Amenities and Features
Features
- Air Conditioning
- Double Vanities
- Washer/Dryer
Kitchen
- Granite Countertops
- Island Kitchen
- Kitchen
- Stainless Steel Appliances
Model Lease Information
Model Price Range
- $1,822 - $2,041Total Monthly PriceBase Rent: $1,822 - $2,041Required Monthly Fees: None
Deposit
- $500 deposit
Unit 01-207 Amenities and Features
Features
- Washer/Dryer
Kitchen
- Granite Countertops
Unique Features
- 2-inch Blinds
- Carpeted Bedrooms
- Deep Single Basin Sink
- Gooseneck Faucet
- Kitchen Island
- Oversized Closet
- Tile Backsplash
- Wood Plank Vinyl Flooring
Unit 01-207 Lease Information
Unit Price
- From $1,832Total Monthly PriceBase Rent: $1,832 - $2,041Required Monthly Fees: None
Deposit
- $500 deposit
Model Lease Information
Model Price Range
- $1,822 - $2,041Total Monthly Price
Unit 04-306 Amenities and Features
Features
- Washer/Dryer
Kitchen
- Granite Countertops
Unique Features
- 2-inch Blinds
- Carpeted Bedrooms
- Deep Single Basin Sink
- Gooseneck Faucet
- Kitchen Island
- Oversized Closet
- Tile Backsplash
- Wood Plank Vinyl Flooring
Unit 04-306 Lease Information
Unit Price
- From $1,822Total Monthly PriceBase Rent: $1,822 - $1,974Required Monthly Fees: None
Deposit
- $500 deposit
Model Lease Information
Model Price Range
- $1,822 - $2,041Total Monthly Price
Unit 02-206 Amenities and Features
Features
- Washer/Dryer
Kitchen
- Granite Countertops
Unique Features
- 2-inch Blinds
- Carpeted Bedrooms
- Deep Single Basin Sink
- Gooseneck Faucet
- Kitchen Island
- Oversized Closet
- Pool View
- Tile Backsplash
- Wood Plank Vinyl Flooring
Unit 02-206 Lease Information
Unit Price
- From $1,857Total Monthly PriceBase Rent: $1,857 - $2,011Required Monthly Fees: None
Deposit
- $500 deposit
Model Lease Information
Model Price Range
- $1,822 - $2,041Total Monthly Price
Apartment Model: A2From $1,8221 Bedroom, 1 Bath, 816 sq ftAvailable NowFloor plans are artist's rendering. All dimensions are approximate. Actual product and specifications may vary in dimension or detail. Not all features are available in every rental home. Please see a representative for details.
![]()
A2 - Floorplan Apartment Unit: 01-207Apartment Model: A2From $1,8321 Bedroom, 1 Bath, 816 sq ftAvailable NowApartment Unit: 04-306Apartment Model: A2From $1,8221 Bedroom, 1 Bath, 816 sq ftAvailable September 3, 2026Apartment Unit: 02-206Apartment Model: A2From $1,8571 Bedroom, 1 Bath, 816 sq ftAvailable September 17, 2026Floorplan S1
From $1,748
1 Bed, 1 Bath, 707 sq ftTotal Monthly PriceAvailable Sep 10Total Monthly Price
Base Rent$1,748 - $1,894Total Monthly Price$1,748 - $1,894Cheapest 1 BedroomThis is the cheapest 1 Bedroom at this PropertyModel Gallery
Floorplans
Availability Details
Prices shown for this property are the Total Monthly Price including Fees.Price Availability Date Unit Sq Ft Deposit $1,748 September 10, 2026 05-105 707 $500 Unit 05-105 Amenities and Features
Features
- Washer/Dryer
Kitchen
- Granite Countertops
Unique Features
- 2-inch Blinds
- Deep Single Basin Sink
- Gooseneck Faucet
- Oversized Closet
- Tile Backsplash
- Wood Plank Vinyl Flooring
Unit 05-105 Lease Information
Unit Price
- From $1,748Total Monthly PriceBase Rent: $1,748 - $1,894Required Monthly Fees: None
Deposit
- $500 deposit
Model Lease Information
Model Price Range
- $1,748 - $1,894Total Monthly Price
Apartment Model: S1From $1,7481 Bedroom, 1 Bath, 707 sq ftAvailable September 10, 2026Floor plans are artist's rendering. All dimensions are approximate. Actual product and specifications may vary in dimension or detail. Not all features are available in every rental home. Please see a representative for details.
![]()
S1 - Floorplan Apartment Unit: 05-105Apartment Model: S1From $1,7481 Bedroom, 1 Bath, 707 sq ftAvailable September 10, 2026Floorplan A1
From $1,792
1 Bed, 1 Bath, 756 sq ftTotal Monthly PriceAvailable Sep 23Total Monthly Price
Base Rent$1,792 - $1,942Total Monthly Price$1,792 - $1,942Model Gallery
Floorplans
Availability Details
Prices shown for this property are the Total Monthly Price including Fees.Price Availability Date Unit Sq Ft Deposit $1,792 September 23, 2026 03-207 756 $500 Unit 03-207 Amenities and Features
Features
- Washer/Dryer
Kitchen
- Granite Countertops
Unique Features
- 2-inch Blinds
- Carpeted Bedrooms
- Deep Single Basin Sink
- Gooseneck Faucet
- Kitchen Island
- Oversized Closet
- Tile Backsplash
- Wood Plank Vinyl Flooring
Unit 03-207 Lease Information
Unit Price
- From $1,792Total Monthly PriceBase Rent: $1,792 - $1,942Required Monthly Fees: None
Deposit
- $500 deposit
Model Lease Information
Model Price Range
- $1,792 - $1,942Total Monthly Price
Apartment Model: A1From $1,7921 Bedroom, 1 Bath, 756 sq ftAvailable September 23, 2026Floor plans are artist's rendering. All dimensions are approximate. Actual product and specifications may vary in dimension or detail. Not all features are available in every rental home. Please see a representative for details.
![]()
A1 - Floorplan Apartment Unit: 03-207Apartment Model: A1From $1,7921 Bedroom, 1 Bath, 756 sq ftAvailable September 23, 20262 Bedrooms
Floorplan B1
From $2,072
2 Beds, 2 Baths, 1164 sq ftTotal Monthly PriceAvailable NowTotal Monthly Price
Base Rent$2,072 - $2,380Total Monthly Price$2,072 - $2,380Model Gallery
Floorplans
Availability Details
Prices shown for this property are the Total Monthly Price including Fees.Price Availability Date Unit Sq Ft Deposit View Details $2,072 Available Now 02-204 1164 $750 $2,110 July 31, 2026 05-203 1164 $750 $2,075 September 10, 2026 03-303 1164 $750 Model Amenities and Features
Features
- Air Conditioning
- Double Vanities
- Washer/Dryer
Kitchen
- Granite Countertops
- Island Kitchen
- Kitchen
- Stainless Steel Appliances
Model Lease Information
Model Price Range
- $2,072 - $2,380Total Monthly PriceBase Rent: $2,072 - $2,380Required Monthly Fees: None
Current Available Pricing
- $2,072 - $2,263 Total Monthly Price
Deposit
- $750 deposit
Unit 02-204 Amenities and Features
Features
- Washer/Dryer
Kitchen
- Granite Countertops
Unique Features
- 2-inch Blinds
- Carpeted Bedrooms
- Deep Single Basin Sink
- Dual-Sinks in the Primary
- Gooseneck Faucet
- Kitchen Island
- Oversized Closet in All Bedrooms
- Pool View
- Stand-Up Shower
- Tile Backsplash
- Wood Plank Vinyl Flooring
Unit 02-204 Lease Information
Unit Price
- From $2,072Total Monthly PriceBase Rent: $2,072 - $2,164Required Monthly Fees: None
Deposit
- $750 deposit
Model Lease Information
Model Price Range
- $2,072 - $2,380Total Monthly Price
Unit 05-203 Amenities and Features
Features
- Washer/Dryer
Kitchen
- Granite Countertops
Unique Features
- 2-inch Blinds
- Carpeted Bedrooms
- Deep Single Basin Sink
- Dual-Sinks in the Primary
- Gooseneck Faucet
- Kitchen Island
- Lake View
- Oversized Closet in All Bedrooms
- Stand-Up Shower
- Tile Backsplash
- Wood Plank Vinyl Flooring
Unit 05-203 Lease Information
Unit Price
- From $2,110Total Monthly PriceBase Rent: $2,110 - $2,214Required Monthly Fees: None
Deposit
- $750 deposit
Model Lease Information
Model Price Range
- $2,072 - $2,380Total Monthly Price
Unit 03-303 Amenities and Features
Features
- Washer/Dryer
Kitchen
- Granite Countertops
Unique Features
- 2-inch Blinds
- Carpeted Bedrooms
- Deep Single Basin Sink
- Dual-Sinks in the Primary
- Gooseneck Faucet
- Kitchen Island
- Oversized Closet in All Bedrooms
- Stand-Up Shower
- Tile Backsplash
- Wood Plank Vinyl Flooring
Unit 03-303 Lease Information
Unit Price
- From $2,075Total Monthly PriceBase Rent: $2,075 - $2,263Required Monthly Fees: None
Deposit
- $750 deposit
Model Lease Information
Model Price Range
- $2,072 - $2,380Total Monthly Price
Apartment Model: B1From $2,0722 Bedroom, 2 Bath, 1164 sq ftAvailable NowFloor plans are artist's rendering. All dimensions are approximate. Actual product and specifications may vary in dimension or detail. Not all features are available in every rental home. Please see a representative for details.
![]()
B1 - Floorplan Apartment Unit: 02-204Apartment Model: B1From $2,0722 Bedroom, 2 Bath, 1164 sq ftAvailable NowApartment Unit: 05-203Apartment Model: B1From $2,1102 Bedroom, 2 Bath, 1164 sq ftAvailable July 31, 2026Apartment Unit: 03-303Apartment Model: B1From $2,0752 Bedroom, 2 Bath, 1164 sq ftAvailable September 10, 2026Floorplan B2
From $2,120
2 Beds, 2 Baths, 1176 sq ftTotal Monthly PriceAvailable NowTotal Monthly Price
Base Rent$2,120 - $2,360Total Monthly Price$2,120 - $2,360Model Gallery
Floorplans
Availability Details
Prices shown for this property are the Total Monthly Price including Fees.Price Availability Date Unit Sq Ft Deposit View Details $2,170 Available Now 06-101 1176 $750 $2,120 July 27, 2026 03-209 1176 $750 $2,135 July 29, 2026 03-101 1176 $750 Model Amenities and Features
Features
- Air Conditioning
- Double Vanities
- Washer/Dryer
Kitchen
- Granite Countertops
- Island Kitchen
- Kitchen
- Stainless Steel Appliances
Model Lease Information
Model Price Range
- $2,120 - $2,360Total Monthly PriceBase Rent: $2,120 - $2,360Required Monthly Fees: None
Current Available Pricing
- $2,120 - $2,255 Total Monthly Price
Deposit
- $750 deposit
Unit 06-101 Amenities and Features
Features
- Washer/Dryer
Kitchen
- Granite Countertops
Unique Features
- 2-inch Blinds
- Carpeted Bedrooms
- Deep Single Basin Sink
- Dual-Sinks in the Primary
- Gooseneck Faucet
- Kitchen Island
- Oversized Closet in All Bedrooms
- Stand-Up Shower
- Tile Backsplash
- Wood Plank Vinyl Flooring
Unit 06-101 Lease Information
Unit Price
- From $2,170Total Monthly PriceBase Rent: $2,170 - $2,255Required Monthly Fees: None
Deposit
- $750 deposit
Model Lease Information
Model Price Range
- $2,120 - $2,360Total Monthly Price
Unit 03-209 Amenities and Features
Features
- Washer/Dryer
Kitchen
- Granite Countertops
Unique Features
- 2-inch Blinds
- Carpeted Bedrooms
- Deep Single Basin Sink
- Dual-Sinks in the Primary
- Gooseneck Faucet
- Kitchen Island
- Oversized Closet in All Bedrooms
- Stand-Up Shower
- Tile Backsplash
- Wood Plank Vinyl Flooring
Unit 03-209 Lease Information
Unit Price
- From $2,120Total Monthly PriceBase Rent: $2,120 - $2,224Required Monthly Fees: None
Deposit
- $750 deposit
Model Lease Information
Model Price Range
- $2,120 - $2,360Total Monthly Price
Unit 03-101 Amenities and Features
Features
- Washer/Dryer
Kitchen
- Granite Countertops
Unique Features
- 2-inch Blinds
- Carpeted Bedrooms
- Deep Single Basin Sink
- Dual-Sinks in the Primary
- Gooseneck Faucet
- Kitchen Island
- Oversized Closet in All Bedrooms
- Stand-Up Shower
- Tile Backsplash
- Wood Plank Vinyl Flooring
Unit 03-101 Lease Information
Unit Price
- From $2,135Total Monthly PriceBase Rent: $2,135 - $2,240Required Monthly Fees: None
Deposit
- $750 deposit
Model Lease Information
Model Price Range
- $2,120 - $2,360Total Monthly Price
Apartment Model: B2From $2,1202 Bedroom, 2 Bath, 1176 sq ftAvailable NowFloor plans are artist's rendering. All dimensions are approximate. Actual product and specifications may vary in dimension or detail. Not all features are available in every rental home. Please see a representative for details.
![]()
B2 - Floorplan Apartment Unit: 06-101Apartment Model: B2From $2,1702 Bedroom, 2 Bath, 1176 sq ftAvailable NowApartment Unit: 03-209Apartment Model: B2From $2,1202 Bedroom, 2 Bath, 1176 sq ftAvailable July 27, 2026Apartment Unit: 03-101Apartment Model: B2From $2,1352 Bedroom, 2 Bath, 1176 sq ftAvailable July 29, 20263 Bedrooms
Floorplan C1
From $2,338
3 Beds, 2 Baths, 1248 sq ftTotal Monthly PriceAvailable NowTotal Monthly Price
Base Rent$2,338 - $2,904Total Monthly Price$2,338 - $2,904Model Gallery
Floorplans
Availability Details
Prices shown for this property are the Total Monthly Price including Fees.Price Availability Date Unit Sq Ft Deposit View Details $2,489 Available Now 06-102 1248 $875 $2,338 July 31, 2026 01-202 1248 $875 Model Amenities and Features
Features
- Air Conditioning
- Double Vanities
- Washer/Dryer
Kitchen
- Granite Countertops
- Island Kitchen
- Kitchen
- Stainless Steel Appliances
Model Lease Information
Model Price Range
- $2,338 - $2,904Total Monthly PriceBase Rent: $2,338 - $2,904Required Monthly Fees: None
Deposit
- $875 deposit
Unit 06-102 Amenities and Features
Features
- Washer/Dryer
Kitchen
- Granite Countertops
Unique Features
- 2-inch Blinds
- Carpeted Bedrooms
- Deep Single Basin Sink
- Dual Closets
- Dual-Sinks in the Primary
- Gooseneck Faucet
- Kitchen Island
- Oversized Closet
- Stand-Up Shower
- Tile Backsplash
- Wood Plank Vinyl Flooring
Unit 06-102 Lease Information
Unit Price
- From $2,489Total Monthly PriceBase Rent: $2,489 - $2,904Required Monthly Fees: None
Deposit
- $875 deposit
Model Lease Information
Model Price Range
- $2,338 - $2,904Total Monthly Price
Unit 01-202 Amenities and Features
Features
- Washer/Dryer
Kitchen
- Granite Countertops
Unique Features
- 2-inch Blinds
- Carpeted Bedrooms
- Deep Single Basin Sink
- Dual Closets
- Dual-Sinks in the Primary
- Gooseneck Faucet
- Kitchen Island
- Oversized Closet
- Pool View
- Stand-Up Shower
- Tile Backsplash
- Wood Plank Vinyl Flooring
Unit 01-202 Lease Information
Unit Price
- From $2,338Total Monthly PriceBase Rent: $2,338 - $2,752Required Monthly Fees: None
Deposit
- $875 deposit
Model Lease Information
Model Price Range
- $2,338 - $2,904Total Monthly Price
Apartment Model: C1From $2,3383 Bedroom, 2 Bath, 1248 sq ftAvailable NowFloor plans are artist's rendering. All dimensions are approximate. Actual product and specifications may vary in dimension or detail. Not all features are available in every rental home. Please see a representative for details.
![]()
C1 - Floorplan Apartment Unit: 06-102Apartment Model: C1From $2,4893 Bedroom, 2 Bath, 1248 sq ftAvailable NowApartment Unit: 01-202Apartment Model: C1From $2,3383 Bedroom, 2 Bath, 1248 sq ftAvailable July 31, 2026
Schedule a Tour
Videos
3D Tours
Property Information
- 256 Units
- 4 Stories
- Built in 2023
Lease Terms
- 7 - 13 mo
Fees and Policies
The fees listed below are community-provided and may exclude utilities or add-ons. All payments are made directly to the property and are non-refundable unless otherwise specified.
Required Fees
Utilities
- Utility - Billing Administrative FeeiCharged Per Unit.$5.25/mo
- Community Service BundleiCommunity Service Bundle Includes: Internet w/ Community-Wide Wi-Fi, Valet Trash, Pest Control, and Package Lockers Charged per unit.$125.00/mo
- Resident Liability FeeiCharged per unit.$12.00/mo
One-Time Basics
- Due at Move-In
- Reservation FeeiCharged per unit.$99.00
Other Fees and Policies
Pet Fees
- Cat
- Pet DepositiMax of 3. Charged Per Pet.$0.00
- One-Time Pet FeeiMax of 3. Charged Per Pet.$350.00
- Monthly Pet FeeiMax of 3. Charged Per Pet.$30.00
- Dog
- Pet DepositiMax of 3. Charged Per Pet.$0.00
- Monthly Pet FeeiMax of 3. Charged Per Pet.$30.00
- One-Time Pet FeeiMax of 3. Charged Per Pet.$350.00
Breed restrictions apply. Please contact office.
Max of 3. Venterra welcomes up to 3 pets. Charges listed are for one pet, please contact the office for additional pet fees. Breed Restrictions Apply.
Property Fee Disclaimer: Based on community-supplied data and independent market research. Subject to change without notice. May exclude fees for mandatory or optional services and usage-based utilities.
Features and Amenities
On-Site Services
- Car Wash Area
- Car Charging Station
- Online Services
Community Features
- Clubhouse
- Elevator
Outdoor Features
- Gated
Recreation and Fitness
- Fitness Center
- Spa
- Pool
Interior Features
- Double Vanities
- Washer/Dryer
- Air Conditioning
Kitchen Amenities
- Island Kitchen
- Stainless Steel Appliances
- Kitchen
- Granite Countertops
Living Area Features
- Vinyl Flooring

Map
- Shopping
- Colleges
- Grocery
- Medical

Map
Frequently Asked Questions about Trevesta Place Apartments
Where is Trevesta Place Apartments located?
Trevesta Place Apartments is located at 6415 Annapolis Loop near the Palmetto Ellenton area of Palmetto, FL
What is the current rent range at Trevesta Place Apartments?
1 Bedroom to 3 Bedroom Apartments at Trevesta Place Apartments currently range from $1,748 to $2,904
When is the leasing office open?
- The office Hours for Trevesta Place Apartments are
- Monday 10:00 am–6:00 pm
- Tuesday 10:00 am–6:00 pm
- Wednesday 10:00 am–6:00 pm
- Thursday 10:00 am–6:00 pm
- Friday 10:00 am–6:00 pm
- Saturday 10:00 am–5:00 pm
- Sunday Closed
Are pets allowed?
Call us today to find out our pet policy and if we allow pets
Are there any rent specials?
The current rent special at Trevesta Place Apartments is: Up to 10 weeks' rent free on select units ..
Renters Reviews and Ratings
Great Place
Property Manager Responded
The absolute best community
Property Manager Responded
The best community around
Property Manager Responded
Happy and Friendly
Serious Mold Issues
Ronald Gilmore
Nearby Schools
Palmetto High School
About GreatSchools Data on ApartmentHomeLiving.com.
Points of Interest
Time and distance from Trevesta Place Apartments.
Big Box and Retail
Lowe's
Walgreens
Walmart
Colleges and Universities
State College of Florida, Manatee-Sarasota - Bradenton Campus
Groceries
Publix
Whole Foods
Winn-Dixie
Hospitals
Shopping Centers
Trevesta Place Apartments has 5 shopping centers within 2.6 miles.
Nearby Neighborhoods
Rental Price Ranges in the Area
| Bedroom | Average Rent | Cheapest Rent | Highest Rent |
|---|---|---|---|
| Palmetto Studio Apartments | $1,376 | $930 | $1,646 |
| Palmetto 1 Bedroom Apartments | $1,648 | $995 | $3,271 |
| Palmetto 2 Bedroom Apartments | $1,949 | $1,100 | $3,523 |
| Palmetto 3 Bedroom Apartments | $2,380 | $1,495 | $3,809 |
| Palmetto 4 Bedroom Apartments | $2,445 | $2,147 | $2,870 |
| 2 Bedroom Homes | $2,274 | $1,450 | $3,695 |
| 3 Bedroom Homes | $2,557 | $1,550 | $9,000 |
| 4 Bedroom Homes | $2,847 | $2,225 | $7,500 |
| 5 Bedroom Homes | $3,717 | $2,500 | $9,995 |
| 6 Bedroom Homes | $3,298 | $3,095 | $3,400 |
Browse Top Apartments in Palmetto
By Price
By Community Type
- Palmetto Apartments for Rent by Owner
- Palmetto Apartments with Rent Specials
- Palmetto Top Rated Apartments
- Palmetto Corporate Apartments
- Palmetto Furnished Apartments
- Palmetto Gated Apartments
- Palmetto Low Income Apartments
- New Palmetto Apartments
- Palmetto Senior Apartments
- Palmetto Short-term Apartments
- Palmetto Student Apartments
- Palmetto Apartments with Utilities Included


Max of 3. Venterra welcomes up to 3 pets. Charges listed are for one pet, please contact the office for additional pet fees.