

Request Notification
Triangle Square
Chicago, IL 60614

- Studio–3 Bedrooms
- 460–1,413 Square Feet
About Triangle Square
Introducing Triangle Square Apartment Homes. Offering an array of luxury floorplans from studios to 3-bedroom homes with modern finishes. Live in dramatic architecture with premium amenities: co-working space, club lounge, game parlor, fitness center, and more – even drop by the ground level to enjoy boutique retail. Everything you need in East Bucktown.
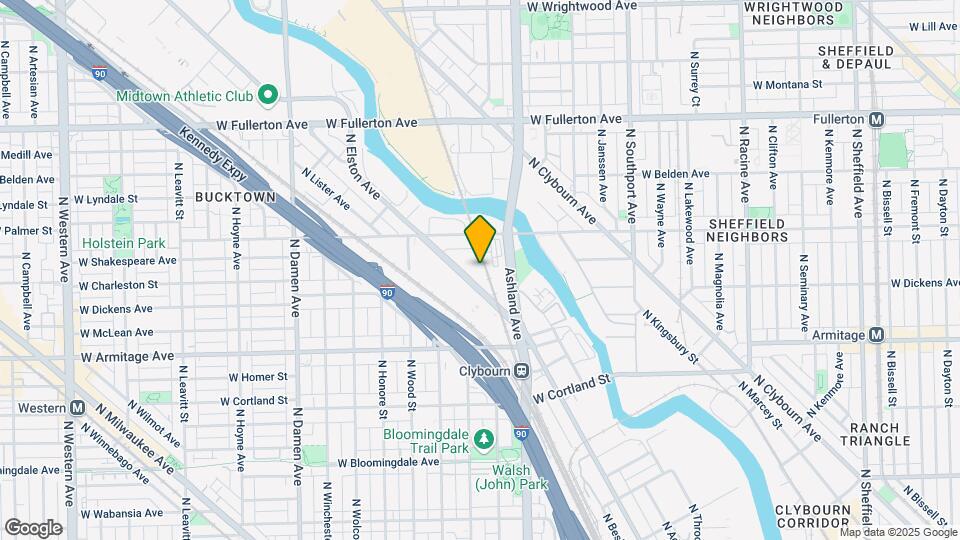
Triangle Square is located in the Bucktown Neighborhood and 60614 Zip code of Chicago, IL.
Unique Features and Amenities
- Cable/Internet
- Cable/Internet ready
- Controlled Access
- Envoy Luxury Electric Carshare
- Greenspace with Walking Paths
- Large Closet
- Medium patio/balcony
- Murphy Bed Desk
- Murphy Bed Shelves
- Private Balcony
- Resort Pool and Grilling Lounge
- Small patio/balcony
- Stackable Washer/Dryer
- Wine Chillers
Property Contact Info
Office Hours
| Monday | 10:00 am–6:00 pm |
| Tuesday | 10:00 am–6:00 pm |
| Wednesday | 10:00 am–6:00 pm |
| Thursday | 10:00 am–6:00 pm |
| Friday | 10:00 am–6:00 pm |
| Saturday | 10:00 am–5:00 pm |
| Sunday | Closed |
Floorplan Pricing and Availability
New! Interactive Property Map
Studio
Show Unavailable FloorplansFloorplan S1
Studio, 1 Bath, 462-463 sq ftAvailable NowCheapest StudioThis is the cheapest Studio at this PropertyModel Gallery
Floorplans
Photos
Availability Details
Availability Date Unit Sq Ft Available Now 610 462 September 18, 2026 410 462 October 3, 2026 655 463 Apartment Model: S1Studio, 1 Bath, 462-463 sq ftAvailable NowFloorplansPhotos![]()
S1 - Image 1 ![]()
S1 - Image 2 ![]()
S1 - Image 3 ![]()
S1 - Floorplan Apartment Unit: 610Apartment Model: S1Studio, 1 Bath, 462 sq ftAvailable NowApartment Unit: 410Apartment Model: S1Studio, 1 Bath, 462 sq ftAvailable September 18, 2026Apartment Unit: 655Apartment Model: S1Studio, 1 Bath, 463 sq ftAvailable October 3, 2026Floorplan S3
Studio, 1 Bath, 513-517 sq ftAvailable NowModel Gallery
Floorplans
Availability Details
Availability Date Unit Sq Ft Available Now 423 517 August 29, 2026 623 513 Apartment Model: S3Studio, 1 Bath, 513-517 sq ftAvailable Now![]()
S3 - Floorplan Apartment Unit: 423Apartment Model: S3Studio, 1 Bath, 517 sq ftAvailable NowApartment Unit: 623Apartment Model: S3Studio, 1 Bath, 513 sq ftAvailable August 29, 2026Floorplan S2
Studio, 1 Bath, 515-516 sq ftAvailable NowModel Gallery
Floorplans
Availability Details
Availability Date Unit Sq Ft View Details Available Now 213 516 September 8, 2026 413 516 September 19, 2026 221 515 Unit 213 Amenities and Features
Kitchen
- Quartz Countertops
- Stainless Steel Appliances
Living Space
- Window Coverings
Unique Features
- Designer Backsplash
- Designer Fixtures
- Designer Kitchen Cabinets
- Full Size Front Load Washer and Dryer
Unit 221 Amenities and Features
Kitchen
- Quartz Countertops
- Stainless Steel Appliances
Living Space
- Window Coverings
Unique Features
- Designer Backsplash
- Designer Fixtures
- Designer Kitchen Cabinets
- Full Size Front Load Washer and Dryer
Apartment Model: S2Studio, 1 Bath, 515-516 sq ftAvailable Now![]()
S2 - Floorplan Apartment Unit: 213Apartment Model: S2Studio, 1 Bath, 516 sq ftAvailable NowApartment Unit: 413Apartment Model: S2Studio, 1 Bath, 516 sq ftAvailable September 8, 2026Apartment Unit: 221Apartment Model: S2Studio, 1 Bath, 515 sq ftAvailable September 19, 2026Floorplan S5
Studio, 1 Bath, 616-619 sq ftAvailable Sep 5Model Gallery
Floorplans
Availability Details
Availability Date Unit Sq Ft September 5, 2026 757 619 October 10, 2026 445 616 Apartment Model: S5Studio, 1 Bath, 616-619 sq ftAvailable September 5, 2026![]()
S5 - Floorplan Apartment Unit: 757Apartment Model: S5Studio, 1 Bath, 619 sq ftAvailable September 5, 2026Apartment Unit: 445Apartment Model: S5Studio, 1 Bath, 616 sq ftAvailable October 10, 2026Floorplan S4
Studio, 1 Bath, 534 sq ftAvailable Sep 29Model Gallery
Floorplans
Availability Details
Availability Date Unit Sq Ft September 29, 2026 367 534 Apartment Model: S4Studio, 1 Bath, 534 sq ftAvailable September 29, 2026![]()
S4 - Floorplan Apartment Unit: 367Apartment Model: S4Studio, 1 Bath, 534 sq ftAvailable September 29, 2026S1.1
Studio, 1 Bath, 460 sq ftAvailability Details
Availability Date Unit Sq Ft Unavailable S1.1 460 sq ft Floorplan S7
Studio, 1 Bath, 628 sq ftLargest StudioThis is the largest Studio at this PropertyAvailability Details
Availability Date Unit Sq Ft Unavailable S7 628 sq ft 1 Bedroom
Show Unavailable FloorplansFloorplan S6
1 Bed, 1 Bath, 598 sq ftAvailable NowCheapest 1 BedroomThis is the cheapest 1 Bedroom at this PropertyModel Gallery
Floorplans
Availability Details
Availability Date Unit Sq Ft Available Now 518 598 Apartment Model: S61 Bedroom, 1 Bath, 598 sq ftAvailable Now![]()
S6 - Floorplan Apartment Unit: 518Apartment Model: S61 Bedroom, 1 Bath, 598 sq ftAvailable NowFloorplan A2
1 Bed, 1 Bath, 643 sq ftAvailable NowModel Gallery
Floorplans
Availability Details
Availability Date Unit Sq Ft Available Now 231 643 Unit 231 Amenities and Features
Kitchen
- Quartz Countertops
- Stainless Steel Appliances
Living Space
- Window Coverings
Unique Features
- Designer Backsplash
- Designer Fixtures
- Designer Kitchen Cabinets
- Full Size Front Load Washer and Dryer
Apartment Model: A21 Bedroom, 1 Bath, 643 sq ftAvailable Now![]()
A2 - Floorplan Apartment Unit: 231Apartment Model: A21 Bedroom, 1 Bath, 643 sq ftAvailable NowFloorplan A3
1 Bed, 1 Bath, 791 sq ftAvailable Sep 24Model Gallery
Floorplans
Availability Details
Availability Date Unit Sq Ft September 24, 2026 615 791 Apartment Model: A31 Bedroom, 1 Bath, 791 sq ftAvailable September 24, 2026![]()
A3 - Floorplan Apartment Unit: 615Apartment Model: A31 Bedroom, 1 Bath, 791 sq ftAvailable September 24, 2026Floorplan A6
1 Bed, 1 Bath, 759 sq ftAvailable Sep 26Model Gallery
Floorplans
Availability Details
Availability Date Unit Sq Ft September 26, 2026 614 759 Apartment Model: A61 Bedroom, 1 Bath, 759 sq ftAvailable September 26, 2026![]()
A6 - Floorplan Apartment Unit: 614Apartment Model: A61 Bedroom, 1 Bath, 759 sq ftAvailable September 26, 2026Floorplan A5
1 Bed, 1 Bath, 788 sq ftAvailable Sep 26Model Gallery
Floorplans
Availability Details
Availability Date Unit Sq Ft September 26, 2026 748 788 Apartment Model: A51 Bedroom, 1 Bath, 788 sq ftAvailable September 26, 2026![]()
A5 - Floorplan Apartment Unit: 748Apartment Model: A51 Bedroom, 1 Bath, 788 sq ftAvailable September 26, 2026Floorplan A10
1 Bed, 1 Bath, 912 sq ftAvailable Oct 7Model Gallery
Floorplans
Availability Details
Availability Date Unit Sq Ft October 7, 2026 324 912 Apartment Model: A101 Bedroom, 1 Bath, 912 sq ftAvailable October 7, 2026![]()
A10 - Floorplan Apartment Unit: 324Apartment Model: A101 Bedroom, 1 Bath, 912 sq ftAvailable October 7, 2026Floorplan A1
1 Bed, 1 Bath, 626 sq ftModel Gallery
Floorplans
Availability Details
Availability Date Unit Sq Ft Unavailable A1 626 sq ft Apartment Model: A11 Bedroom, 1 Bath, 626 sq ftUnavailable![]()
A1 - Floorplan Floorplan S7
1 Bed, 1 Bath, 628 sq ftModel Gallery
Floorplans
Availability Details
Availability Date Unit Sq Ft Unavailable S7 628 sq ft Apartment Model: S71 Bedroom, 1 Bath, 628 sq ftUnavailable![]()
S7 - Floorplan A4.1
1 Bed, 1 Bath, 674 sq ftModel Gallery
Floorplans
Availability Details
Availability Date Unit Sq Ft Unavailable A4.1 674 sq ft Apartment Model: A4.11 Bedroom, 1 Bath, 674 sq ftUnavailable![]()
A4.1 - Floorplan Floorplan A4
1 Bed, 1 Bath, 674 sq ftModel Gallery
Floorplans
Availability Details
Availability Date Unit Sq Ft Unavailable A4 674 sq ft Apartment Model: A41 Bedroom, 1 Bath, 674 sq ftUnavailable![]()
A4 - Floorplan Floorplan A8
1 Bed, 1 Bath, 826 sq ftModel Gallery
Floorplans
Availability Details
Availability Date Unit Sq Ft Unavailable A8 826 sq ft Apartment Model: A81 Bedroom, 1 Bath, 826 sq ftUnavailable![]()
A8 - Floorplan Floorplan A7
1 Bed, 1 Bath, 841 sq ftModel Gallery
Floorplans
Availability Details
Availability Date Unit Sq Ft Unavailable A7 841 sq ft Apartment Model: A71 Bedroom, 1 Bath, 841 sq ftUnavailable![]()
A7 - Floorplan Floorplan A9
1 Bed, 1 Bath, 860 sq ftModel Gallery
Floorplans
Availability Details
Availability Date Unit Sq Ft Unavailable A9 860 sq ft Apartment Model: A91 Bedroom, 1 Bath, 860 sq ftUnavailable![]()
A9 - Floorplan Floorplan A11
1 Bed, 1 Bath, 931 sq ftLargest 1 BedroomThis is the largest 1 Bedroom at this PropertyModel Gallery
Floorplans
Availability Details
Availability Date Unit Sq Ft Unavailable A11 931 sq ft Apartment Model: A111 Bedroom, 1 Bath, 931 sq ftUnavailable![]()
A11 - Floorplan 2 Bedrooms
Show Unavailable FloorplansFloorplan B10
2 Beds, 2 Baths, 1223 sq ftAvailable Aug 27Cheapest 2 BedroomThis is the cheapest 2 Bedroom at this PropertyModel Gallery
Floorplans
Availability Details
Availability Date Unit Sq Ft August 27, 2026 446 1223 Apartment Model: B102 Bedroom, 2 Bath, 1223 sq ftAvailable August 27, 2026![]()
B10 - Floorplan Apartment Unit: 446Apartment Model: B102 Bedroom, 2 Bath, 1223 sq ftAvailable August 27, 2026Floorplan B4
2 Beds, 2 Baths, 988 sq ftAvailable Sep 16Model Gallery
Floorplans
Availability Details
Availability Date Unit Sq Ft September 16, 2026 716 988 Apartment Model: B42 Bedroom, 2 Bath, 988 sq ftAvailable September 16, 2026![]()
B4 - Floorplan Apartment Unit: 716Apartment Model: B42 Bedroom, 2 Bath, 988 sq ftAvailable September 16, 2026Floorplan B5
2 Beds, 2 Baths, 1024 sq ftAvailable Oct 24Model Gallery
Floorplans
Availability Details
Availability Date Unit Sq Ft October 24, 2026 520 1024 Apartment Model: B52 Bedroom, 2 Bath, 1024 sq ftAvailable October 24, 2026![]()
B5 - Floorplan Apartment Unit: 520Apartment Model: B52 Bedroom, 2 Bath, 1024 sq ftAvailable October 24, 2026Floorplan B1
2 Beds, 1 Bath, 908 sq ftModel Gallery
Floorplans
Availability Details
Availability Date Unit Sq Ft Unavailable B1 908 sq ft Apartment Model: B12 Bedroom, 1 Bath, 908 sq ftUnavailable![]()
B1 - Floorplan Floorplan B3
2 Beds, 2 Baths, 977 sq ftModel Gallery
Floorplans
Availability Details
Availability Date Unit Sq Ft Unavailable B3 977 sq ft Apartment Model: B32 Bedroom, 2 Bath, 977 sq ftUnavailable![]()
B3 - Floorplan B2.1
2 Beds, 2 Baths, 980 sq ftAvailability Details
Availability Date Unit Sq Ft Unavailable B2.1 980 sq ft Floorplan B2
2 Beds, 2 Baths, 980 sq ftModel Gallery
Floorplans
Availability Details
Availability Date Unit Sq Ft Unavailable B2 980 sq ft Apartment Model: B22 Bedroom, 2 Bath, 980 sq ftUnavailable![]()
B2 - Floorplan Floorplan B6
2 Beds, 2 Baths, 1056 sq ftModel Gallery
Floorplans
Photos
Availability Details
Availability Date Unit Sq Ft Unavailable B6 1056 sq ft Apartment Model: B62 Bedroom, 2 Bath, 1056 sq ftUnavailableFloorplansPhotos![]()
B6 - Image 1 ![]()
B6 - Image 2 ![]()
B6 - Image 3 ![]()
B6 - Image 4 ![]()
B6 - Image 5 ![]()
B6 - Image 6 ![]()
B6 - Image 7 ![]()
B6 - Image 8 ![]()
B6 - Floorplan Floorplan B7
2 Beds, 2 Baths, 1061 sq ftModel Gallery
Floorplans
Availability Details
Availability Date Unit Sq Ft Unavailable B7 1061 sq ft Apartment Model: B72 Bedroom, 2 Bath, 1061 sq ftUnavailable![]()
B7 - Floorplan Floorplan B8
2 Beds, 2 Baths, 1080 sq ftModel Gallery
Floorplans
Availability Details
Availability Date Unit Sq Ft Unavailable B8 1080 sq ft Apartment Model: B82 Bedroom, 2 Bath, 1080 sq ftUnavailable![]()
B8 - Floorplan Floorplan B9
2 Beds, 2 Baths, 1215 sq ftModel Gallery
Floorplans
Availability Details
Availability Date Unit Sq Ft Unavailable B9 1215 sq ft Apartment Model: B92 Bedroom, 2 Bath, 1215 sq ftUnavailable![]()
B9 - Floorplan Floorplan B11
2 Beds, 2 Baths, 1292 sq ftLargest 2 BedroomThis is the largest 2 Bedroom at this PropertyModel Gallery
Floorplans
Availability Details
Availability Date Unit Sq Ft Unavailable B11 1292 sq ft Apartment Model: B112 Bedroom, 2 Bath, 1292 sq ftUnavailable![]()
B11 - Floorplan 3 Bedrooms
Floorplan C1
3 Beds, 2 Baths, 1291 sq ftModel Gallery
Floorplans
Availability Details
Availability Date Unit Sq Ft Unavailable C1 1291 sq ft Apartment Model: C13 Bedroom, 2 Bath, 1291 sq ftUnavailable![]()
C1 - Floorplan Floorplan C2
3 Beds, 2 Baths, 1413 sq ftModel Gallery
Floorplans
Availability Details
Availability Date Unit Sq Ft Unavailable C2 1413 sq ft Apartment Model: C23 Bedroom, 2 Bath, 1413 sq ftUnavailable![]()
C2 - Floorplan
Property Information
- 298 Units
- 6 Stories
- Built in 2021
Lease Terms
- 2 - 18 mo
Fees and Policies
The fees listed below are community-provided and may exclude utilities or add-ons. All payments are made directly to the property and are non-refundable unless otherwise specified.
Required Fees
One-Time Basics
- Due at Application
- Application Fee Per ApplicantiCharged per applicant.$65.00
- Due at Move-In
- Administrative FeeiCharged per unit.$400.00
Other Fees and Policies
Pet Fees
- Bird
- One-Time Pet FeeiMax of 2. Charged Per Pet.$250-$250
- Monthly Pet FeeiMax of 2. Charged Per Pet.$35.00
- Cat
- One-Time Pet FeeiMax of 2. Charged Per Pet.$250-$250
- Monthly Pet FeeiMax of 2. Charged Per Pet.$35.00
- Dog
- One-Time Pet FeeiMax of 2. Charged Per Pet.$250-$250
- Monthly Pet FeeiMax of 2. Charged Per Pet.$35.00
- Fish
- One-Time Pet FeeiMax of 2. Charged Per Pet.$250-$250
- Monthly Pet FeeiMax of 2. Charged Per Pet.$35.00
- Other Pet
- One-Time Pet FeeiMax of 2. Charged Per Pet.$250-$250
- Monthly Pet FeeiMax of 2. Charged Per Pet.$35.00
Pet Types Allowed: Dogs, Cats, Fish, Caged Birds. Number of Pets per Apartment: Maximum of 2. Pet Weight Limit: Maximum 100 lbs. combined at mature weight. Other Comments: Manager has discretion regarding each community pet policy. All breeds must be approved by management. The following is a noncomprehensive list of dogs that are not permitted: Akita, Rottweiler, Doberman Pinscher, German Shepherd, Pit Bull including American Staffordshire Terrier, Staffordshire Bull Terrier and Bull Terrier, C
Max of 2. We use a 3rd party screening and review process to ensure there is mutual accountability for pet owners, non-pet owners and service animal owners.
Pet Types Allowed: Dogs, Cats, Fish, Caged Birds. Number of Pets per Apartment: Maximum of 2. Pet Weight Limit: Maximum 100 lbs. combined at mature weight. Other Comments: Manager has discretion regarding each community pet policy. All breeds must be approved by management. The following is a noncomprehensive list of dogs that are not permitted: Akita, Rottweiler, Doberman Pinscher, German Shepherd, Pit Bull including American Staffordshire Terrier, Staffordshire Bull Terrier and Bull Terrier, C
Max of 2. We use a 3rd party screening and review process to ensure there is mutual accountability for pet owners, non-pet owners and service animal owners.
Pet Types Allowed: Dogs, Cats, Fish, Caged Birds. Number of Pets per Apartment: Maximum of 2. Pet Weight Limit: Maximum 100 lbs. combined at mature weight. Other Comments: Manager has discretion regarding each community pet policy. All breeds must be approved by management. The following is a noncomprehensive list of dogs that are not permitted: Akita, Rottweiler, Doberman Pinscher, German Shepherd, Pit Bull including American Staffordshire Terrier, Staffordshire Bull Terrier and Bull Terrier, C
Max of 2.
Pet Types Allowed: Dogs, Cats, Fish, Caged Birds. Number of Pets per Apartment: Maximum of 2. Pet Weight Limit: Maximum 100 lbs. combined at mature weight. Other Comments: Manager has discretion regarding each community pet policy. All breeds must be approved by management. The following is a noncomprehensive list of dogs that are not permitted: Akita, Rottweiler, Doberman Pinscher, German Shepherd, Pit Bull including American Staffordshire Terrier, Staffordshire Bull Terrier and Bull Terrier, C
Max of 2.
Property Fee Disclaimer: Based on community-supplied data and independent market research. Subject to change without notice. May exclude fees for mandatory or optional services and usage-based utilities.
Features and Amenities
Map
- Shopping
- Colleges
- Grocery
- Medical
- Parks
- Transportation
- Nearby Properties

Map
Getting Around
80 / 100 Very Walkable
90 / 100 Exceptional public transit
60 / 100 Moderately bikeable
80 / 100 Very car friendly
Getting to Know the Area
90 / 100 Restaurants
100 / 100 Cafes
100 / 100 Nightlife
90 / 100 Shopping
70 / 100 Parks
0 / 100 Noise Level
Renters Reviews and Ratings
Verified RenterSubmitted by a verified resident of the apartment community. Participating residents may receive reward points in exchange for posting a review during their lease term, regardless of the nature of the review.
Property Manager Responded
Verified RenterSubmitted by a verified resident of the apartment community. Participating residents may receive reward points in exchange for posting a review during their lease term, regardless of the nature of the review.
Property Manager Responded
Verified RenterSubmitted by a verified resident of the apartment community. Participating residents may receive reward points in exchange for posting a review during their lease term, regardless of the nature of the review.
Nearby Schools
Wells Community Academy High School
Pulaski International School of Chicago
About GreatSchools Data on ApartmentHomeLiving.com.
Points of Interest
Time and distance from Triangle Square.
Arts Museums and Landmarks
Big Box and Retail
Kohl's
Marshalls
Aldi
Colleges and Universities
Groceries
Jewel-Osco
Aldi
Whole Foods
Hospitals
Presence Saints Mary And Elizabeth Medical Center
Advocate Illinois Masonic Medical Center
Presence Saint Joseph Hospital - Chicago
Hotspots
Parks and Recreation
Triangle Square has 5 parks within 3.9 miles, including Oak Street Beach, Wendella Boats, Garfield Park Conservatory, Millennium Park, and Funhouse Maze.
Restaurants and Dining
Shopping Centers
Triangle Square has 5 shopping centers within 0.4 miles.
Transit Stations
Nearby Neighborhoods
Rental Price Ranges in the Area
| Bedroom | Average Rent | Cheapest Rent | Highest Rent |
|---|---|---|---|
| Chicago Studio Apartments | $2,060 | $595 | $9,999 |
| Chicago 1 Bedroom Apartments | $2,462 | $640 | $8,993 |
| Chicago 2 Bedroom Apartments | $3,060 | $762 | $10,000+ |
| Chicago 3 Bedroom Apartments | $3,717 | $883 | $10,000+ |
| Chicago 4 Bedroom Apartments | $4,314 | $1,025 | $10,000+ |
| Chicago 5 Bedroom Apartments | $5,433 | $2,995 | $10,000+ |
| Chicago 6 Bedroom Apartments | $19,323 | $7,000 | $10,000+ |
Nearby Apartments
Nearby Homes
Did You Know?
Apartment residents stay an average of 2.5 years in their apartment before moving.


Max of 2.