


- 3–4 Bedrooms
- $3,379-$3,469 Pricing
- 1,532–1,858 Square Feet
Rent Specials
Up to 6 Weeks' Free Rent + 50% off Security Deposit* ; Offer expires on {{end_date}}
About Tricon Winchester
Tricon Winchester is a new gated rental home community nestled in the heart of the Inland Empire, offering convenient access to schools, shopping, and everyday essentials. Choose from four thoughtfully designed two-story floor plans with modern finishes and solar power.
Tricon Winchester is located in the Outer San Jacinto Neighborhood and 92596 Zip code of Winchester, CA. This community is professionally managed by Tricon Residential
Unique Features and Amenities
- Access to elementary school
- Air Filter Delivery
- Attached 2-car garage
- BBQ/Picnic Area
- Carpeting second-floor bedrooms and stairs
- Center island with sink and garbage disposal
- Deposit Waiver
- Dual-sink vanities in primary bath
- EV Charge Compatible
- Front yard landscaping
- Gated community
- High-speed 1 GB fiber-optic internet. Residents are automatically enrolled in a gigabit internet pla
- High-Speed Internet
- In-home washer/dryer
- LED lighting
- Luxury vinyl flooring in living areas
- Oversized Closet
- Private patios
- Professionally maintained front and backyard landscape and irrigation. Residents are automatically e
- Quartz kitchen countertops with full backsplash and stainless steel undermount sink
- Regional Park across the street
- Smart home technology package with automatic thermostat control, keyless front door entry, front doo
- Spacious primary bedroom with oversized closet
- Stainless steel refrigerator with built-in ice and water dispenser
- Tankless water heater
- Tot Lot
- Two-inch faux wood blinds
- USB Outlets
- Washer & Dryer
- Window Blinds
Property Contact Info
- Listed by:
- Agency:
- Vendor Logo:
- Website:
- View Property Website
- Call Us:
- (951) 476-1009
- Disclaimer:
Office Hours
| Monday | 7:00 am–7:00 pm |
| Tuesday | 7:00 am–7:00 pm |
| Wednesday | 7:00 am–7:00 pm |
| Thursday | 7:00 am–7:00 pm |
| Friday | 7:00 am–7:00 pm |
| Saturday | 7:00 am–7:00 pm |
| Sunday | 7:00 am–7:00 pm |
Floorplan Pricing and Availability
Tricon Winchester offers 3 to 4 Bedroom apartments starting from $3,379 and having 1,532–1,858 sq ft. Here is the current pricing and availability:
New! Interactive Property Map
 ApartmentHomeLiving.com's new Interactive Property Map allows you to see where every available unit is located at this community.Try It Now >
3 Bedrooms
Plan 1
3 Beds, 2.5 Baths, 1532 sq ftAvailable SoonModel Gallery
Floorplans
Photos
Availability Details
Availability Date Unit Sq Ft Available Soon Plan 1 1532 sq ft Model Amenities and Features
Kitchen
- Stainless Steel Appliances
Unique Features
- Attached 2-car garage
- Carpeting second-floor bedrooms and stairs
- Center island with sink and garbage disposal
- Dual-sink vanities in primary bath
- Front yard landscaping
- High-speed 1 GB fiber-optic internet. Residents are automatically enrolled in a gigabit internet pla
- In-home washer/dryer
- LED lighting
- Luxury vinyl flooring in living areas
- Private patios
- Professionally maintained front and backyard landscape and irrigation. Residents are automatically e
- Quartz kitchen countertops with full backsplash and stainless steel undermount sink
- Smart home technology package with automatic thermostat control, keyless front door entry, front doo
- Spacious primary bedroom with oversized closet
- Stainless steel refrigerator with built-in ice and water dispenser
- Tankless water heater
- Two-inch faux wood blinds
Apartment Model: Plan 1Call For Rates3 Bedroom, 2.5 Bath, 1532 sq ftAvailable SoonFloorplansPhotos![]()
Plan 1 - Image 1 ![]()
Plan 1 - Image 2 ![]()
Plan 1 - Image 3 ![]()
Plan 1 - Image 4 ![]()
Plan 1 - Image 5 ![]()
Plan 1 - Image 6 ![]()
Plan 1 - Image 7 ![]()
Plan 1 - Image 8 ![]()
Plan 1 - Image 9 ![]()
Plan 1 - Image 10 ![]()
Plan 1 - Floorplan 4 Bedrooms
Plan 2
From $3,379
4 Beds, 2.5 Baths, 1699 sq ftAvailable NowCheapest 4 BedroomThis is the cheapest 4 Bedroom at this PropertyModel Gallery
Floorplans
Photos
Availability Details
Price Availability Date Unit Sq Ft View Details $3,399 Available Now 29372 Caribbean Pine Way 1699 $3,379 Available Now 29428 Walnut Tree Way 1699 Model Amenities and Features
Kitchen
- Stainless Steel Appliances
Unique Features
- Attached 2-car garage
- Carpeting second-floor bedrooms and stairs
- Center island with sink and garbage disposal
- Dual-sink vanities in primary bath
- Front yard landscaping
- High-speed 1 GB fiber-optic internet. Residents are automatically enrolled in a gigabit internet pla
- In-home washer/dryer
- LED lighting
- Luxury vinyl flooring in living areas
- Private patios
- Professionally maintained front and backyard landscape and irrigation. Residents are automatically e
- Quartz kitchen countertops with full backsplash and stainless steel undermount sink
- Smart home technology package with automatic thermostat control, keyless front door entry, front doo
- Spacious primary bedroom with oversized closet
- Stainless steel refrigerator with built-in ice and water dispenser
- Tankless water heater
- Two-inch faux wood blinds
Model Rent and Fees
Model Price Range
- $3,379 - $3,399
Unit 29372 Caribbean Pine Way Amenities and Features
Features
- Ceiling Fans
Fitness & Recreation
- Playground
Interior
- Clubhouse
Kitchen
- Dishwasher
- Disposal
- Microwave
- Pantry
- Quartz Countertops
- Refrigerator
- Stainless Steel Appliances
Living Space
- Double Pane Windows
Outdoor Space
- Patio
Unique Features
- Air Filter Delivery
- Attached 2-car garage
- BBQ/Picnic Area
- Carpeting second-floor bedrooms and stairs
- Center island with sink and garbage disposal
- Deposit Waiver
- Dual-sink vanities in primary bath
- EV Charge Compatible
- Front yard landscaping
- Gated Community
- High-speed 1 GB fiber-optic internet. Residents are automatically enrolled in a gigabit internet pla
- High-Speed Internet
- In-home washer/dryer
- LED lighting
- Luxury vinyl flooring in living areas
- Oversized Closet
- Private patios
- Professionally maintained front and backyard landscape and irrigation. Residents are automatically e
- Quartz kitchen countertops with full backsplash and stainless steel undermount sink
- Smart home technology package with automatic thermostat control, keyless front door entry, front doo
- Spacious primary bedroom with oversized closet
- Stainless steel refrigerator with built-in ice and water dispenser
- Tankless water heater
- Two-inch faux wood blinds
- USB Outlets
- Washer & Dryer
- Window Blinds
Unit 29372 Caribbean Pine Way Rent and Fees
Unit Price
- $3,399
Model Rent and Fees
Model Price Range
- $3,379 - $3,399
Unit 29428 Walnut Tree Way Amenities and Features
Features
- Ceiling Fans
Fitness & Recreation
- Playground
Interior
- Clubhouse
Kitchen
- Dishwasher
- Disposal
- Microwave
- Pantry
- Quartz Countertops
- Refrigerator
- Stainless Steel Appliances
Living Space
- Double Pane Windows
Outdoor Space
- Patio
Unique Features
- Air Filter Delivery
- Attached 2-car garage
- BBQ/Picnic Area
- Carpeting second-floor bedrooms and stairs
- Center island with sink and garbage disposal
- Deposit Waiver
- Dual-sink vanities in primary bath
- EV Charge Compatible
- Front yard landscaping
- Gated Community
- High-speed 1 GB fiber-optic internet. Residents are automatically enrolled in a gigabit internet pla
- High-Speed Internet
- In-home washer/dryer
- LED lighting
- Luxury vinyl flooring in living areas
- Oversized Closet
- Private patios
- Professionally maintained front and backyard landscape and irrigation. Residents are automatically e
- Quartz kitchen countertops with full backsplash and stainless steel undermount sink
- Smart home technology package with automatic thermostat control, keyless front door entry, front doo
- Spacious primary bedroom with oversized closet
- Stainless steel refrigerator with built-in ice and water dispenser
- Tankless water heater
- Two-inch faux wood blinds
- USB Outlets
- Washer & Dryer
- Window Blinds
Unit 29428 Walnut Tree Way Rent and Fees
Unit Price
- $3,379
Model Rent and Fees
Model Price Range
- $3,379 - $3,399
Apartment Model: Plan 2From $3,3794 Bedroom, 2.5 Bath, 1699 sq ftAvailable NowFloorplansPhotos![]()
Plan 2 - Image 1 ![]()
Plan 2 - Image 2 ![]()
Plan 2 - Image 3 ![]()
Plan 2 - Image 4 ![]()
Plan 2 - Image 5 ![]()
Plan 2 - Image 6 ![]()
Plan 2 - Image 7 ![]()
Plan 2 - Image 8 ![]()
Plan 2 - Image 9 ![]()
Plan 2 - Image 10 ![]()
Plan 2 - Floorplan Apartment Unit: 29372 Caribbean Pine WayApartment Model: Plan 2$3,3994 Bedroom, 2.5 Bath, 1699 sq ftAvailable NowApartment Unit: 29428 Walnut Tree WayApartment Model: Plan 2$3,3794 Bedroom, 2.5 Bath, 1699 sq ftAvailable NowPlan 3
From $3,399
4 Beds, 2.5 Baths, 1771 sq ftAvailable NowModel Gallery
Floorplans
Photos
Availability Details
Price Availability Date Unit Sq Ft View Details $3,469 Available Now 29420 Caribbean Pine Way 1771 $3,449 Available Now 29422 Walnut Tree Way 1771 $3,399 Available Now 29423 Cumaru Ct 1771 Model Amenities and Features
Kitchen
- Stainless Steel Appliances
Unique Features
- Attached 2-car garage
- Carpeting second-floor bedrooms and stairs
- Center island with sink and garbage disposal
- Dual-sink vanities in primary bath
- Front yard landscaping
- High-speed 1 GB fiber-optic internet. Residents are automatically enrolled in a gigabit internet pla
- In-home washer/dryer
- LED lighting
- Luxury vinyl flooring in living areas
- Private patios
- Professionally maintained front and backyard landscape and irrigation. Residents are automatically e
- Quartz kitchen countertops with full backsplash and stainless steel undermount sink
- Smart home technology package with automatic thermostat control, keyless front door entry, front doo
- Spacious primary bedroom with oversized closet
- Stainless steel refrigerator with built-in ice and water dispenser
- Tankless water heater
- Two-inch faux wood blinds
Model Rent and Fees
Model Price Range
- $3,399 - $3,469
Unit 29420 Caribbean Pine Way Amenities and Features
Features
- Ceiling Fans
Fitness & Recreation
- Playground
Interior
- Clubhouse
Kitchen
- Dishwasher
- Disposal
- Microwave
- Pantry
- Quartz Countertops
- Refrigerator
- Stainless Steel Appliances
Living Space
- Double Pane Windows
Outdoor Space
- Patio
Unique Features
- Air Filter Delivery
- Attached 2-car garage
- BBQ/Picnic Area
- Carpeting second-floor bedrooms and stairs
- Center island with sink and garbage disposal
- Deposit Waiver
- Dual-sink vanities in primary bath
- EV Charge Compatible
- Front yard landscaping
- Gated Community
- High-speed 1 GB fiber-optic internet. Residents are automatically enrolled in a gigabit internet pla
- High-Speed Internet
- In-home washer/dryer
- LED lighting
- Luxury vinyl flooring in living areas
- Oversized Closet
- Private patios
- Professionally maintained front and backyard landscape and irrigation. Residents are automatically e
- Quartz kitchen countertops with full backsplash and stainless steel undermount sink
- Smart home technology package with automatic thermostat control, keyless front door entry, front doo
- Spacious primary bedroom with oversized closet
- Stainless steel refrigerator with built-in ice and water dispenser
- Tankless water heater
- Two-inch faux wood blinds
- USB Outlets
- Washer & Dryer
- Window Blinds
Unit 29420 Caribbean Pine Way Rent and Fees
Unit Price
- $3,469
Model Rent and Fees
Model Price Range
- $3,399 - $3,469
Unit 29422 Walnut Tree Way Amenities and Features
Features
- Ceiling Fans
Fitness & Recreation
- Playground
Interior
- Clubhouse
Kitchen
- Dishwasher
- Disposal
- Microwave
- Pantry
- Quartz Countertops
- Refrigerator
- Stainless Steel Appliances
Living Space
- Double Pane Windows
Outdoor Space
- Patio
Unique Features
- Air Filter Delivery
- Attached 2-car garage
- BBQ/Picnic Area
- Carpeting second-floor bedrooms and stairs
- Center island with sink and garbage disposal
- Deposit Waiver
- Dual-sink vanities in primary bath
- EV Charge Compatible
- Front yard landscaping
- Gated Community
- High-speed 1 GB fiber-optic internet. Residents are automatically enrolled in a gigabit internet pla
- High-Speed Internet
- In-home washer/dryer
- LED lighting
- Luxury vinyl flooring in living areas
- Oversized Closet
- Private patios
- Professionally maintained front and backyard landscape and irrigation. Residents are automatically e
- Quartz kitchen countertops with full backsplash and stainless steel undermount sink
- Smart home technology package with automatic thermostat control, keyless front door entry, front doo
- Spacious primary bedroom with oversized closet
- Stainless steel refrigerator with built-in ice and water dispenser
- Tankless water heater
- Two-inch faux wood blinds
- USB Outlets
- Washer & Dryer
- Window Blinds
Unit 29422 Walnut Tree Way Rent and Fees
Unit Price
- $3,449
Model Rent and Fees
Model Price Range
- $3,399 - $3,469
Unit 29423 Cumaru Ct Amenities and Features
Features
- Ceiling Fans
Fitness & Recreation
- Playground
Interior
- Clubhouse
Kitchen
- Dishwasher
- Disposal
- Microwave
- Pantry
- Quartz Countertops
- Refrigerator
- Stainless Steel Appliances
Living Space
- Double Pane Windows
Outdoor Space
- Patio
Unique Features
- Air Filter Delivery
- Attached 2-car garage
- BBQ/Picnic Area
- Carpeting second-floor bedrooms and stairs
- Center island with sink and garbage disposal
- Deposit Waiver
- Dual-sink vanities in primary bath
- EV Charge Compatible
- Front yard landscaping
- Gated Community
- High-speed 1 GB fiber-optic internet. Residents are automatically enrolled in a gigabit internet pla
- High-Speed Internet
- In-home washer/dryer
- LED lighting
- Luxury vinyl flooring in living areas
- Oversized Closet
- Private patios
- Professionally maintained front and backyard landscape and irrigation. Residents are automatically e
- Quartz kitchen countertops with full backsplash and stainless steel undermount sink
- Smart home technology package with automatic thermostat control, keyless front door entry, front doo
- Spacious primary bedroom with oversized closet
- Stainless steel refrigerator with built-in ice and water dispenser
- Tankless water heater
- Two-inch faux wood blinds
- USB Outlets
- Washer & Dryer
- Window Blinds
Unit 29423 Cumaru Ct Rent and Fees
Unit Price
- $3,399
Model Rent and Fees
Model Price Range
- $3,399 - $3,469
Apartment Model: Plan 3From $3,3994 Bedroom, 2.5 Bath, 1771 sq ftAvailable NowFloorplansPhotos![]()
Plan 3 - Image 1 ![]()
Plan 3 - Image 2 ![]()
Plan 3 - Image 3 ![]()
Plan 3 - Image 4 ![]()
Plan 3 - Image 5 ![]()
Plan 3 - Image 6 ![]()
Plan 3 - Image 7 ![]()
Plan 3 - Image 8 ![]()
Plan 3 - Image 9 ![]()
Plan 3 - Image 10 ![]()
Plan 3 - Floorplan Apartment Unit: 29420 Caribbean Pine WayApartment Model: Plan 3$3,4694 Bedroom, 2.5 Bath, 1771 sq ftAvailable NowApartment Unit: 29422 Walnut Tree WayApartment Model: Plan 3$3,4494 Bedroom, 2.5 Bath, 1771 sq ftAvailable NowApartment Unit: 29423 Cumaru CtApartment Model: Plan 3$3,3994 Bedroom, 2.5 Bath, 1771 sq ftAvailable NowPlan 4
4 Beds, 3 Baths, 1858 sq ftAvailable SoonLargest 4 BedroomThis is the largest 4 Bedroom at this PropertyModel Gallery
Floorplans
Photos
Availability Details
Availability Date Unit Sq Ft Available Soon Plan 4 1858 sq ft Model Amenities and Features
Kitchen
- Stainless Steel Appliances
Unique Features
- Attached 2-car garage
- Carpeting second-floor bedrooms and stairs
- Center island with sink and garbage disposal
- Dual-sink vanities in primary bath
- Front yard landscaping
- High-speed 1 GB fiber-optic internet. Residents are automatically enrolled in a gigabit internet pla
- In-home washer/dryer
- LED lighting
- Luxury vinyl flooring in living areas
- Private patios
- Professionally maintained front and backyard landscape and irrigation. Residents are automatically e
- Quartz kitchen countertops with full backsplash and stainless steel undermount sink
- Smart home technology package with automatic thermostat control, keyless front door entry, front doo
- Spacious primary bedroom with oversized closet
- Stainless steel refrigerator with built-in ice and water dispenser
- Tankless water heater
- Two-inch faux wood blinds
Apartment Model: Plan 4Call For Rates4 Bedroom, 3 Bath, 1858 sq ftAvailable SoonFloorplansPhotos![]()
Plan 4 - Image 1 ![]()
Plan 4 - Image 2 ![]()
Plan 4 - Image 3 ![]()
Plan 4 - Image 4 ![]()
Plan 4 - Image 5 ![]()
Plan 4 - Image 6 ![]()
Plan 4 - Image 7 ![]()
Plan 4 - Image 8 ![]()
Plan 4 - Image 9 ![]()
Plan 4 - Image 10 ![]()
Plan 4 - Floorplan


Schedule a Tour
Property Information
- 180 Units
- 2 Stories
- Built in 2025
Fees and Policies
The fees listed below are community-provided and may exclude utilities or add-ons. All payments are made directly to the property and are non-refundable unless otherwise specified.
Required Fees
One-Time Basics
- Due at Application
- Application FeeiApplication Fee Charged Per Applicant.$55.00
- Due at Move-In
- Security DepositiSecurity Deposit - This home is eligible for our Deposit Waiver Program, which reduces your upfront move - in costs. Instead of paying a security deposit, you can pay a monthly non-refundable fee. You may choose not to take advantage of the Deposit Waiver Program, in which case we collect a security deposit equal to one month’s rent. Charged Per Unit.$3,469.00
- Refundable Holding DepositiRefundable Holding Deposit Charged per unit.$250.00
- New Resident OnboardingiNew Resident Onboarding Charged per unit.$0.00
Utilities
- LandscapingiLandscaping Charged Per Unit.$50.00/mo
- Solar SystemiSolar System Charged per unit.$65.00/mo
- High-Speed Internet (1Gbps)iHigh-Speed Internet (1Gbps) Charged per unit.$55.00/mo
- Smart HomeiSmart Home Charged per unit.$21.95/mo
Other Fees and Policies
Pet Fees
- Other Pet
- Pet DepositiPet deposit required only if renter has a pet Charged Per Pet.$300.00
- Pet RentiPet rent required only if renter has a pet Charged Per Pet.$44.00/mo
Property Fee Disclaimer: Based on community-supplied data and independent market research. Subject to change without notice. May exclude fees for mandatory or optional services and usage-based utilities.
Features and Amenities
Community Features
- Corporate Housing
Recreation and Fitness
- Pool
Interior Features
- Smoke Free
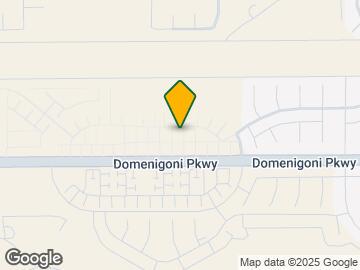
Map
- Shopping
- Colleges
- Grocery
- Medical
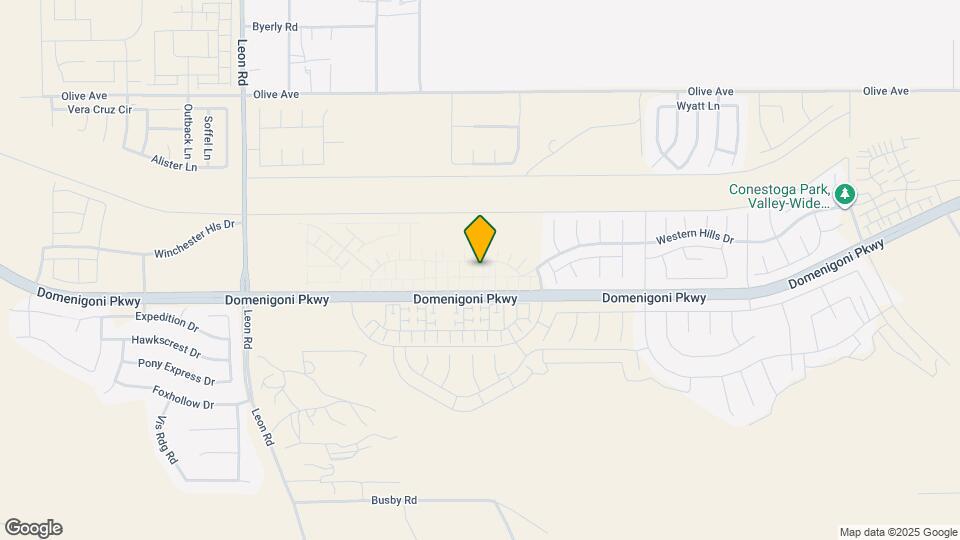
Map
Getting Around
10 / 100 Not walkable
40 / 100 Fairly bikeable
100 / 100 Exceptionally car friendly
 details
Getting to Know the Area
30 / 100 Restaurants
20 / 100 Cafes
20 / 100 Nightlife
20 / 100 Shopping
90 / 100 Noise Level
Frequently Asked Questions about Tricon Winchester
Where is Tricon Winchester located?
Tricon Winchester is located at 29394 Cumaru Ct near the Outer San Jacinto area of Winchester, CA
What is the current rent range at Tricon Winchester?
3 Bedroom to 4 Bedroom Apartments at Tricon Winchester currently range from $3,379 to $3,469
When is the leasing office open?
- The office Hours for Tricon Winchester are
- Monday 7:00 am–7:00 pm
- Tuesday 7:00 am–7:00 pm
- Wednesday 7:00 am–7:00 pm
- Thursday 7:00 am–7:00 pm
- Friday 7:00 am–7:00 pm
- Saturday 7:00 am–7:00 pm
- Sunday 7:00 am–7:00 pm
Are pets allowed?
Call us today to find out our pet policy and if we allow pets
Are there any rent specials?
The current rent special at Tricon Winchester is: Up to 6 Weeks' Free Rent + 50% off Security Deposit* ; Offer expires on {{end_date}}.
Points of Interest
Time and distance from Tricon Winchester.
Big Box and Retail
Michael's
Target
Aldi
Colleges and Universities
Mount San Jacinto College - Menifee Valley Campus
Mount San Jacinto College - San Jacinto Campus
Groceries
Aldi
Vons
Winco Foods
Hospitals
Menifee Global Medical Center
Loma Linda University Medical Center - Murrieta
Hemet Valley Medical Center
Shopping Centers
SWC Domenigoni Pky. & Winchester Rd
Tricon Winchester has 5 shopping centers within 2.3 miles.
Nearby Neighborhoods
Rental Price Ranges in the Area
| Bedroom | Average Rent | Cheapest Rent | Highest Rent |
|---|---|---|---|
| Winchester Studio Apartments | $1,841 | $1,215 | $2,107 |
| Winchester 1 Bedroom Apartments | $2,040 | $1,115 | $3,095 |
| Winchester 2 Bedroom Apartments | $2,445 | $1,275 | $2,980 |
| Winchester 3 Bedroom Apartments | $3,069 | $2,045 | $3,499 |
| Winchester 4 Bedroom Apartments | $3,535 | $3,379 | $3,919 |
| 2 Bedroom Homes | $2,220 | $1,350 | $2,800 |
| 3 Bedroom Homes | $2,984 | $1,200 | $4,800 |
| 4 Bedroom Homes | $3,478 | $2,975 | $4,500 |
| 5 Bedroom Homes | $3,616 | $3,349 | $3,999 |
| 6 Bedroom Homes | $3,600 | $3,600 | $3,600 |