


- Studio–2 Bedrooms
- $770-$995 Pricing
- 400–870 Square Feet
Rent Specials
Hello Fall, Hello FREE RENT! Move into select apartment homes and enjoy 1 MONTH FREE! Limited availability—find your perfect home today.
About Trilein Village
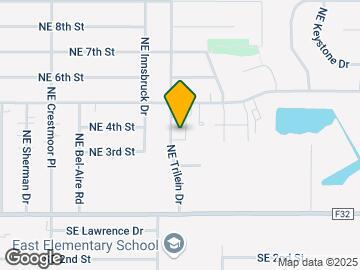
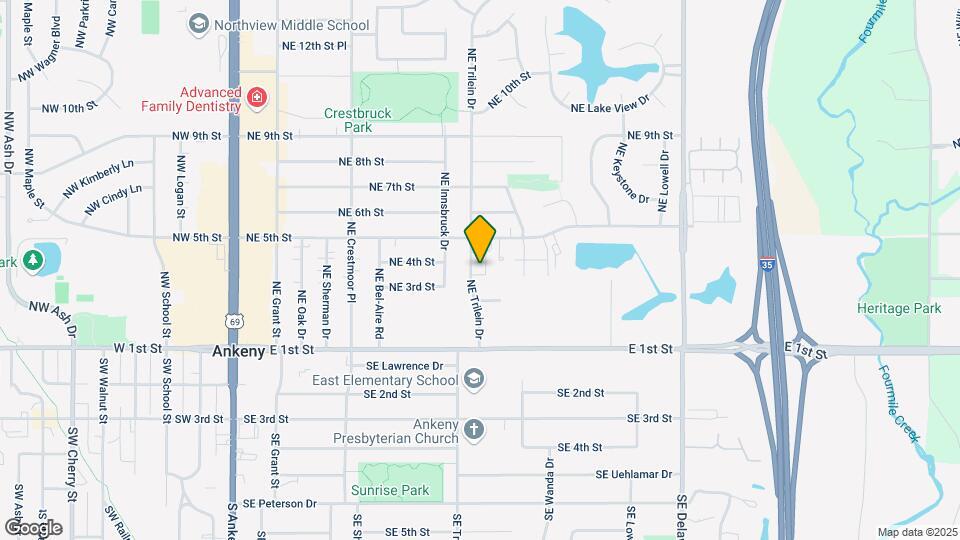
Come see our newly renovated apartment homes and community. We’re located in the heart of Ankeny, Iowa, a growing and vibrant suburb of Des Moines.Just north of East 1st Street, Trilein affords our residents incredible access to the entire area with proximity to I-35 just minutes east as well as Ankeny Boulevard just to the west.Short commutes to shopping including Hy-Vee and Fareway grocery stores, newly opened CostCo as well as several other big box stores including Home Depot, Target Best Buy. In addition, Ankeny’s dynamic Prairie Trail shopping and entertainment district is only 10 minutes away. Ask us about our newly renovated apartment homes that include white cabinets, black appliances and plank-style flooring. We have several floor plans to fit your needs. Our pet friendly community is great for pet lovers too and our proximity to parks and trails including the lengthy High Trestle Trail system allows for active living.
Trilein Village is located in the Outer Ankeny Saylorville Neighborhood and 50021 Zip code of Ankeny, IA. This community is professionally managed by Artisan Management Group
Unique Features and Amenities
- 1st Floor
- 1st Floor Apartment
- Ample Closet Space
- Bikeable/walkable
- Eat In Kitchen
- End Unit
- Garage Parking Available
- Golf Course View
- Laundry in Each Building
- New Appliance Package
- New Appliances
- New Cabinets
- New Countertops
- New Flooring Throughout
- Newly Remodeled
- Off Street Parking
- Off-Street Parking
- Oversized Closet
- Pet Friendly
- Robbins Lake View
- Top Floor
- Water/Sewer/Trash Included
- Water/Sewer/Trash Included with Rent
Property Contact Info

- Listed by:
- Agency:
- Vendor Logo:
- Website:
- View Property Website
- Call Us:
- (515) 329-3982
- Disclaimer:
Office Hours
| Monday | 8:00 am–5:00 pm |
| Tuesday | 8:00 am–5:00 pm |
| Wednesday | 8:00 am–5:00 pm |
| Thursday | 8:00 am–5:00 pm |
| Friday | 8:00 am–5:00 pm |
| Saturday | Closed |
| Sunday | Closed |
Floorplan Pricing and Availability
Trilein Village offers Studio to 2 Bedroom apartments starting from $770 and having 400–870 sq ft. Here is the current pricing and availability:
New! Interactive Property Map
Studio
Sterling Signature
$770
Studio, 1 Bath, 400 sq ftAvailable NowModel Gallery
Floorplans
Availability Details
Price Availability Date Unit Sq Ft $770 Available Now 104 400 Unit 104 Amenities and Features
Unique Features
- Garage Parking Available
- New Appliances
- New Cabinets
- New Countertops
- New Flooring Throughout
- Newly Remodeled
Unit 104 Rent and Fees
Unit Price
- $770
Deposit
- $500 deposit
Model Rent and Fees
Price
- $770
Apartment Model: Sterling Signature$770Studio, 1 Bath, 400 sq ftAvailable Now![]()
Sterling Signature - Floorplan Apartment Unit: 104Apartment Model: Sterling Signature$770Studio, 1 Bath, 400 sq ftAvailable Now1 Bedroom
Adel
1 Bed, 1 Bath, 650 sq ftAvailable SoonModel Gallery
Floorplans
Availability Details
Price Availability Date Unit Sq Ft Deposit $810 Available Soon Adel 650 sq ft $500 Model Amenities and Features
Features
- Air Conditioning
- Cable Ready
- Ceiling Fans
- Heating
- High Speed Internet Access
- Smoke Free
- Tub/Shower
- Wi-Fi
Kitchen
- Dishwasher
- Disposal
- Eat-in Kitchen
- Freezer
- Kitchen
- Microwave
- Oven
- Range
- Refrigerator
Model Rent and Fees
Model Price
- $810
Deposit
- $500 deposit
Apartment Model: Adel$8101 Bedroom, 1 Bath, 650 sq ftAvailable Soon![]()
Adel - Floorplan Adel Signature
1 Bed, 1 Bath, 650 sq ftAvailable SoonModel Gallery
Floorplans
Availability Details
Price Availability Date Unit Sq Ft Deposit $940 Available Soon Adel Signature 650 sq ft $500 Model Amenities and Features
Unique Features
- New Appliances
- New Cabinets
- New Countertops
- New Flooring Throughout
- Newly Remodeled
Model Rent and Fees
Model Price
- $940
Deposit
- $500 deposit
Apartment Model: Adel Signature$9401 Bedroom, 1 Bath, 650 sq ftAvailable Soon![]()
Adel Signature - Floorplan 2 Bedrooms
Boone Signature
$995
2 Beds, 1 Bath, 870 sq ftAvailable NowModel Gallery
Floorplans
Availability Details
Price Availability Date Unit Sq Ft View Details $995 Available Now 105 870 $995 Available Now 106 870 Model Amenities and Features
Unique Features
- New Appliances
- New Cabinets
- New Countertops
- New Flooring Throughout
- Newly Remodeled
Model Rent and Fees
Model Price
- $995
Deposit
- $500 deposit
Unit 105 Amenities and Features
Unique Features
- End Unit
- Garage Parking Available
- New Appliances
- New Cabinets
- New Countertops
- New Flooring Throughout
- Newly Remodeled
Unit 105 Rent and Fees
Unit Price
- $995
Deposit
- $500 deposit
Model Rent and Fees
Price
- $995
Unit 106 Amenities and Features
Features
- Ceiling Fans
Unique Features
- 1st Floor
- Ample Closet Space
- Eat In Kitchen
- End Unit
- Garage Parking Available
- New Appliances
- New Cabinets
- New Countertops
- New Flooring Throughout
- Newly Remodeled
Unit 106 Rent and Fees
Unit Price
- $995
Deposit
- $500 deposit
Model Rent and Fees
Price
- $995
Apartment Model: Boone SignatureFrom $9952 Bedroom, 1 Bath, 870 sq ftAvailable Now![]()
Boone Signature - Floorplan Apartment Unit: 105Apartment Model: Boone Signature$9952 Bedroom, 1 Bath, 870 sq ftAvailable NowApartment Unit: 106Apartment Model: Boone Signature$9952 Bedroom, 1 Bath, 870 sq ftAvailable NowBoone
2 Beds, 1 Bath, 870 sq ftAvailable SoonModel Gallery
Floorplans
Availability Details
Price Availability Date Unit Sq Ft Deposit $870 Available Soon Boone 870 sq ft $500 Model Amenities and Features
Features
- Air Conditioning
- Cable Ready
- Ceiling Fans
- Heating
- High Speed Internet Access
- Smoke Free
- Tub/Shower
- Wi-Fi
Kitchen
- Dishwasher
- Disposal
- Eat-in Kitchen
- Freezer
- Kitchen
- Microwave
- Oven
- Range
- Refrigerator
Model Rent and Fees
Model Price
- $870
Deposit
- $500 deposit
Apartment Model: Boone$8702 Bedroom, 1 Bath, 870 sq ftAvailable Soon![]()
Boone - Floorplan
Schedule a Tour
3D Tours
Property Information
- 54 Units
- 3 Stories
- Built in 1973
Lease Terms
- 12 mo
Fees and Policies
The fees listed below are community-provided and may exclude utilities or add-ons. All payments are made directly to the property and are non-refundable unless otherwise specified.
Required Fees
One-Time Basics
- Due at Application
- Application Fee Per ApplicantiCharged Per Applicant.$75.00
- Due at Move-In
- Security Deposit - RefundableiCharged Per Unit.$500.00
- Administrative FeeiCharged Per Unit.$195.00
Other Fees and Policies
Situational Fees
- NSF FeeiCharged per unit.$25.00/per occurrence
Pet Fees
- Other Pet
- Pet FeeiCharged Per Pet.$350.00
- Monthly Pet FeeiCharged Per Pet.$40.00/mo
- 2 Pet Limit
- 2 Pet Limit
- 2 Pet Limit
- 2 Pet Limit
Birds
We welcome 2 pets per apartment home. There is no weight limit, and aggressive breeds are prohibited. Please call our Leasing Office for complete Pet Policy information.
Cats
We welcome 2 pets per apartment home. There is no weight limit, and aggressive breeds are prohibited. Please call our Leasing Office for complete Pet Policy information.
Dogs
We welcome 2 pets per apartment home. There is no weight limit, and aggressive breeds are prohibited. Please call our Leasing Office for complete Pet Policy information.
Fish
We welcome 2 pets per apartment home. There is no weight limit, and aggressive breeds are prohibited. Please call our Leasing Office for complete Pet Policy information.
Parking Fees
- Surface Lot
- Parking DepositiMax of 1. Charged Per Vehicle.$0.00
Property Fee Disclaimer: Based on community-supplied data and independent market research. Subject to change without notice. May exclude fees for mandatory or optional services and usage-based utilities.
Features and Amenities
On-Site Services
- Renters Insurance Program
- Community Wide Wi Fi
- Laundry Facilities
Community Features
- Walk Up
Outdoor Features
- Picnic Area
Recreation and Fitness
- Walking/Biking Trails
Interior Features
- Heating
- Tub/Shower
- Ceiling Fans
- High Speed Internet Access
- Cable Ready
- Air Conditioning
- Wi Fi
- Smoke Free
Kitchen Amenities
- Kitchen
- Oven
- Dishwasher
- Eat In Kitchen
- Microwave
- Disposal
- Freezer
- Range
- Refrigerator
Living Area Features
- Vinyl Flooring
- Carpet
- Linen Closet

Map
- Shopping
- Colleges
- Grocery
- Medical
- Parks

Map
Getting Around
50 / 100 Fairly walkable
20 / 100 Limited public transit
60 / 100 Moderately bikeable
90 / 100 Exceptionally car friendly
Getting to Know the Area
60 / 100 Restaurants
60 / 100 Cafes
60 / 100 Nightlife
60 / 100 Shopping
50 / 100 Parks
100 / 100 Noise Level
Frequently Asked Questions about Trilein Village
Where is Trilein Village located?
Trilein Village is located at 317 NE Trilein Dr near the Outer Ankeny Saylorville area of Ankeny, IA
What is the current rent range at Trilein Village?
Studio to 2 Bedroom Apartments at Trilein Village currently range from $770 to $995
When is the leasing office open?
- The office Hours for Trilein Village are
- Monday 8:00 am–5:00 pm
- Tuesday 8:00 am–5:00 pm
- Wednesday 8:00 am–5:00 pm
- Thursday 8:00 am–5:00 pm
- Friday 8:00 am–5:00 pm
- Saturday Closed
- Sunday Closed
Are pets allowed?
Call us today to find out our pet policy and if we allow pets
Are there any rent specials?
The current rent special at Trilein Village is: Hello Fall, Hello FREE RENT! Move into select apartment homes and enjoy 1 MONTH FREE! Limited availability—find your perfect home today..
Renters Reviews and Ratings
Screw you over
Poor upkeep
Nearby Schools
East Elementary School
Parkview Middle School
Ankeny High School
Southview Middle School
About GreatSchools Data on ApartmentHomeLiving.com.
Points of Interest
Time and distance from Trilein Village.
Big Box and Retail
Walgreens
Menards
Aldi
Colleges and Universities
Des Moines Area Community College - Ankeny Campus
Groceries
Aldi
Price Chopper
Hy-Vee
Hospitals
Unitypoint Health - Iowa Methodist Medical Center
Military Bases
Camp Dodge
Parks and Recreation
Trilein Village has 1 park within 10.2 miles, including Pappajohn Sculpture Park.
Shopping Centers
Trilein Village has 5 shopping centers within 0.6 miles.
Nearby Neighborhoods
Rental Price Ranges in the Area
| Bedroom | Average Rent | Cheapest Rent | Highest Rent |
|---|---|---|---|
| Ankeny Studio Apartments | $1,076 | $770 | $1,133 |
| Ankeny 1 Bedroom Apartments | $1,248 | $562 | $2,141 |
| Ankeny 2 Bedroom Apartments | $1,462 | $839 | $2,787 |
| Ankeny 3 Bedroom Apartments | $1,758 | $655 | $3,585 |
| Ankeny 4 Bedroom Apartments | $1,250 | $530 | $2,300 |
| 2 Bedroom Homes | $1,395 | $800 | $1,895 |
| 3 Bedroom Homes | $2,020 | $1,395 | $2,700 |
| 4 Bedroom Homes | $2,236 | $1,895 | $2,575 |
| 5 Bedroom Homes | $2,200 | $2,200 | $2,200 |
Browse Top Apartments in Ankeny
By Price
By Community Type
- Ankeny Apartments for Rent by Owner
- Ankeny Apartments with Rent Specials
- Ankeny Top Rated Apartments
- Ankeny Corporate Apartments
- Ankeny Furnished Apartments
- Ankeny Gated Apartments
- Ankeny Loft Apartments
- Ankeny Low Income Apartments
- New Ankeny Apartments
- Ankeny Senior Apartments
- Ankeny Short-term Apartments
- Ankeny Student Apartments
- Ankeny Apartments with Utilities Included


Max of 1. Please call us regarding our Parking Policy.