


- 1–3 Bedrooms
- $895-$1,235 Pricing
- 729–1,258 Square Feet
About Trilliam
Discover small-town charm with big-city convenience at Trilliam Luxury Apartment Homes in Clanton, Alabama, conveniently situated off I-65 between Montgomery and Birmingham. Choose from sophisticated one, two, or three-bedroom floor plans and enjoy nearby outdoor adventures, quaint boutiques, and short commutes. Our pet-friendly community offers expansive floor plans with features like wood-style flooring, walk-in closets, and private patios or balconies, as well as swimming pools for relaxation. Schedule your tour today to experience the homestyle charm of life at Trilliam Luxury Apartment Homes.
Trilliam is located in the Chilton County Neighborhood and 35045 Zip code of Clanton, AL. This community is professionally managed by Hawthorne Residential Partners
Unique Features and Amenities
- 24-Hour Fitness Center
- 24-Hour Laundry Facility
- 2-Inch Faux Wood Blinds Available
- Ceiling Fans Available
- Coffee Station & Snack Bar
- Fireplaces Available
- Large, Spacious Floorplans
- Laundry Rooms w/ Washer & Dryer Connections
- Outdoor Grilling Areas
- Oversized Storage Garages Available
- Pet-Friendly Community
- Plank-Style Flooring Available
- Private Patio or Balcony
- Resident Clubhouse w/ Kitchen
- Two Refreshing Swimming Pools
- Upgraded Light Fixtures & Hardware Available
- Walk-In Closets Available
- WiFi in Social Areas
Property Contact Info

- Listed by:
- Agency:
- Vendor Logo:
- Website:
- View Property Website
- Call Us:
- (659) 732-2829
- Disclaimer:
Office Hours
| Monday | 9:00 am–6:00 pm |
| Tuesday | 9:00 am–6:00 pm |
| Wednesday | 9:00 am–6:00 pm |
| Thursday | 9:00 am–6:00 pm |
| Friday | 9:00 am–6:00 pm |
| Saturday | 10:00 am–4:00 pm |
| Sunday | Closed |
Floorplan Pricing and Availability
Trilliam offers 1 to 3 Bedroom apartments starting from $1,023 and having 729–1,258 sq ft. Here is the current pricing and availability:
New! Interactive Property Map
 ApartmentHomeLiving.com's new Interactive Property Map allows you to see where every available unit is located at this community.Try It Now >
1 Bedroom
Show Unavailable FloorplansFloorplan A1R
$1,023
1 Bed, 1 Bath, 729 sq ftAvailable Aug 27Model Gallery
Floorplans
Availability Details
Price Availability Date Unit Sq Ft $1,023 August 27, 2026 1506 729 Model Amenities and Features
Features
- Balcony
- Ceiling Fans
- Fireplace
- Washer/Dryer Hookup
- Wi-Fi
Kitchen
- Dishwasher
- Kitchen
Unit 1506 Rent and Fees
Unit Price
- $1,023
Model Rent and Fees
Price
- $1,023
Apartment Model: A1R$1,0231 Bedroom, 1 Bath, 729 sq ftAvailable August 27, 2026![]()
A1R - Floorplan Apartment Unit: 1506Apartment Model: A1R$1,0231 Bedroom, 1 Bath, 729 sq ftAvailable August 27, 2026Floorplan A1
1 Bed, 1 Bath, 729 sq ftModel Gallery
Floorplans
Availability Details
Price Availability Date Unit Sq Ft $895 Call for Availability A1 729 sq ft Model Amenities and Features
Features
- Air Conditioning
- Cable Ready
- Ceiling Fans
- Fireplace
- Heating
- High Speed Internet Access
- Tub/Shower
- Washer/Dryer Hookup
Kitchen
- Dishwasher
- Disposal
- Kitchen
- Microwave
- Range
Living Space
- Carpet
- Dining Room
- Vinyl Flooring
- Walk-In Closets
- Window Coverings
Model Rent and Fees
Model Price
- $895
Apartment Model: A1$8951 Bedroom, 1 Bath, 729 sq ftUnavailable![]()
A1 - Floorplan 2 Bedrooms
Show Unavailable FloorplansFloorplan B2R
$1,124
2 Beds, 2 Baths, 1010 sq ftAvailable Aug 13Model Gallery
Floorplans
Availability Details
Price Availability Date Unit Sq Ft View Details $1,124 August 13, 2026 1403 1010 $1,124 August 27, 2026 1404 1010 Model Amenities and Features
Features
- Balcony
- Ceiling Fans
- Fireplace
- Washer/Dryer Hookup
- Wi-Fi
Kitchen
- Dishwasher
- Kitchen
Model Rent and Fees
Model Price
- $1,124
Unit 1403 Rent and Fees
Unit Price
- $1,124
Model Rent and Fees
Price
- $1,124
Unit 1404 Rent and Fees
Unit Price
- $1,124
Model Rent and Fees
Price
- $1,124
Apartment Model: B2RFrom $1,1242 Bedroom, 2 Bath, 1010 sq ftAvailable August 13, 2026![]()
B2R - Floorplan Apartment Unit: 1403Apartment Model: B2R$1,1242 Bedroom, 2 Bath, 1010 sq ftAvailable August 13, 2026Apartment Unit: 1404Apartment Model: B2R$1,1242 Bedroom, 2 Bath, 1010 sq ftAvailable August 27, 2026Floorplan B1
2 Beds, 1 Bath, 954 sq ftModel Gallery
Floorplans
Availability Details
Price Availability Date Unit Sq Ft $1,005 Call for Availability B1 954 sq ft Model Amenities and Features
Features
- Air Conditioning
- Cable Ready
- Ceiling Fans
- Fireplace
- Heating
- High Speed Internet Access
- Tub/Shower
- Washer/Dryer Hookup
Kitchen
- Dishwasher
- Disposal
- Kitchen
- Microwave
- Range
Living Space
- Carpet
- Dining Room
- Vinyl Flooring
- Walk-In Closets
- Window Coverings
Model Rent and Fees
Model Price
- $1,005
Apartment Model: B1$1,0052 Bedroom, 1 Bath, 954 sq ftUnavailable![]()
B1 - Floorplan Floorplan B1R
2 Beds, 1 Bath, 954 sq ftModel Gallery
Floorplans
Availability Details
Price Availability Date Unit Sq Ft $1,118 Call for Availability B1R 954 sq ft Model Amenities and Features
Features
- Balcony
- Ceiling Fans
- Fireplace
- Washer/Dryer Hookup
- Wi-Fi
Kitchen
- Dishwasher
- Kitchen
Model Rent and Fees
Model Price
- $1,118
Apartment Model: B1R$1,1182 Bedroom, 1 Bath, 954 sq ftUnavailable![]()
B1R - Floorplan Floorplan B2
2 Beds, 2 Baths, 1010 sq ftModel Gallery
Floorplans
Availability Details
Price Availability Date Unit Sq Ft $1,097 Call for Availability B2 1010 sq ft Model Amenities and Features
Features
- Air Conditioning
- Cable Ready
- Ceiling Fans
- Fireplace
- Heating
- High Speed Internet Access
- Tub/Shower
- Washer/Dryer Hookup
Kitchen
- Dishwasher
- Disposal
- Kitchen
- Microwave
- Range
Living Space
- Carpet
- Dining Room
- Vinyl Flooring
- Walk-In Closets
- Window Coverings
Model Rent and Fees
Model Price
- $1,097
Apartment Model: B2$1,0972 Bedroom, 2 Bath, 1010 sq ftUnavailable![]()
B2 - Floorplan 3 Bedrooms
Floorplan C2
3 Beds, 2 Baths, 1258 sq ftModel Gallery
Floorplans
Availability Details
Price Availability Date Unit Sq Ft $1,115 Call for Availability C2 1258 sq ft Model Amenities and Features
Features
- Air Conditioning
- Cable Ready
- Ceiling Fans
- Fireplace
- Heating
- High Speed Internet Access
- Tub/Shower
- Washer/Dryer Hookup
Kitchen
- Dishwasher
- Disposal
- Kitchen
- Microwave
- Range
Living Space
- Carpet
- Dining Room
- Vinyl Flooring
- Walk-In Closets
- Window Coverings
Model Rent and Fees
Model Price
- $1,115
Apartment Model: C2$1,1153 Bedroom, 2 Bath, 1258 sq ftUnavailable![]()
C2 - Floorplan Floorplan C2R
3 Beds, 2 Baths, 1258 sq ftModel Gallery
Floorplans
Availability Details
Price Availability Date Unit Sq Ft $1,235 Call for Availability C2R 1258 sq ft Model Amenities and Features
Features
- Balcony
- Ceiling Fans
- Fireplace
- Washer/Dryer Hookup
- Wi-Fi
Kitchen
- Dishwasher
- Kitchen
Model Rent and Fees
Model Price
- $1,235
Apartment Model: C2R$1,2353 Bedroom, 2 Bath, 1258 sq ftUnavailable![]()
C2R - Floorplan


Schedule a Tour
Property Information
- Renovated In 2011
- 128 Units
- 2 Stories
- Built in 2001
Lease Terms
- 12 mo
Fees and Policies
The fees listed below are community-provided and may exclude utilities or add-ons. All payments are made directly to the property and are non-refundable unless otherwise specified.
Required Fees
One-Time Basics
- Due at Application
- Application Fee Per ApplicantiCharged Per Applicant.$75.00
- Due at Move-In
- Administrative FeeiCharged Per Unit.$150.00
Other Fees and Policies
Pet Fees
- Cat
- Cat FeeiCharged per Pet.$300.00
- Cat RentiCharged Per Pet.$15.00/mo
- Dog
- Dog FeeiCharged per Pet.$300.00
- Dog RentiCharged Per Pet.$15.00/mo
None
None
Trilliam is a pet-friendly community. There is a non-refundable pet fee of $300 per pet. Pet rent is $15 per month per pet. 2 pets max per home. Breed restrictions apply.
Storage Fees
- Storage Unit
- Storage DepositiCharged per rentable item.$0.00
- Storage RentiCharged per rentable item.$100.00/mo
Parking Info and Fees
- Other
Property Fee Disclaimer: Based on community-supplied data and independent market research. Subject to change without notice. May exclude fees for mandatory or optional services and usage-based utilities.
Features and Amenities
On-Site Services
- Laundry Facilities
Community Features
- Clubhouse
- Walk Up
Recreation and Fitness
- Fitness Center
- Playground
- Pool
Interior Features
- Balcony
- Ceiling Fans
- Fireplace
- Washer/Dryer Hookup
- Wi Fi
Kitchen Amenities
- Dishwasher
- Kitchen
Living Area Features
- Walk In Closets
Outdoor Features
- Patio
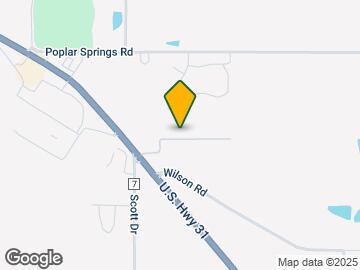
Map
- Medical
- Shopping
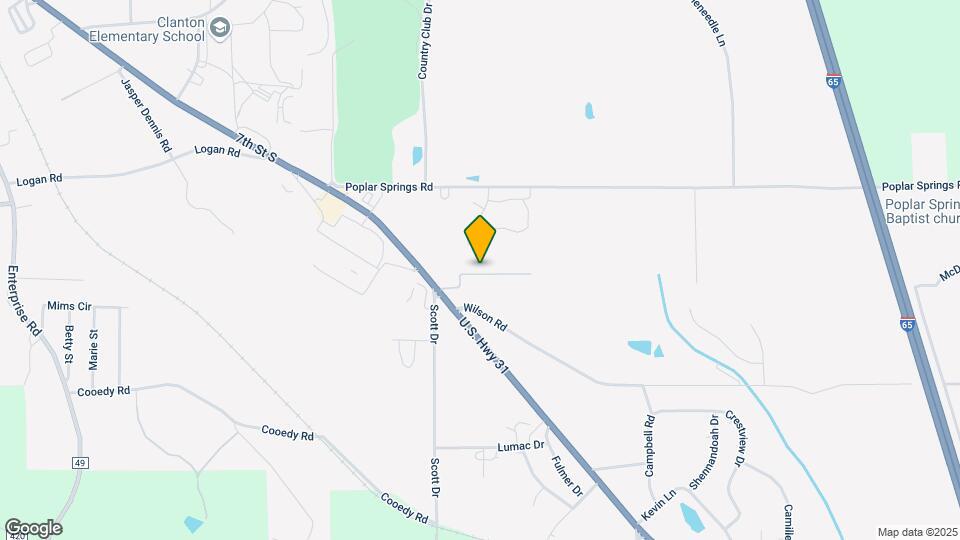
Map

Frequently Asked Questions about Trilliam
Where is Trilliam located?
Trilliam is located at 425 Trilliam Ln near the Chilton County area of Clanton, AL
What is the current rent range at Trilliam?
1 Bedroom to 3 Bedroom Apartments at Trilliam currently range from $1,023 to $1,124
When is the leasing office open?
- The office Hours for Trilliam are
- Monday 9:00 am–6:00 pm
- Tuesday 9:00 am–6:00 pm
- Wednesday 9:00 am–6:00 pm
- Thursday 9:00 am–6:00 pm
- Friday 9:00 am–6:00 pm
- Saturday 10:00 am–4:00 pm
- Sunday Closed
Are pets allowed?
Call us today to find out our pet policy and if we allow pets
Renters Reviews and Ratings

Never again.
Property Manager Responded
Verified Renter
Property Manager Responded
Verified Renter
Property Manager Responded
Verified Renter
Property Manager Responded
Verified Renter
Property Manager Responded
Great apartments
Property Manager Responded
Love them!
Property Manager Responded
Friendly & Safe Community
Property Manager Responded
Great apartments!
Property Manager Responded
Verified Renter
Verified Renter
Verified Renter
Nearby Schools
Clanton Elementary School
Clanton Middle School
Jemison High School
Clanton Intermediate School
Jemison Middle School
About GreatSchools Data on ApartmentHomeLiving.com.
Points of Interest
Time and distance from Trilliam.
Hospitals
St. Vincent's Chilton
Shopping Centers
Trilliam has 5 shopping centers within 1.6 miles.
Rental Price Ranges in the Area
| Bedroom | Average Rent | Cheapest Rent | Highest Rent |
|---|---|---|---|
| Clanton 1 Bedroom Apartments | $1,190 | $615 | $1,792 |
| Clanton 2 Bedroom Apartments | $1,320 | $705 | $1,972 |
| Clanton 3 Bedroom Apartments | $1,602 | $950 | $2,536 |
| Clanton 4 Bedroom Apartments | $1,410 | $1,405 | $1,415 |
| 2 Bedroom Homes | $1,376 | $1,300 | $1,395 |
| 3 Bedroom Homes | $1,569 | $1,000 | $1,945 |
| 4 Bedroom Homes | $1,708 | $1,485 | $2,100 |
| 5 Bedroom Homes | $2,140 | $1,980 | $2,300 |
Browse Top Apartments in Clanton
By Price
By Community Type
- Clanton Apartments with Rent Specials
- Clanton Top Rated Apartments
- Clanton Corporate Apartments
- Clanton Furnished Apartments
- Clanton Gated Apartments
- Clanton Low Income Apartments
- New Clanton Apartments
- Clanton Senior Apartments
- Clanton Short-term Apartments
- Clanton Student Apartments
- Clanton Apartments with Utilities Included
Trilliam is a pet-friendly community. There is a non-refundable pet fee of $300 per pet. Pet rent is $15 per month per pet. 2 pets max per home. Breed restrictions apply.