
Your message has been sent! Thank you!

Trillium at Oswego Apartments

Verified
This is a CoStar Verified® Listing

Trillium at Oswego in Oswego, IL is verified by CoStar’s® proprietary screening and fraud detection process, so you can shop and rent with confidence on ApartmentHomeLiving.com. Always protect yourself when shopping online.

(331) 258-3637
Check Availability
801 Fifth St, Oswego, IL 60543

Contact

Trillium at Oswego

801 Fifth St
Oswego, IL 60543
(331) 258-3637
Trillium at Oswego in Oswego, IL - Building Photo
  • Studio–3 Bedrooms
  • $1,611-$3,754 Pricing
  • 623–1,430 Square Feet

About Trillium at Oswego

At Trillium at Oswego, apartment living comes with more privacy. Our gated community offers studio, one-, two-, and three-bedroom apartment homes with townhome-style design and private, ground-level entrances - no shared hallways, stairwells, or elevators. Inside, open-concept layouts feature granite countertops, stainless-steel appliances, hardwood-style flooring, in-home washers and dryers, spacious walk-in closets, and a private patio or balcony. Beyond your front door, enjoy a resort-style pool, 24-hour fitness center, outdoor grilling area, garage options, an on-site car care center, and pet-friendly amenities including a fenced pet playground and pet spa. Conveniently located near shopping, dining, parks, historic downtown Oswego, and Naperville, Trillium at Oswego brings together the privacy of a neighborhood, the ease of apartment living, and the everyday conveniences that make coming home feel effortless.

Trillium at Oswego is located in the 60543 Zip code of Oswego, IL. This community is professionally managed by JVM Realty Corporation

Unique Features and Amenities

  • Car Wash Station
  • Detached Garage Options
  • Gated Community
  • Grill/BBQ Area
  • Hardwood-style flooring
  • Private balcony or patio
  • Private Yard Options
  • Spacious Walk-In Closets
  • Townhome-style Design with Private Entry

See All Amenities

Property Contact Info

Office Hours

Monday10:00 am–6:00 pm
Tuesday10:00 am–6:00 pm
Wednesday10:00 am–6:00 pm
Thursday10:00 am–6:00 pm
Friday10:00 am–6:00 pm
Saturday10:00 am–5:00 pm
SundayClosed

Floorplan Pricing and Availability

Trillium at Oswego offers Studio to 3 Bedroom apartments starting from $1,611 and having 623–1,430 sq ft. Here is the current pricing and availability:

Cost CalculatorEstimate your monthly and one-time fees
  • Studio

    Floorplan S1

    From $1,611

    Studio, 1 Bath, 623 sq ft
    Available Now

    Availability Details

    PriceAvailability DateUnitSq FtView Details
    $1,711Available Now8-201623
    $1,711 September 15, 202614-206623
    $1,611 October 2, 20269-201623

    Model Amenities and Features

    Features

    • Washer/Dryer

    Kitchen

    • Granite Countertops
    • Stainless Steel Appliances

    Unique Features

    • Detached Garage Options
    • Hardwood-style flooring
    • Private balcony or patio
    • Private Yard Options
    • Spacious Walk-In Closets
    • Townhome-style Design with Private Entry

    Model Rent and Fees

    Model Price Range

    • $1,611 - $2,315

    Unit 8-201 Amenities and Features

    Features

    • Washer/Dryer

    Kitchen

    • Granite Countertops
    • Stainless Steel Appliances

    Unique Features

    • Detached Garage Options
    • Hardwood-style flooring
    • Private balcony or patio
    • Private Yard Options
    • Spacious Walk-In Closets
    • Townhome-style Design with Private Entry

    Unit 8-201 Rent and Fees

    Unit Price

    • From $1,711
    • View Details and Rent Estimate

    Model Rent and Fees

    Model Price Range

    • $1,611 - $2,315

    Unit 14-206 Amenities and Features

    Features

    • Washer/Dryer

    Kitchen

    • Granite Countertops
    • Stainless Steel Appliances

    Unique Features

    • Detached Garage Options
    • Hardwood-style flooring
    • Private balcony or patio
    • Private Yard Options
    • Spacious Walk-In Closets
    • Townhome-style Design with Private Entry

    Unit 14-206 Rent and Fees

    Unit Price

    • From $1,711
    • View Details and Rent Estimate

    Model Rent and Fees

    Model Price Range

    • $1,611 - $2,315

    Unit 9-201 Amenities and Features

    Features

    • Washer/Dryer

    Kitchen

    • Granite Countertops
    • Stainless Steel Appliances

    Unique Features

    • Detached Garage Options
    • Hardwood-style flooring
    • Private balcony or patio
    • Private Yard Options
    • Spacious Walk-In Closets
    • Townhome-style Design with Private Entry

    Unit 9-201 Rent and Fees

    Unit Price

    • From $1,611
    • View Details and Rent Estimate

    Model Rent and Fees

    Model Price Range

    • $1,611 - $2,315
  • 1 Bedroom

    Floorplan A3

    From $1,804

    1 Bed, 1 Bath, 857 sq ft
    Available Now
    Cheapest 1 BedroomThis is the cheapest 1 Bedroom at this Property

    Availability Details

    PriceAvailability DateUnitSq Ft
    $1,804Available Now10-214857

    Unit 10-214 Amenities and Features

    Features

    • Washer/Dryer

    Kitchen

    • Granite Countertops
    • Stainless Steel Appliances

    Unique Features

    • Detached Garage Options
    • Hardwood-style flooring
    • Private balcony or patio
    • Private Yard Options
    • Spacious Walk-In Closets
    • Townhome-style Design with Private Entry

    Unit 10-214 Rent and Fees

    Unit Price

    • From $1,804
    • View Details and Rent Estimate

    Model Rent and Fees

    Model Price Range

    • $1,804 - $2,481

    Floorplan A2

    From $1,879

    1 Bed, 1 Bath, 816 sq ft
    Available Now

    Availability Details

    PriceAvailability DateUnitSq Ft
    $1,879Available Now6-108816

    Unit 6-108 Amenities and Features

    Features

    • Washer/Dryer

    Kitchen

    • Granite Countertops
    • Stainless Steel Appliances

    Unique Features

    • Detached Garage Options
    • Hardwood-style flooring
    • Private balcony or patio
    • Private Yard Options
    • Spacious Walk-In Closets
    • Townhome-style Design with Private Entry

    Unit 6-108 Rent and Fees

    Unit Price

    • From $1,879
    • View Details and Rent Estimate

    Model Rent and Fees

    Model Price Range

    • $1,879 - $2,572

    Floorplan A4

    From $1,879

    1 Bed, 1 Bath, 909 sq ft
    Available Now
    Largest 1 BedroomThis is the largest 1 Bedroom at this Property

    Availability Details

    PriceAvailability DateUnitSq Ft
    $1,879Available Now10-207909

    Unit 10-207 Amenities and Features

    Features

    • Washer/Dryer

    Kitchen

    • Granite Countertops
    • Stainless Steel Appliances

    Unique Features

    • Detached Garage Options
    • Hardwood-style flooring
    • Private balcony or patio
    • Private Yard Options
    • Spacious Walk-In Closets
    • Townhome-style Design with Private Entry

    Unit 10-207 Rent and Fees

    Unit Price

    • From $1,879
    • View Details and Rent Estimate

    Model Rent and Fees

    Model Price Range

    • $1,879 - $2,584

    Floorplan A1

    From $1,889

    1 Bed, 1 Bath, 760 sq ft
    Available Now

    Availability Details

    PriceAvailability DateUnitSq FtView Details
    $1,909Available Now8-113760
    $1,889 September 20, 202614-113760

    Model Amenities and Features

    Features

    • Washer/Dryer

    Kitchen

    • Granite Countertops
    • Stainless Steel Appliances

    Unique Features

    • Detached Garage Options
    • Hardwood-style flooring
    • Private balcony or patio
    • Private Yard Options
    • Spacious Walk-In Closets
    • Townhome-style Design with Private Entry

    Model Rent and Fees

    Model Price Range

    • $1,889 - $2,580

    Unit 8-113 Amenities and Features

    Features

    • Washer/Dryer

    Kitchen

    • Granite Countertops
    • Stainless Steel Appliances

    Unique Features

    • Detached Garage Options
    • Hardwood-style flooring
    • Private balcony or patio
    • Private Yard Options
    • Spacious Walk-In Closets
    • Townhome-style Design with Private Entry

    Unit 8-113 Rent and Fees

    Unit Price

    • From $1,909
    • View Details and Rent Estimate

    Model Rent and Fees

    Model Price Range

    • $1,889 - $2,580

    Unit 14-113 Amenities and Features

    Features

    • Washer/Dryer

    Kitchen

    • Granite Countertops
    • Stainless Steel Appliances

    Unique Features

    • Detached Garage Options
    • Hardwood-style flooring
    • Private balcony or patio
    • Private Yard Options
    • Spacious Walk-In Closets
    • Townhome-style Design with Private Entry

    Unit 14-113 Rent and Fees

    Unit Price

    • From $1,889
    • View Details and Rent Estimate

    Model Rent and Fees

    Model Price Range

    • $1,889 - $2,580

    Floorplan A1G

    1 Bed, 1 Bath, 760 sq ft
    Available Soon

    Availability Details

    Availability DateUnitSq Ft
    Available SoonA1G760 sq ft

    Model Amenities and Features

    Features

    • Washer/Dryer

    Kitchen

    • Granite Countertops
    • Stainless Steel Appliances

    Unique Features

    • Detached Garage Options
    • Hardwood-style flooring
    • Private balcony or patio
    • Private Yard Options
    • Spacious Walk-In Closets
    • Townhome-style Design with Private Entry
  • 2 Bedrooms

    Floorplan B4

    From $2,293

    2 Beds, 2 Baths, 1185 sq ft
    Available Sep 20

    Availability Details

    PriceAvailability DateUnitSq Ft
    $2,293 September 20, 202614-2161185

    Unit 14-216 Amenities and Features

    Features

    • Washer/Dryer

    Kitchen

    • Granite Countertops
    • Stainless Steel Appliances

    Unique Features

    • Detached Garage Options
    • Hardwood-style flooring
    • Private balcony or patio
    • Private Yard Options
    • Spacious Walk-In Closets
    • Townhome-style Design with Private Entry

    Unit 14-216 Rent and Fees

    Unit Price

    • From $2,293
    • View Details and Rent Estimate

    Model Rent and Fees

    Model Price Range

    • $2,293 - $3,115

    Floorplan B5G

    From $2,428

    2 Beds, 2 Baths, 1185 sq ft
    Available Sep 20

    Availability Details

    PriceAvailability DateUnitSq FtView Details
    $2,428 September 20, 202613-2021185
    $2,528 September 26, 202614-2021185
    $2,428 September 30, 202613-2051185

    Model Amenities and Features

    Features

    • Washer/Dryer

    Kitchen

    • Granite Countertops
    • Stainless Steel Appliances

    Unique Features

    • Detached Garage Options
    • Hardwood-style flooring
    • Private balcony or patio
    • Private Yard Options
    • Spacious Walk-In Closets
    • Townhome-style Design with Private Entry

    Model Rent and Fees

    Model Price Range

    • $2,428 - $3,373

    Unit 13-202 Amenities and Features

    Features

    • Washer/Dryer

    Kitchen

    • Granite Countertops
    • Stainless Steel Appliances

    Unique Features

    • Detached Garage Options
    • Hardwood-style flooring
    • Private balcony or patio
    • Private Yard Options
    • Spacious Walk-In Closets
    • Townhome-style Design with Private Entry

    Unit 13-202 Rent and Fees

    Unit Price

    • From $2,428
    • View Details and Rent Estimate

    Model Rent and Fees

    Model Price Range

    • $2,428 - $3,373

    Unit 14-202 Amenities and Features

    Features

    • Washer/Dryer

    Kitchen

    • Granite Countertops
    • Stainless Steel Appliances

    Unique Features

    • Detached Garage Options
    • Hardwood-style flooring
    • Private balcony or patio
    • Private Yard Options
    • Spacious Walk-In Closets
    • Townhome-style Design with Private Entry

    Unit 14-202 Rent and Fees

    Unit Price

    • From $2,528
    • View Details and Rent Estimate

    Model Rent and Fees

    Model Price Range

    • $2,428 - $3,373

    Unit 13-205 Amenities and Features

    Features

    • Washer/Dryer

    Kitchen

    • Granite Countertops
    • Stainless Steel Appliances

    Unique Features

    • Detached Garage Options
    • Hardwood-style flooring
    • Private balcony or patio
    • Private Yard Options
    • Spacious Walk-In Closets
    • Townhome-style Design with Private Entry

    Unit 13-205 Rent and Fees

    Unit Price

    • From $2,428
    • View Details and Rent Estimate

    Model Rent and Fees

    Model Price Range

    • $2,428 - $3,373

    Floorplan B2G

    From $2,478

    2 Beds, 2 Baths, 1088 sq ft
    Available Sep 30

    Availability Details

    PriceAvailability DateUnitSq Ft
    $2,478 September 30, 20268-1121088

    Unit 8-112 Amenities and Features

    Features

    • Washer/Dryer

    Kitchen

    • Granite Countertops
    • Stainless Steel Appliances

    Unique Features

    • Detached Garage Options
    • Hardwood-style flooring
    • Private balcony or patio
    • Private Yard Options
    • Spacious Walk-In Closets
    • Townhome-style Design with Private Entry

    Unit 8-112 Rent and Fees

    Unit Price

    • From $2,478
    • View Details and Rent Estimate

    Model Rent and Fees

    Model Price Range

    • $2,478 - $3,297

    Floorplan B1G

    2 Beds, 2 Baths, 1062 sq ft
    Available Soon

    Availability Details

    Availability DateUnitSq Ft
    Available SoonB1G1062 sq ft

    Model Amenities and Features

    Features

    • Washer/Dryer

    Kitchen

    • Granite Countertops
    • Stainless Steel Appliances

    Unique Features

    • Detached Garage Options
    • Hardwood-style flooring
    • Private balcony or patio
    • Private Yard Options
    • Spacious Walk-In Closets
    • Townhome-style Design with Private Entry

    Floorplan B3

    2 Beds, 2 Baths, 1152 sq ft
    Available Sep 10
    Cheapest 2 BedroomThis is the cheapest 2 Bedroom at this Property

    Availability Details

    PriceAvailability DateUnitSq Ft
    $2,258 September 10, 20268-2181152

    Unit 8-218 Amenities and Features

    Features

    • Washer/Dryer

    Kitchen

    • Granite Countertops
    • Stainless Steel Appliances

    Unique Features

    • Detached Garage Options
    • Hardwood-style flooring
    • Private balcony or patio
    • Private Yard Options
    • Spacious Walk-In Closets
    • Townhome-style Design with Private Entry

    Unit 8-218 Rent and Fees

    Unit Price

    • From $2,258
    • View Details and Rent Estimate

    Model Rent and Fees

    Model Price Range

    • $2,258 - $3,067
  • 3 Bedrooms

    Floorplan C2

    From $2,569

    3 Beds, 3 Baths, 1430 sq ft
    Available Now

    Availability Details

    PriceAvailability DateUnitSq Ft
    $2,569Available Now14-2091430

    Unit 14-209 Amenities and Features

    Features

    • Washer/Dryer

    Kitchen

    • Granite Countertops
    • Stainless Steel Appliances

    Unique Features

    • Detached Garage Options
    • Hardwood-style flooring
    • Private balcony or patio
    • Private Yard Options
    • Spacious Walk-In Closets
    • Townhome-style Design with Private Entry

    Unit 14-209 Rent and Fees

    Unit Price

    • From $2,569
    • View Details and Rent Estimate

    Model Rent and Fees

    Model Price Range

    • $2,569 - $3,495

    Floorplan C1G

    From $2,694

    3 Beds, 3 Baths, 1334 sq ft
    Available Now

    Availability Details

    PriceAvailability DateUnitSq FtView Details
    $2,719Available Now1-1101334
    $2,819Available Now14-1101334
    $2,749Available Now6-1101334

    Model Amenities and Features

    Features

    • Washer/Dryer

    Kitchen

    • Granite Countertops
    • Stainless Steel Appliances

    Unique Features

    • Detached Garage Options
    • Hardwood-style flooring
    • Private balcony or patio
    • Private Yard Options
    • Spacious Walk-In Closets
    • Townhome-style Design with Private Entry

    Model Rent and Fees

    Model Price Range

    • $2,694 - $3,754

    Current Available Pricing

    • $2,719 - $3,754

    Unit 1-110 Amenities and Features

    Features

    • Washer/Dryer

    Kitchen

    • Granite Countertops
    • Stainless Steel Appliances

    Unique Features

    • Detached Garage Options
    • Hardwood-style flooring
    • Private balcony or patio
    • Private Yard Options
    • Spacious Walk-In Closets
    • Townhome-style Design with Private Entry

    Unit 1-110 Rent and Fees

    Unit Price

    • From $2,719
    • View Details and Rent Estimate

    Model Rent and Fees

    Model Price Range

    • $2,694 - $3,754

    Unit 14-110 Amenities and Features

    Features

    • Washer/Dryer

    Kitchen

    • Granite Countertops
    • Stainless Steel Appliances

    Unique Features

    • Detached Garage Options
    • Hardwood-style flooring
    • Private balcony or patio
    • Private Yard Options
    • Spacious Walk-In Closets
    • Townhome-style Design with Private Entry

    Unit 14-110 Rent and Fees

    Unit Price

    • From $2,819
    • View Details and Rent Estimate

    Model Rent and Fees

    Model Price Range

    • $2,694 - $3,754

    Unit 6-110 Amenities and Features

    Features

    • Washer/Dryer

    Kitchen

    • Granite Countertops
    • Stainless Steel Appliances

    Unique Features

    • Detached Garage Options
    • Hardwood-style flooring
    • Private balcony or patio
    • Private Yard Options
    • Spacious Walk-In Closets
    • Townhome-style Design with Private Entry

    Unit 6-110 Rent and Fees

    Unit Price

    • From $2,749
    • View Details and Rent Estimate

    Model Rent and Fees

    Model Price Range

    • $2,694 - $3,754
Price shown is base rent. Excludes user-selected optional fees and variable or usage-based fees and required charges due at or prior to move-in or at move-out. View Fees and Policies for details. Price, availability, fees, and any applicable rent special are subject to change without notice.

Schedule a Tour

Request Tour
Call us at: (331) 258-3637 to request a tour.

3D Tours

Property Information

  • 280 Units
  • 2 Stories
  • Built in 2019

Lease Terms

  • 6 - 12 mo

Fees and Policies

The fees listed below are community-provided and may exclude utilities or add-ons. All payments are made directly to the property and are non-refundable unless otherwise specified. Use the Cost Calculator to determine costs based on your needs.

Ask About Our Fees

Other Fees and Policies

Storage Fees

Storage Unit
Storage DepositiCharged per rentable item.$0.00
Storage RentiCharged per rentable item.$60.00/mo

Pet Policy and Fees

Birds
  • 2 Pet Limit
Cats
  • 2 Pet Limit
Restrictions:

No visiting pets allowed. We have a 2 cat/dog limit. Cats/dogs require a non-refundable pet fee of $300, per pet. Cats/dogs also require $30 pet rent - per pet, per month. Dogs require an additional $100 for DNA screening through Poo Prints. Please call our Leasing Office for complete Pet Policy information.

Dogs
  • 2 Pet Limit
Restrictions:

No visiting pets allowed. We have a 2 cat/dog limit. Cats/dogs require a non-refundable pet fee of $300, per pet. Cats/dogs also require $30 pet rent - per pet, per month. Dogs require an additional $100 for DNA screening through Poo Prints. Please call our Leasing Office for complete Pet Policy information.

Fish
  • 2 Pet Limit

Property Fee Disclaimer: Based on community-supplied data and independent market research. Subject to change without notice. May exclude fees for mandatory or optional services and usage-based utilities.

Features and Amenities

Unique Amenities

  • Car Wash Station
  • Detached Garage Options
  • Gated Community
  • Grill/BBQ Area
  • Hardwood-style flooring
  • Private balcony or patio
  • Private Yard Options
  • Spacious Walk-In Closets
  • Townhome-style Design with Private Entry

On-Site Services

  • Car Wash Area
  • Pet Care

Community Features

  • Walk Up

Outdoor Features

  • Grill
  • Gated
  • Patio

Recreation and Fitness

  • Fitness Center
  • Pool

Interior Features

  • Balcony
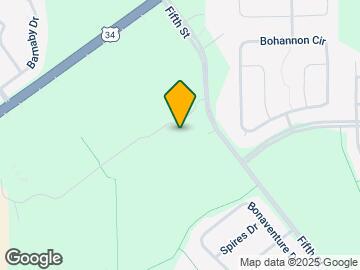
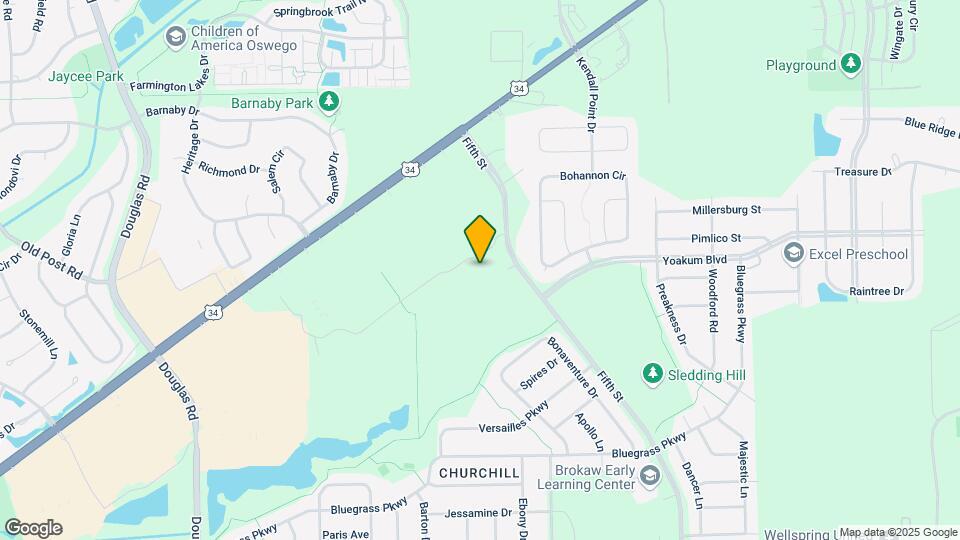
Google Map

Map

801 Fifth St, Oswego, IL 60543

Getting Around

  • 50 / 100 Fairly walkable

    Some day-to-day needs are within walking distance

  • 40 / 100 Fairly bikeable

    Somewhat suitable for bicycle commuting and/or recreation

  • 80 / 100 Very car friendly

    Excellent access to freeways and/or major arteries, with a very low chance of parking problems

Scores provided by Local Logic details

Getting to Know the Area

  • 60 / 100 Restaurants

    Variety of restaurants within a few minutes

  • 30 / 100 Cafes

    Some cafés within walking distance

  • 50 / 100 Nightlife

    Some bars within walking distance

  • 70 / 100 Shopping

    Several shops within a few minutes

  • 50 / 100 Parks

    Moderate amount of park space nearby

  • 40 / 100 Noise Level

    Some sources of noise nearby

Scores provided by Local Logic

Frequently Asked Questions about Trillium at Oswego

Where is Trillium at Oswego located?

Trillium at Oswego is located at 801 Fifth St, Oswego, IL

What is the current rent range at Trillium at Oswego?

Studio to 3 Bedroom Apartments at Trillium at Oswego currently range from $1,611 to $3,754

When is the leasing office open?

  • The office Hours for Trillium at Oswego are
  • Monday 10:00 am–6:00 pm
  • Tuesday 10:00 am–6:00 pm
  • Wednesday 10:00 am–6:00 pm
  • Thursday 10:00 am–6:00 pm
  • Friday 10:00 am–6:00 pm
  • Saturday 10:00 am–5:00 pm
  • Sunday Closed

Are pets allowed?

Call us today to find out our pet policy and if we allow pets

Lifestyle Ratings

  • Affordability 3.4

    The Affordability rating shows you how this community's most affordable floorplan pricing relates to the local average.

Learn more about Lifestyle Search

Renters Reviews and Ratings

4.0
4 Renters Reviews

The Hidden amenity

February 13, 2025 - Review from Apartments.com
I have been a resident of Springs at Oswego for going on 4 years now. I have a spectacular view, a beautiful apartment, and a top notch maintenance team. Unfortunately, my "luxury apartment" comes with a hidden amenity I wasn't aware of, that includes a family of 3 young children over my head, and a ceiling that must have no sound proofing in between us! Every day, beginning as early as 6 or 7 am, I hear stampedes, stomps, shrieks, screams, and even furniture moving, sometimes til way after 11 pm ...
at night! How lucky am I, all included in my "luxury apartment " pricing! Management has been notified numerous times, and have heard the noise I hear on a daily basis, yet this continues on, for 7 months now! Renters BEWARE! Management did offer a 2nd floor apartment I could move to, or have a meeting with the upstairs tenants, to hear what the "expectations" are from each of us, but these "solutions" came only a couple weeks ago, after doing absolutely nothing for almost 7 months! Both options were unacceptable, and were too little, too late! Management's words of wisdom,, "they deserve to enjoy their space." Too bad I can't enjoy mine!
Read More

Property Manager Responded

February 7, 2026
Hi there, thank you for sharing your experience. We are truly sorry to hear about the noise issues you have been facing in your apartment. We value your feedback and are committed to providing reliable support. We encourage you to reach out to us directly to further discuss how we can improve your living experience. Thank you again for providing your feedback. Your Springs at Oswego Team

The best apt community in western burbs

July 14, 2024 - Review from Apartments.com
Springs at Oswego has a great staff and they really care about their residents. My Dad recently passed away, and I had to go back to Michigan for a while to plan his arrangements and look after my Mom. I was so worried that my plants would die from neglect while I was gone, but when I notified the office about my situation, Ally offered to look after my plants for me as part of their above and beyond services that they offer. She watered my plants every couple of days and it meant the world to ...
me. She is such a sweetheart. The office also sent me a sympathy card and checked in with me to let me know how my plants were doing. No other communities do that! I also had a few work orders that I needed completed and Adam took care of them all and did a great job communicating with me about the progress of each request. He also has a positive, “can-do” attitude every time I see him around the community. It’s really nice having him here. Having an office staff and maintenance team that you can really depend on and trust whole heartedly is priceless! I love it here.
Read More

Beautiful Place to Live Run by Wonderful People!

April 12, 2024 - Review from Apartments.com
The apartments are absolutely beautiful, and Marilyn & Ally in the Sales office could not be kinder or more helpful. The maintenance crew (Dan/Adam) is amazing, most of the time taking care of you the same day you request maintenance. This is the nicest place I've lived and I enjoy coming home every day!

Property Manager Responded

April 17, 2024
Hello there! Welcome to the Springs at Oswego community! Thank you so much for the review! Our team strives to give the best experience to our clients and residents. I hope we continue to exceed that expectation for you. Thank you, Jillion V., Area Manager Onsite

Best front office in the area

February 15, 2022 - Review from Apartments.com
We've been here just a few months and I can't say enough about the front office and the feeling we are home. Lauren & Tracy have taken care of us from the beginning, and I am impressed with the communication we receive. Not to mention a clean facility and up-to-date apartments. In addition, we are pet owners, and we couldn't be happier. I've recently been helping my daughter find an apartment and by far, she said noticed the difference it the welcome as if you are entering someone's home. It ...
all starts with the front office. Keep doing what you are doing.
Read More

Nearby Schools

Plank Junior High School

Oswego Community Unit School District 308
510 Secretariat Lane
Public School - Grades 6-8 (748 Students)
In Attendance Zone2 minute drive / 0.7 miles away
5/10

Churchill Elementary School

Oswego Community Unit School District 308
520 Secretariat Lane
Public School - Grades K-5 (413 Students)
In Attendance Zone1 minute drive / 0.6 miles away
8/10

Oswego East High School

Oswego Community Unit School District 308
1525 Harvey Road
Public School - Grades 9-12 (2651 Students)
In Attendance Zone3 minute drive / 1.2 miles away
9/10
School data provided by GreatSchools.
details
The GreatSchools Rating helps parents compare schools within a state based on a variety of school quality indicators and provides a helpful picture of how effectively each school serves all of its students. Ratings are on scale of 1 (below average) and to 10 (above average) and can include test scores, college readiness, academic progress, advanced courses, equity, discipline and attendance data. We also advise parents to visit schools, consider other information on school performance and programs, and consider needs as part of the school selection process.

About GreatSchools Data on ApartmentHomeLiving.com.

Points of Interest

Time and distance from Trillium at Oswego.

Big Box and Retail

Kohl's

2500 US Highway 34
1 minute drive / 0.38 miles away

Aldi

350-540 5th St
1 minute drive / 0.42 miles away

Meijer

2700 Us-34
1 minute drive / 0.54 miles away

Colleges and Universities

Waubonsee Community College - Copley Campus

2060 Ogden Avenue
5 minute drive / 2.6 miles away

Waubonsee Community College - Aurora Campus

18 South River Street
8 minute drive / 4.12 miles away

Aurora University

347 S Gladstone Ave
9 minute drive / 4.53 miles away

Groceries

Aldi

350-540 5th St
1 minute drive / 0.42 miles away

Meijer

2700 Us-34
1 minute drive / 0.54 miles away

Jewel Osco

3795 Orchard Rd
9 minute drive / 4.45 miles away

Hospitals

Copley Memorial Hospital

2000 Ogden Avenue
5 minute drive / 2.51 miles away

Presence Mercy Medical Center

1325 N Highland Avenue
13 minute drive / 6.19 miles away

Linden Oaks Hospital

852 S West Street
17 minute drive / 8.37 miles away

Military Bases

Fermi National Accelerator Lab Batavia

20 minute drive / 9.66 miles away

Fermi National Accelerator Lab Winfield

22 minute drive / 10.41 miles away

US Military Reservation Naperville

23 minute drive / 10.87 miles away

Shopping Centers

Prairie Market

2400 Route 34
1 minute drive / 0.31 miles away

Gerry Centennial Plaza

1770 Douglas Ave
1 minute drive / 0.64 miles away

Oswego Commons

3020 W Route 34
2 minute drive / 0.87 miles away

Trillium at Oswego has 5 shopping centers within 1.5 miles.

Transit Stations

Aurora Station-Burlington Northern-Santa Fe Railway Line

233 N Broadway
8 minute drive / 4.19 miles away

Route 59 Station-Burlington Northern-Santa Fe Railway Line

1090 N. Route 59
15 minute drive / 7.16 miles away

Naperville Station-Burlington Northern-Santa Fe Railway Line

105 E. 4th Ave.
20 minute drive / 9.69 miles away

Nearby Neighborhoods

Prescott Mill Courts

Studio to 5 Bedroom Apartments from $1,300
View Rentals

Prescott Mill Crossings

Studio to 5 Bedroom Apartments from $1,300
View Rentals

Far Southeast Kendall

Studio to 5 Bedroom Apartments from $1,325
View Rentals

Rental Price Ranges in the Area

BedroomAverage RentCheapest RentHighest Rent
Oswego Studio Apartments $1,489$800$2,315
Oswego 1 Bedroom Apartments $1,830$1,070$2,584
Oswego 2 Bedroom Apartments $2,327$1,400$3,373
Oswego 3 Bedroom Apartments $2,876$1,821$4,000
Oswego 4 Bedroom Apartments $3,436$3,405$3,490
2 Bedroom Homes$2,216$1,700$2,500
3 Bedroom Homes$2,766$2,250$4,000
4 Bedroom Homes$3,587$2,600$5,200
5 Bedroom Homes$3,942$3,499$4,250

Browse Top Apartments in Oswego

Viewing: Trillium at Oswego | Desktop Version | Listing Updated: 09/04/2026 | AHLGLD