- 2–3 Bedrooms
- $1,809-$2,499 Pricing
- 986–1,177 Square Feet
About Tualatin Heights
Tualatin Heights is a tranquil community that boasts 28 acres of majestic walnut trees and rich grassy lawns. Conveniently located in Tualatin, we have direct access to I-5 and I-205. Tualatin's Downtown Lakefront and Art Walk are just blocks away, and Bridgeport Village's 83 shops, boutiques, restaurants and movie screens are two miles from our community. We offer two and three bedroom apartments and flats with incredible modern styling! Some homes have been professionally remodeled with custom maple cabinets in kitchens and bathrooms, new countertops, ceramic tile floors, name brand appliances, upgraded lighting package and brushed nickel fixtures and jetted bathtubs. Our facilities feature tennis and basketball courts, two hot tubs, two pools, and a dog park. Schedule your tour today!
Tualatin Heights is located in the Sherwood Tualatin South Neighborhood and 97062 Zip code of Tualatin, OR. This community is professionally managed by UDR, Inc.
Unique Features and Amenities
- 30-day lease guarantee
- Black appliances
- Build credit score with RentTrack
- Deposit free with Rhino
- Detached garages
- Lifestyle services powered by Amenify
- Moving services with Move Matcher
- Resident App
- Smart home + Internet package
- Soaking tub
- Tot lot
- Wood plank flooring
Property Contact Info

- Listed by:
- Agency:
- Vendor Logo:
- Website:
- View Property Website
- Call Us:
- (503) 610-4393
- Disclaimer:
Office Hours
| Monday | By Appointment |
| Tuesday | 9:30 am–5:30 pm |
| Wednesday | 9:30 am–5:30 pm |
| Thursday | 9:30 am–5:30 pm |
| Friday | 9:30 am–5:30 pm |
| Saturday | 9:30 am–5:30 pm |
| Sunday | By Appointment |
Floorplan Pricing and Availability
Tualatin Heights offers 2 to 3 Bedroom apartments starting from $1,809 and having 986–1,177 sq ft. Here is the current pricing and availability:
New! Interactive Property Map
2 Bedrooms
Plan B2B - Flat
From $1,878
2 Beds, 2 Baths, 986 sq ftAvailable NowModel Gallery
Floorplans
Availability Details
Price Availability Date Unit Sq Ft Photos Floorplan 3D Tours View Details $2,128 Available Now N/A-017 986 $2,061 July 19, 2026 N/A-042 986 $1,878 September 1, 2026 N/A-120 986 Model Amenities and Features
Features
- Storage Space
- Washer/Dryer
Kitchen
- Kitchen
- Quartz Countertops
- Stainless Steel Appliances
Model Rent and Fees
Model Price Range
- $1,878 - $2,128
Unit N/A-017 Gallery
Floorplans
Photos
3D Tours
Unit N/A-017 Amenities and Features
Kitchen
- Dishwasher
- Stainless Steel Appliances
Unique Features
- Breakfast bar
- Smart home + Internet package
- Soaking tub
- Updated interior
- Washer and dryer
- White on white finish package
- Wood plank flooring
Unit N/A-017 Rent and Fees
Unit Price
- $2,128
View Details and Rent EstimateModel Rent and Fees
Model Price Range
- $1,878 - $2,128
Unit N/A-042 Gallery
Floorplans
Photos
3D Tours
Unit N/A-042 Amenities and Features
Kitchen
- Dishwasher
- Stainless Steel Appliances
Unique Features
- Breakfast bar
- Handicap accessible
- Smart home + Internet package
- Soaking tub
- Updated interior
- Washer and dryer
- White on white marbled finish package
- Wood plank flooring
Unit N/A-042 Rent and Fees
Unit Price
- $2,061
View Details and Rent EstimateModel Rent and Fees
Model Price Range
- $1,878 - $2,128
Unit N/A-120 Gallery
Floorplans
Photos
3D Tours
Unit N/A-120 Amenities and Features
Kitchen
- Dishwasher
- Stainless Steel Appliances
Unique Features
- Breakfast bar
- Handicap accessible
- Smart home + Internet package
- Soaking tub
- Updated interior
- Washer and dryer
- White on white marbled finish package
- Wood plank flooring
Unit N/A-120 Rent and Fees
Unit Price
- $1,878
View Details and Rent EstimateModel Rent and Fees
Model Price Range
- $1,878 - $2,128
Apartment Model: Plan B2B - FlatFrom $1,8782 Bedroom, 2 Bath, 986 sq ftAvailable Now![]()
Plan B2B - Flat - Floorplan Apartment Unit: N/A-017Apartment Model: Plan B2B - Flat$2,1282 Bedroom, 2 Bath, 986 sq ftAvailable NowFloorplansPhotos3D Tours![]()
Unit: N/A-017 - Image 1 ![]()
Unit: N/A-017 - Image 2 ![]()
Unit: N/A-017 - Image 3 ![]()
Unit: N/A-017 - Image 4 ![]()
Unit: N/A-017 - Floorplan Unit: N/A-017 - 3D Tour Apartment Unit: N/A-042Apartment Model: Plan B2B - Flat$2,0612 Bedroom, 2 Bath, 986 sq ftAvailable July 19, 2026FloorplansPhotos3D Tours![]()
Unit: N/A-042 - Image 1 ![]()
Unit: N/A-042 - Image 2 ![]()
Unit: N/A-042 - Image 3 ![]()
Unit: N/A-042 - Image 4 ![]()
Unit: N/A-042 - Floorplan Unit: N/A-042 - 3D Tour Apartment Unit: N/A-120Apartment Model: Plan B2B - Flat$1,8782 Bedroom, 2 Bath, 986 sq ftAvailable September 1, 2026FloorplansPhotos3D Tours![]()
Unit: N/A-120 - Image 1 ![]()
Unit: N/A-120 - Image 2 ![]()
Unit: N/A-120 - Image 3 ![]()
Unit: N/A-120 - Image 4 ![]()
Unit: N/A-120 - Floorplan Unit: N/A-120 - 3D Tour Plan B2A
From $1,809
2 Beds, 2 Baths, 986 sq ftAvailable Aug 7Model Gallery
Floorplans
Availability Details
Price Availability Date Unit Sq Ft Photos Floorplan 3D Tours View Details $1,832 August 7, 2026 N/A-110 986 $1,809 August 22, 2026 N/A-059 986 Model Amenities and Features
Features
- High Speed Internet Access
- Smoke Free
Model Rent and Fees
Model Price Range
- $1,809 - $1,832
Unit N/A-110 Gallery
Floorplans
Photos
3D Tours
Unit N/A-110 Amenities and Features
Kitchen
- Dishwasher
- Stainless Steel Appliances
Unique Features
- Breakfast bar
- Smart home + Internet package
- Updated interior
- Washer and dryer
- White on white marbled finish package
- Wood plank flooring
Unit N/A-110 Rent and Fees
Unit Price
- $1,832
View Details and Rent EstimateModel Rent and Fees
Model Price Range
- $1,809 - $1,832
Unit N/A-059 Gallery
Floorplans
Photos
3D Tours
Unit N/A-059 Amenities and Features
Kitchen
- Dishwasher
Unique Features
- Black appliances
- Breakfast bar
- Maple on black finish package
- Smart home + Internet package
- Soaking tub
- Washer and dryer
- Wood plank flooring
Unit N/A-059 Rent and Fees
Unit Price
- $1,809
View Details and Rent EstimateModel Rent and Fees
Model Price Range
- $1,809 - $1,832
Apartment Model: Plan B2AFrom $1,8092 Bedroom, 2 Bath, 986 sq ftAvailable August 7, 2026![]()
Plan B2A - Floorplan Apartment Unit: N/A-110Apartment Model: Plan B2A$1,8322 Bedroom, 2 Bath, 986 sq ftAvailable August 7, 2026FloorplansPhotos3D Tours![]()
Unit: N/A-110 - Image 1 ![]()
Unit: N/A-110 - Image 2 ![]()
Unit: N/A-110 - Image 3 ![]()
Unit: N/A-110 - Image 4 ![]()
Unit: N/A-110 - Floorplan Unit: N/A-110 - 3D Tour Apartment Unit: N/A-059Apartment Model: Plan B2A$1,8092 Bedroom, 2 Bath, 986 sq ftAvailable August 22, 2026FloorplansPhotos3D Tours![]()
Unit: N/A-059 - Image 1 ![]()
Unit: N/A-059 - Image 2 ![]()
Unit: N/A-059 - Image 3 ![]()
Unit: N/A-059 - Image 4 ![]()
Unit: N/A-059 - Floorplan Unit: N/A-059 - 3D Tour 3 Bedrooms
Plan C2A
From $1,904
3 Beds, 2 Baths, 1130 sq ftAvailable NowCheapest 3 BedroomThis is the cheapest 3 Bedroom at this PropertyModel Gallery
Floorplans
Availability Details
Price Availability Date Unit Sq Ft Photos Floorplan 3D Tours View Details $2,037 Available Now N/A-173 1130 $2,147 Available Now N/A-177 1130 $1,904 Available Now N/A-197 1130 Model Amenities and Features
Features
- Storage Space
- Washer/Dryer
Kitchen
- Kitchen
- Quartz Countertops
- Stainless Steel Appliances
Model Rent and Fees
Model Price Range
- $1,904 - $2,402
Current Available Pricing
- $1,904 - $2,147
Unit N/A-173 Gallery
Floorplans
Photos
3D Tours
Unit N/A-173 Amenities and Features
Kitchen
- Dishwasher
- Stainless Steel Appliances
Unique Features
- Assigned garage
- Breakfast bar
- Smart home + Internet package
- Updated interior
- Washer and dryer
- White on white marbled finish package
- Wood plank flooring
Unit N/A-173 Rent and Fees
Unit Price
- $2,037
View Details and Rent EstimateModel Rent and Fees
Model Price Range
- $1,904 - $2,402
Unit N/A-177 Gallery
Floorplans
Unit N/A-177 Amenities and Features
Kitchen
- Dishwasher
- Stainless Steel Appliances
Unique Features
- Assigned garage
- Breakfast bar
- Maple on black finish package
- Smart home + Internet package
- Soaking tub
- Washer and dryer
- Wood plank flooring
Unit N/A-177 Rent and Fees
Unit Price
- $2,147
View Details and Rent EstimateModel Rent and Fees
Model Price Range
- $1,904 - $2,402
Unit N/A-197 Gallery
Floorplans
Photos
3D Tours
Unit N/A-197 Amenities and Features
Kitchen
- Dishwasher
Unique Features
- Assigned garage
- Black appliances
- Breakfast bar
- Maple on black finish package
- Smart home + Internet package
- Washer and dryer
- Wood plank flooring
Unit N/A-197 Rent and Fees
Unit Price
- $1,904
View Details and Rent EstimateModel Rent and Fees
Model Price Range
- $1,904 - $2,402
Apartment Model: Plan C2AFrom $1,9043 Bedroom, 2 Bath, 1130 sq ftAvailable Now![]()
Plan C2A - Floorplan Apartment Unit: N/A-173Apartment Model: Plan C2A$2,0373 Bedroom, 2 Bath, 1130 sq ftAvailable NowFloorplansPhotos3D Tours![]()
Unit: N/A-173 - Image 1 ![]()
Unit: N/A-173 - Image 2 ![]()
Unit: N/A-173 - Image 3 ![]()
Unit: N/A-173 - Image 4 ![]()
Unit: N/A-173 - Floorplan Unit: N/A-173 - 3D Tour Apartment Unit: N/A-177Apartment Model: Plan C2A$2,1473 Bedroom, 2 Bath, 1130 sq ftAvailable Now![]()
Unit: N/A-177 - Floorplan Apartment Unit: N/A-197Apartment Model: Plan C2A$1,9043 Bedroom, 2 Bath, 1130 sq ftAvailable NowFloorplansPhotos3D Tours![]()
Unit: N/A-197 - Image 1 ![]()
Unit: N/A-197 - Image 2 ![]()
Unit: N/A-197 - Image 3 ![]()
Unit: N/A-197 - Image 4 ![]()
Unit: N/A-197 - Floorplan Unit: N/A-197 - 3D Tour Plan C2B
From $2,007
3 Beds, 2 Baths, 1177 sq ftAvailable Jul 14Model Gallery
Floorplans
Availability Details
Price Availability Date Unit Sq Ft Floorplan View Details $2,137 July 14, 2026 N/A-178 1177 $2,102 July 18, 2026 N/A-215 1177 $2,007 August 6, 2026 N/A-209 1177 Model Amenities and Features
Features
- High Speed Internet Access
- Smoke Free
Model Rent and Fees
Model Price Range
- $2,007 - $2,499
Current Available Pricing
- $2,007 - $2,137
Unit N/A-178 Gallery
Floorplans
Unit N/A-178 Amenities and Features
Kitchen
- Dishwasher
- Stainless Steel Appliances
Unique Features
- Assigned garage
- Breakfast bar
- Maple on black finish package
- Smart home + Internet package
- Soaking tub
- Washer and dryer
Unit N/A-178 Rent and Fees
Unit Price
- $2,137
View Details and Rent EstimateModel Rent and Fees
Model Price Range
- $2,007 - $2,499
Unit N/A-215 Gallery
Floorplans
Unit N/A-215 Amenities and Features
Kitchen
- Dishwasher
- Stainless Steel Appliances
Unique Features
- Breakfast bar
- Smart home + Internet package
- Soaking tub
- Updated interior
- Washer and dryer
- White on white marbled finish package
- Wood plank flooring
Unit N/A-215 Rent and Fees
Unit Price
- $2,102
View Details and Rent EstimateModel Rent and Fees
Model Price Range
- $2,007 - $2,499
Unit N/A-209 Gallery
Floorplans
Unit N/A-209 Amenities and Features
Kitchen
- Dishwasher
Unique Features
- Black appliances
- Breakfast bar
- Maple on black finish package
- Smart home + Internet package
- Soaking tub
- Washer and dryer
Unit N/A-209 Rent and Fees
Unit Price
- $2,007
View Details and Rent EstimateModel Rent and Fees
Model Price Range
- $2,007 - $2,499
Apartment Model: Plan C2BFrom $2,0073 Bedroom, 2 Bath, 1177 sq ftAvailable July 14, 2026![]()
Plan C2B - Floorplan Apartment Unit: N/A-178Apartment Model: Plan C2B$2,1373 Bedroom, 2 Bath, 1177 sq ftAvailable July 14, 2026![]()
Unit: N/A-178 - Floorplan Apartment Unit: N/A-215Apartment Model: Plan C2B$2,1023 Bedroom, 2 Bath, 1177 sq ftAvailable July 18, 2026![]()
Unit: N/A-215 - Floorplan Apartment Unit: N/A-209Apartment Model: Plan C2B$2,0073 Bedroom, 2 Bath, 1177 sq ftAvailable August 6, 2026![]()
Unit: N/A-209 - Floorplan Plan C2C - Flat
$2,398
3 Beds, 2 Baths, 1177 sq ftAvailable Jul 22Model Gallery
Floorplans
Availability Details
Price Availability Date Unit Sq Ft Photos Floorplan 3D Tours $2,398 July 22, 2026 N/A-138 1177 Unit N/A-138 Gallery
Floorplans
Photos
3D Tours
Unit N/A-138 Amenities and Features
Kitchen
- Dishwasher
- Quartz Countertops
Unique Features
- Breakfast bar
- Smart home + Internet package
- Soaking tub
- Updated interior
- Washer and dryer
- White on white finish package
- Wood plank flooring
Unit N/A-138 Rent and Fees
Unit Price
- $2,398
View Details and Rent EstimateModel Rent and Fees
Price
- $2,398
Apartment Model: Plan C2C - Flat$2,3983 Bedroom, 2 Bath, 1177 sq ftAvailable July 22, 2026![]()
Plan C2C - Flat - Floorplan Apartment Unit: N/A-138Apartment Model: Plan C2C - Flat$2,3983 Bedroom, 2 Bath, 1177 sq ftAvailable July 22, 2026FloorplansPhotos3D Tours![]()
Unit: N/A-138 - Image 1 ![]()
Unit: N/A-138 - Image 2 ![]()
Unit: N/A-138 - Image 3 ![]()
Unit: N/A-138 - Image 4 ![]()
Unit: N/A-138 - Floorplan Unit: N/A-138 - 3D Tour
Schedule a Tour
3D Tours
Property Information
- 220 Units
- 1 Story
- Built in 1989
- Furnished Units Available
Lease Terms
- 3 - 14 mo
- Short Term Lease Options
Fees and Policies
The fees listed below are community-provided and may exclude utilities or add-ons. All payments are made directly to the property and are non-refundable unless otherwise specified. Use the Cost Calculator to determine costs based on your needs.
Required Fees
One-Time Basics
- Due at Application
- Application FeeiFee charged one-time: $70. Charged per applicant.$70.00
- Admin FeeiFee charged one-time: $0. Charged Per Unit.$0.00
- Due at Move-In
- DepositiCharged per unit.$400-$450
Utilities
- Smart Home + Internet PackageiFee charged monthly: $48/month. Charged per unit.$48.00/mo
- TrashiFee charged monthly: $25/month. Charged per unit.$25.00/mo
Other Fees and Policies
Personal Add-Ons
- Liability InsuranceiFee charged monthly: $14/month. Charged Per Unit.$14.00/mo
- Pest ControliFee charged monthly: $0/month. Charged per unit.$0.00/mo
- RentTrackiFee charged monthly: $6.95/month. Charged per unit.$6.95/mo
Pet Fees
- Cat
- Pet DepositiCharged Per Pet.$300.00
- Pet RentiAcceptable animals include domestic cats and dogs. Dogs that are purebreds or mixes of the following breeds are prohibited: Akita, Alaskan Malamute, Chow-Chow, Doberman, German Shepherd, Great Dane, Pit Bull (American Staffordshire Terrier, American Pit Bull Terrier, Staffordshire Bull Terrier), Rottweiler, Saint Bernard, Shar Pei, and Siberian Husky. All other animals including exotic pets are prohibited. All animals must be authorized by management. Charged Per Pet.$60.00/mo
- Dog
- Pet DepositiCharged Per Pet.$300.00
- Pet RentiAcceptable animals include domestic cats and dogs. Dogs that are purebreds or mixes of the following breeds are prohibited: Akita, Alaskan Malamute, Chow-Chow, Doberman, German Shepherd, Great Dane, Pit Bull (American Staffordshire Terrier, American Pit Bull Terrier, Staffordshire Bull Terrier), Rottweiler, Saint Bernard, Shar Pei, and Siberian Husky. All other animals including exotic pets are prohibited. All animals must be authorized by management. Charged Per Pet.$60.00/mo
Parking Fees
- Other
- Parking FeeiCharged Per Vehicle.$25.00/mo
- Parking FeeiSome are assigned to units, remainder are available to rent. Charged Per Vehicle.$140.00/mo
- Surface Lot
- Parking FeeiEach home comes with 1 assigned parking space included in rent. Charged Per Vehicle.$50.00/mo
- Garage ParkingiGarages available at $175 per month.
Additional Parking Options
Storage Fees
- Storage UnitiFee charged monthly: $55-$110/month. Charged Per Rentable Item.$55-$110/mo
Property Fee Disclaimer: Based on community-supplied data and independent market research. Subject to change without notice. May exclude fees for mandatory or optional services and usage-based utilities.
Features and Amenities
On-Site Services
- Maintenance On Site
- Car Wash Area
Community Features
- Walk Up
- Corporate Housing
Outdoor Features
- Waterfront
- Lawn
Recreation and Fitness
- Fitness Center
- Spa
- Basketball Court
- Pool
Interior Features
- Storage Space
- Washer/Dryer
Kitchen Amenities
- Stainless Steel Appliances
- Kitchen
- Quartz Countertops
Living Area Features
- Tile Floors

Map
- Shopping
- Colleges
- Grocery
- Medical
- Parks
- Transportation

Map
Frequently Asked Questions about Tualatin Heights
Where is Tualatin Heights located?
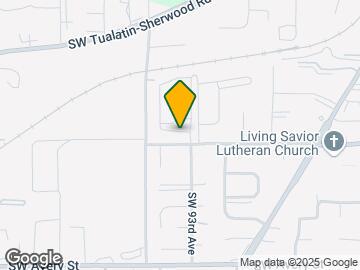
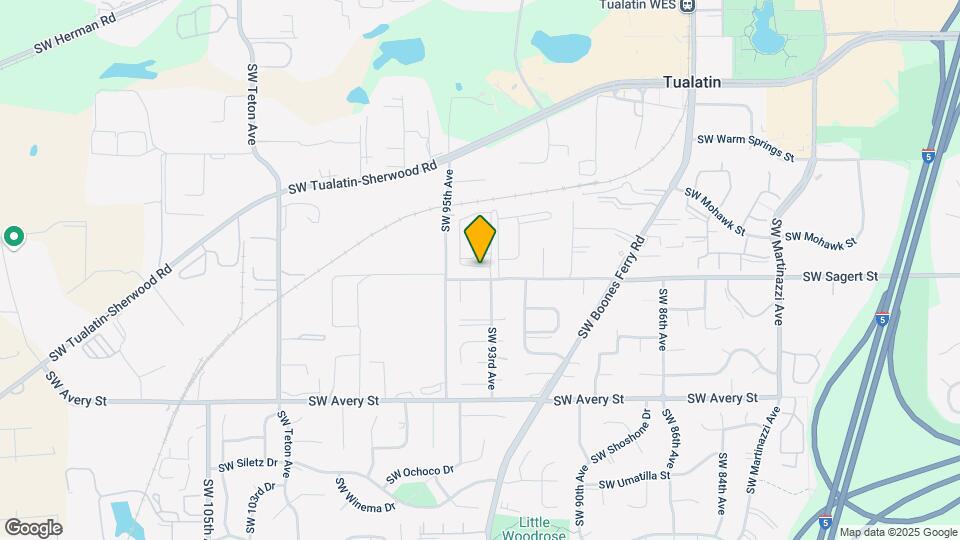
Tualatin Heights is located at 9301 SW Sagert St near the Sherwood Tualatin South area of Tualatin, OR
What is the current rent range at Tualatin Heights?
2 Bedroom to 3 Bedroom Apartments at Tualatin Heights currently range from $1,809 to $2,499
When is the leasing office open?
- The office Hours for Tualatin Heights are
- Monday By Appointment
- Tuesday 9:30 am–5:30 pm
- Wednesday 9:30 am–5:30 pm
- Thursday 9:30 am–5:30 pm
- Friday 9:30 am–5:30 pm
- Saturday 9:30 am–5:30 pm
- Sunday By Appointment
Are pets allowed?
Call us today to find out our pet policy and if we allow pets
Renters Reviews and Ratings
I can’t decide if management or the apartment is the bigger nightmare
Nope
Property Manager Responded
Tualatin Heights
Hate it here
Property Manager Responded
we moved into a dirty apartment!:(
over priced under maintained
Nice location unprofessional scaming management
Tualatin heights
Tualatin Heights
Nearby Schools
Hazelbrook Middle School
Tualatin Elementary School
About GreatSchools Data on ApartmentHomeLiving.com.
Points of Interest
Time and distance from Tualatin Heights.
Arts Museums and Landmarks
Big Box and Retail
Walgreens
Safeway
Albertsons
Colleges and Universities
Groceries
Whole Foods
Safeway
H-Mart
Hospitals
Parks and Recreation
Tualatin Heights has 2 parks within 10.3 miles, including Oaks Amusement Park, and Pittcock Mansion.
Shopping Centers
Mohave Service CenterServiceMohave Service Center
Tualatin Heights has 5 shopping centers within 0.5 miles.
Transit Stations
Tualatin-Westside Express Service
Tigard Transit Center-Westside Express Service
Wilsonville-Westside Express Service
Nearby Neighborhoods
Rental Price Ranges in the Area
| Bedroom | Average Rent | Cheapest Rent | Highest Rent |
|---|---|---|---|
| Tualatin Studio Apartments | $1,481 | $1,210 | $2,063 |
| Tualatin 1 Bedroom Apartments | $1,870 | $1,230 | $4,180 |
| Tualatin 2 Bedroom Apartments | $2,163 | $1,335 | $5,355 |
| Tualatin 3 Bedroom Apartments | $2,640 | $1,158 | $5,724 |
| Tualatin 4 Bedroom Apartments | $2,850 | $2,800 | $2,900 |
Browse Top Apartments in Tualatin
By Price
By Community Type
- Tualatin Apartments for Rent by Owner
- Tualatin Apartments with Rent Specials
- Tualatin Top Rated Apartments
- Tualatin Corporate Apartments
- Tualatin Furnished Apartments
- Tualatin Gated Apartments
- Tualatin Loft Apartments
- Tualatin Low Income Apartments
- New Tualatin Apartments
- Tualatin Senior Apartments
- Tualatin Short-term Apartments
- Tualatin Apartments with Utilities Included


Property Manager Responded