

- Studio–3 Bedrooms
- $1,179-$1,239 Pricing
- 400–1,515 Square Feet
About Turtle Creek
You will enjoy living at Turtle Creek Apartments. Why? Because Turtle Creek has something for everyone and more. We are a beautiful, gated community located on the popular northwest side of Indianapolis. This means you will be near the St. Vincent Hospital Medical complex, Park 100, Meridian Street business corridor, numerous shopping venues like Nora, The Fashion Mall and Castleton, plus the excitement of Broad Ripple Village. Turtle Creek offers a variety of floor plans ranging from unique studios to spacious two-bedroom apartment homes. We also have an array of amenities designed to enhance your living experience. These amenities include a refreshing swimming pool, elevators, 24-hour cardio-fitness center, complimentary tanning bed, lighted tennis courts, and our most impressive feature it's affordable! We want to make our home your home. Welcome to Turtle Creek!
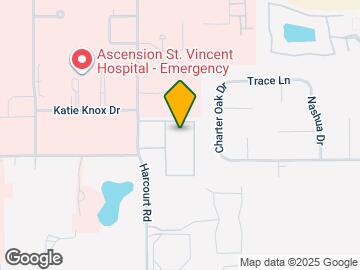
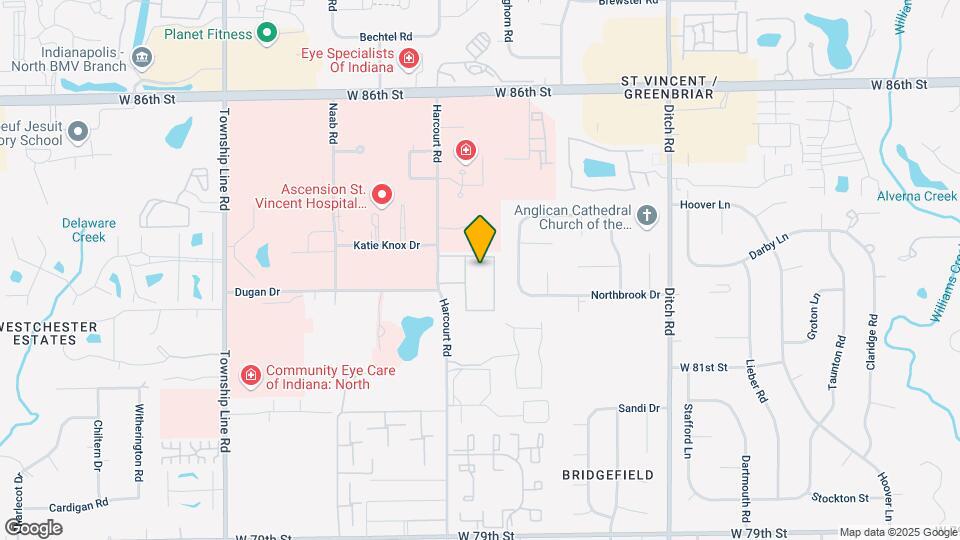
Turtle Creek is located in the St Vincent Greenbriar Neighborhood and 46260 Zip code of Indianapolis, IN. This community is professionally managed by Barrett & Stokely, Inc.

Unique Features and Amenities
- Black Appliances
- Covered parking - assigned
- Internet Included
- New Build Apartments!
- NEWLY RENOVATED APARTMENTS!
- Patio or Balcony - In Select Units
- Vinyl Plank Floor
Property Contact Info

- Listed by:
- Agency:
- Vendor Logo:
- Website:
- View Property Website
- Call Us:
- (317) 699-4562
- Disclaimer:
Office Hours
| Monday | 10:00 am–6:00 pm |
| Tuesday | 10:00 am–6:00 pm |
| Wednesday | 10:00 am–6:00 pm |
| Thursday | 10:00 am–6:00 pm |
| Friday | 10:00 am–6:00 pm |
| Saturday | 10:00 am–5:00 pm |
| Sunday | Closed |
Floorplan Pricing and Availability
Turtle Creek offers Studio to 3 Bedroom apartments starting from $1,179 and having 400–1,515 sq ft. Here is the current pricing and availability:
New! Interactive Property Map
Studio
S1 Shell
Studio, 1 Bath, 400 sq ftAvailable SoonModel Gallery
Floorplans
Photos
Availability Details
Availability Date Unit Sq Ft Deposit Available Soon S1 Shell 400 sq ft $500 Model Amenities and Features
Unique Features
- Black Appliances
- Covered parking - assigned
- Internet Included
- New Build Apartments!
- NEWLY RENOVATED APARTMENTS!
- Patio or Balcony - In Select Units
- Vinyl Plank Floor
Model Rent and Fees
Deposit
- $500 deposit
Apartment Model: S1 ShellCall For RatesStudio, 1 Bath, 400 sq ftAvailable SoonFloorplansPhotos![]()
S1 Shell - Image 1 ![]()
S1 Shell - Image 2 ![]()
S1 Shell - Image 3 ![]()
S1 Shell - Image 4 ![]()
S1 Shell - Floorplan 1 ![]()
S1 Shell - Floorplan 2 S2 Maple
Studio, 1 Bath, 472 sq ftAvailable SoonModel Gallery
Floorplans
Availability Details
Availability Date Unit Sq Ft Deposit Available Soon S2 Maple 472 sq ft $500 Model Amenities and Features
Unique Features
- Black Appliances
- Covered parking - assigned
- Internet Included
- New Build Apartments!
- NEWLY RENOVATED APARTMENTS!
- Patio or Balcony - In Select Units
- Vinyl Plank Floor
Model Rent and Fees
Deposit
- $500 deposit
Apartment Model: S2 MapleCall For RatesStudio, 1 Bath, 472 sq ftAvailable Soon![]()
S2 Maple - Floorplan 1 ![]()
S2 Maple - Floorplan 2 1 Bedroom
A1 Hickory
1 Bed, 1 Bath, 516 sq ftAvailable SoonModel Gallery
Floorplans
Availability Details
Availability Date Unit Sq Ft Deposit Available Soon A1 Hickory 516 sq ft $500 Model Amenities and Features
Unique Features
- Black Appliances
- Covered parking - assigned
- Internet Included
- New Build Apartments!
- NEWLY RENOVATED APARTMENTS!
- Patio or Balcony - In Select Units
- Vinyl Plank Floor
Model Rent and Fees
Deposit
- $500 deposit
Apartment Model: A1 HickoryCall For Rates1 Bedroom, 1 Bath, 516 sq ftAvailable Soon![]()
A1 Hickory - Floorplan 1 ![]()
A1 Hickory - Floorplan 2 A2 Walnut
1 Bed, 1 Bath, 672 sq ftAvailable SoonModel Gallery
Floorplans
Availability Details
Availability Date Unit Sq Ft Deposit Available Soon A2 Walnut 672 sq ft $500 Model Amenities and Features
Unique Features
- Black Appliances
- Covered parking - assigned
- Internet Included
- New Build Apartments!
- NEWLY RENOVATED APARTMENTS!
- Patio or Balcony - In Select Units
- Vinyl Plank Floor
Model Rent and Fees
Deposit
- $500 deposit
Apartment Model: A2 WalnutCall For Rates1 Bedroom, 1 Bath, 672 sq ftAvailable Soon![]()
A2 Walnut - Floorplan 1 ![]()
A2 Walnut - Floorplan 2 A4 Timberline
1 Bed, 1 Bath, 711 sq ftAvailable SoonModel Gallery
Floorplans
Availability Details
Availability Date Unit Sq Ft Deposit Available Soon A4 Timberline 711 sq ft $500 Model Amenities and Features
Unique Features
- Black Appliances
- Covered parking - assigned
- Internet Included
- New Build Apartments!
- NEWLY RENOVATED APARTMENTS!
- Patio or Balcony - In Select Units
- Vinyl Plank Floor
Model Rent and Fees
Deposit
- $500 deposit
Apartment Model: A4 TimberlineCall For Rates1 Bedroom, 1 Bath, 711 sq ftAvailable Soon![]()
A4 Timberline - Floorplan 1 ![]()
A4 Timberline - Floorplan 2 A3 Prairie
1 Bed, 1 Bath, 774 sq ftAvailable SoonLargest 1 BedroomThis is the largest 1 Bedroom at this PropertyModel Gallery
Floorplans
Availability Details
Availability Date Unit Sq Ft Deposit Available Soon A3 Prairie 774 sq ft $500 Model Amenities and Features
Unique Features
- Black Appliances
- Covered parking - assigned
- Internet Included
- New Build Apartments!
- NEWLY RENOVATED APARTMENTS!
- Patio or Balcony - In Select Units
- Vinyl Plank Floor
Model Rent and Fees
Deposit
- $500 deposit
Apartment Model: A3 PrairieCall For Rates1 Bedroom, 1 Bath, 774 sq ftAvailable Soon![]()
A3 Prairie - Floorplan 1 ![]()
A3 Prairie - Floorplan 2 2 Bedrooms
B2 Limestone
$1,179
2 Beds, 1 Bath, 885 sq ftAvailable NowCheapest 2 BedroomThis is the cheapest 2 Bedroom at this PropertyModel Gallery
Floorplans
Availability Details
Price Availability Date Unit Sq Ft Deposit $1,179 Available Now 2-311 885 $500 Unit 2-311 Amenities and Features
Unique Features
- Black Appliances
- Covered parking - assigned
- Internet Included
- New Build Apartments!
- NEWLY RENOVATED APARTMENTS!
- Patio or Balcony - In Select Units
- Vinyl Plank Floor
Unit 2-311 Rent and Fees
Unit Price
- $1,179
View Details and Rent EstimateDeposit
- $500 deposit
Model Rent and Fees
Price
- $1,179
Apartment Model: B2 Limestone$1,1792 Bedroom, 1 Bath, 885 sq ftAvailable Now![]()
B2 Limestone - Floorplan 1 ![]()
B2 Limestone - Floorplan 2 Apartment Unit: 2-311Apartment Model: B2 Limestone$1,1792 Bedroom, 1 Bath, 885 sq ftAvailable NowB3 Fieldstone
$1,239
2 Beds, 1 Bath, 900 sq ftAvailable NowModel Gallery
Floorplans
Availability Details
Price Availability Date Unit Sq Ft Deposit $1,239 Available Now 2-328 900 $500 Unit 2-328 Amenities and Features
Unique Features
- Black Appliances
- Covered parking - assigned
- Internet Included
- New Build Apartments!
- NEWLY RENOVATED APARTMENTS!
- Patio or Balcony - In Select Units
- Vinyl Plank Floor
Unit 2-328 Rent and Fees
Unit Price
- $1,239
View Details and Rent EstimateDeposit
- $500 deposit
Model Rent and Fees
Price
- $1,239
Apartment Model: B3 Fieldstone$1,2392 Bedroom, 1 Bath, 900 sq ftAvailable Now![]()
B3 Fieldstone - Floorplan 1 ![]()
B3 Fieldstone - Floorplan 2 Apartment Unit: 2-328Apartment Model: B3 Fieldstone$1,2392 Bedroom, 1 Bath, 900 sq ftAvailable NowB1 Ridge
2 Beds, 1 Bath, 756 sq ftAvailable SoonModel Gallery
Floorplans
Availability Details
Availability Date Unit Sq Ft Deposit Available Soon B1 Ridge 756 sq ft $500 Model Amenities and Features
Unique Features
- Black Appliances
- Covered parking - assigned
- Internet Included
- New Build Apartments!
- NEWLY RENOVATED APARTMENTS!
- Patio or Balcony - In Select Units
- Vinyl Plank Floor
Model Rent and Fees
Deposit
- $500 deposit
Apartment Model: B1 RidgeCall For Rates2 Bedroom, 1 Bath, 756 sq ftAvailable Soon![]()
B1 Ridge - Floorplan 1 ![]()
B1 Ridge - Floorplan 2 B4 Bluegrass
2 Beds, 2 Baths, 1030 sq ftAvailable SoonModel Gallery
Floorplans
Availability Details
Availability Date Unit Sq Ft Deposit Available Soon B4 Bluegrass 1030 sq ft $500 Model Amenities and Features
Unique Features
- Black Appliances
- Covered parking - assigned
- Internet Included
- New Build Apartments!
- NEWLY RENOVATED APARTMENTS!
- Patio or Balcony - In Select Units
- Vinyl Plank Floor
Model Rent and Fees
Deposit
- $500 deposit
Apartment Model: B4 BluegrassCall For Rates2 Bedroom, 2 Bath, 1030 sq ftAvailable Soon![]()
B4 Bluegrass - Floorplan 1 ![]()
B4 Bluegrass - Floorplan 2 B5 Ironwood
2 Beds, 2 Baths, 1046 sq ftAvailable SoonModel Gallery
Floorplans
Availability Details
Availability Date Unit Sq Ft Deposit Available Soon B5 Ironwood 1046 sq ft $500 Model Amenities and Features
Unique Features
- Black Appliances
- Covered parking - assigned
- Internet Included
- New Build Apartments!
- NEWLY RENOVATED APARTMENTS!
- Patio or Balcony - In Select Units
- Vinyl Plank Floor
Model Rent and Fees
Deposit
- $500 deposit
Apartment Model: B5 IronwoodCall For Rates2 Bedroom, 2 Bath, 1046 sq ftAvailable Soon![]()
B5 Ironwood - Floorplan 1 ![]()
B5 Ironwood - Floorplan 2 B6 Crosswind
2 Beds, 2 Baths, 1162 sq ftAvailable SoonLargest 2 BedroomThis is the largest 2 Bedroom at this PropertyModel Gallery
Floorplans
Availability Details
Availability Date Unit Sq Ft Deposit Available Soon B6 Crosswind 1162 sq ft $500 Model Amenities and Features
Unique Features
- Black Appliances
- Covered parking - assigned
- Internet Included
- New Build Apartments!
- NEWLY RENOVATED APARTMENTS!
- Patio or Balcony - In Select Units
- Vinyl Plank Floor
Model Rent and Fees
Deposit
- $500 deposit
Apartment Model: B6 CrosswindCall For Rates2 Bedroom, 2 Bath, 1162 sq ftAvailable Soon![]()
B6 Crosswind - Floorplan 1 ![]()
B6 Crosswind - Floorplan 2 3 Bedrooms
C1 Bluff
3 Beds, 2 Baths, 1212 sq ftAvailable SoonModel Gallery
Floorplans
Availability Details
Availability Date Unit Sq Ft Deposit Available Soon C1 Bluff 1212 sq ft $500 Model Amenities and Features
Unique Features
- Black Appliances
- Covered parking - assigned
- Internet Included
- New Build Apartments!
- NEWLY RENOVATED APARTMENTS!
- Patio or Balcony - In Select Units
- Vinyl Plank Floor
Model Rent and Fees
Deposit
- $500 deposit
Apartment Model: C1 BluffCall For Rates3 Bedroom, 2 Bath, 1212 sq ftAvailable Soon![]()
C1 Bluff - Floorplan 1 ![]()
C1 Bluff - Floorplan 2 C2 Driftwood
3 Beds, 2 Baths, 1247 sq ftAvailable SoonModel Gallery
Floorplans
Availability Details
Availability Date Unit Sq Ft Deposit Available Soon C2 Driftwood 1247 sq ft $500 Model Amenities and Features
Unique Features
- Black Appliances
- Covered parking - assigned
- Internet Included
- New Build Apartments!
- NEWLY RENOVATED APARTMENTS!
- Patio or Balcony - In Select Units
- Vinyl Plank Floor
Model Rent and Fees
Deposit
- $500 deposit
Apartment Model: C2 DriftwoodCall For Rates3 Bedroom, 2 Bath, 1247 sq ftAvailable Soon![]()
C2 Driftwood - Floorplan 1 ![]()
C2 Driftwood - Floorplan 2 C3 Horizon
3 Beds, 2 Baths, 1385 sq ftAvailable SoonModel Gallery
Floorplans
Availability Details
Availability Date Unit Sq Ft Deposit Available Soon C3 Horizon 1385 sq ft $500 Model Amenities and Features
Unique Features
- Black Appliances
- Covered parking - assigned
- Internet Included
- New Build Apartments!
- NEWLY RENOVATED APARTMENTS!
- Patio or Balcony - In Select Units
- Vinyl Plank Floor
Model Rent and Fees
Deposit
- $500 deposit
Apartment Model: C3 HorizonCall For Rates3 Bedroom, 2 Bath, 1385 sq ftAvailable Soon![]()
C3 Horizon - Floorplan 1 ![]()
C3 Horizon - Floorplan 2 C4 Delta
3 Beds, 2 Baths, 1416 sq ftAvailable SoonModel Gallery
Floorplans
Availability Details
Availability Date Unit Sq Ft Deposit Available Soon C4 Delta 1416 sq ft $500 Model Amenities and Features
Unique Features
- Black Appliances
- Covered parking - assigned
- Internet Included
- New Build Apartments!
- NEWLY RENOVATED APARTMENTS!
- Patio or Balcony - In Select Units
- Vinyl Plank Floor
Model Rent and Fees
Deposit
- $500 deposit
Apartment Model: C4 DeltaCall For Rates3 Bedroom, 2 Bath, 1416 sq ftAvailable Soon![]()
C4 Delta - Floorplan 1 ![]()
C4 Delta - Floorplan 2 C5 Sanctuary
3 Beds, 2 Baths, 1515 sq ftAvailable SoonLargest 3 BedroomThis is the largest 3 Bedroom at this PropertyModel Gallery
Floorplans
Availability Details
Availability Date Unit Sq Ft Deposit Available Soon C5 Sanctuary 1515 sq ft $500 Model Amenities and Features
Unique Features
- Black Appliances
- Covered parking - assigned
- Internet Included
- New Build Apartments!
- NEWLY RENOVATED APARTMENTS!
- Patio or Balcony - In Select Units
- Vinyl Plank Floor
Model Rent and Fees
Deposit
- $500 deposit
Apartment Model: C5 SanctuaryCall For Rates3 Bedroom, 2 Bath, 1515 sq ftAvailable Soon![]()
C5 Sanctuary - Floorplan 1 ![]()
C5 Sanctuary - Floorplan 2
Schedule a Tour
3D Tours
Property Information
- 319 Units
- 3 Stories
- Built in 1973
Lease Terms
- 12 mo
Fees and Policies
The fees listed below are community-provided and may exclude utilities or add-ons. All payments are made directly to the property and are non-refundable unless otherwise specified. Use the Cost Calculator to determine costs based on your needs.
Required Fees
One-Time Basics
- Due at Application
- Application Fee Per ApplicantiCharged per applicant.$18.00
Other Fees and Policies
Pet Fees
- Cat
- Pet FeesiMax of 2. Charged Per Unit.$300.00
- Pet RentiMax of 2. Charged Per Pet.$25.00/mo
- Dog
- Pet FeesiMax of 2. Charged Per Unit.$300.00
- Pet RentiMax of 2. Charged Per Pet.$25.00/mo
- 2 Pet Limit
- 100 Lb Weight Limit
40 pounds on ground floor and 20 pounds on upper floors
Max of 2.
Others
- Storage Unit
Property Fee Disclaimer: Based on community-supplied data and independent market research. Subject to change without notice. May exclude fees for mandatory or optional services and usage-based utilities.
Features and Amenities
Unique Amenities
- Black Appliances
- Covered parking - assigned
- Internet Included
- New Build Apartments!
- NEWLY RENOVATED APARTMENTS!
- Patio or Balcony - In Select Units
- Vinyl Plank Floor
On-Site Services
- Package Service
- Laundry Facilities
Outdoor Features
- Courtyard
- Controlled Access
Recreation and Fitness
- Fitness Center
- Racquetball Court
- Playground

Map
- Shopping
- Colleges
- Grocery
- Medical
- Parks

Map
Getting Around
70 / 100 Moderately walkable
30 / 100 Limited public transit
50 / 100 Fairly bikeable
70 / 100 Moderately car friendly
Getting to Know the Area
60 / 100 Restaurants
30 / 100 Cafes
40 / 100 Nightlife
50 / 100 Shopping
0 / 100 Parks
40 / 100 Noise Level
Frequently Asked Questions about Turtle Creek
Where is Turtle Creek located?
Turtle Creek is located at 8253 Harcourt Rd near the St Vincent Greenbriar area of Indianapolis, IN
What is the current rent range at Turtle Creek?
Studio to 3 Bedroom Apartments at Turtle Creek currently range from $1,179 to $1,239
When is the leasing office open?
- The office Hours for Turtle Creek are
- Monday 10:00 am–6:00 pm
- Tuesday 10:00 am–6:00 pm
- Wednesday 10:00 am–6:00 pm
- Thursday 10:00 am–6:00 pm
- Friday 10:00 am–6:00 pm
- Saturday 10:00 am–5:00 pm
- Sunday Closed
Are pets allowed?
Call us today to find out our pet policy and if we allow pets
Renters Reviews and Ratings
Verified Renter
Property Manager Responded
Verified Renter
Property Manager Responded
Verified Renter
Property Manager Responded
Verified Renter
Property Manager Responded
Verified Renter
Property Manager Responded
Verified Renter
Verified Renter
Property Manager Responded
Verified Renter
Property Manager Responded
Verified Renter
Property Manager Responded
Verified Renter
Property Manager Responded
Verified Renter
Nearby Schools
Greenbriar Elementary School
North Central High School
Northview Middle School
About GreatSchools Data on ApartmentHomeLiving.com.
Points of Interest
Time and distance from Turtle Creek.
Arts Museums and Landmarks
Big Box and Retail
Walgreens
Goodwill
Costco
Colleges and Universities
Ivy Tech Community College - Downtown Indianapolis Campus
Groceries
Kroger
Aldi
Safeway
Hospitals
Military Bases
Naval Avionics Center
Parks and Recreation
Turtle Creek has 5 parks within 9.9 miles, including Caribbean Cove, SpaceQuest Planetarium, Climb Time Indy, Benjamin Harrison House, and White River State Park.
Restaurants and Dining
3 Sisters Cafe
H20 Sushi
Loon Lake Lodge
Shopping Centers
Turtle Creek has 5 shopping centers within 0.5 miles.
Nearby Neighborhoods
Rental Price Ranges in the Area
| Bedroom | Average Rent | Cheapest Rent | Highest Rent |
|---|---|---|---|
| Indianapolis Studio Apartments | $1,216 | $579 | $5,271 |
| Indianapolis 1 Bedroom Apartments | $1,393 | $543 | $9,658 |
| Indianapolis 2 Bedroom Apartments | $1,665 | $513 | $10,000+ |
| Indianapolis 3 Bedroom Apartments | $2,039 | $799 | $7,822 |
| Indianapolis 4 Bedroom Apartments | $2,267 | $600 | $9,084 |
| Indianapolis 5 Bedroom Apartments | $7,244 | $2,192 | $10,000+ |
Browse Top Apartments in Indianapolis
By Price
- Cheap Indianapolis Apartments
- Indianapolis Apartments Under $600
- Indianapolis Apartments Under $700
- Indianapolis Apartments Under $800
- Indianapolis Apartments Under $900
- Indianapolis Apartments Under $1000
- Indianapolis Apartments Under $1200
- Indianapolis Apartments Under $1500
- Indianapolis Apartments Under $2000
- Indianapolis Luxury Apartments
By Community Type
- Indianapolis Apartments for Rent by Owner
- Indianapolis Apartments with Rent Specials
- Indianapolis Top Rated Apartments
- Indianapolis Corporate Apartments
- Indianapolis Furnished Apartments
- Indianapolis Gated Apartments
- Indianapolis Loft Apartments
- Indianapolis Low Income Apartments
- Indianapolis Military Apartments
- New Indianapolis Apartments
- Indianapolis Senior Apartments
- Indianapolis Short-term Apartments
- Indianapolis Student Apartments
- Indianapolis Apartments with Utilities Included


Max of 2.