


- Student Housing
- 1–2 Bedrooms
- $765-$1,259 Pricing
- 777–1,122 Square Feet
About Turtle Creek Vista Apartments
Welcome home to Turtle Creek Vista, a refreshing residential retreat nestled in the heart of Northwest San Antonio. Featuring thoughtfully designed one and two-bedroom apartment homes alongside inviting community spaces made for relaxing, recharging, and connecting, our community is built to complement your lifestyle from the very beginning. Beyond your front door, enjoy a prime location just minutes from Methodist Hospital, The University of Texas at San Antonio, and JBSA Fort Sam Houston, placing work, school, and everyday convenience within easy reach.
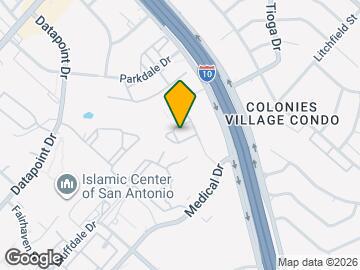
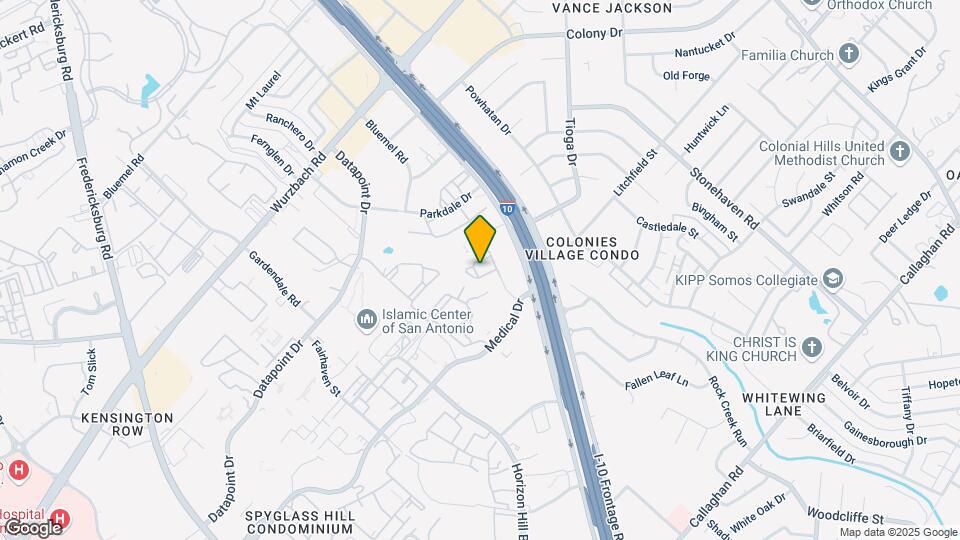
Turtle Creek Vista Apartments is located in the Medical Center Neighborhood and 78229 Zip code of San Antonio, TX. This community is professionally managed by ResProp Management
Unique Features and Amenities
- Dry Bars
- Energy-Efficient Appliances
- Enormous Floor Plans
- Fully Equipped Kitchens
- Garbage Disposal
- New Apartments Available Soon
- Online Payments
- Outdoor Kitchen Available
- Perfect Medical Center Location
- Pet Friendly
- Pet Park
- Picnic/bbq Area
- Poolside Cabana
- Private Backyard
- Vinyl Wood-Style Flooring
Property Contact Info

- Listed by:
- Agency:
- Vendor Logo:
- Website:
- View Property Website
- Call Us:
- (830) 282-8854
- Disclaimer:
Office Hours
| Monday | 10:00 am–6:00 pm |
| Tuesday | 10:00 am–6:00 pm |
| Wednesday | 10:00 am–6:00 pm |
| Thursday | 10:00 am–6:00 pm |
| Friday | 10:00 am–6:00 pm |
| Saturday | 10:00 am–5:00 pm |
| Sunday | Closed |
Floorplan Pricing and Availability
Turtle Creek Vista Apartments offers 1 to 2 Bedroom apartments starting from $765 and having 777–1,122 sq ft. Here is the current pricing and availability:
New! Interactive Property Map
1 Bedroom
A2 | 1 Bed | 1 Bath | Signature
From $785
1 Bed, 1 Bath, 778 sq ftAvailable NowModel Gallery
Floorplans
Availability Details
Price Availability Date Unit Sq Ft Floorplan View Details $785 Available Now 7-707 778 $940 August 25, 2026 5-501 778 Model Amenities and Features
Features
- Air Conditioning
- Ceiling Fans
- Fireplace
- Tub/Shower
- Washer/Dryer
Kitchen
- Dishwasher
- Disposal
- Kitchen
- Microwave
- Range
Living Space
- Carpet
- Dining Room
- Vinyl Flooring
- Walk-In Closets
Model Rent and Fees
Model Price Range
- $785 - $940
Unit 7-707 Gallery
Floorplans
Unit 7-707 Amenities and Features
Features
- Air Conditioning
Unit 7-707 Rent and Fees
Unit Price
- $785
Model Rent and Fees
Model Price Range
- $785 - $940
Unit 5-501 Gallery
Floorplans
Unit 5-501 Amenities and Features
Features
- Air Conditioning
Unit 5-501 Rent and Fees
Unit Price
- $940
Model Rent and Fees
Model Price Range
- $785 - $940
Apartment Model: A2 | 1 Bed | 1 Bath | SignatureFrom $7851 Bedroom, 1 Bath, 778 sq ftAvailable Now![]()
A2 | 1 Bed | 1 Bath | Signature - Floorplan Apartment Unit: 7-707Apartment Model: A2 | 1 Bed | 1 Bath | Signature$7851 Bedroom, 1 Bath, 778 sq ftAvailable Now![]()
Unit: 7-707 - Floorplan Apartment Unit: 5-501Apartment Model: A2 | 1 Bed | 1 Bath | Signature$9401 Bedroom, 1 Bath, 778 sq ftAvailable August 25, 2026![]()
Unit: 5-501 - Floorplan A1 | 1 Bed | 1 Bath
From $853
1 Bed, 1 Bath, 777 sq ftAvailable NowModel Gallery
Floorplans
Availability Details
Price Availability Date Unit Sq Ft Floorplan View Details $853 Available Now 11-1105 777 $903 September 7, 2026 9-903 777 $984 September 8, 2026 11-1104 777 Model Amenities and Features
Features
- Air Conditioning
- Ceiling Fans
- Fireplace
- Tub/Shower
- Washer/Dryer
Kitchen
- Dishwasher
- Disposal
- Kitchen
- Microwave
- Range
Living Space
- Carpet
- Dining Room
- Vinyl Flooring
- Walk-In Closets
Model Rent and Fees
Model Price Range
- $853 - $1,009
Current Available Pricing
- $853 - $984
Unit 11-1105 Gallery
Floorplans
Unit 11-1105 Amenities and Features
Features
- Air Conditioning
Unit 11-1105 Rent and Fees
Unit Price
- $853
Model Rent and Fees
Model Price Range
- $853 - $1,009
Unit 9-903 Gallery
Floorplans
Unit 9-903 Amenities and Features
Features
- Air Conditioning
Unit 9-903 Rent and Fees
Unit Price
- $903
Model Rent and Fees
Model Price Range
- $853 - $1,009
Unit 11-1104 Gallery
Floorplans
Unit 11-1104 Amenities and Features
Features
- Air Conditioning
Unit 11-1104 Rent and Fees
Unit Price
- $984
Model Rent and Fees
Model Price Range
- $853 - $1,009
Apartment Model: A1 | 1 Bed | 1 BathFrom $8531 Bedroom, 1 Bath, 777 sq ftAvailable Now![]()
A1 | 1 Bed | 1 Bath - Floorplan Apartment Unit: 11-1105Apartment Model: A1 | 1 Bed | 1 Bath$8531 Bedroom, 1 Bath, 777 sq ftAvailable Now![]()
Unit: 11-1105 - Floorplan Apartment Unit: 9-903Apartment Model: A1 | 1 Bed | 1 Bath$9031 Bedroom, 1 Bath, 777 sq ftAvailable September 7, 2026![]()
Unit: 9-903 - Floorplan Apartment Unit: 11-1104Apartment Model: A1 | 1 Bed | 1 Bath$9841 Bedroom, 1 Bath, 777 sq ftAvailable September 8, 2026![]()
Unit: 11-1104 - Floorplan A1 | 1 Bed | 1 Bath | Signature
From $765
1 Bed, 1 Bath, 777-778 sq ftAvailable Aug 21Cheapest 1 BedroomThis is the cheapest 1 Bedroom at this PropertyModel Gallery
Floorplans
Availability Details
Price Availability Date Unit Sq Ft Floorplan View Details $990 August 21, 2026 7-701 778 $939 August 21, 2026 9-905 777 $765 August 28, 2026 10-1002 778 Model Amenities and Features
Features
- Air Conditioning
Model Rent and Fees
Model Price Range
- $765 - $990
Unit 7-701 Gallery
Floorplans
Unit 7-701 Amenities and Features
Features
- Air Conditioning
Unit 7-701 Rent and Fees
Unit Price
- $990
Model Rent and Fees
Model Price Range
- $765 - $990
Unit 9-905 Gallery
Floorplans
Unit 9-905 Amenities and Features
Features
- Air Conditioning
Unit 9-905 Rent and Fees
Unit Price
- $939
Model Rent and Fees
Model Price Range
- $765 - $990
Unit 10-1002 Gallery
Floorplans
Unit 10-1002 Amenities and Features
Features
- Air Conditioning
Unit 10-1002 Rent and Fees
Unit Price
- $765
Model Rent and Fees
Model Price Range
- $765 - $990
Apartment Model: A1 | 1 Bed | 1 Bath | SignatureFrom $7651 Bedroom, 1 Bath, 777-778 sq ftAvailable August 21, 2026![]()
A1 | 1 Bed | 1 Bath | Signature - Floorplan Apartment Unit: 7-701Apartment Model: A1 | 1 Bed | 1 Bath | Signature$9901 Bedroom, 1 Bath, 778 sq ftAvailable August 21, 2026![]()
Unit: 7-701 - Floorplan Apartment Unit: 9-905Apartment Model: A1 | 1 Bed | 1 Bath | Signature$9391 Bedroom, 1 Bath, 777 sq ftAvailable August 21, 2026![]()
Unit: 9-905 - Floorplan Apartment Unit: 10-1002Apartment Model: A1 | 1 Bed | 1 Bath | Signature$7651 Bedroom, 1 Bath, 778 sq ftAvailable August 28, 2026![]()
Unit: 10-1002 - Floorplan 2 Bedrooms
B1 | 2 Bed | 1 Bath
From $1,065
2 Beds, 2 Baths, 1032 sq ftAvailable NowModel Gallery
Floorplans
Availability Details
Price Availability Date Unit Sq Ft Floorplan View Details $1,135 Available Now 2-207 1032 $1,105 Available Now 2-206 1032 $1,085 August 28, 2026 8-813 1032 Model Amenities and Features
Features
- Air Conditioning
- Ceiling Fans
- Fireplace
- Tub/Shower
- Washer/Dryer
Kitchen
- Dishwasher
- Disposal
- Kitchen
- Microwave
- Range
Living Space
- Carpet
- Dining Room
- Vinyl Flooring
- Walk-In Closets
Model Rent and Fees
Model Price Range
- $1,065 - $1,185
Current Available Pricing
- $1,085 - $1,135
Unit 2-207 Gallery
Floorplans
Unit 2-207 Amenities and Features
Features
- Air Conditioning
Unit 2-207 Rent and Fees
Unit Price
- $1,135
Model Rent and Fees
Model Price Range
- $1,065 - $1,185
Unit 2-206 Gallery
Floorplans
Unit 2-206 Amenities and Features
Features
- Air Conditioning
Unit 2-206 Rent and Fees
Unit Price
- $1,105
Model Rent and Fees
Model Price Range
- $1,065 - $1,185
Unit 8-813 Gallery
Floorplans
Unit 8-813 Amenities and Features
Features
- Air Conditioning
Unit 8-813 Rent and Fees
Unit Price
- $1,085
Model Rent and Fees
Model Price Range
- $1,065 - $1,185
Apartment Model: B1 | 2 Bed | 1 BathFrom $1,0652 Bedroom, 2 Bath, 1032 sq ftAvailable Now![]()
B1 | 2 Bed | 1 Bath - Floorplan Apartment Unit: 2-207Apartment Model: B1 | 2 Bed | 1 Bath$1,1352 Bedroom, 2 Bath, 1032 sq ftAvailable Now![]()
Unit: 2-207 - Floorplan Apartment Unit: 2-206Apartment Model: B1 | 2 Bed | 1 Bath$1,1052 Bedroom, 2 Bath, 1032 sq ftAvailable Now![]()
Unit: 2-206 - Floorplan Apartment Unit: 8-813Apartment Model: B1 | 2 Bed | 1 Bath$1,0852 Bedroom, 2 Bath, 1032 sq ftAvailable August 28, 2026![]()
Unit: 8-813 - Floorplan B1 | 2 Bed | 1 Bath | Signature
From $1,065
2 Beds, 2 Baths, 1032 sq ftAvailable NowModel Gallery
Floorplans
Availability Details
Price Availability Date Unit Sq Ft Floorplan View Details $1,065 Available Now 3-304 1032 $1,135 Available Now 6-603 1032 $1,100 August 25, 2026 8-809 1032 Model Amenities and Features
Features
- Air Conditioning
Model Rent and Fees
Model Price Range
- $1,065 - $1,135
Unit 3-304 Gallery
Floorplans
Unit 3-304 Amenities and Features
Features
- Air Conditioning
Unit 3-304 Rent and Fees
Unit Price
- $1,065
Model Rent and Fees
Model Price Range
- $1,065 - $1,135
Unit 6-603 Gallery
Floorplans
Unit 6-603 Amenities and Features
Features
- Air Conditioning
Unit 6-603 Rent and Fees
Unit Price
- $1,135
Model Rent and Fees
Model Price Range
- $1,065 - $1,135
Unit 8-809 Gallery
Floorplans
Unit 8-809 Amenities and Features
Features
- Air Conditioning
Unit 8-809 Rent and Fees
Unit Price
- $1,100
Model Rent and Fees
Model Price Range
- $1,065 - $1,135
Apartment Model: B1 | 2 Bed | 1 Bath | SignatureFrom $1,0652 Bedroom, 2 Bath, 1032 sq ftAvailable Now![]()
B1 | 2 Bed | 1 Bath | Signature - Floorplan Apartment Unit: 3-304Apartment Model: B1 | 2 Bed | 1 Bath | Signature$1,0652 Bedroom, 2 Bath, 1032 sq ftAvailable Now![]()
Unit: 3-304 - Floorplan Apartment Unit: 6-603Apartment Model: B1 | 2 Bed | 1 Bath | Signature$1,1352 Bedroom, 2 Bath, 1032 sq ftAvailable Now![]()
Unit: 6-603 - Floorplan Apartment Unit: 8-809Apartment Model: B1 | 2 Bed | 1 Bath | Signature$1,1002 Bedroom, 2 Bath, 1032 sq ftAvailable August 25, 2026![]()
Unit: 8-809 - Floorplan B2 | 2 Bed | 1 Bath | Signature
From $1,132
2 Beds, 2 Baths, 1122 sq ftAvailable NowLargest 2 BedroomThis is the largest 2 Bedroom at this PropertyModel Gallery
Floorplans
Availability Details
Price Availability Date Unit Sq Ft Floorplan View Details $1,132 Available Now 4-402 1122 $1,132 August 20, 2026 3-307 1122 $1,259 August 21, 2026 2-202 1122 Model Amenities and Features
Features
- Air Conditioning
- Ceiling Fans
- Fireplace
- Tub/Shower
- Washer/Dryer
Kitchen
- Dishwasher
- Disposal
- Kitchen
- Microwave
- Range
Living Space
- Carpet
- Dining Room
- Vinyl Flooring
- Walk-In Closets
Model Rent and Fees
Model Price Range
- $1,132 - $1,259
Unit 4-402 Gallery
Floorplans
Unit 4-402 Amenities and Features
Features
- Air Conditioning
Unit 4-402 Rent and Fees
Unit Price
- $1,132
Model Rent and Fees
Model Price Range
- $1,132 - $1,259
Unit 3-307 Gallery
Floorplans
Unit 3-307 Amenities and Features
Features
- Air Conditioning
Unit 3-307 Rent and Fees
Unit Price
- $1,132
Model Rent and Fees
Model Price Range
- $1,132 - $1,259
Unit 2-202 Gallery
Floorplans
Unit 2-202 Amenities and Features
Features
- Air Conditioning
Unit 2-202 Rent and Fees
Unit Price
- $1,259
Model Rent and Fees
Model Price Range
- $1,132 - $1,259
Apartment Model: B2 | 2 Bed | 1 Bath | SignatureFrom $1,1322 Bedroom, 2 Bath, 1122 sq ftAvailable Now![]()
B2 | 2 Bed | 1 Bath | Signature - Floorplan Apartment Unit: 4-402Apartment Model: B2 | 2 Bed | 1 Bath | Signature$1,1322 Bedroom, 2 Bath, 1122 sq ftAvailable Now![]()
Unit: 4-402 - Floorplan Apartment Unit: 3-307Apartment Model: B2 | 2 Bed | 1 Bath | Signature$1,1322 Bedroom, 2 Bath, 1122 sq ftAvailable August 20, 2026![]()
Unit: 3-307 - Floorplan Apartment Unit: 2-202Apartment Model: B2 | 2 Bed | 1 Bath | Signature$1,2592 Bedroom, 2 Bath, 1122 sq ftAvailable August 21, 2026![]()
Unit: 2-202 - Floorplan
Schedule a Tour
3D Tours
Property Information
- 122 Units
- 2 Stories
- Built in 1983
Fees and Policies
Pet Policy and Fees
Cats
Comments: Pets Allowed
Dogs
Comments: Pets Allowed
Parking Info and Fees
- Surface Lot
- 1 Max
- CoverediCovered Parking for certain units only.
- 1 Max
Property Fee Disclaimer: Based on community-supplied data and independent market research. Subject to change without notice. May exclude fees for mandatory or optional services and usage-based utilities.
Features and Amenities
On-Site Services
- Property Manager On Site
- Pet Play Area
- Recycling
- Renters Insurance Program
- Public Transportation
- Package Service
- Maintenance On Site
- Laundry Facilities
- Garden
Community Features
- Walk Up
Outdoor Features
- Grill
- Courtyard
- Sundeck
- Cabana
- Controlled Access
- Porch
- Patio
Recreation and Fitness
- Spa
- Pool
Interior Features
- Balcony
- Storage Space
- Fireplace
- Ceiling Fans
- Tub/Shower
- Heating
- Double Vanities
- Cable Ready
- Washer/Dryer
- Air Conditioning
- Wheelchair Accessible (Rooms)
Kitchen Amenities
- Dishwasher
- Microwave
- Oven
- Disposal
- Freezer
- Range
- Refrigerator
- Kitchen
- Granite Countertops
Living Area Features
- Walk In Closets
- Vinyl Flooring
- Carpet
- Tile Floors
- Views
- Window Coverings
- Dining Room
- Built In Bookshelves
- Vaulted Ceiling
- Hardwood Floors

Map
- Shopping
- Colleges
- Grocery
- Medical
- Parks

Map
Getting Around
60 / 100 Moderately walkable
20 / 100 Limited public transit
30 / 100 Somewhat Bikeable
100 / 100 Exceptionally car friendly
Getting to Know the Area
80 / 100 Restaurants
60 / 100 Cafes
60 / 100 Nightlife
60 / 100 Shopping
40 / 100 Parks
10 / 100 Noise Level
Frequently Asked Questions about Turtle Creek Vista Apartments
Where is Turtle Creek Vista Apartments located?
Turtle Creek Vista Apartments is located at 3629 Medical Dr near the Medical Center area of San Antonio, TX
What is the current rent range at Turtle Creek Vista Apartments?
1 Bedroom to 2 Bedroom Apartments at Turtle Creek Vista Apartments currently range from $765 to $1,259
When is the leasing office open?
- The office Hours for Turtle Creek Vista Apartments are
- Monday 10:00 am–6:00 pm
- Tuesday 10:00 am–6:00 pm
- Wednesday 10:00 am–6:00 pm
- Thursday 10:00 am–6:00 pm
- Friday 10:00 am–6:00 pm
- Saturday 10:00 am–5:00 pm
- Sunday Closed
Are pets allowed?
Call us today to find out our pet policy and if we allow pets
Renters Reviews and Ratings
TERRIBLE MANAGEMENT
Nearby Schools
Colonies North Elementary School
Clark High School
About GreatSchools Data on ApartmentHomeLiving.com.
Points of Interest
Time and distance from Turtle Creek Vista Apartments.
Arts Museums and Landmarks
Big Box and Retail
Lowe's
Walgreens
Target
Colleges and Universities
University of Texas Health Science Center San Antonio
Galen College of Nursing-San Antonio
Groceries
Heb
Hospitals
Methodist Hospital
University Health System
Nix Health Care System
Hotspots
Military Bases
Fort Sam Houston
Kelly Air Force Base
Lackland Air Force Base
Parks and Recreation
Turtle Creek Vista Apartments has 5 parks within 7.9 miles, including Woodlawn Lake Park, Six Flags Fiesta Texas, Eisenhower Park, San Antonio Riverwalk, and The Alamo.
Restaurants and Dining
Shopping Centers
Turtle Creek Vista Apartments has 5 shopping centers within 0.7 miles.
Nearby Neighborhoods
Rental Price Ranges in the Area
| Bedroom | Average Rent | Cheapest Rent | Highest Rent |
|---|---|---|---|
| San Antonio Studio Apartments | $1,072 | $428 | $3,059 |
| San Antonio 1 Bedroom Apartments | $1,164 | $482 | $4,460 |
| San Antonio 2 Bedroom Apartments | $1,473 | $351 | $10,000+ |
| San Antonio 3 Bedroom Apartments | $1,808 | $400 | $10,000+ |
| San Antonio 4 Bedroom Apartments | $2,023 | $667 | $4,734 |
| San Antonio 5 Bedroom Apartments | $4,361 | $869 | $10,000+ |
Browse Top Apartments in San Antonio
By Price
- Cheap San Antonio Apartments
- San Antonio Apartments Under $500
- San Antonio Apartments Under $600
- San Antonio Apartments Under $700
- San Antonio Apartments Under $800
- San Antonio Apartments Under $900
- San Antonio Apartments Under $1000
- San Antonio Apartments Under $1200
- San Antonio Apartments Under $1500
- San Antonio Apartments Under $2000
- San Antonio Luxury Apartments
By Community Type
- San Antonio Apartments for Rent by Owner
- San Antonio Apartments with Rent Specials
- San Antonio Top Rated Apartments
- San Antonio Corporate Apartments
- San Antonio Furnished Apartments
- San Antonio Gated Apartments
- San Antonio Loft Apartments
- San Antonio Low Income Apartments
- San Antonio Military Apartments
- New San Antonio Apartments
- San Antonio Senior Apartments
- San Antonio Short-term Apartments
- San Antonio Student Apartments
- San Antonio Apartments with Utilities Included


