


- 1–2 Bedrooms
- $945-$1,460 Pricing
- 554–965 Square Feet
Rent Specials
Lease today and get up to $800 off!~~Lease today and take up to $400 off your total move in costs, PLUS get up to $400 off first full month's rent. *Selected units
About Tuscany Apartments
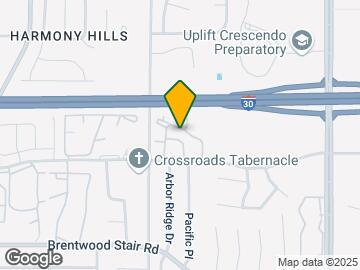
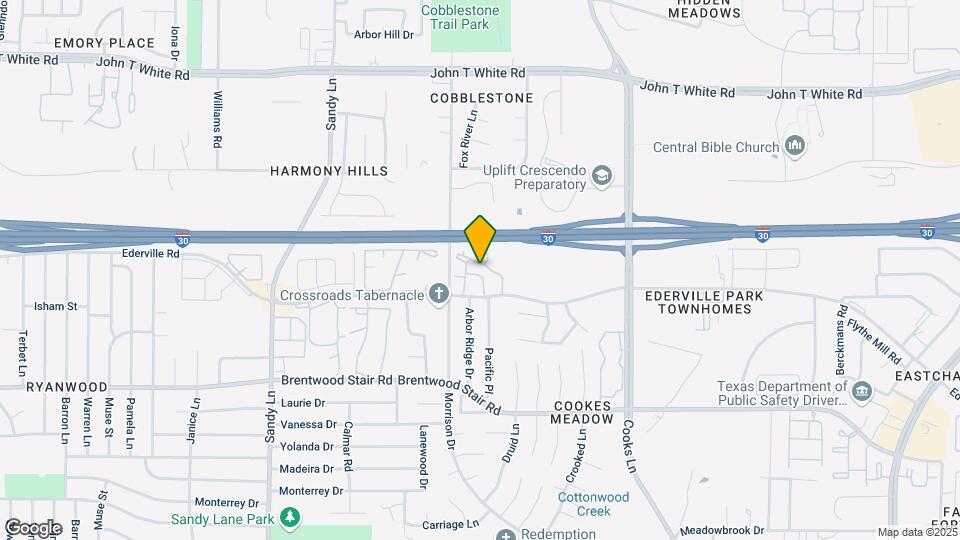
This stunning lifestyle hosts a pet-friendly community with large inviting floor plans, high-end amenities, and great apartment features* - just 20 minutes from Downtown Fort Worth and so much more! Our one and two bedroom apartments are for rent in East Fort Worth, Texas, come equipped with all of the amenities you need combined with exceptional community features you’ll love. Conveniently located in the Ryanwood neighborhood in East Fort Worth, you’re just a short drive away from Arlington and Fort Worth with easy access to I-30. Your day-to-day is a breeze with shops and schools minutes away, while weekends are a little sweeter with so much to explore right nearby. Once you take a tour and meet our professional and friendly staff, you will be ready to call Tuscany Apartments your home. Come check out Tuscany today - you'll be glad you did!
Tuscany Apartments is located in the Outer East Fort Worth Neighborhood and 76112 Zip code of Fort Worth, TX. This community is professionally managed by WAK Management
Unique Features and Amenities
- Black Appliances*
- Faux Wood Flooring*
- Freeway Accessible
- Limited Access Gates
- Online Rental Payments
- Outdoor Grills
- Pet Friendly
- Two-Tone Paint*
Property Contact Info

- Listed by:
- Agency:
- Vendor Logo:
- Website:
- View Property Website
- Call Us:
- (682) 300-2043
- Disclaimer:
Office Hours
| Monday | 8:30 am–6:00 pm |
| Tuesday | 8:30 am–6:00 pm |
| Wednesday | 8:30 am–6:00 pm |
| Thursday | 8:30 am–6:00 pm |
| Friday | 8:30 am–6:00 pm |
| Saturday | 10:00 am–4:00 pm |
| Sunday | Closed |
Floorplan Pricing and Availability
Tuscany Apartments offers 1 to 2 Bedroom apartments starting from $945 and having 554–965 sq ft. Here is the current pricing and availability:
New! Interactive Property Map
1 Bedroom
Show Unavailable Floorplanstc-a1 Upg
From $945
1 Bed, 1 Bath, 554 sq ftAvailable NowCheapest 1 BedroomThis is the cheapest 1 Bedroom at this PropertyModel Gallery
Floorplans
Photos
3D Tours
Availability Details
Price Availability Date Unit Sq Ft Deposit View Details $1,090 Available Now 1001 554 $150 $1,090 Available Now 2024 554 $150 $1,090 Available Now 2029 554 $150 Model Amenities and Features
Features
- Air Conditioning
- Cable Ready
- Ceiling Fans
- Heating
- Security System
- Storage Space
- Tub/Shower
- Washer/Dryer Hookup
Kitchen
- Dishwasher
- Disposal
- Freezer
- Kitchen
- Oven
- Range
- Refrigerator
Living Space
- Carpet
- Dining Room
- Hardwood Floors
- Tile Floors
- Views
- Walk-In Closets
- Window Coverings
Outdoor Space
- Grill
Model Rent and Fees
Model Price Range
- $945 - $1,090
Current Available Pricing
- $1,090
Deposit
- $150 deposit
Unit 1001 Amenities and Features
Features
- Air Conditioning
- Cable Ready
- Ceiling Fans
- Heating
- Security System
- Storage Space
- Tub/Shower
- Washer/Dryer Hookup
Kitchen
- Dishwasher
- Disposal
- Freezer
- Kitchen
- Oven
- Range
- Refrigerator
Living Space
- Carpet
- Dining Room
- Hardwood Floors
- Tile Floors
- Views
- Walk-In Closets
- Window Coverings
Outdoor Space
- Grill
Unit 1001 Rent and Fees
Unit Price
- $1,090
Deposit
- $150 deposit
Model Rent and Fees
Model Price Range
- $945 - $1,090
Unit 2024 Amenities and Features
Features
- Air Conditioning
- Cable Ready
- Ceiling Fans
- Heating
- Security System
- Storage Space
- Tub/Shower
- Washer/Dryer Hookup
Kitchen
- Dishwasher
- Disposal
- Freezer
- Kitchen
- Oven
- Range
- Refrigerator
Living Space
- Carpet
- Dining Room
- Hardwood Floors
- Tile Floors
- Views
- Walk-In Closets
- Window Coverings
Outdoor Space
- Grill
Unit 2024 Rent and Fees
Unit Price
- $1,090
Deposit
- $150 deposit
Model Rent and Fees
Model Price Range
- $945 - $1,090
Unit 2029 Amenities and Features
Features
- Air Conditioning
- Cable Ready
- Ceiling Fans
- Heating
- Security System
- Storage Space
- Tub/Shower
- Washer/Dryer Hookup
Kitchen
- Dishwasher
- Disposal
- Freezer
- Kitchen
- Oven
- Range
- Refrigerator
Living Space
- Carpet
- Dining Room
- Hardwood Floors
- Tile Floors
- Views
- Walk-In Closets
- Window Coverings
Outdoor Space
- Grill
Unit 2029 Rent and Fees
Unit Price
- $1,090
Deposit
- $150 deposit
Model Rent and Fees
Model Price Range
- $945 - $1,090
Apartment Model: tc-a1 UpgFrom $9451 Bedroom, 1 Bath, 554 sq ftAvailable NowFloorplansPhotos3D Tours![]()
tc-a1 Upg - Image ![]()
tc-a1 Upg - Floorplan tc-a1 Upg - 3D Tour Apartment Unit: 1001Apartment Model: tc-a1 Upg$1,0901 Bedroom, 1 Bath, 554 sq ftAvailable NowApartment Unit: 2024Apartment Model: tc-a1 Upg$1,0901 Bedroom, 1 Bath, 554 sq ftAvailable NowApartment Unit: 2029Apartment Model: tc-a1 Upg$1,0901 Bedroom, 1 Bath, 554 sq ftAvailable Nowtc-a2 Upg
From $975
1 Bed, 1 Bath, 667 sq ftAvailable NowModel Gallery
Floorplans
Photos
Availability Details
Price Availability Date Unit Sq Ft Deposit View Details $975 Available Now 2041 667 $150 $1,140 Available Now 3014 667 $150 $1,140 Available Now 3019 667 $150 Model Amenities and Features
Features
- Air Conditioning
- Balcony
- Cable Ready
- Ceiling Fans
- Heating
- Security System
- Storage Space
- Tub/Shower
- Washer/Dryer Hookup
Kitchen
- Dishwasher
- Disposal
- Freezer
- Kitchen
- Oven
- Range
- Refrigerator
Living Space
- Carpet
- Dining Room
- Hardwood Floors
- Tile Floors
- Vinyl Flooring
- Walk-In Closets
- Window Coverings
Outdoor Space
- Grill
- Patio
Model Rent and Fees
Model Price Range
- $975 - $1,140
Deposit
- $150 deposit
Unit 2041 Amenities and Features
Features
- Air Conditioning
- Balcony
- Cable Ready
- Ceiling Fans
- Heating
- Security System
- Storage Space
- Tub/Shower
- Washer/Dryer Hookup
Kitchen
- Dishwasher
- Disposal
- Freezer
- Kitchen
- Oven
- Range
- Refrigerator
Living Space
- Carpet
- Dining Room
- Hardwood Floors
- Tile Floors
- Vinyl Flooring
- Walk-In Closets
- Window Coverings
Outdoor Space
- Grill
- Patio
Unit 2041 Rent and Fees
Unit Price
- $975
Deposit
- $150 deposit
Model Rent and Fees
Model Price Range
- $975 - $1,140
Unit 3014 Amenities and Features
Features
- Air Conditioning
- Balcony
- Cable Ready
- Ceiling Fans
- Heating
- Security System
- Storage Space
- Tub/Shower
- Washer/Dryer Hookup
Kitchen
- Dishwasher
- Disposal
- Freezer
- Kitchen
- Oven
- Range
- Refrigerator
Living Space
- Carpet
- Dining Room
- Hardwood Floors
- Tile Floors
- Vinyl Flooring
- Walk-In Closets
- Window Coverings
Outdoor Space
- Grill
- Patio
Unit 3014 Rent and Fees
Unit Price
- $1,140
Deposit
- $150 deposit
Model Rent and Fees
Model Price Range
- $975 - $1,140
Unit 3019 Amenities and Features
Features
- Air Conditioning
- Balcony
- Cable Ready
- Ceiling Fans
- Heating
- Security System
- Storage Space
- Tub/Shower
- Washer/Dryer Hookup
Kitchen
- Dishwasher
- Disposal
- Freezer
- Kitchen
- Oven
- Range
- Refrigerator
Living Space
- Carpet
- Dining Room
- Hardwood Floors
- Tile Floors
- Vinyl Flooring
- Walk-In Closets
- Window Coverings
Outdoor Space
- Grill
- Patio
Unit 3019 Rent and Fees
Unit Price
- $1,140
Deposit
- $150 deposit
Model Rent and Fees
Model Price Range
- $975 - $1,140
Apartment Model: tc-a2 UpgFrom $9751 Bedroom, 1 Bath, 667 sq ftAvailable NowFloorplansPhotos![]()
tc-a2 Upg - Image 1 ![]()
tc-a2 Upg - Image 2 ![]()
tc-a2 Upg - Image 3 ![]()
tc-a2 Upg - Image 4 ![]()
tc-a2 Upg - Image 5 ![]()
tc-a2 Upg - Floorplan 1 ![]()
tc-a2 Upg - Floorplan 2 Apartment Unit: 2041Apartment Model: tc-a2 Upg$9751 Bedroom, 1 Bath, 667 sq ftAvailable NowApartment Unit: 3014Apartment Model: tc-a2 Upg$1,1401 Bedroom, 1 Bath, 667 sq ftAvailable NowApartment Unit: 3019Apartment Model: tc-a2 Upg$1,1401 Bedroom, 1 Bath, 667 sq ftAvailable Nowtc-a2
From $975
1 Bed, 1 Bath, 667 sq ftAvailable NowModel Gallery
Floorplans
Availability Details
Price Availability Date Unit Sq Ft Deposit View Details $1,100 Available Now 2011 667 $150 $975 August 27, 2026 1011 667 $150 Model Amenities and Features
Features
- Air Conditioning
- Balcony
- Cable Ready
- Ceiling Fans
- Fireplace
- Heating
- Security System
- Storage Space
- Tub/Shower
- Washer/Dryer
- Washer/Dryer Hookup
Kitchen
- Dishwasher
- Disposal
- Freezer
- Kitchen
- Oven
- Pantry
- Range
- Refrigerator
Model Rent and Fees
Model Price Range
- $975 - $1,100
Deposit
- $150 deposit
Unit 2011 Rent and Fees
Unit Price
- $1,100
Deposit
- $150 deposit
Model Rent and Fees
Model Price Range
- $975 - $1,100
Unit 1011 Rent and Fees
Unit Price
- $975
Deposit
- $150 deposit
Model Rent and Fees
Model Price Range
- $975 - $1,100
Apartment Model: tc-a2From $9751 Bedroom, 1 Bath, 667 sq ftAvailable Now![]()
tc-a2 - Floorplan Apartment Unit: 2011Apartment Model: tc-a2$1,1001 Bedroom, 1 Bath, 667 sq ftAvailable NowApartment Unit: 1011Apartment Model: tc-a2$9751 Bedroom, 1 Bath, 667 sq ftAvailable August 27, 2026tc-a3 Upg
$1,170
1 Bed, 1 Bath, 765 sq ftAvailable Nov 28Model Gallery
Floorplans
Photos
3D Tours
Availability Details
Price Availability Date Unit Sq Ft Deposit $1,170 November 28, 2026 2099 765 $150 Unit 2099 Amenities and Features
Features
- Air Conditioning
- Balcony
- Cable Ready
- Ceiling Fans
- Fireplace
- Heating
- Security System
- Tub/Shower
- Washer/Dryer Hookup
Kitchen
- Dishwasher
- Disposal
- Freezer
- Kitchen
- Oven
- Range
- Refrigerator
Living Space
- Carpet
- Dining Room
- Tile Floors
- Vinyl Flooring
- Walk-In Closets
- Window Coverings
Outdoor Space
- Grill
- Patio
Unit 2099 Rent and Fees
Unit Price
- $1,170
Deposit
- $150 deposit
Model Rent and Fees
Price
- $1,170
Apartment Model: tc-a3 Upg$1,1701 Bedroom, 1 Bath, 765 sq ftAvailable November 28, 2026FloorplansPhotos3D Tours![]()
tc-a3 Upg - Image 1 ![]()
tc-a3 Upg - Image 2 ![]()
tc-a3 Upg - Image 3 ![]()
tc-a3 Upg - Floorplan 1 ![]()
tc-a3 Upg - Floorplan 2 tc-a3 Upg - 3D Tour Apartment Unit: 2099Apartment Model: 1 Bed, 1 bath$1,1701 Bedroom, 1 Bath, 765 sq ftAvailable November 28, 2026tc-a1
1 Bed, 1 Bath, 554 sq ftModel Gallery
Photos
Availability Details
Price Availability Date Unit Sq Ft Deposit $1,090 Call for Availability tc-a1 554 sq ft $150 Model Amenities and Features
Features
- Air Conditioning
- Balcony
- Cable Ready
- Ceiling Fans
- Fireplace
- Heating
- Security System
- Storage Space
- Tub/Shower
- Washer/Dryer
- Washer/Dryer Hookup
Kitchen
- Dishwasher
- Disposal
- Freezer
- Kitchen
- Oven
- Pantry
- Range
- Refrigerator
Model Rent and Fees
Model Price
- $1,090
Deposit
- $150 deposit
Apartment Model: tc-a1$1,0901 Bedroom, 1 Bath, 554 sq ftUnavailable![]()
tc-a1 - Image tc-a3
1 Bed, 1 Bath, 765 sq ftModel Gallery
Floorplans
Availability Details
Price Availability Date Unit Sq Ft Deposit $1,120 Call for Availability tc-a3 765 sq ft $150 Model Amenities and Features
Features
- Air Conditioning
- Balcony
- Cable Ready
- Ceiling Fans
- Fireplace
- Heating
- Security System
- Storage Space
- Tub/Shower
- Washer/Dryer
- Washer/Dryer Hookup
Kitchen
- Dishwasher
- Disposal
- Freezer
- Kitchen
- Oven
- Pantry
- Range
- Refrigerator
Model Rent and Fees
Model Price
- $1,120
Deposit
- $150 deposit
Apartment Model: tc-a3$1,1201 Bedroom, 1 Bath, 765 sq ftUnavailable![]()
tc-a3 - Floorplan 2 Bedrooms
Show Unavailable Floorplanstc-b1
$1,290
2 Beds, 1 Bath, 902 sq ftAvailable NowModel Gallery
Floorplans
Availability Details
Price Availability Date Unit Sq Ft Deposit $1,290 Available Now 1063 902 $250 Model Amenities and Features
Features
- Air Conditioning
- Balcony
- Cable Ready
- Ceiling Fans
- Fireplace
- Heating
- Security System
- Storage Space
- Tub/Shower
- Washer/Dryer
- Washer/Dryer Hookup
Kitchen
- Dishwasher
- Disposal
- Freezer
- Kitchen
- Oven
- Pantry
- Range
- Refrigerator
Unit 1063 Rent and Fees
Unit Price
- $1,290
Deposit
- $250 deposit
Model Rent and Fees
Price
- $1,290
Apartment Model: tc-b1$1,2902 Bedroom, 1 Bath, 902 sq ftAvailable Now![]()
tc-b1 - Floorplan Apartment Unit: 1063Apartment Model: tc-b1$1,2902 Bedroom, 1 Bath, 902 sq ftAvailable Nowtc-b1 Upg
From $1,225
2 Beds, 1 Bath, 902 sq ftAvailable Aug 18Cheapest 2 BedroomThis is the cheapest 2 Bedroom at this PropertyModel Gallery
Floorplans
Photos
3D Tours
Availability Details
Price Availability Date Unit Sq Ft Deposit View Details $1,225 August 18, 2026 2084 902 $250 $1,250 August 26, 2026 3057 902 $250 $1,250 September 2, 2026 1057 902 $250 Model Amenities and Features
Features
- Air Conditioning
- Balcony
- Cable Ready
- Ceiling Fans
- Fireplace
- Heating
- Security System
- Tub/Shower
- Washer/Dryer Hookup
Kitchen
- Dishwasher
- Disposal
- Freezer
- Kitchen
- Oven
- Range
- Refrigerator
Living Space
- Carpet
- Dining Room
- Tile Floors
- Views
- Vinyl Flooring
- Walk-In Closets
- Window Coverings
Outdoor Space
- Grill
- Patio
Model Rent and Fees
Model Price Range
- $1,225 - $1,340
Current Available Pricing
- $1,225 - $1,250
Deposit
- $250 deposit
Unit 2084 Amenities and Features
Features
- Air Conditioning
- Balcony
- Cable Ready
- Ceiling Fans
- Fireplace
- Heating
- Security System
- Tub/Shower
- Washer/Dryer Hookup
Kitchen
- Dishwasher
- Disposal
- Freezer
- Kitchen
- Oven
- Range
- Refrigerator
Living Space
- Carpet
- Dining Room
- Tile Floors
- Views
- Vinyl Flooring
- Walk-In Closets
- Window Coverings
Outdoor Space
- Grill
- Patio
Unit 2084 Rent and Fees
Unit Price
- $1,225
Deposit
- $250 deposit
Model Rent and Fees
Model Price Range
- $1,225 - $1,340
Unit 3057 Amenities and Features
Features
- Air Conditioning
- Balcony
- Cable Ready
- Ceiling Fans
- Fireplace
- Heating
- Security System
- Tub/Shower
- Washer/Dryer Hookup
Kitchen
- Dishwasher
- Disposal
- Freezer
- Kitchen
- Oven
- Range
- Refrigerator
Living Space
- Carpet
- Dining Room
- Tile Floors
- Views
- Vinyl Flooring
- Walk-In Closets
- Window Coverings
Outdoor Space
- Grill
- Patio
Unit 3057 Rent and Fees
Unit Price
- $1,250
Deposit
- $250 deposit
Model Rent and Fees
Model Price Range
- $1,225 - $1,340
Unit 1057 Amenities and Features
Features
- Air Conditioning
- Balcony
- Cable Ready
- Ceiling Fans
- Fireplace
- Heating
- Security System
- Tub/Shower
- Washer/Dryer Hookup
Kitchen
- Dishwasher
- Disposal
- Freezer
- Kitchen
- Oven
- Range
- Refrigerator
Living Space
- Carpet
- Dining Room
- Tile Floors
- Views
- Vinyl Flooring
- Walk-In Closets
- Window Coverings
Outdoor Space
- Grill
- Patio
Unit 1057 Rent and Fees
Unit Price
- $1,250
Deposit
- $250 deposit
Model Rent and Fees
Model Price Range
- $1,225 - $1,340
Apartment Model: tc-b1 UpgFrom $1,2252 Bedroom, 1 Bath, 902 sq ftAvailable August 18, 2026FloorplansPhotos3D Tours![]()
tc-b1 Upg - Image 1 ![]()
tc-b1 Upg - Image 2 ![]()
tc-b1 Upg - Image 3 ![]()
tc-b1 Upg - Image 4 ![]()
tc-b1 Upg - Floorplan 1 ![]()
tc-b1 Upg - Floorplan 2 tc-b1 Upg - 3D Tour Apartment Unit: 2084Apartment Model: tc-b1 Upg$1,2252 Bedroom, 1 Bath, 902 sq ftAvailable August 18, 2026Apartment Unit: 3057Apartment Model: tc-b1 Upg$1,2502 Bedroom, 1 Bath, 902 sq ftAvailable August 26, 2026Apartment Unit: 1057Apartment Model: tc-b1 Upg$1,2502 Bedroom, 1 Bath, 902 sq ftAvailable September 2, 2026tc-b2 Upg
From $1,275
2 Beds, 2 Baths, 965 sq ftAvailable Oct 15Model Gallery
Floorplans
Availability Details
Price Availability Date Unit Sq Ft Deposit $1,275 October 15, 2026 2056 965 $250 Unit 2056 Amenities and Features
Features
- Air Conditioning
- Balcony
- Cable Ready
- Ceiling Fans
- Fireplace
- Heating
- Security System
- Storage Space
- Tub/Shower
- Washer/Dryer Hookup
Kitchen
- Dishwasher
- Disposal
- Freezer
- Kitchen
- Oven
- Range
- Refrigerator
Living Space
- Carpet
- Dining Room
- Tile Floors
- Views
- Vinyl Flooring
- Walk-In Closets
- Window Coverings
Outdoor Space
- Grill
- Patio
Unit 2056 Rent and Fees
Unit Price
- $1,275
Deposit
- $250 deposit
Model Rent and Fees
Model Price Range
- $1,275 - $1,460
Apartment Model: tc-b2 UpgFrom $1,2752 Bedroom, 2 Bath, 965 sq ftAvailable October 15, 2026![]()
tc-b2 Upg - Floorplan 1 ![]()
tc-b2 Upg - Floorplan 2 Apartment Unit: 2056Apartment Model: tc-b2 Upg$1,2752 Bedroom, 2 Bath, 965 sq ftAvailable October 15, 2026tc-b2
2 Beds, 2 Baths, 965 sq ftModel Gallery
Floorplans
Availability Details
Price Availability Date Unit Sq Ft Deposit $1,410 Call for Availability tc-b2 965 sq ft $250 Model Amenities and Features
Features
- Air Conditioning
- Balcony
- Cable Ready
- Ceiling Fans
- Fireplace
- Heating
- Security System
- Storage Space
- Tub/Shower
- Washer/Dryer
- Washer/Dryer Hookup
Kitchen
- Dishwasher
- Disposal
- Freezer
- Kitchen
- Oven
- Pantry
- Range
- Refrigerator
Model Rent and Fees
Model Price
- $1,410
Deposit
- $250 deposit
Apartment Model: tc-b2$1,4102 Bedroom, 2 Bath, 965 sq ftUnavailable![]()
tc-b2 - Floorplan
Schedule a Tour
3D Tours
Property Information
- 240 Units
- 3 Stories
- Built in 1979
- Renovated In 2020
Lease Terms
- 6 - 12 mo
Fees and Policies
The fees listed below are community-provided and may exclude utilities or add-ons. All payments are made directly to the property and are non-refundable unless otherwise specified.
Required Fees
One-Time Basics
- Due at Application
- Application Fee Per ApplicantiCharged per applicant.$75.00
- Due at Move-In
- Administrative FeeiCharged per unit.$0.00
Other Fees and Policies
Pet Fees
- Cat
- Pet DepositiMax of 2. Charged Per Pet.$250.00
- One-Time Pet FeeiMax of 2. Charged Per Pet.$250-$250
- Monthly Pet FeeiMax of 2. Charged Per Pet.$20.00
- Dog
- Pet DepositiMax of 2. Charged Per Pet.$250.00
- Monthly Pet FeeiMax of 2. Charged Per Pet.$20.00
- One-Time Pet FeeiMax of 2. Charged Per Pet.$250-$250
Max of 2.
Parking Fees
- Surface Lot
- Parking DepositiCharged per vehicle.$0.00
- Parking FeeiCharged Per Vehicle.$0.00/mo
Open Parking.
Property Fee Disclaimer: Based on community-supplied data and independent market research. Subject to change without notice. May exclude fees for mandatory or optional services and usage-based utilities.
Features and Amenities
Unique Amenities
- Black Appliances*
- Faux Wood Flooring*
- Freeway Accessible
- Limited Access Gates
- Online Rental Payments
- Outdoor Grills
- Pet Friendly
- Two-Tone Paint*
On-Site Services
- Maintenance On Site
- Package Service
- Property Manager On Site
- Public Transportation
- Online Services
- 24 Hour Access
- Laundry Facilities
Community Features
- Clubhouse
- Walk Up
Outdoor Features
- Grill
- Sundeck
- Picnic Area
- Courtyard
- Controlled Access
- Patio
Recreation and Fitness
- Tennis Court
- Playground
- Pool
Interior Features
- Balcony
- Security System
- Storage Space
- Ceiling Fans
- Fireplace
- Tub/Shower
- Heating
- Cable Ready
- Washer/Dryer Hookup
- Washer/Dryer
- Air Conditioning
Kitchen Amenities
- Dishwasher
- Pantry
- Oven
- Range
- Refrigerator
- Kitchen
- Disposal
- Freezer
Living Area Features
- Walk In Closets
- Tile Floors
- Views
- Window Coverings
- Vinyl Flooring
- Carpet
- Dining Room
- Hardwood Floors

Map
- Shopping
- Colleges
- Grocery
- Medical
- Parks
- Transportation

Map
Getting Around
40 / 100 Fairly walkable
30 / 100 Limited public transit
30 / 100 Somewhat Bikeable
100 / 100 Exceptionally car friendly
Getting to Know the Area
50 / 100 Restaurants
30 / 100 Cafes
20 / 100 Nightlife
40 / 100 Shopping
50 / 100 Parks
40 / 100 Noise Level
Frequently Asked Questions about Tuscany Apartments
Where is Tuscany Apartments located?
Tuscany Apartments is located at 1401 Morrison Dr near the Outer East Fort Worth area of Fort Worth, TX
What is the current rent range at Tuscany Apartments?
1 Bedroom to 2 Bedroom Apartments at Tuscany Apartments currently range from $945 to $1,290
When is the leasing office open?
- The office Hours for Tuscany Apartments are
- Monday 8:30 am–6:00 pm
- Tuesday 8:30 am–6:00 pm
- Wednesday 8:30 am–6:00 pm
- Thursday 8:30 am–6:00 pm
- Friday 8:30 am–6:00 pm
- Saturday 10:00 am–4:00 pm
- Sunday Closed
Are pets allowed?
Call us today to find out our pet policy and if we allow pets
Are there any rent specials?
The current rent special at Tuscany Apartments is: Lease today and get up to $800 off!~~Lease today and take up to $400 off your total move in costs, PLUS get up to $400 off first full month's rent. *Selected units.
Renters Reviews and Ratings
Almost 10 years…..would recommend
Tuscany Apartments
BED BUGS
Property Manager Responded
MADE MY MOVE SMOOTH
Property Manager Responded
Return Tenant
Property Manager Responded
Deceiving, But I Assure You Will Wish You Hadn't
DO NOT RENT HERE
Nice place to stay
HOME
tuscany apts
Don't Waste Your Time or Money
the londonderry
Nearby Schools
Eastern Hills High School
Atwood McDonald Elementary School
About GreatSchools Data on ApartmentHomeLiving.com.
Points of Interest
Time and distance from Tuscany Apartments.
Arts Museums and Landmarks
Big Box and Retail
Carmax
Target
Aldi
Colleges and Universities
The University of Texas at Arlington - Arlington Campus
Groceries
Aldi
Tom Thumb
Food Lion
Hospitals
Hotspots
Parks and Recreation
Tuscany Apartments has 3 parks within 6.8 miles, including Hurricane Harbor, Ballpark in Arlington, and Six Flags Over Texas.
Restaurants and Dining
Shopping Centers
Tuscany Apartments has 5 shopping centers within 1.4 miles.
Transit Stations
Fort Worth Intermodal Transportation Center (ITC)-Trinity Railway Express
Nearby Neighborhoods
Rental Price Ranges in the Area
| Bedroom | Average Rent | Cheapest Rent | Highest Rent |
|---|---|---|---|
| Fort Worth Studio Apartments | $1,253 | $699 | $2,544 |
| Fort Worth 1 Bedroom Apartments | $1,369 | $531 | $9,150 |
| Fort Worth 2 Bedroom Apartments | $1,716 | $119 | $10,000+ |
| Fort Worth 3 Bedroom Apartments | $2,308 | $743 | $10,000+ |
| Fort Worth 4 Bedroom Apartments | $2,959 | $824 | $10,000+ |
| Fort Worth 5 Bedroom Apartments | $7,631 | $995 | $10,000+ |
Browse Top Apartments in Fort Worth
By Price
- Cheap Fort Worth Apartments
- Fort Worth Apartments Under $500
- Fort Worth Apartments Under $600
- Fort Worth Apartments Under $700
- Fort Worth Apartments Under $800
- Fort Worth Apartments Under $900
- Fort Worth Apartments Under $1000
- Fort Worth Apartments Under $1200
- Fort Worth Apartments Under $1500
- Fort Worth Apartments Under $2000
- Fort Worth Luxury Apartments
By Community Type
- Fort Worth Apartments for Rent by Owner
- Fort Worth Apartments with Rent Specials
- Fort Worth Top Rated Apartments
- Fort Worth Corporate Apartments
- Fort Worth Furnished Apartments
- Fort Worth Gated Apartments
- Fort Worth Loft Apartments
- Fort Worth Low Income Apartments
- Fort Worth Military Apartments
- New Fort Worth Apartments
- Fort Worth Senior Apartments
- Fort Worth Short-term Apartments
- Fort Worth Student Apartments
- Fort Worth Apartments with Utilities Included


Max of 2.